
6 Sandford Avenue Toronto, Ontario M4L 2E7

$1,300,000
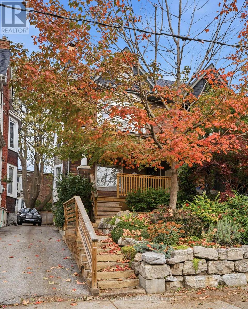
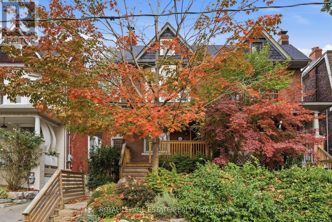
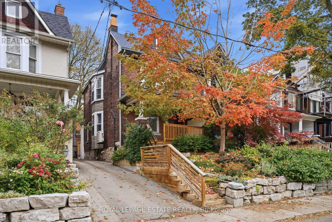
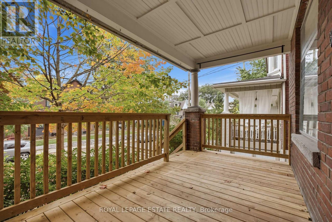
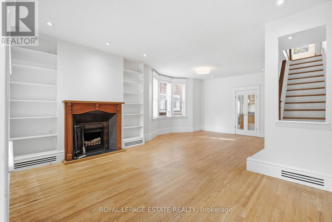
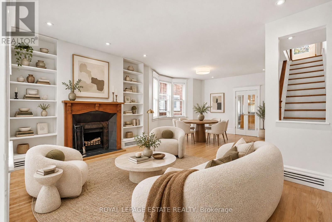
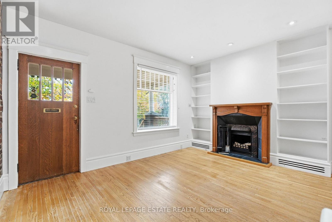
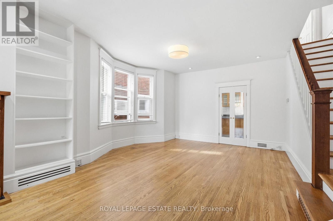
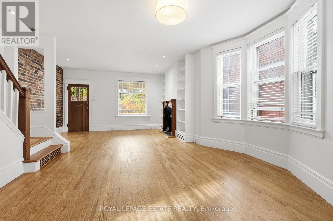
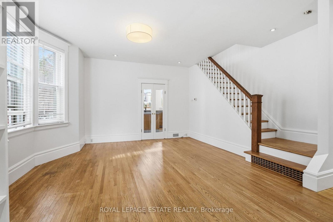
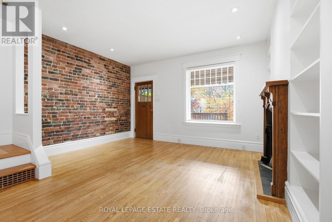
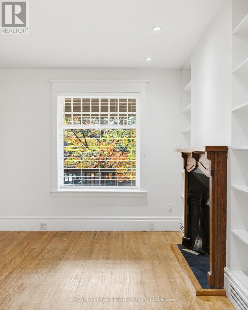
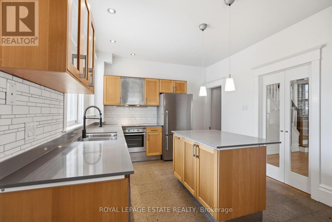
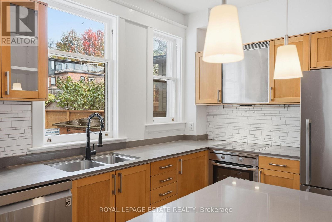
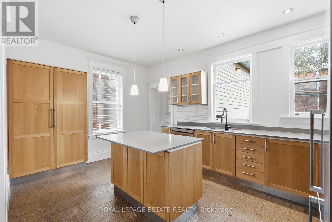
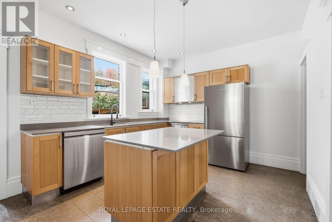
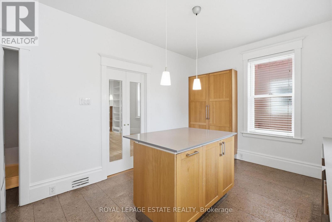
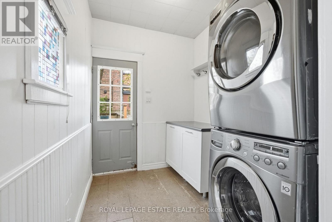
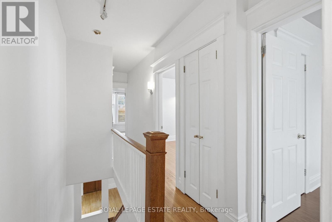
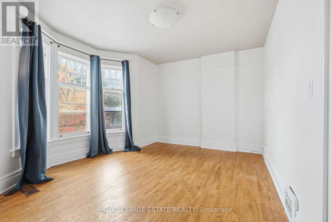
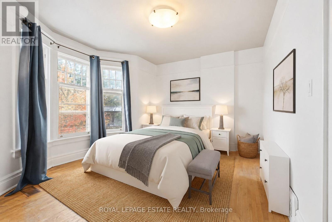
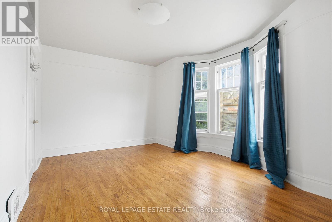
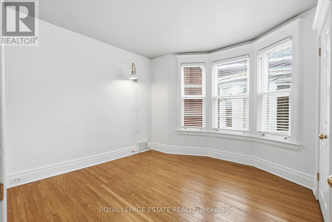
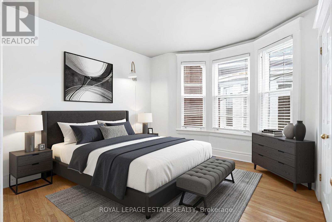
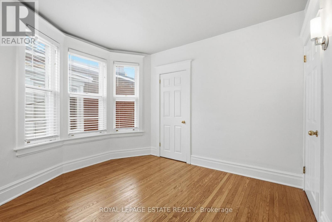
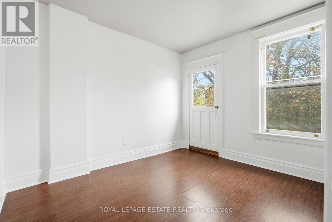
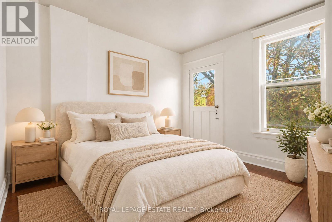
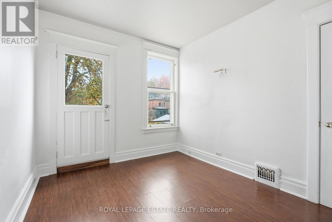
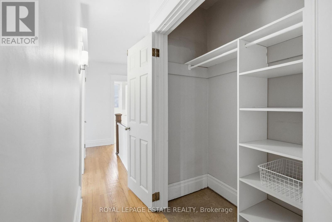
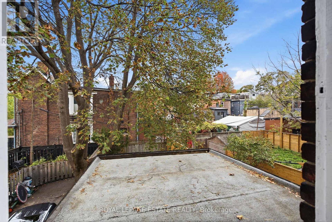
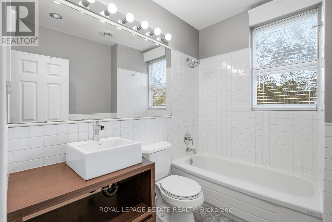
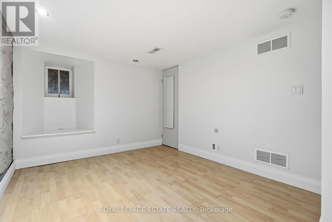
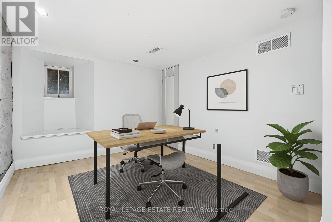
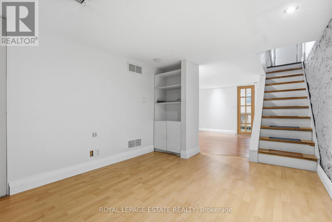
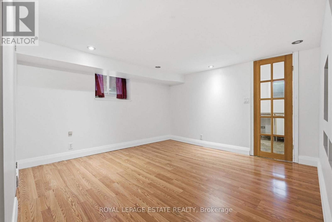
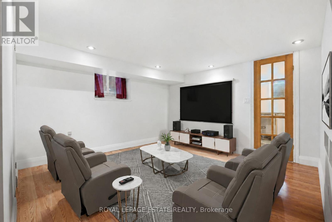
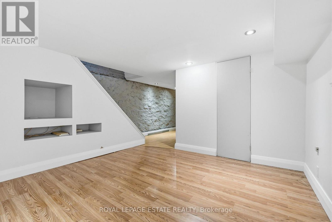
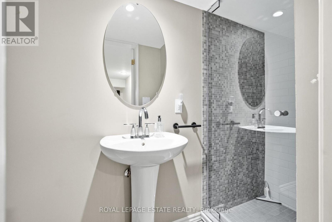
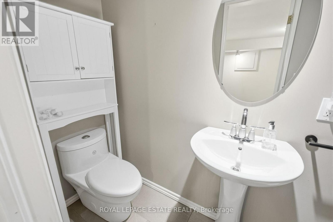
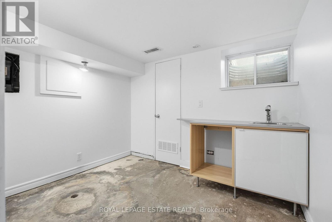
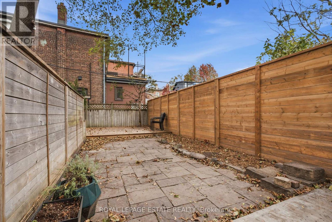
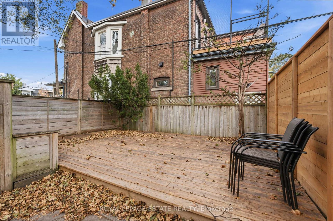
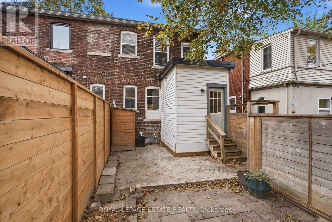
6 Sandford, an extra-wide, 3 bedroom, 2 bathroom, double brick semi-detached home with parking and a welcoming front porch tucked onto a quiet, tree-lined street in the heart of Leslieville. Inside, the main floor offers high ceilings, exposed brick, hardwood floors, a fireplace, and spacious rooms with character. Original details bring warmth and authenticity throughout. The oversized, bright kitchen includes a large island, stone countertops, ample cabinetry, a laundry room and overlooks the large fully fenced and private backyard. The second floor has 3 spacious bedrooms, a 4-piece bathroom, linen closet, a double hall closet and walk out to potential future patio. The generous primary bedroom is highlighted by a large bay window. The finished lower level features a rec room, multi functional bedroom or office space, a 3-pc bath/laundry area and additional storage. Rich in character and ready for its next chapter, this property offers Leslieville living at its very best. Steps to transit, Greenwood Park (playground, swimming, dog park, skating rink), Pilot Coffee Roasters, Soul Chocolate, Left Field Brewery and Maha's. The best of city living, presenting a tremendous opportunity to own in one of Toronto's most desirable and community driven neighbourhoods. (id:55460)
Property Details
| MLS® Number | E14033320 |
| Property Type | Single Family |
| Neigbourhood | South Riverdale |
| Community Name | South Riverdale |
| Equipment Type | Water Heater |
| Parking Space Total | 1 |
| Rental Equipment Type | Water Heater |
| Structure | Porch |
Building
| Bathroom Total | 2 |
| Bedrooms Above Ground | 3 |
| Bedrooms Below Ground | 1 |
| Bedrooms Total | 4 |
| Appliances | Dishwasher, Dryer, Oven, Stove, Washer, Refrigerator |
| Basement Development | Finished |
| Basement Type | N/a (finished) |
| Construction Style Attachment | Semi-detached |
| Cooling Type | Central Air Conditioning, None |
| Exterior Finish | Brick |
| Fireplace Present | Yes |
| Flooring Type | Hardwood, Laminate |
| Foundation Type | Brick |
| Heating Fuel | Natural Gas |
| Heating Type | Forced Air |
| Stories Total | 2 |
| Size Interior | 1,100 - 1,500 Sqft |
| Type | House |
| Utility Water | Municipal Water |
Parking
| No Garage |
Land
| Acreage | No |
| Sewer | Sanitary Sewer |
| Size Depth | 100 Ft |
| Size Frontage | 21 Ft ,9 In |
| Size Irregular | 21.8 X 100 Ft |
| Size Total Text | 21.8 X 100 Ft |
Rooms
| Level | Type | Length | Width | Dimensions |
|---|---|---|---|---|
| Second Level | Primary Bedroom | 3.46 m | 3.89 m | 3.46 m x 3.89 m |
| Second Level | Bedroom | 3.16 m | 3.35 m | 3.16 m x 3.35 m |
| Second Level | Bedroom | 3.22 m | 2.62 m | 3.22 m x 2.62 m |
| Basement | Recreational, Games Room | 3.41 m | 3.27 m | 3.41 m x 3.27 m |
| Basement | Office | 3.3 m | 2.7 m | 3.3 m x 2.7 m |
| Basement | Bedroom | 2.15 m | 2.71 m | 2.15 m x 2.71 m |
| Ground Level | Living Room | 3.13 m | 4.16 m | 3.13 m x 4.16 m |
| Ground Level | Dining Room | 4 m | 3.5 m | 4 m x 3.5 m |
| Ground Level | Kitchen | 3.13 m | 4.38 m | 3.13 m x 4.38 m |

Salesperson
(416) 690-2181

1052 Kingston Road
Toronto, Ontario M4E 1T4
(416) 690-2181
(416) 690-3587

The trademarks REALTOR®, REALTORS®, and the REALTOR® logo are controlled by The Canadian Real Estate Association (CREA) and identify real estate professionals who are members of CREA. The trademarks MLS®, Multiple Listing Service® and the associated logos are owned by The Canadian Real Estate Association (CREA) and identify the quality of services provided by real estate professionals who are members of CREA. The trademark DDF® is owned by The Canadian Real Estate Association (CREA) and identifies CREA's Data Distribution Facility (DDF®)
October 15 2026 03:30:41
Toronto Regional Real Estate Board
Royal LePage Estate Realty