
6 Roblin Avenue Toronto, Ontario M4C 3P8

$4,000 Monthly
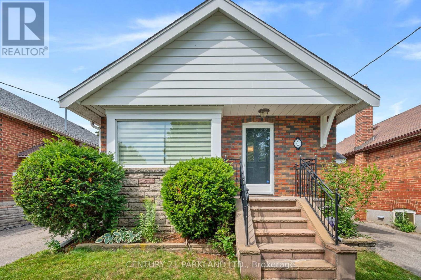
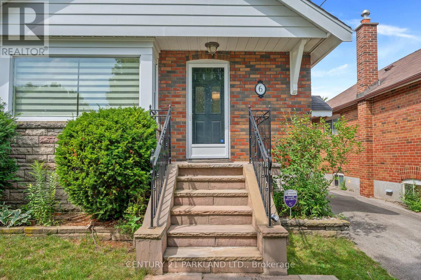
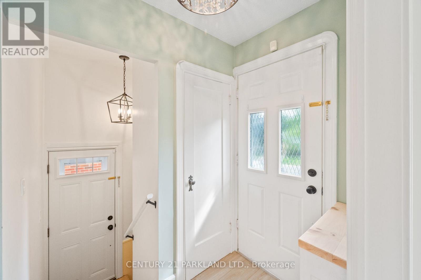
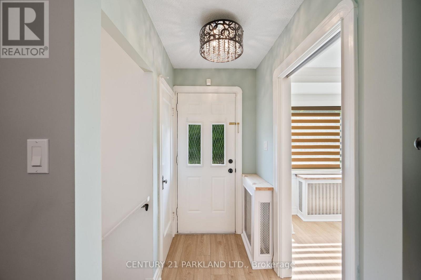
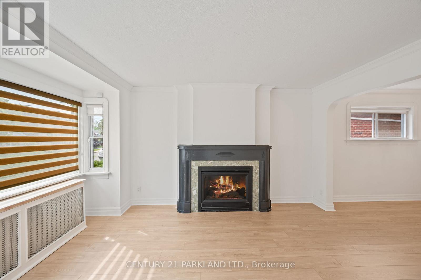
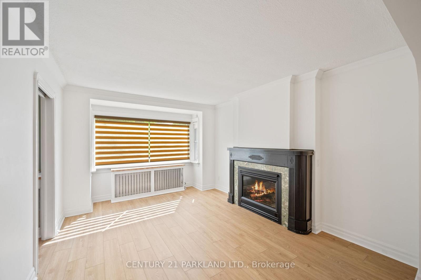
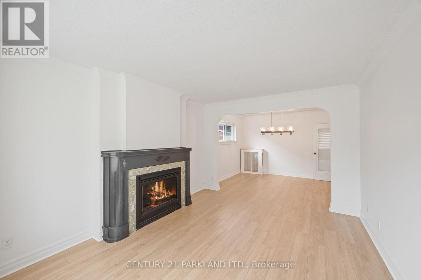
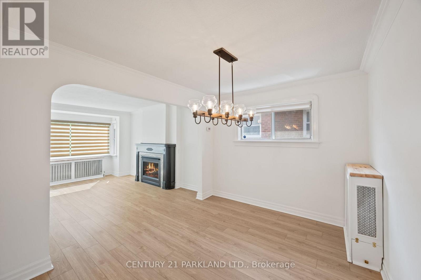
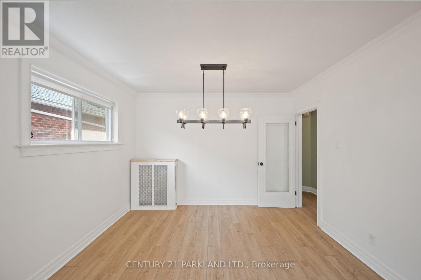
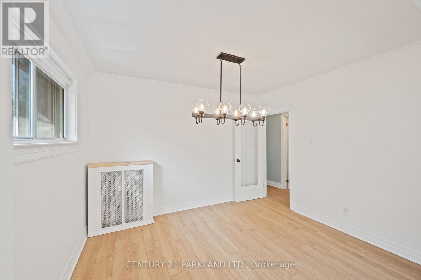
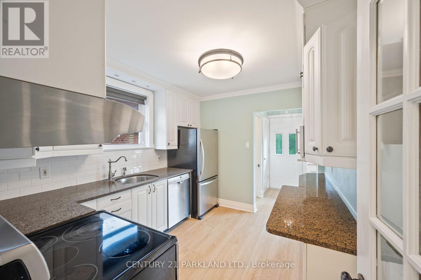
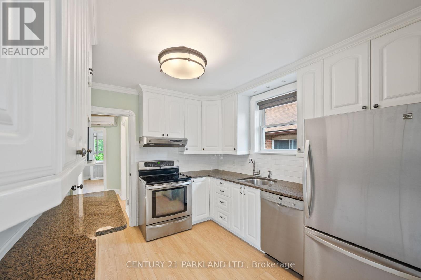
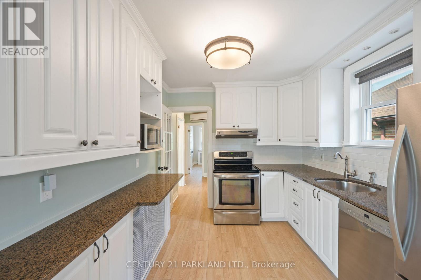
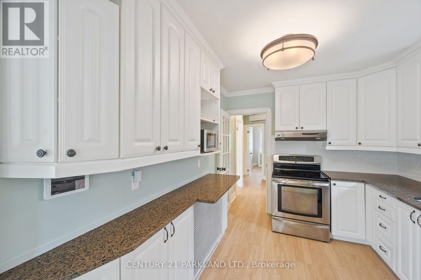
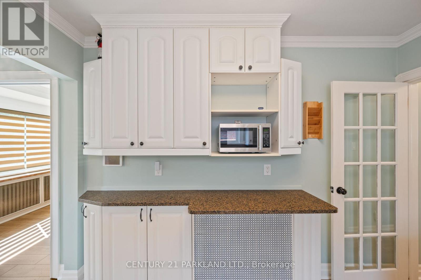
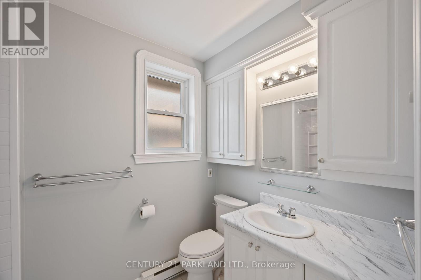
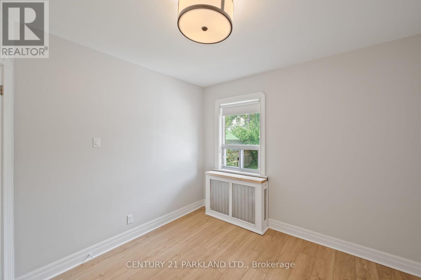
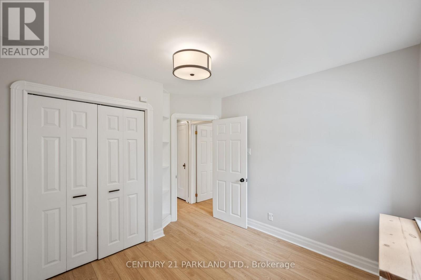
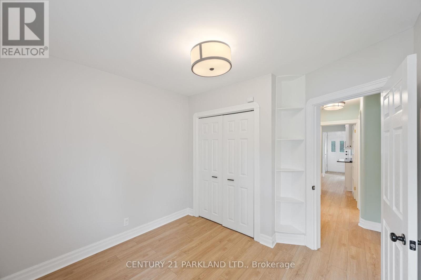
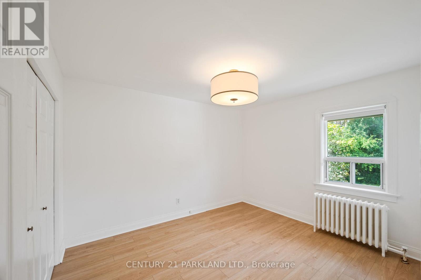
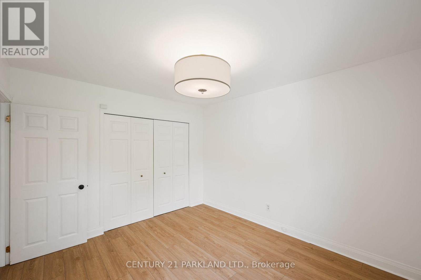
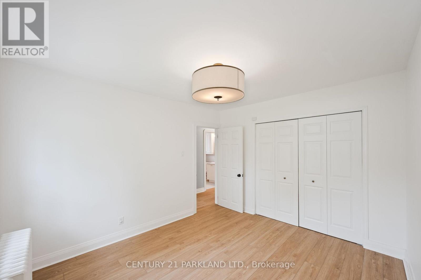
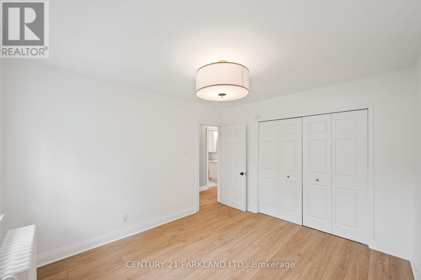
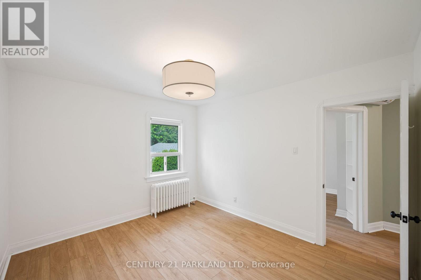
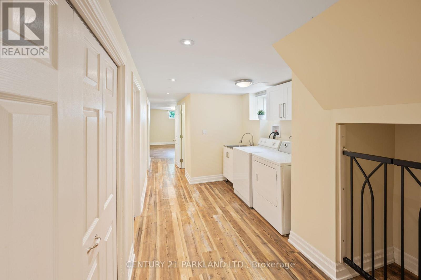
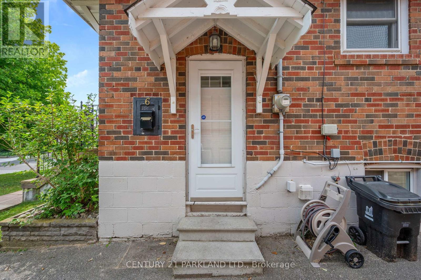
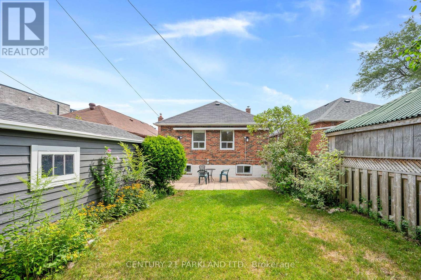
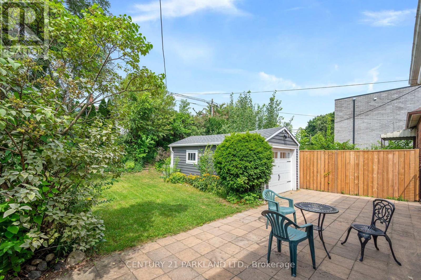
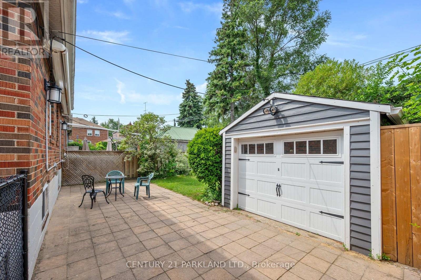
Welcome To This Charming, Well-Maintained and Spacious Bungalow in the Heart of East York! Offering The Entire House for Lease, This Home Provides Generous Living Space, Comfort, And Privacy-Perfect for Families or Anyone Looking for a Wonderful Place to Call Home. Enjoy A Dream Backyard, Ideal for Relaxing, Entertaining, and Spending Quality Time Outdoors. Conveniently Located Close to Schools, Parks, Public Transit, and Major Highways. This Property Offers the Perfect Blend of Peaceful Living and Everyday Convenience. A Fantastic Opportunity to Lease a Beautiful Full House in a Sought-After Neighbourhood! (id:55460)
Property Details
| MLS® Number | E14098444 |
| Property Type | Single Family |
| Community Name | East York |
| Parking Space Total | 3 |
Building
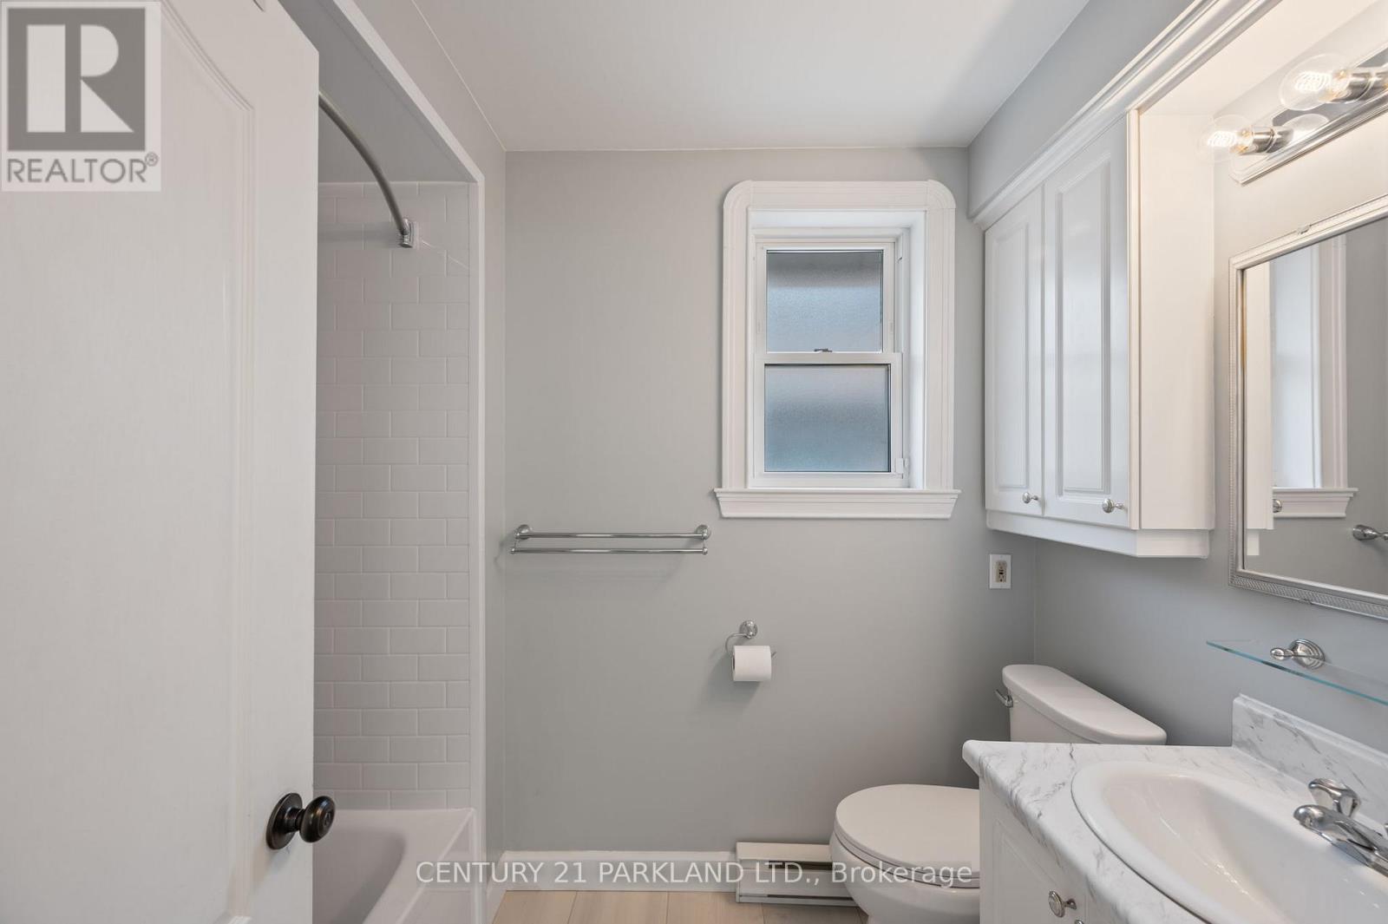
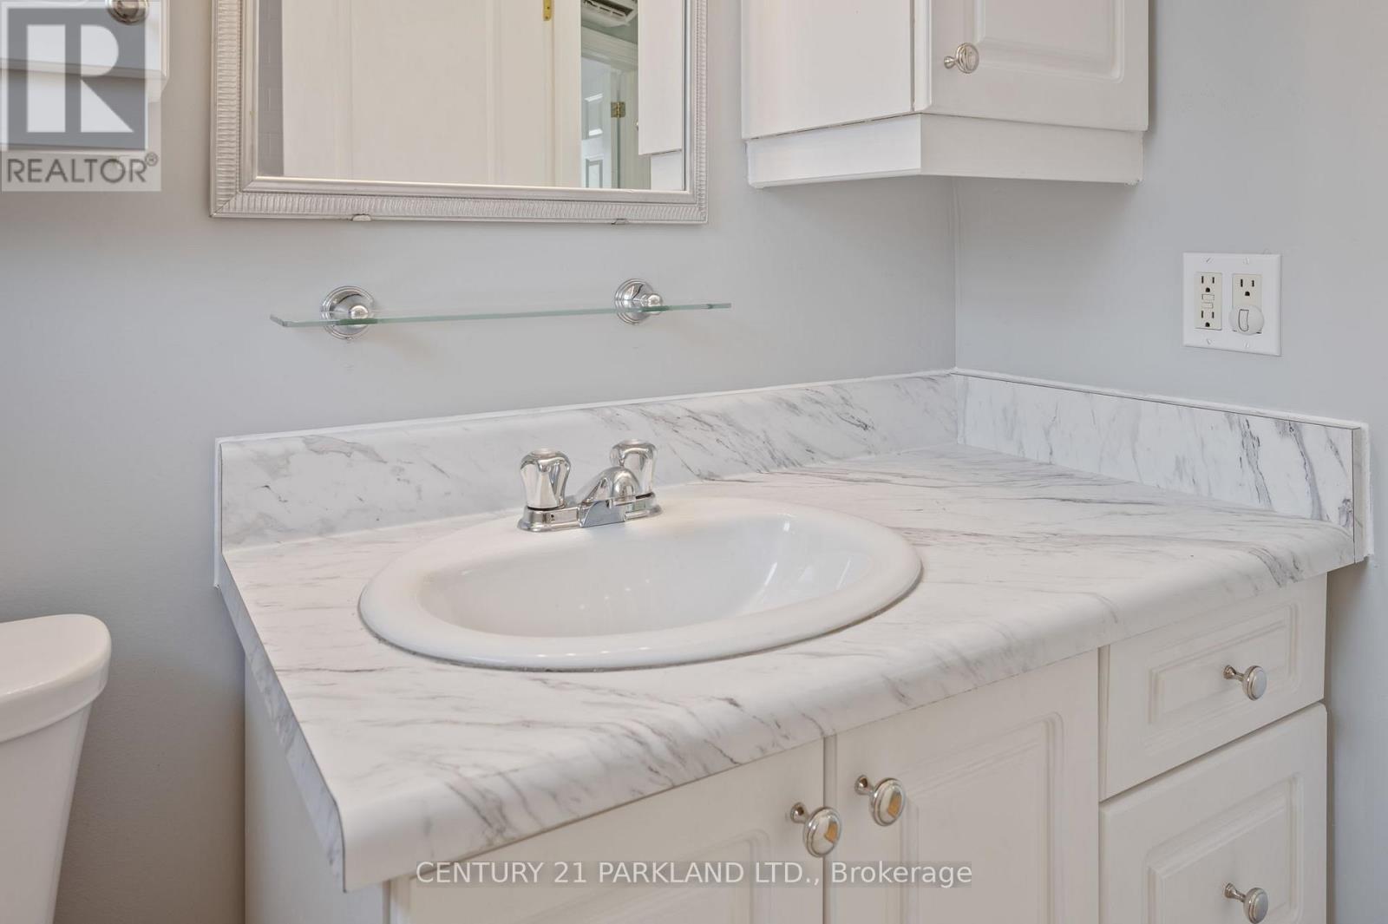
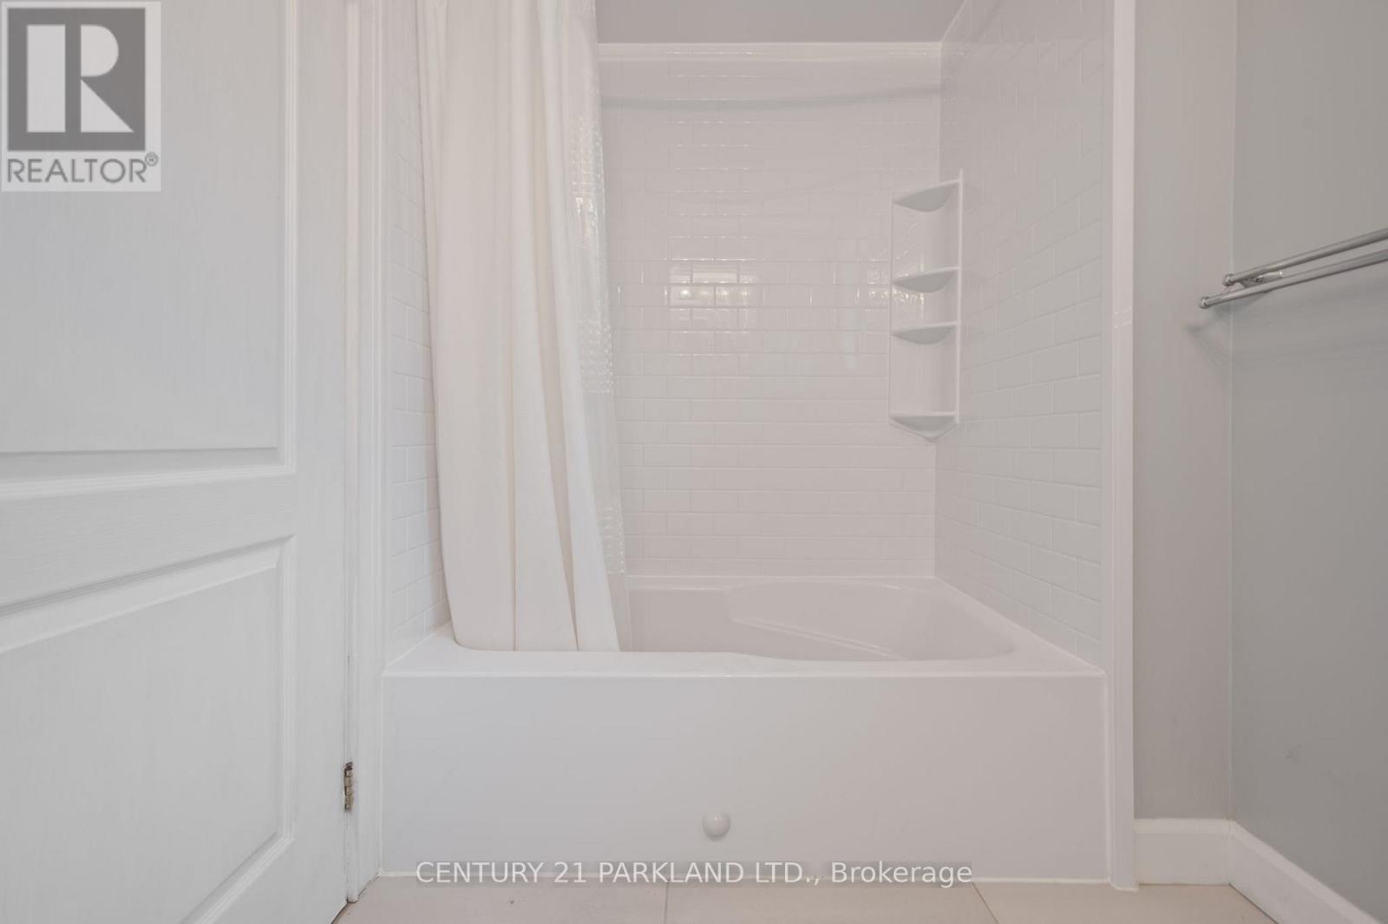
| Bathroom Total | 2 |
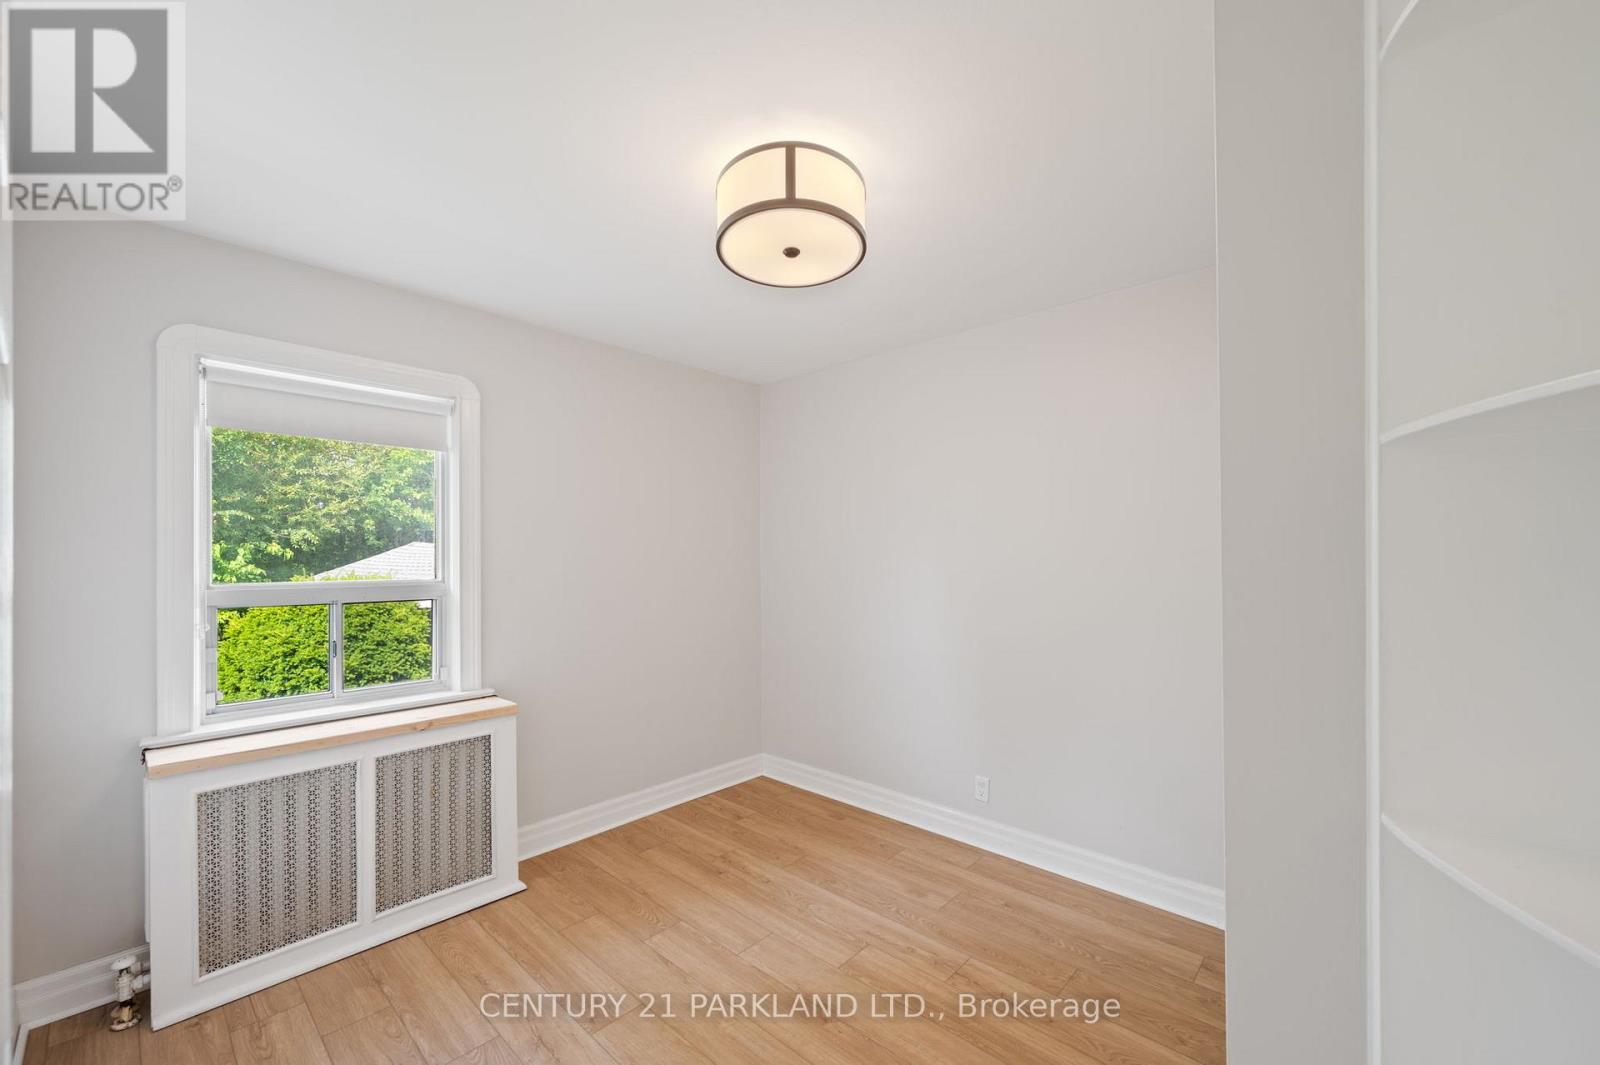
| Bedrooms Above Ground | 2 |
| Bedrooms Below Ground | 1 |
| Bedrooms Total | 3 |
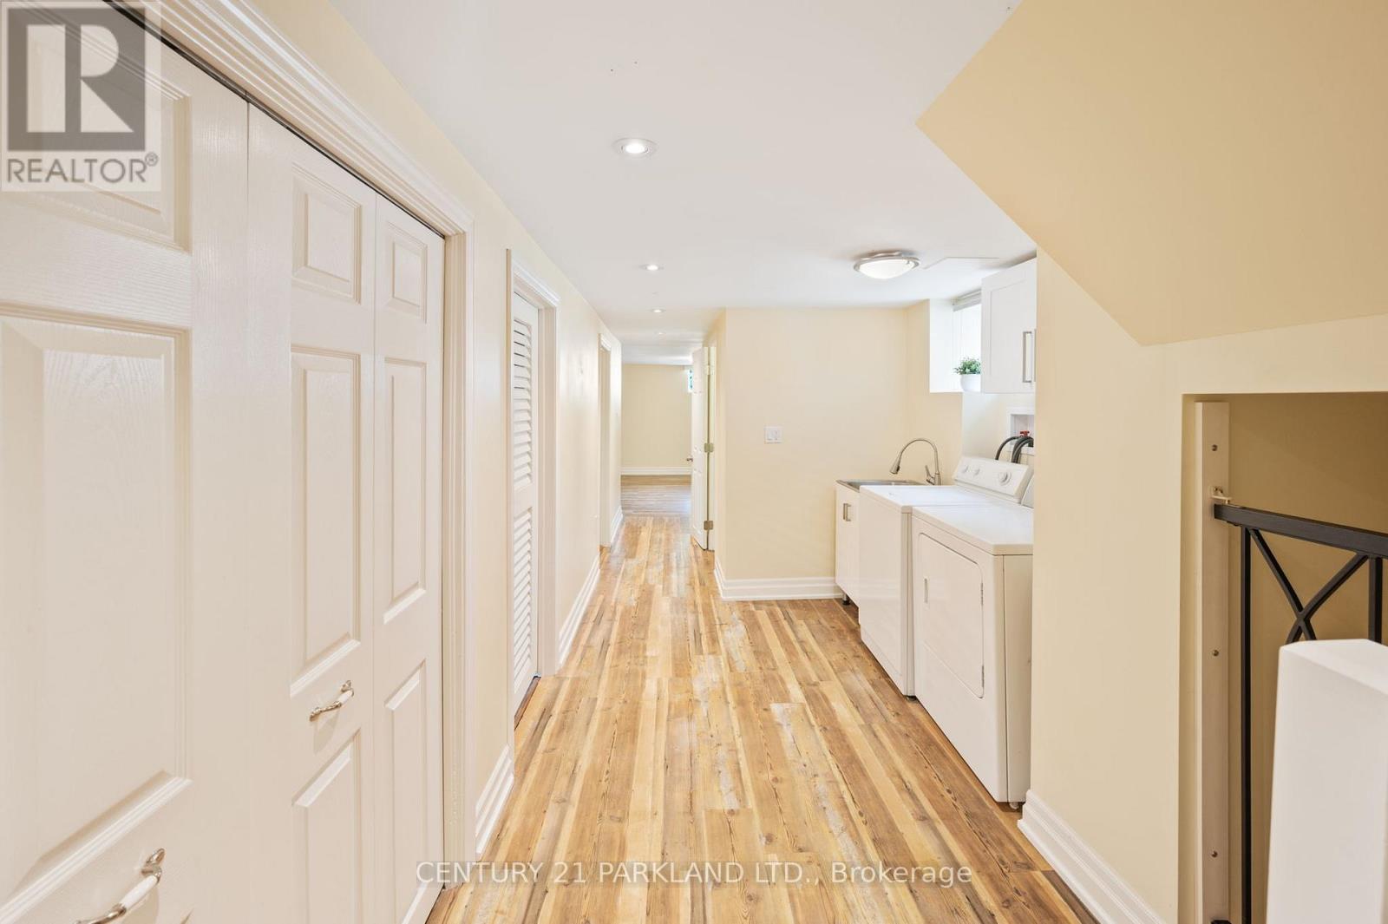
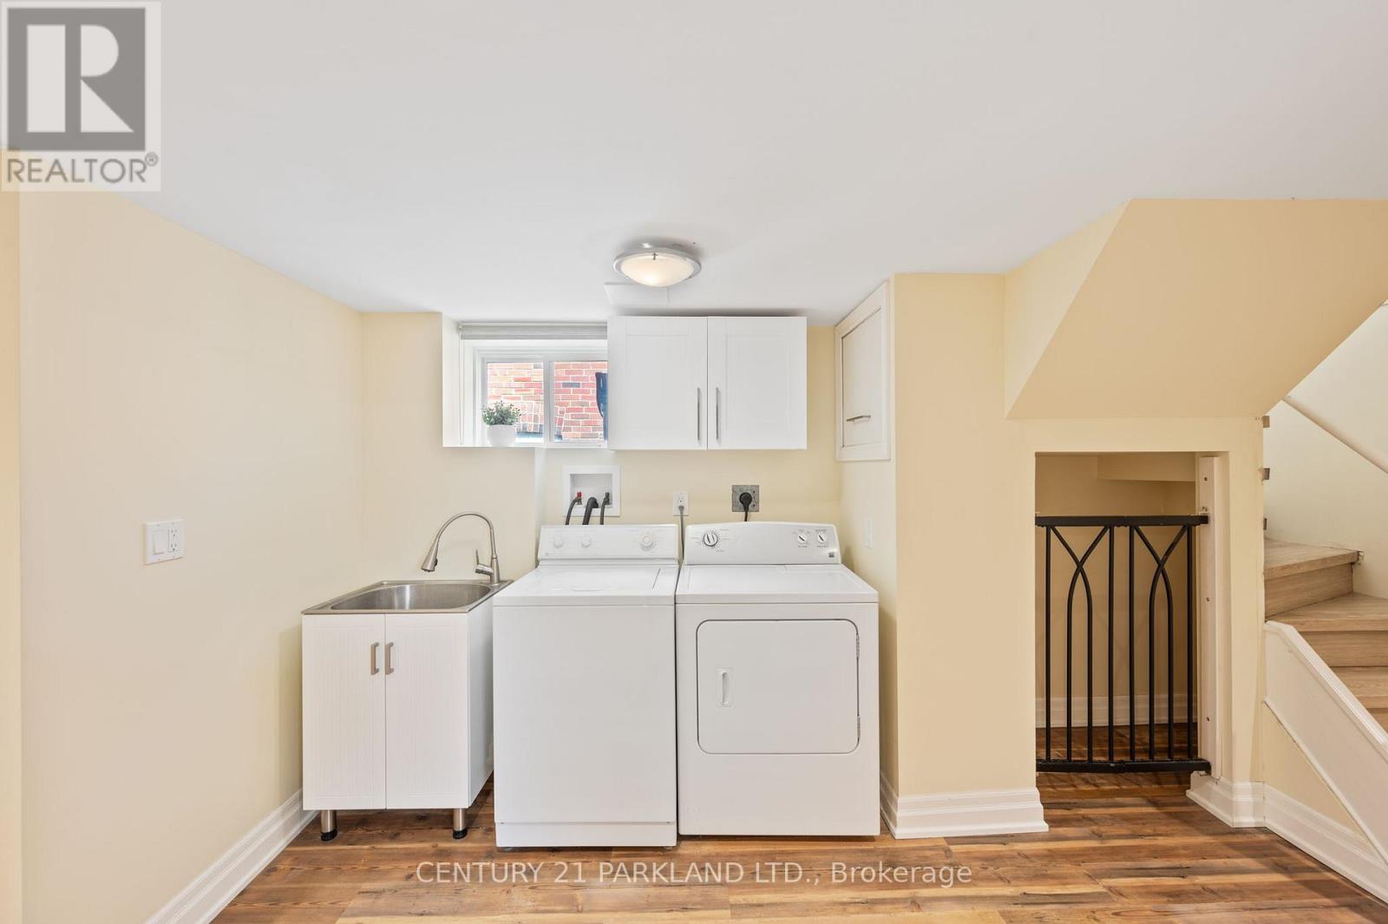
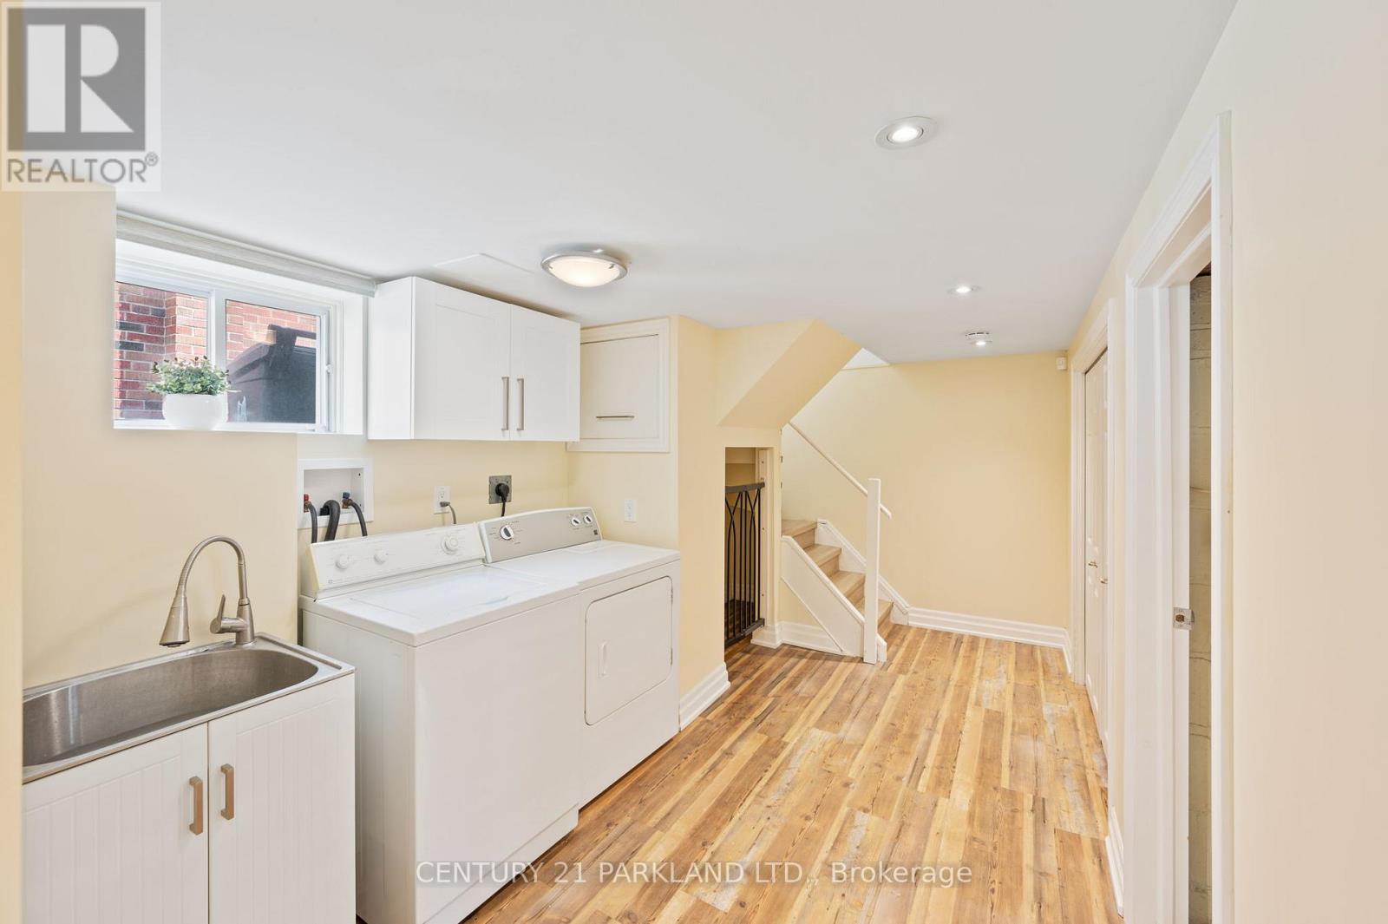
| Appliances | Dishwasher, Dryer, Hood Fan, Stove, Washer, Refrigerator |
| Architectural Style | Bungalow |
| Basement Development | Finished |
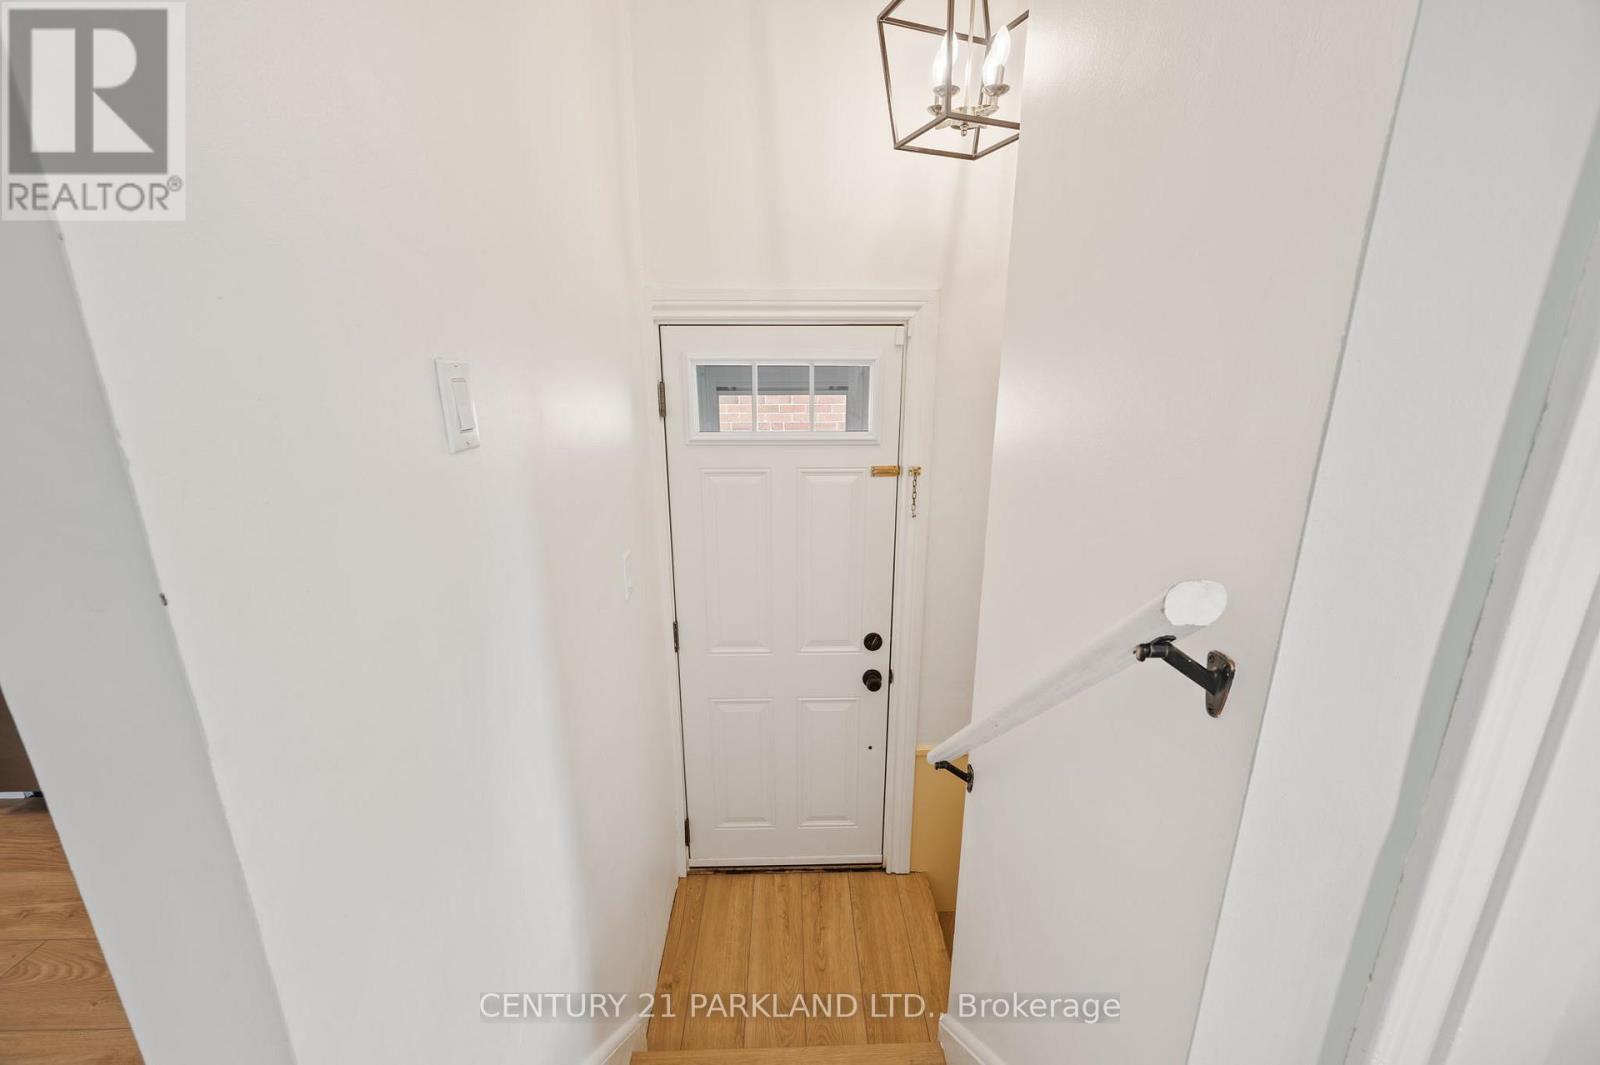
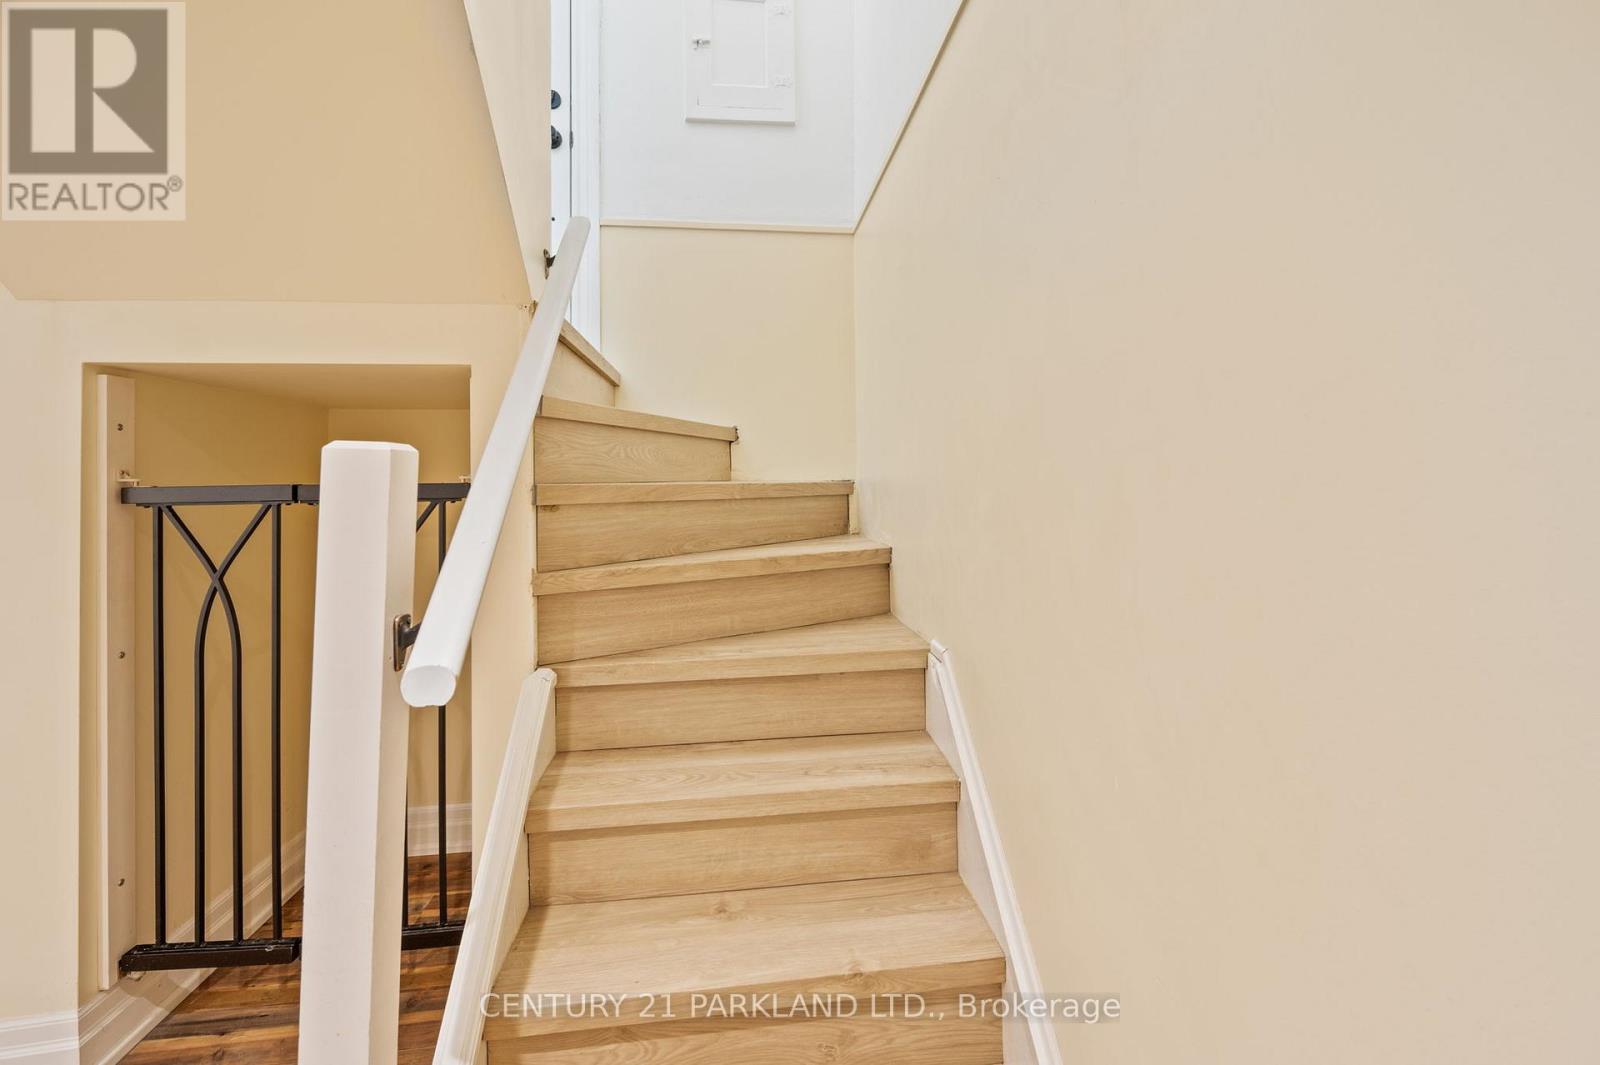
| Basement Features | Separate Entrance |
| Basement Type | N/a (finished), N/a |
| Construction Style Attachment | Detached |
| Exterior Finish | Brick |
| Fireplace Present | Yes |
| Fireplace Total | 1 |
| Flooring Type | Hardwood, Ceramic, Laminate |
| Foundation Type | Concrete |
| Heating Fuel | Natural Gas |
| Stories Total | 1 |
| Size Interior | 1,100 - 1,500 Sqft |
| Type | House |
| Utility Water | Municipal Water |
Parking
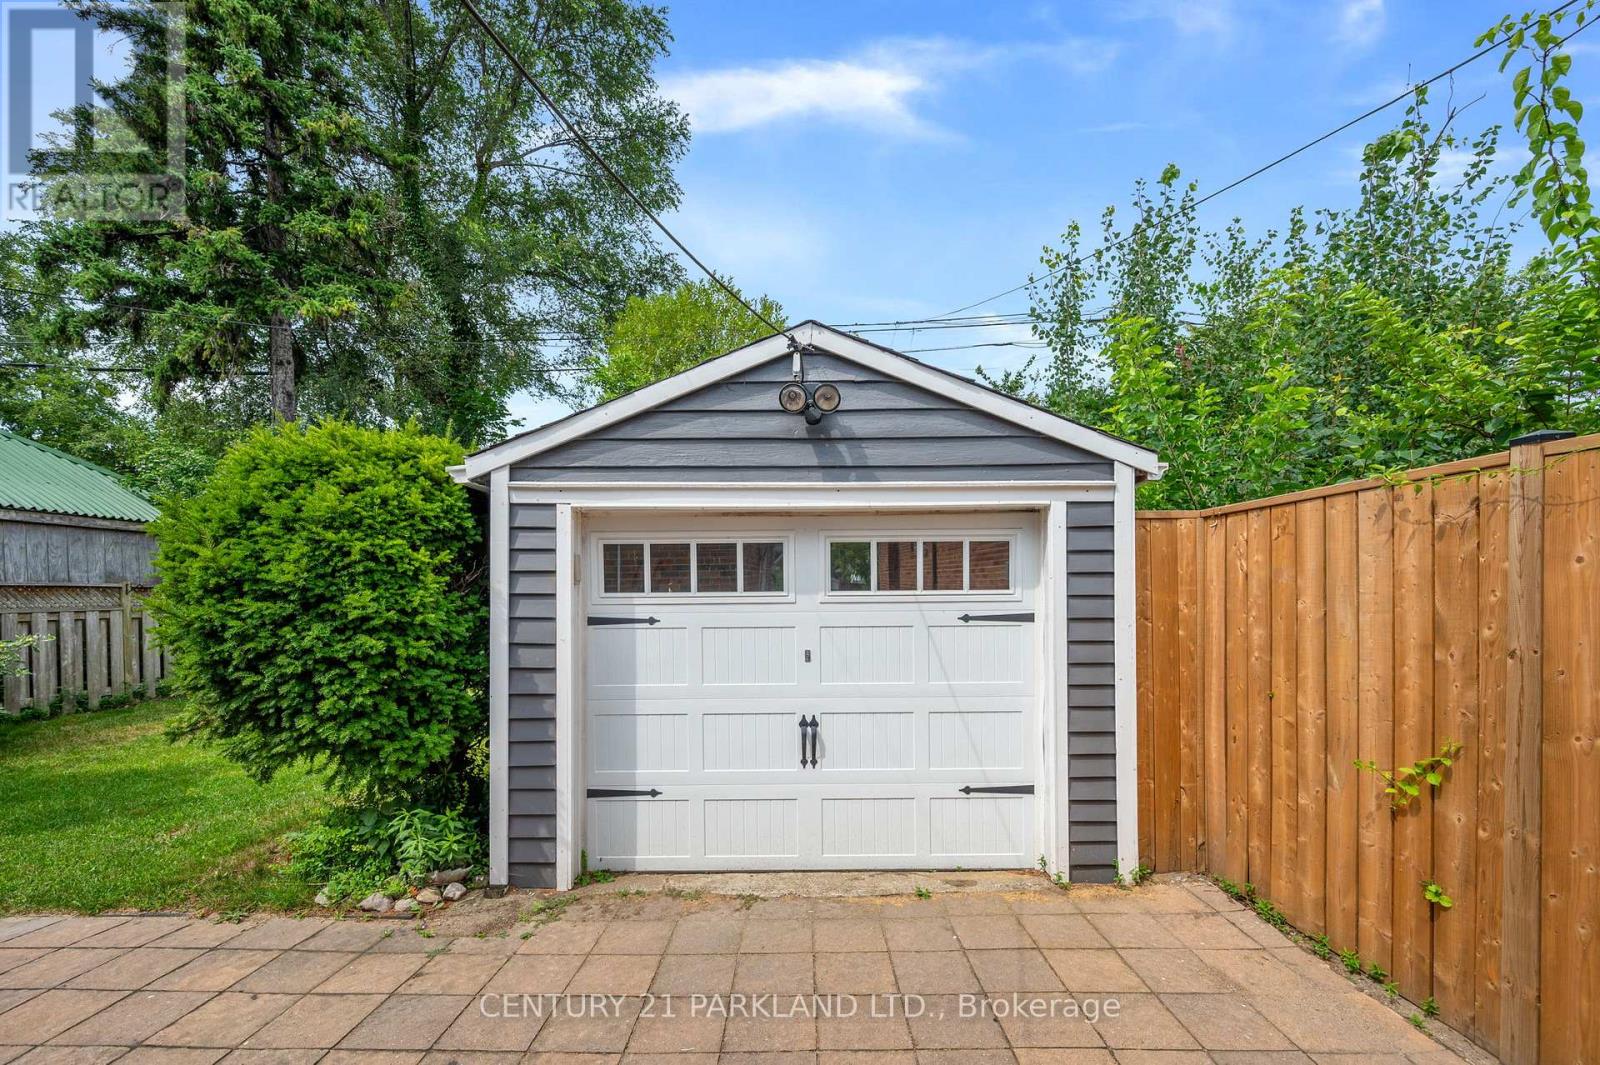
| Detached Garage | |
| Garage |
Land
| Acreage | No |
| Sewer | Sanitary Sewer |
| Size Depth | 110 Ft |
| Size Frontage | 33 Ft |
| Size Irregular | 33 X 110 Ft |
| Size Total Text | 33 X 110 Ft |
Rooms
| Level | Type | Length | Width | Dimensions |
|---|---|---|---|---|
| Lower Level | Recreational, Games Room | 6.11 m | 3.93 m | 6.11 m x 3.93 m |
| Lower Level | Bedroom 3 | 3.45 m | 2.65 m | 3.45 m x 2.65 m |
| Main Level | Living Room | 4.55 m | 3.49 m | 4.55 m x 3.49 m |
| Main Level | Dining Room | 3.49 m | 2.02 m | 3.49 m x 2.02 m |
| Main Level | Kitchen | 3.35 m | 2.79 m | 3.35 m x 2.79 m |
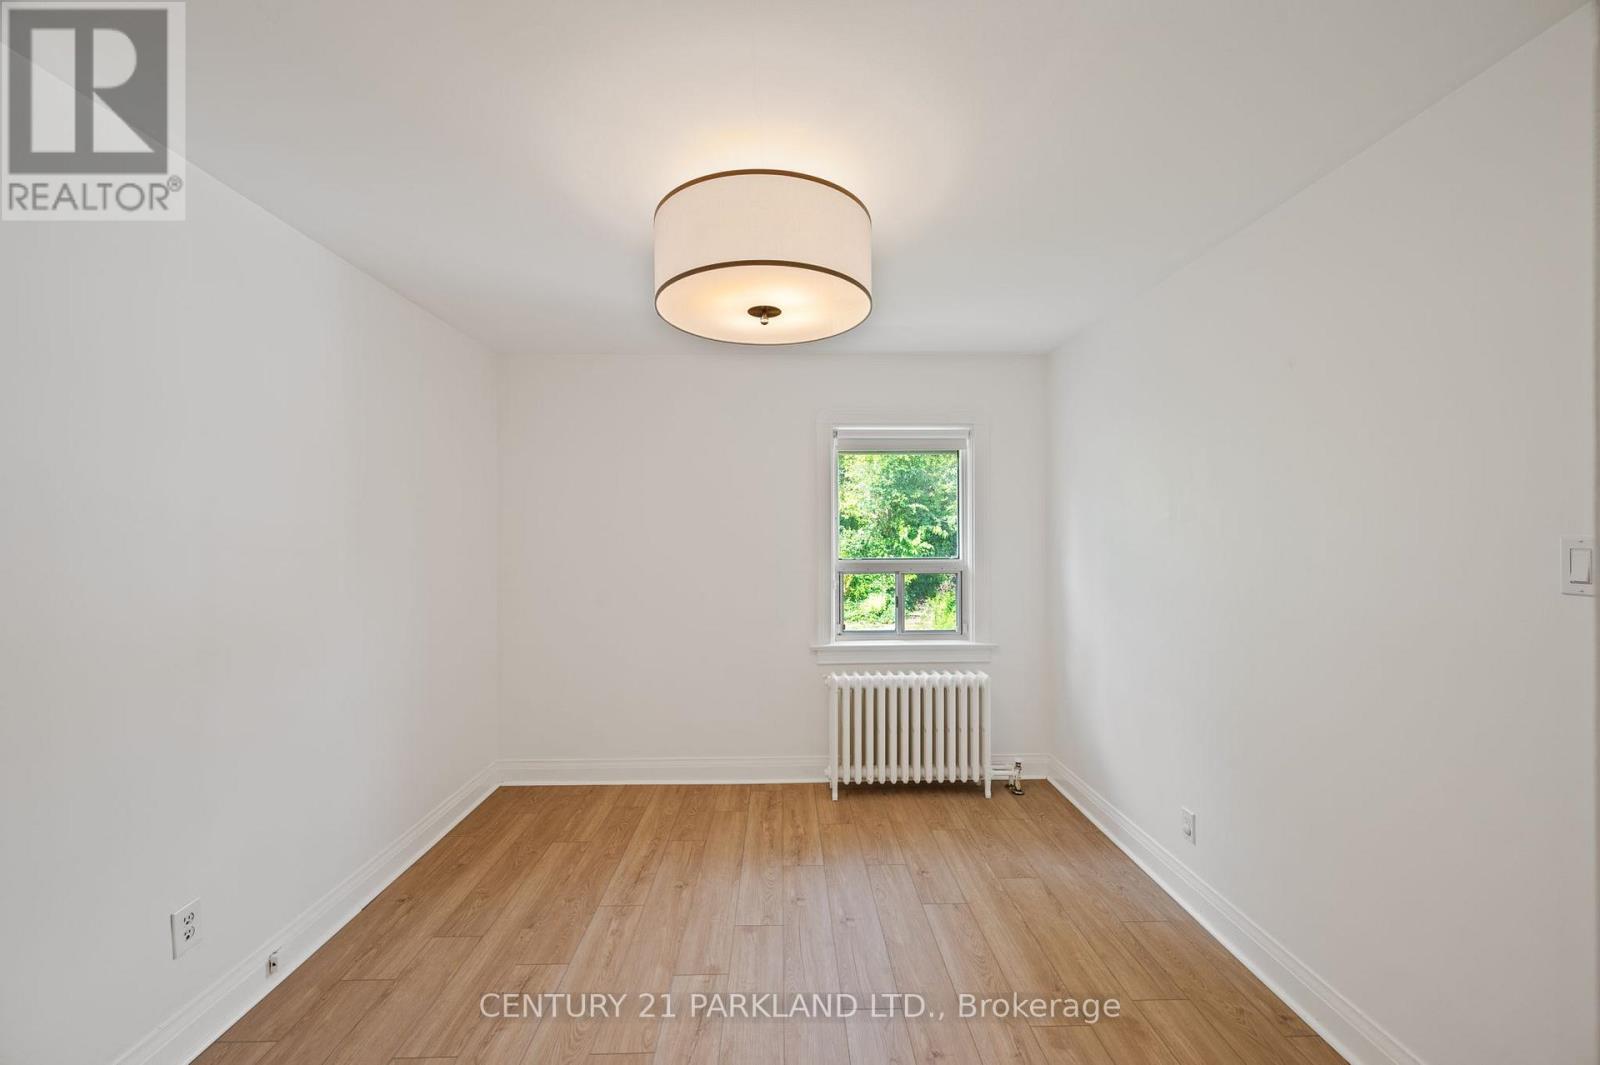
| Main Level | Primary Bedroom | 3.65 m | 3.23 m | 3.65 m x 3.23 m |
| Main Level | Bedroom 2 | 3.12 m | 2.83 m | 3.12 m x 2.83 m |
https://www.realtor.ca/real-estate/30423531/6-roblin-avenue-toronto-east-york-east-york

Broker
(416) 803-6336
(416) 803-6336
www.nunnogroup.com/
www.facebook.com/thinkjohnnyrealestate/

2179 Danforth Ave.
Toronto, Ontario M4C 1K4
(416) 690-2121
(416) 690-2151
www.c21parkland.com

The trademarks REALTOR®, REALTORS®, and the REALTOR® logo are controlled by The Canadian Real Estate Association (CREA) and identify real estate professionals who are members of CREA. The trademarks MLS®, Multiple Listing Service® and the associated logos are owned by The Canadian Real Estate Association (CREA) and identify the quality of services provided by real estate professionals who are members of CREA. The trademark DDF® is owned by The Canadian Real Estate Association (CREA) and identifies CREA's Data Distribution Facility (DDF®)
October 20 2026 05:31:37
Toronto Regional Real Estate Board
Century 21 Parkland Ltd.