
6 Nelles Boulevard Grimsby, Ontario L3M 3R1

$769,900
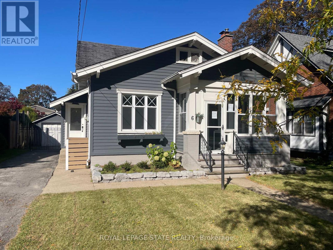
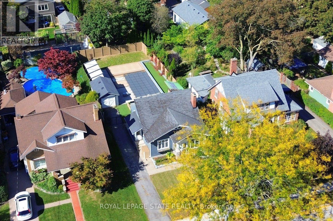
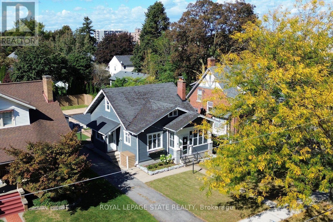
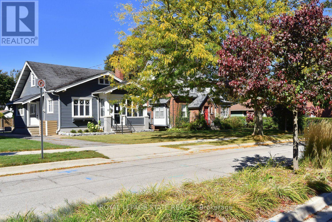
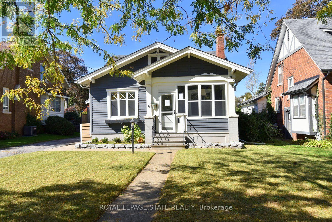
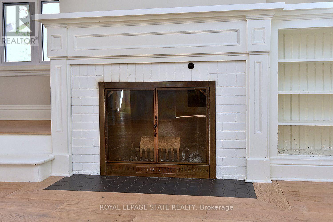
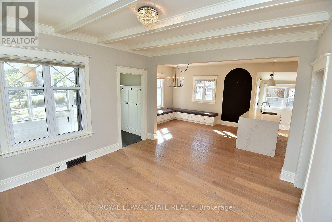
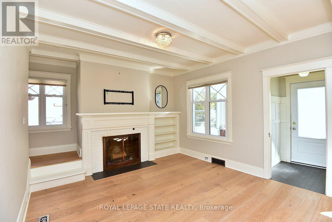
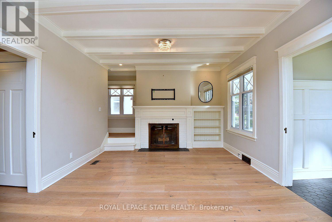
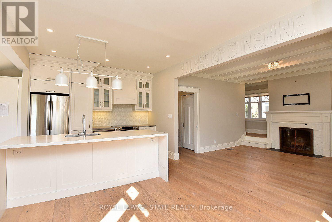
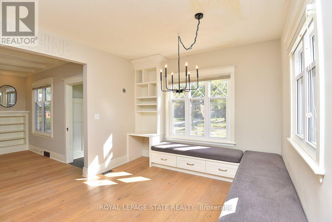
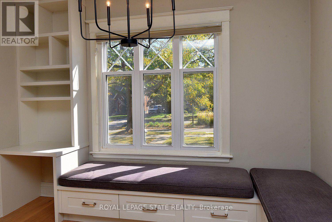
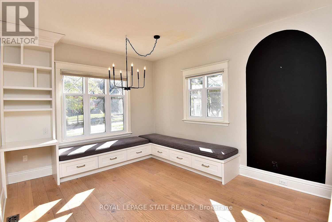
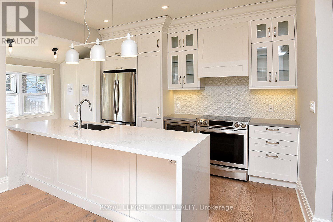
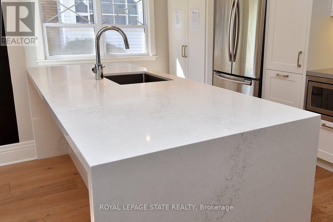
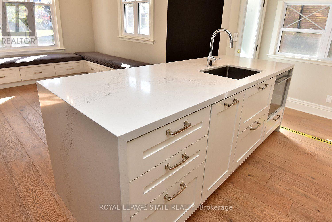
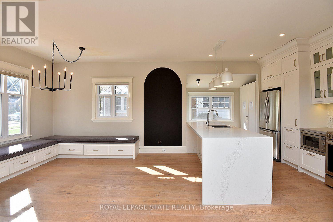
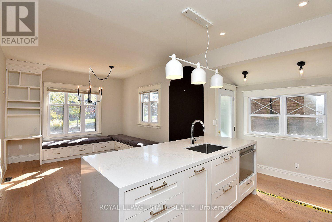
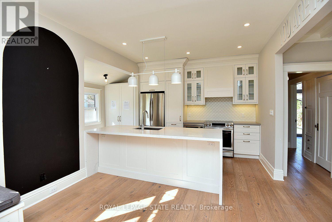
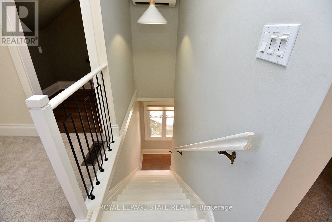
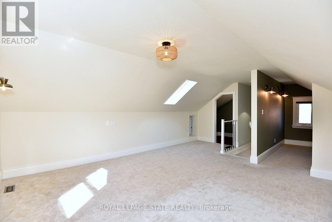
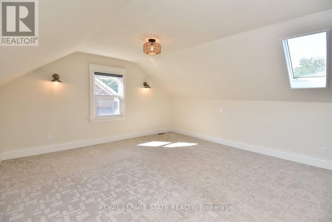
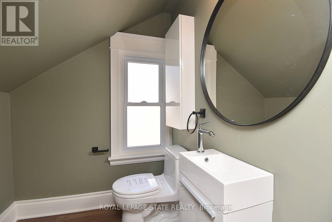
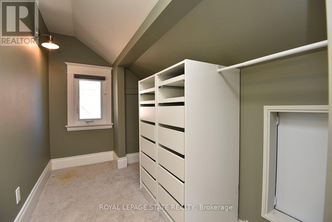
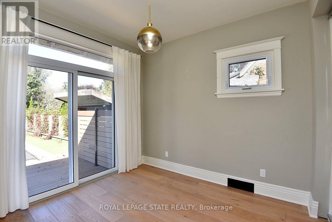
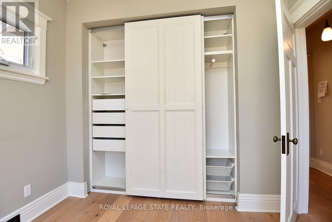
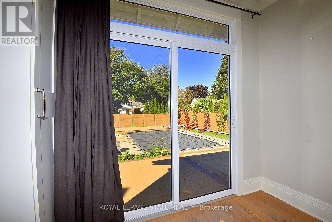
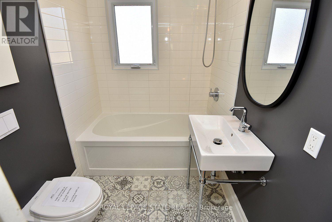
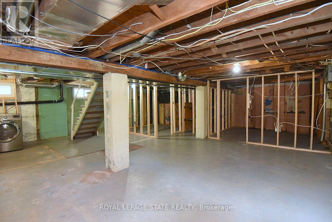
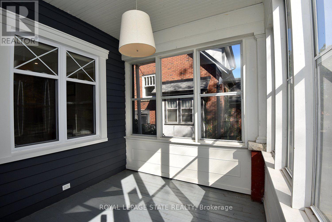
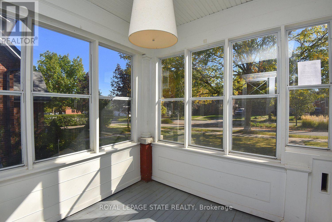
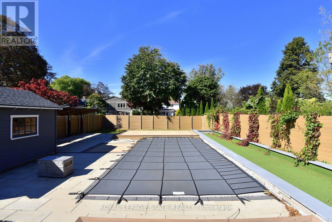
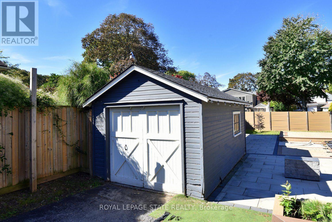
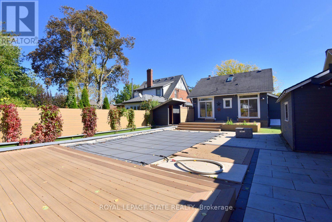
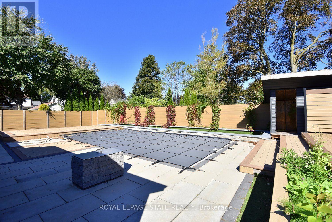
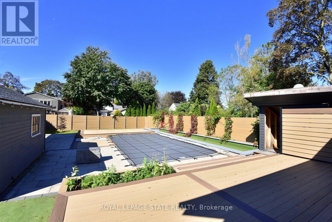
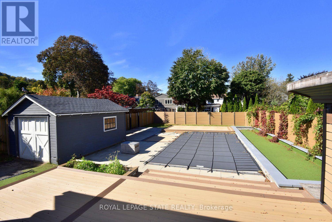
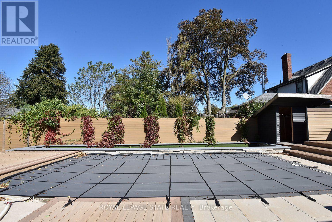
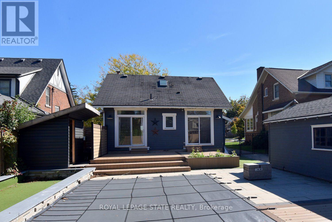
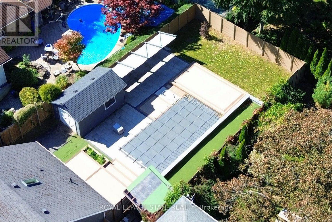
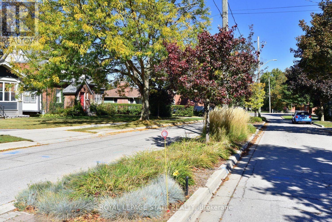
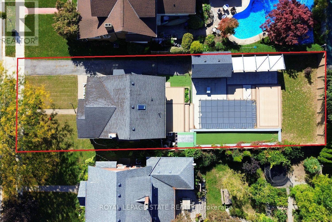
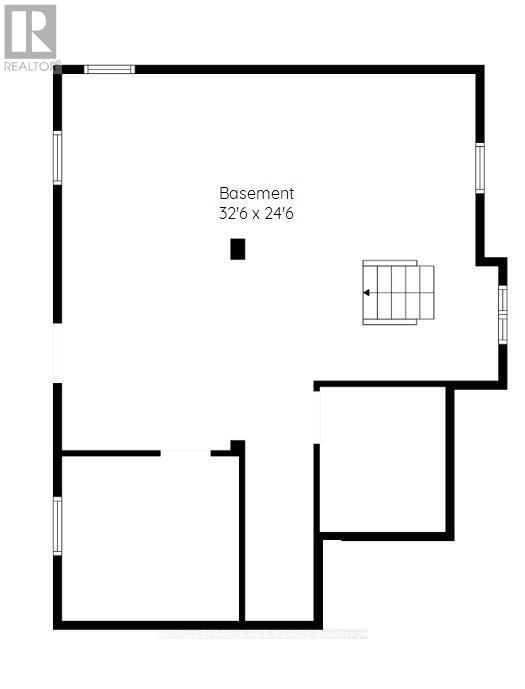
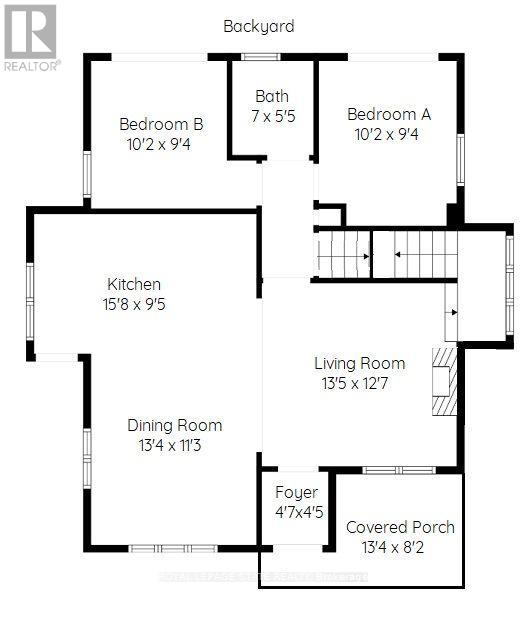
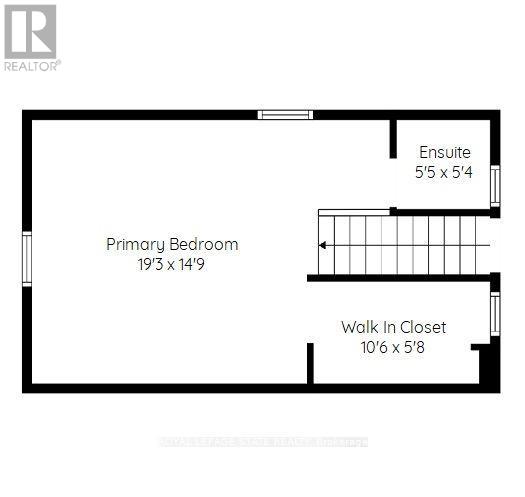
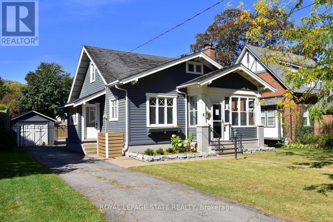
6 Nelles Blvd, One of the prettiest streets in Grimsby and Welcome to the Beautiful Town of Grimsby, approximately 1141square feet, a charming 3 bedroom, 1-1/2 bathroom home, with a gorgeous kitchen with an island, separate living & dining rooms, 2 main floor bedrooms with full 4 piece bathroom, the second floor has the primary bedroom with a walk in closet and a 2 piece ensuite powder room, an unfinished basement with separate entrance, inground pool, a single car garage with parking for 5 cars, ideally situated in the town, it is convenient to downtown with many shops, restaurants, cafes, coffee shops, groceries, your amenities and so much more! (id:55460)
Property Details
| MLS® Number | X13881362 |
| Property Type | Single Family |
| Community Name | 541 - Grimsby West |
| Amenities Near By | Park, Place Of Worship |
| Equipment Type | None |
| Features | Level Lot, Level |
| Parking Space Total | 5 |
| Pool Type | Inground Pool |
| Rental Equipment Type | None |
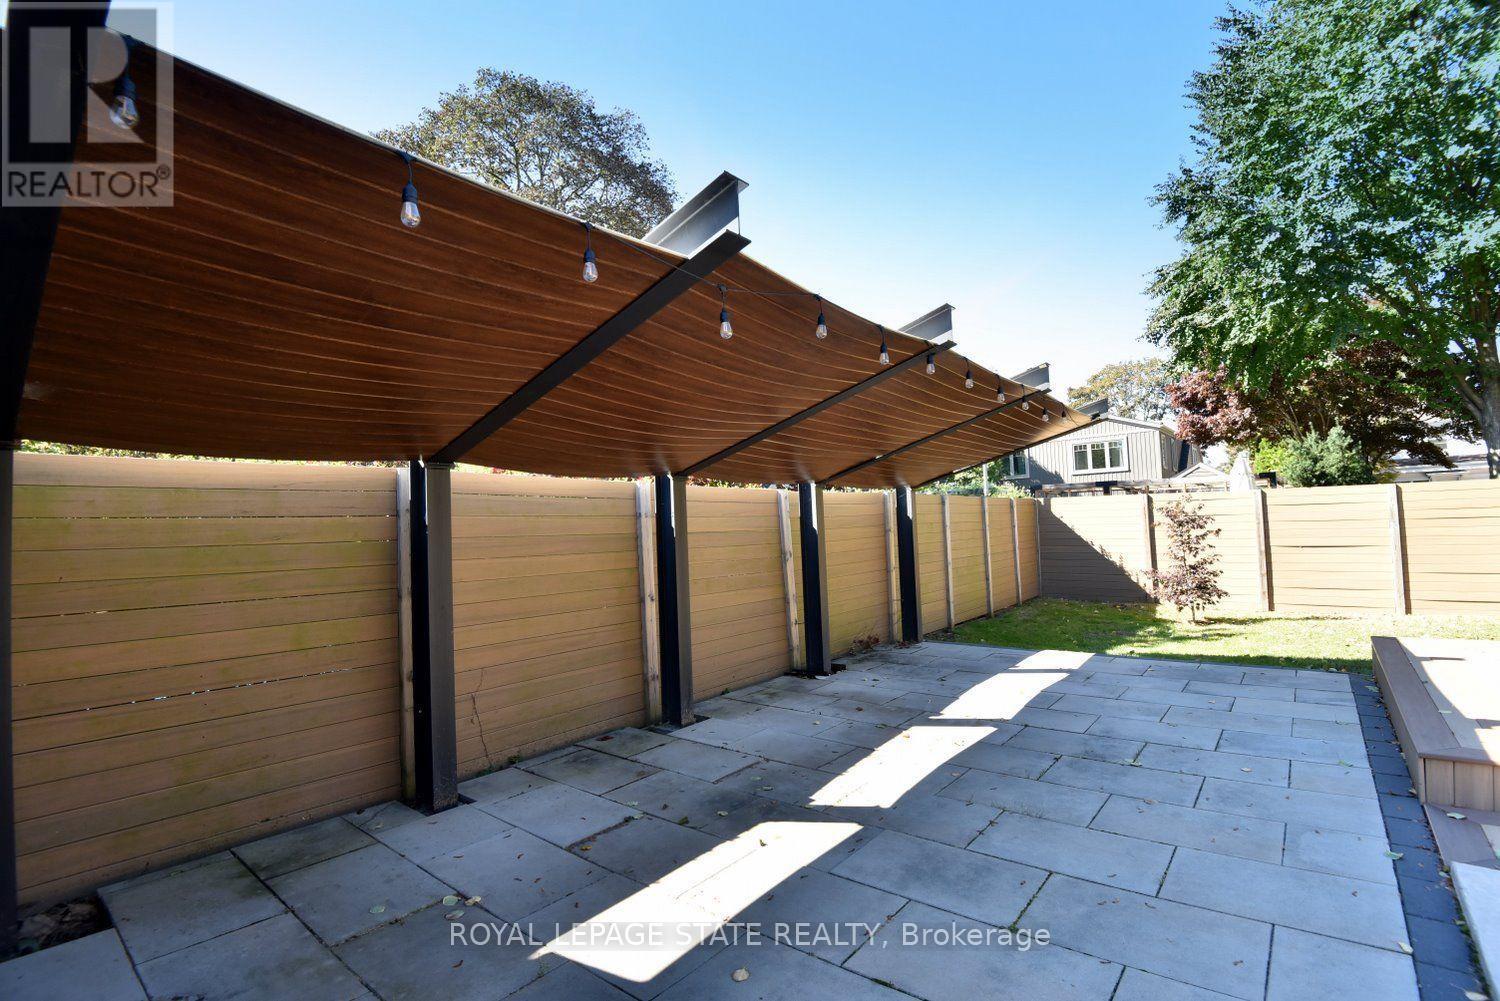
| Structure | Patio(s), Shed |
Building
| Bathroom Total | 2 |
| Bedrooms Above Ground | 3 |
| Bedrooms Total | 3 |
| Age | 51 To 99 Years |
| Appliances | Water Heater - Tankless, Water Meter |
| Basement Development | Unfinished |
| Basement Type | Full (unfinished) |
| Construction Style Attachment | Detached |
| Cooling Type | Central Air Conditioning |
| Exterior Finish | Wood |
| Fireplace Present | Yes |
| Fireplace Total | 1 |
| Flooring Type | Tile, Wood, Carpeted, Vinyl |
| Foundation Type | Poured Concrete |
| Half Bath Total | 1 |
| Heating Fuel | Natural Gas |
| Heating Type | Forced Air |
| Stories Total | 2 |
| Size Interior | 1,100 - 1,500 Sqft |
| Type | House |
| Utility Water | Municipal Water |
Parking
| Detached Garage | |
| Garage | |
| Tandem |
Land
| Acreage | No |
| Fence Type | Fenced Yard |
| Land Amenities | Park, Place Of Worship |
| Sewer | Sanitary Sewer |
| Size Depth | 150 Ft |
| Size Frontage | 50 Ft |
| Size Irregular | 50 X 150 Ft |
| Size Total Text | 50 X 150 Ft|under 1/2 Acre |
| Zoning Description | R2 |
Rooms
| Level | Type | Length | Width | Dimensions |
|---|---|---|---|---|
| Second Level | Bedroom | 5.89 m | 4.5 m | 5.89 m x 4.5 m |
| Second Level | Other | 3.2 m | 1.75 m | 3.2 m x 1.75 m |
| Second Level | Bathroom | 1.65 m | 1.63 m | 1.65 m x 1.63 m |
| Basement | Laundry Room | 2.13 m | 1.22 m | 2.13 m x 1.22 m |
| Basement | Utility Room | 1.83 m | 1.22 m | 1.83 m x 1.22 m |
| Main Level | Foyer | 3.48 m | 1.4 m | 3.48 m x 1.4 m |
| Main Level | Dining Room | 3.96 m | 3.48 m | 3.96 m x 3.48 m |
| Main Level | Living Room | 4.11 m | 3.89 m | 4.11 m x 3.89 m |
| Main Level | Kitchen | 4.72 m | 2.87 m | 4.72 m x 2.87 m |
| Main Level | Bedroom | 3.23 m | 2.79 m | 3.23 m x 2.79 m |
| Main Level | Bedroom | 3.05 m | 2.79 m | 3.05 m x 2.79 m |
| Main Level | Bathroom | 2.13 m | 1.65 m | 2.13 m x 1.65 m |
https://www.realtor.ca/real-estate/30386413/6-nelles-boulevard-grimsby-grimsby-west-541-grimsby-west

Broker
(905) 719-9561
(905) 648-4451
www.colettecooper.com/
colettecooper@royallepage.ca/
@colettecoolam/
colettecooper@royallepage.ca/
1122 Wilson St West #200
Ancaster, Ontario L9G 3K9
(905) 648-4451
(905) 648-7393

1122 Wilson St West #200
Ancaster, Ontario L9G 3K9
(905) 648-4451
(905) 648-7393

The trademarks REALTOR®, REALTORS®, and the REALTOR® logo are controlled by The Canadian Real Estate Association (CREA) and identify real estate professionals who are members of CREA. The trademarks MLS®, Multiple Listing Service® and the associated logos are owned by The Canadian Real Estate Association (CREA) and identify the quality of services provided by real estate professionals who are members of CREA. The trademark DDF® is owned by The Canadian Real Estate Association (CREA) and identifies CREA's Data Distribution Facility (DDF®)
October 11 2026 03:03:30
Toronto Regional Real Estate Board
Royal LePage State Realty