
6 Dumaine Street Whitby, Ontario L1P 0G8

$3,100 Monthly
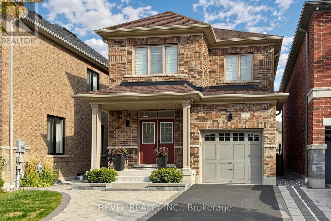
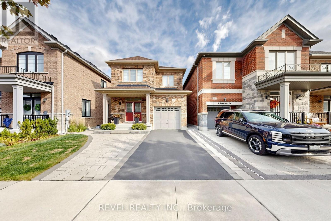
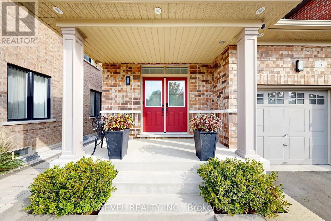
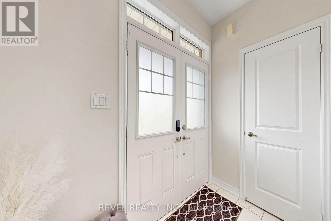
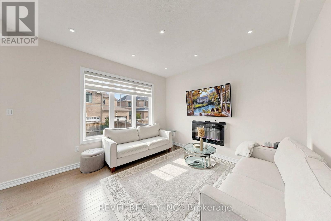
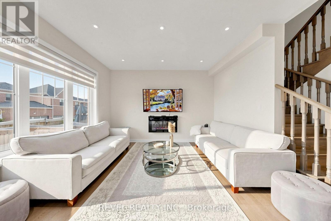
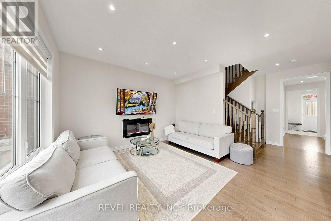
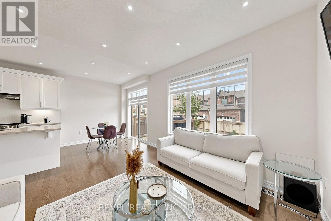
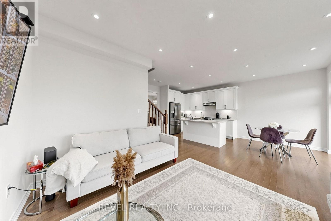
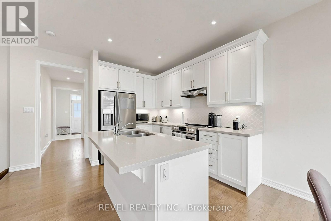
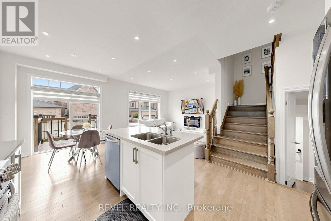
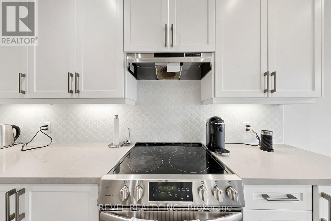
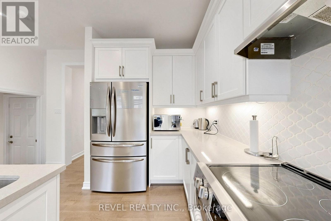
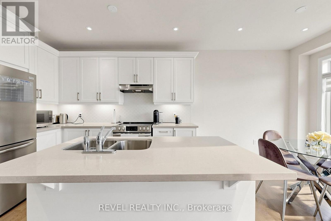
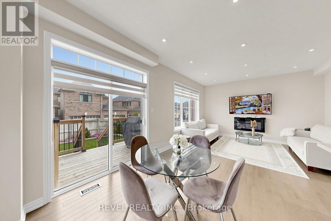
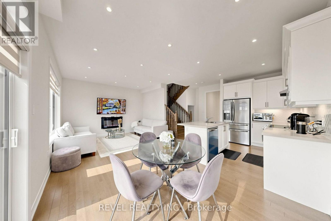
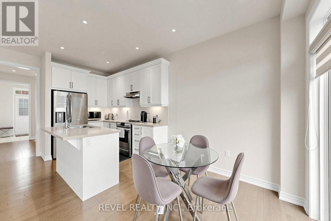
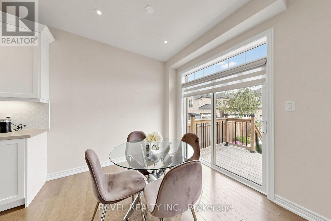
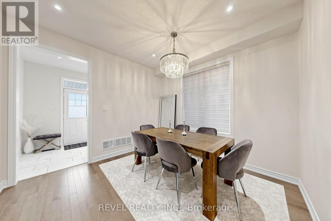
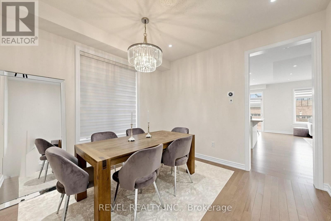
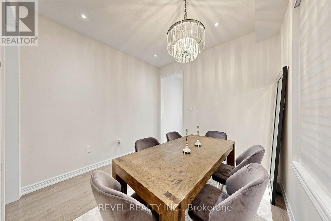
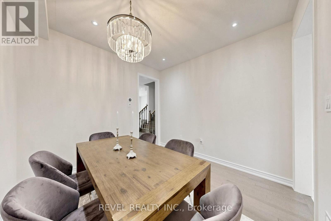
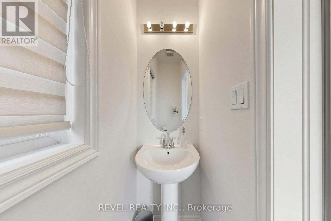
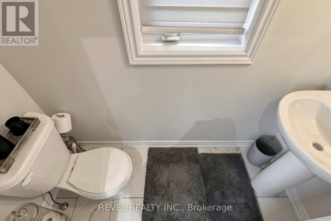
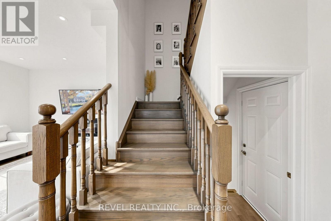
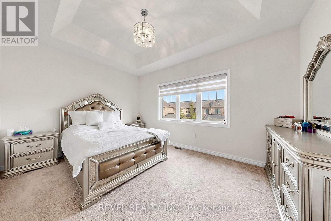
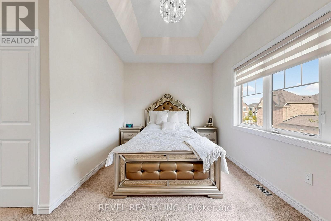
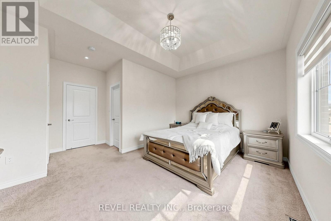
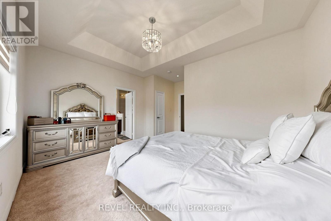
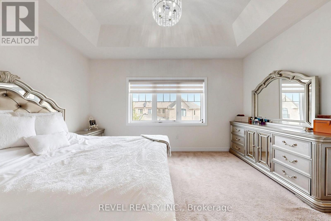
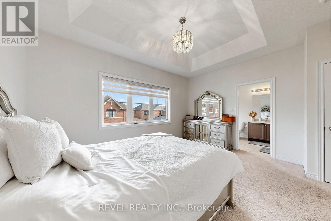
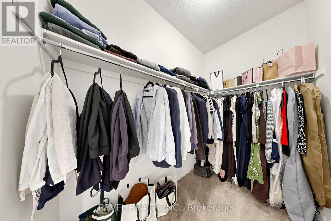
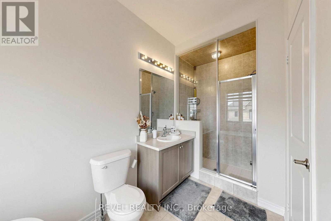
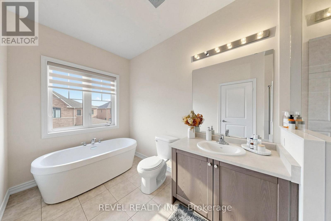
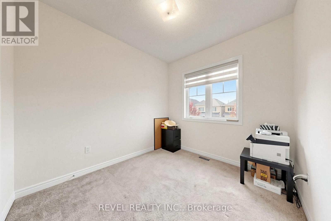
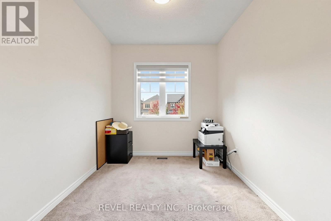
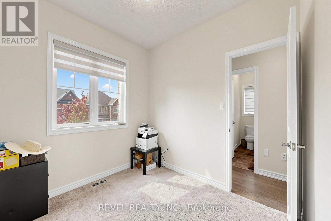
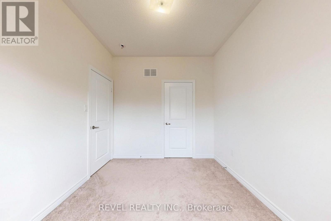
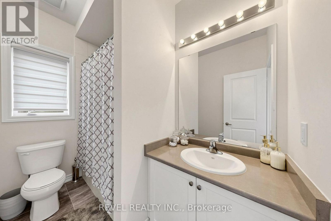
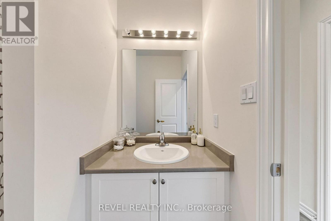
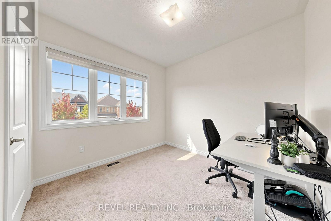
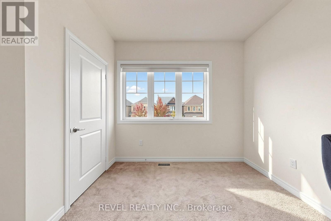
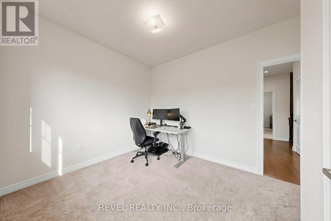
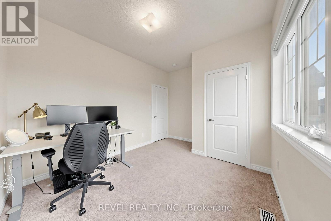
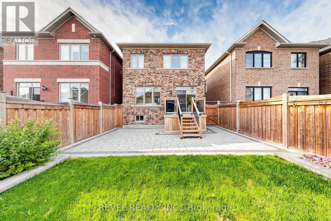
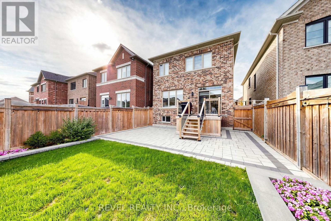
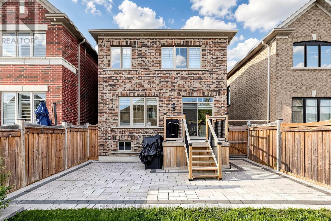
For Lease - Beautifully Maintained 3-Bedroom Detached Home in Whitby! Welcome to 6 Dumaine Street, a beautifully maintained detached home offering a bright, spacious layout and modern finishes in a desirable Whitby neighbourhood. The main level features a welcoming foyer, spacious open-concept living and dining areas with beautiful hardwood flooring, large windows, and abundant natural light. The well-appointed kitchen offers a functional layout with ample cabinetry and workspace, perfect for everyday living and entertaining. Upstairs, you'll find three generously sized bedrooms and well-maintained washrooms, including a comfortable primary bedroom. The home offers a bright and inviting atmosphere throughout, with quality finishes and plenty of natural light. Conveniently located close to schools, parks, shopping, transit, and major roads. Upper Level Only - Basement Not Included. This move-in-ready home is an excellent opportunity for tenants looking for comfort, space, and convenience in Whitby. Don't miss this opportunity - schedule your showing today! (id:55460)
Property Details
| MLS® Number | E13886578 |
| Property Type | Single Family |
| Community Name | Rural Whitby |
| Amenities Near By | Park, Place Of Worship, Public Transit |
| Features | Conservation/green Belt |
| Parking Space Total | 2 |
| Structure | Deck, Patio(s) |
Building
| Bathroom Total | 3 |
| Bedrooms Above Ground | 3 |
| Bedrooms Total | 3 |
| Age | 6 To 15 Years |
| Appliances | Water Heater, Dishwasher, Garage Door Opener, Stove, Window Coverings, Refrigerator |
| Basement Type | None |
| Construction Style Attachment | Detached |
| Cooling Type | Central Air Conditioning |
| Exterior Finish | Brick |
| Flooring Type | Hardwood |
| Foundation Type | Concrete |
| Half Bath Total | 1 |
| Heating Fuel | Natural Gas |
| Heating Type | Forced Air |
| Stories Total | 2 |
| Size Interior | 1,500 - 2,000 Sqft |
| Type | House |
| Utility Water | Municipal Water |
Parking
| Attached Garage | |
| Garage |
Land
| Acreage | No |
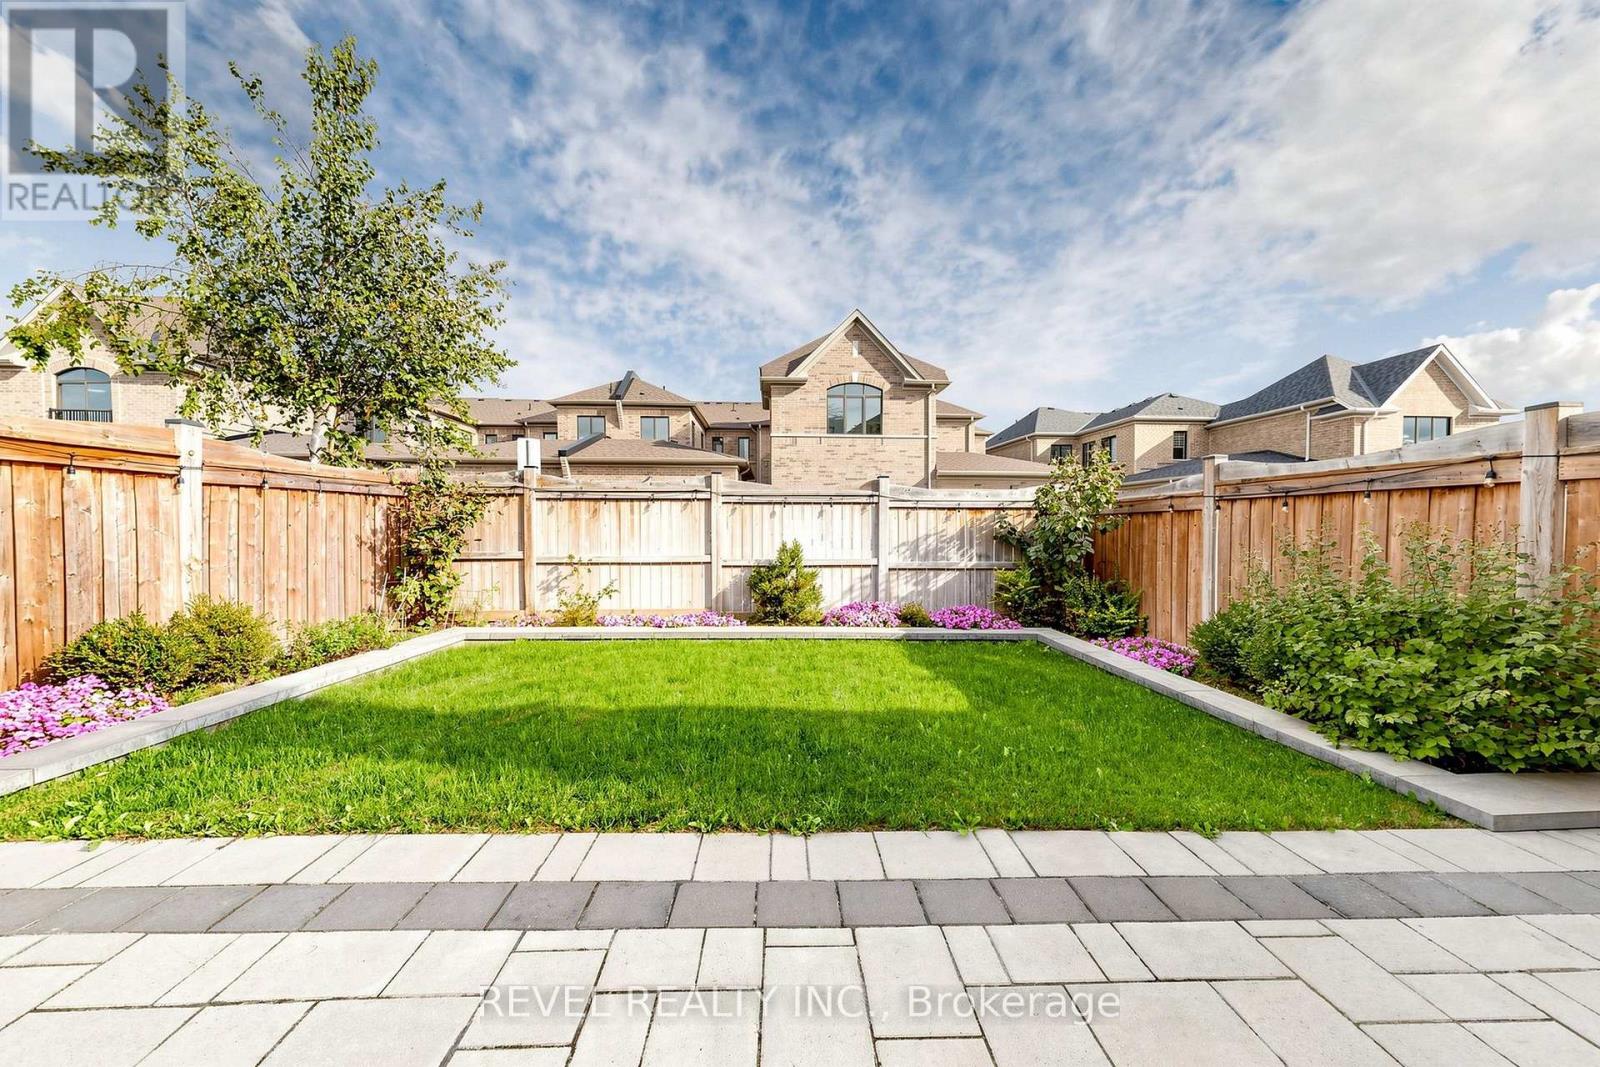
| Fence Type | Fenced Yard |
| Land Amenities | Park, Place Of Worship, Public Transit |
| Landscape Features | Landscaped |
| Sewer | Sanitary Sewer |
| Size Depth | 100 Ft ,10 In |
| Size Frontage | 29 Ft ,6 In |
| Size Irregular | 29.5 X 100.9 Ft |
| Size Total Text | 29.5 X 100.9 Ft|under 1/2 Acre |
Rooms
| Level | Type | Length | Width | Dimensions |
|---|---|---|---|---|
| Second Level | Primary Bedroom | 4.47 m | 3.35 m | 4.47 m x 3.35 m |
| Second Level | Bedroom 2 | 2.74 m | 3.05 m | 2.74 m x 3.05 m |
| Second Level | Bedroom 3 | 3.81 m | 2.95 m | 3.81 m x 2.95 m |
| Main Level | Family Room | 3.96 m | 3.96 m | 3.96 m x 3.96 m |
| Main Level | Dining Room | 3.56 m | 3.56 m | 3.56 m x 3.56 m |
| Main Level | Eating Area | 2.46 m | 2.74 m | 2.46 m x 2.74 m |
https://www.realtor.ca/real-estate/30392219/6-dumaine-street-whitby-rural-whitby

Salesperson
(416) 317-3111
www.rrgrouprealty.com/
www.facebook.com/neighborhoodspecialist/
ca.linkedin.com/pub/rajiv-rajak/1b/667/a53ðP
1032 Brock Street S Unit: 200b
Whitby, Ontario L1N 4L8
(855) 738-3547
(905) 357-1705

The trademarks REALTOR®, REALTORS®, and the REALTOR® logo are controlled by The Canadian Real Estate Association (CREA) and identify real estate professionals who are members of CREA. The trademarks MLS®, Multiple Listing Service® and the associated logos are owned by The Canadian Real Estate Association (CREA) and identify the quality of services provided by real estate professionals who are members of CREA. The trademark DDF® is owned by The Canadian Real Estate Association (CREA) and identifies CREA's Data Distribution Facility (DDF®)
October 12 2026 05:25:56
Toronto Regional Real Estate Board
Revel Realty Inc.