
6 Dufay Road Brampton, Ontario L7A 0B5

$3,000 Monthly
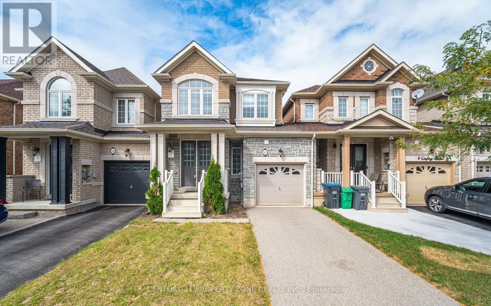
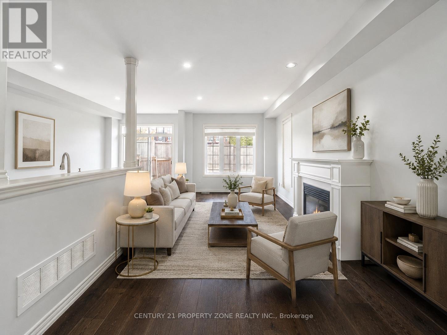
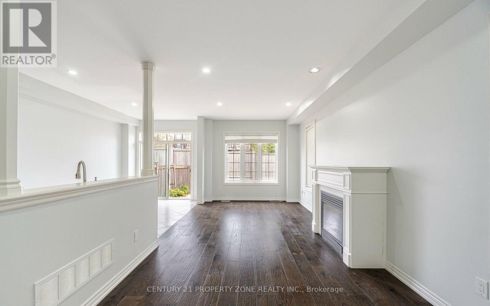
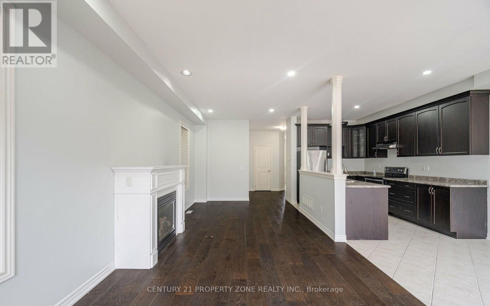
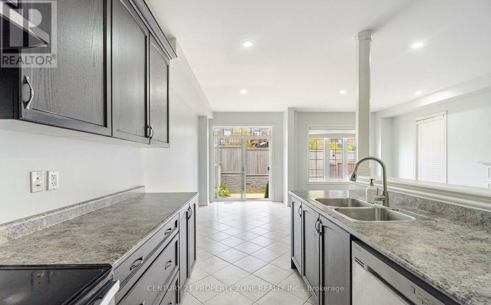
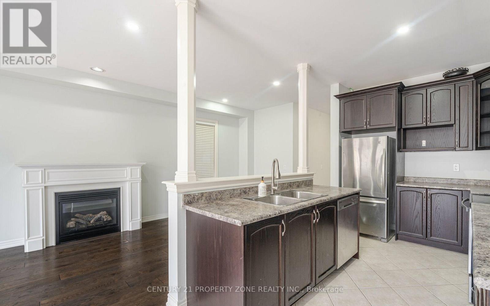
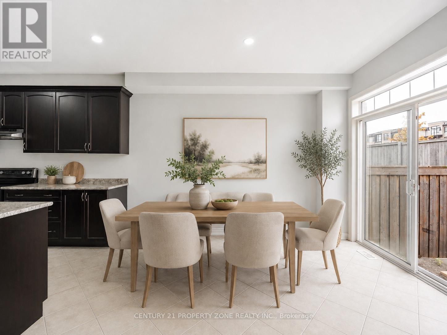
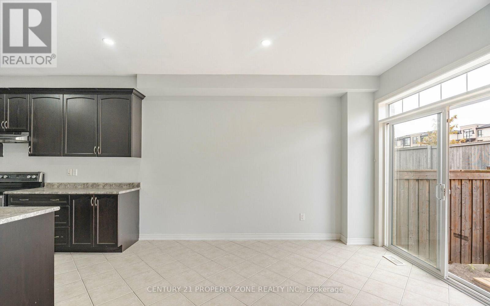
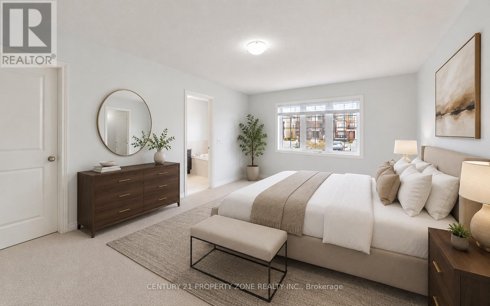
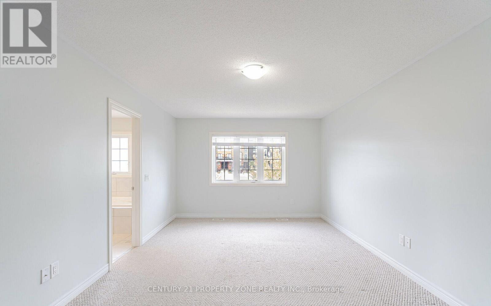
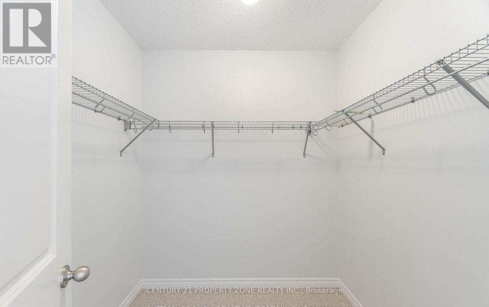
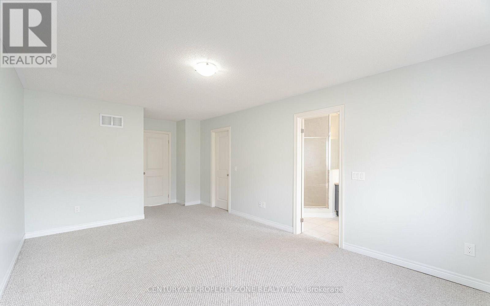
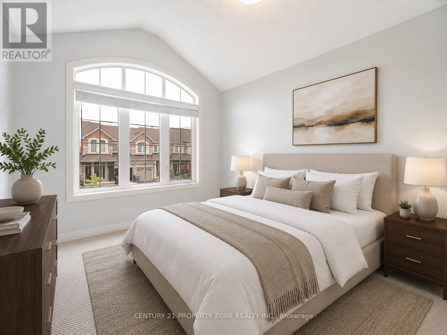
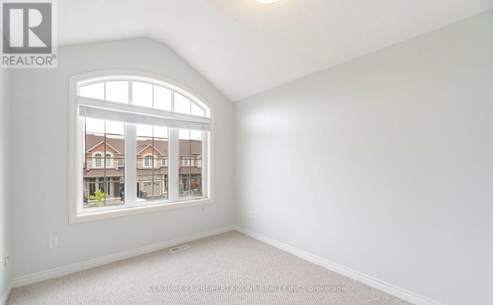
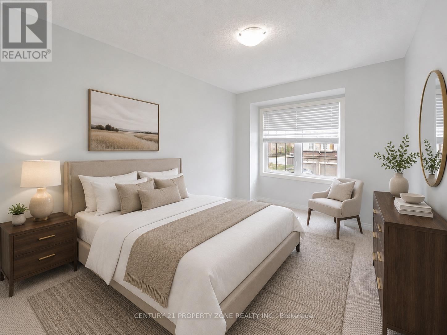
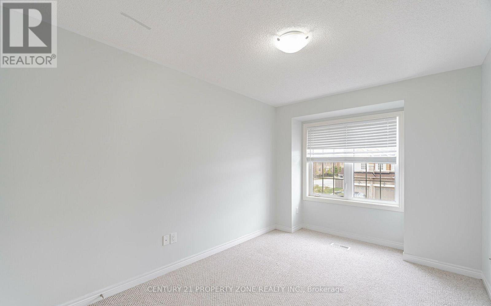
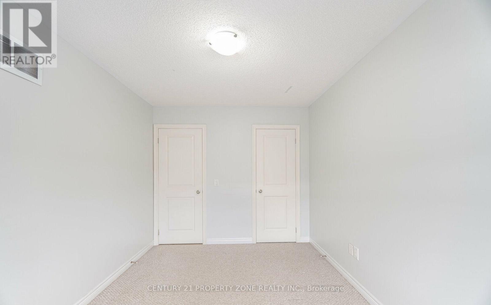
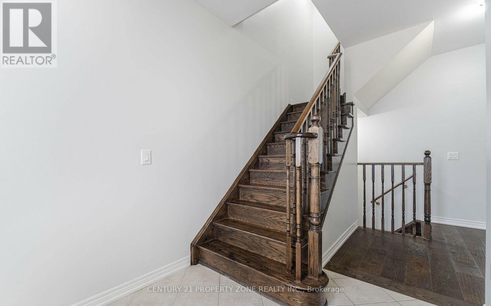
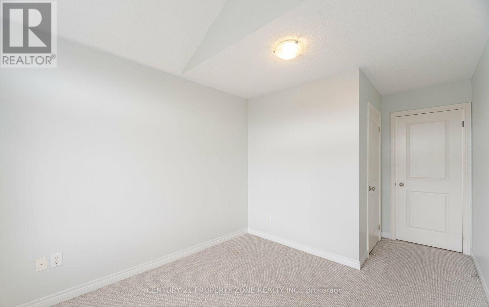
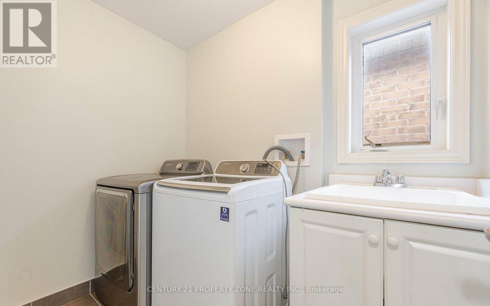
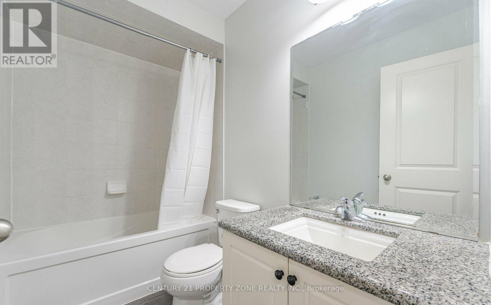
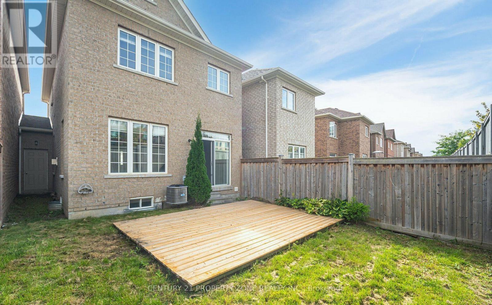
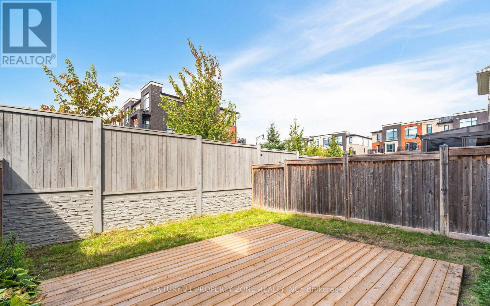
Welcome to this beautifully upgraded 2-storey freehold link townhome built by Rosehaven, offering over 1,600 sq. ft. of well-designed living space. Featuring an open-concept main floor with 9-ft ceilings, hardwood flooring, double-door entry, and a bright, spacious layout. The second floor offers 3 generous bedrooms along with the convenience of upstairs laundry. Enjoy a fully fenced backyard, ideal for relaxing or entertaining. Freshly painted and conveniently located close to schools, transit, banks, grocery stores, parks, and everyday amenities. *Photos are from the previous listing and the home has since been further upgraded. Some photos have been virtually staged for illustration purposes.* (id:55460)
Property Details
| MLS® Number | W13665088 |
| Property Type | Single Family |
| Community Name | Northwest Brampton |
| Amenities Near By | Schools |
| Parking Space Total | 2 |
Building
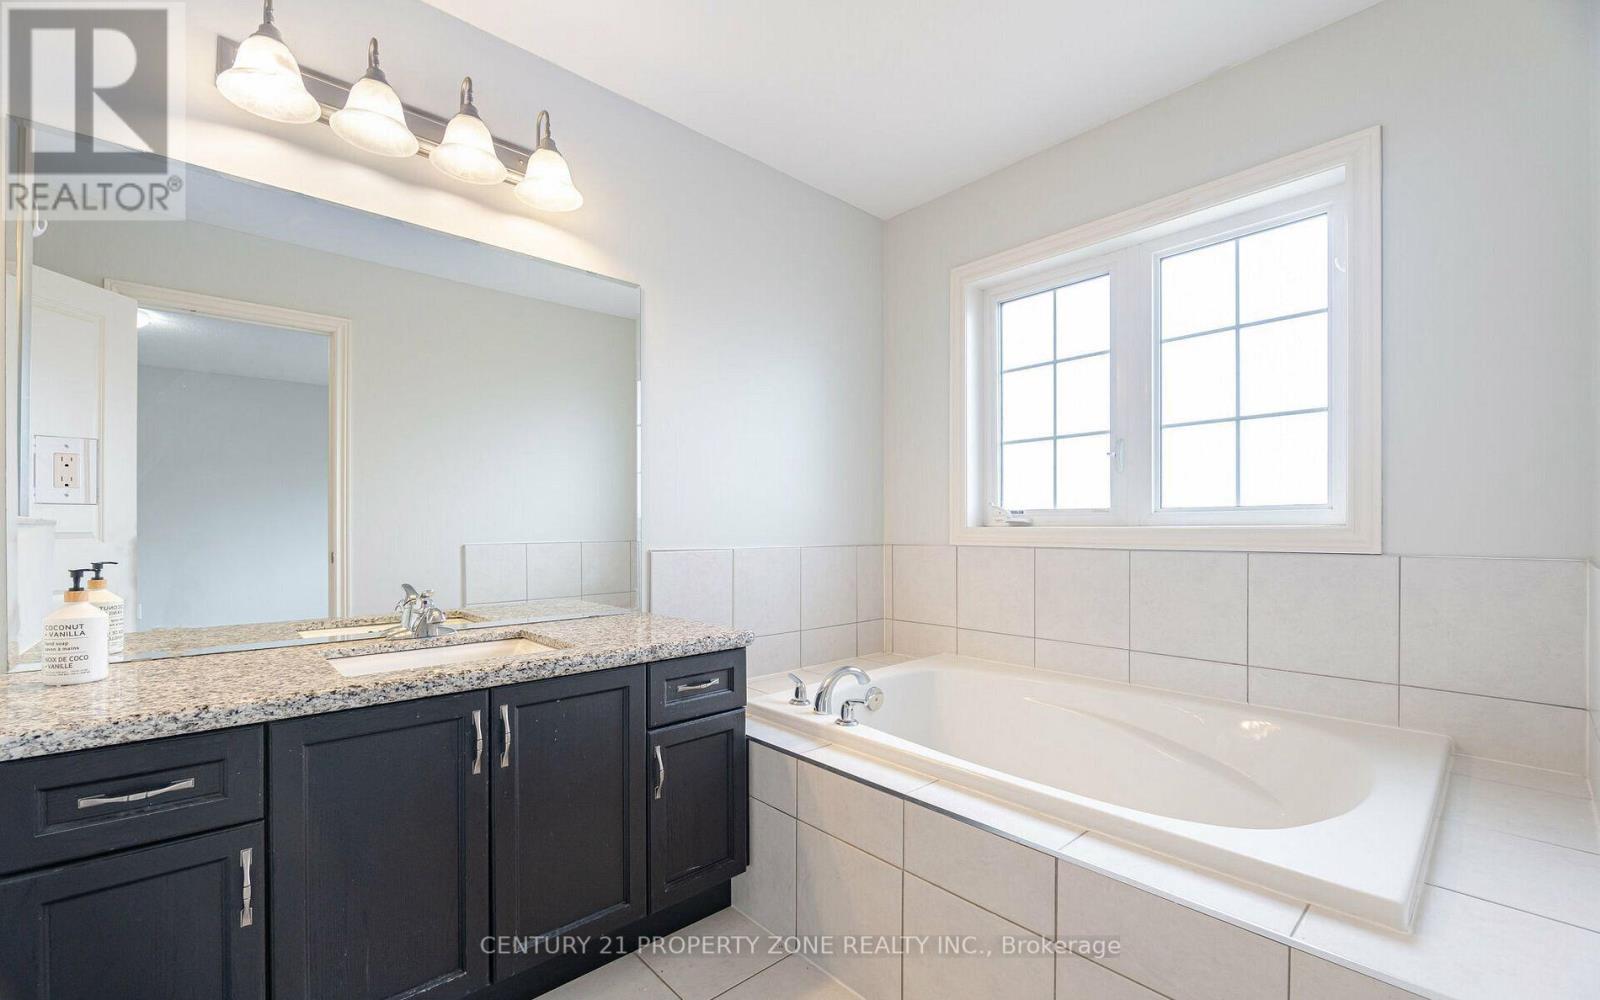
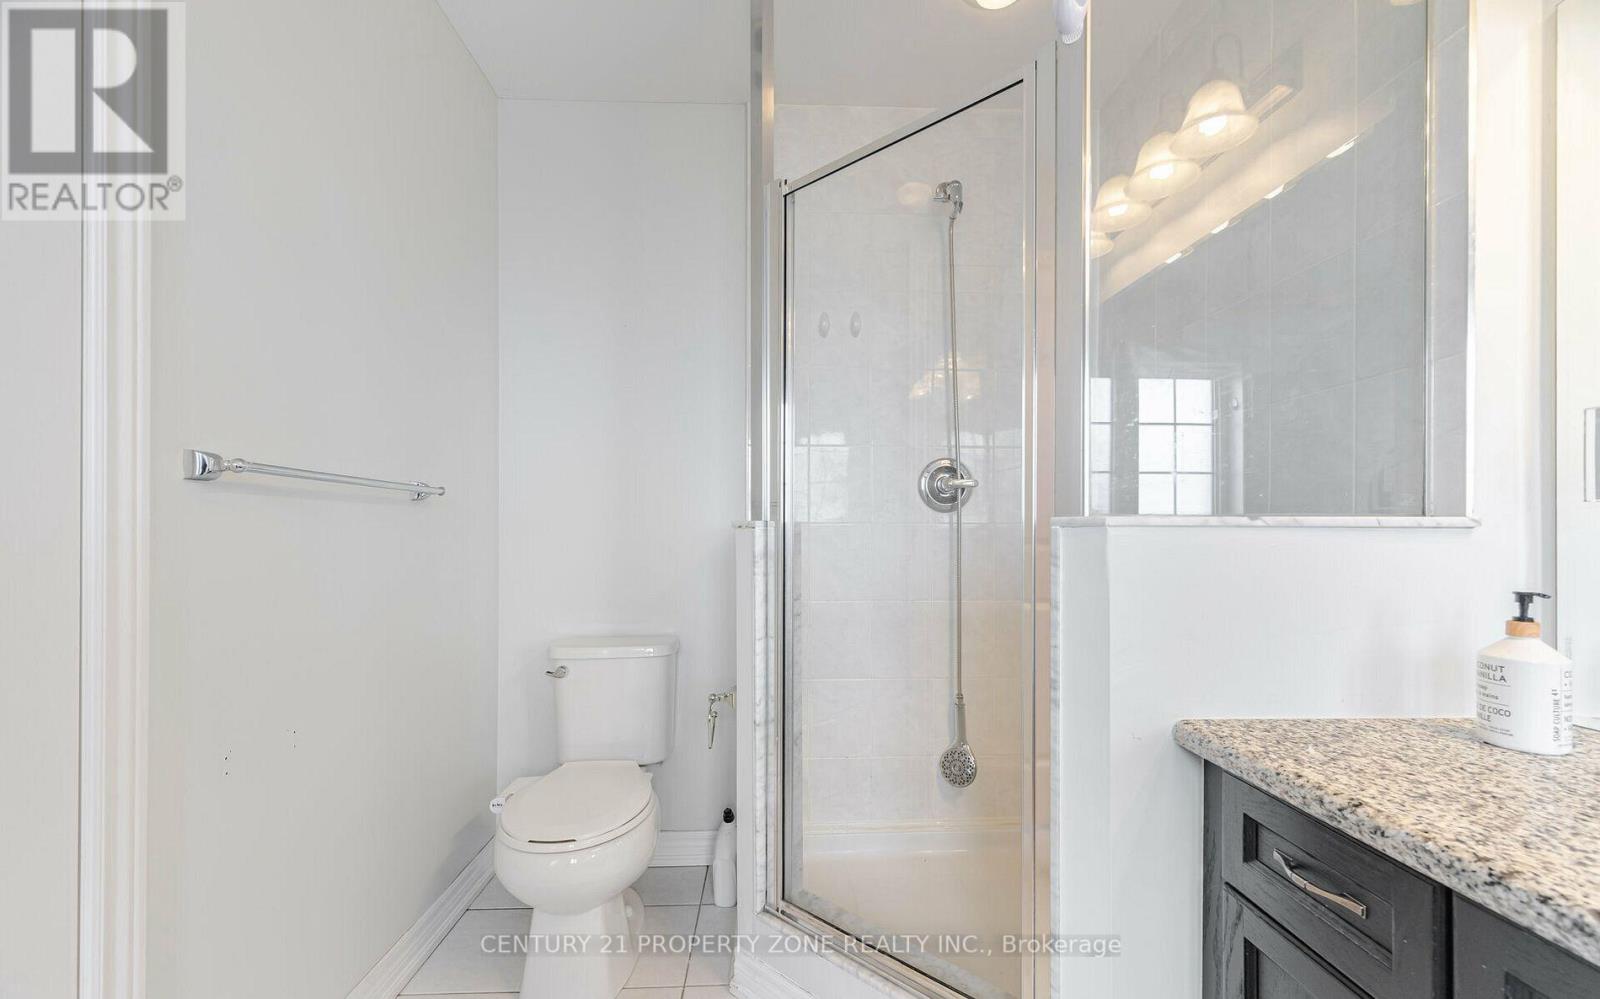
| Bathroom Total | 3 |
| Bedrooms Above Ground | 3 |
| Bedrooms Total | 3 |
| Age | 6 To 15 Years |
| Basement Development | Unfinished |
| Basement Type | N/a (unfinished) |
| Construction Style Attachment | Attached |
| Cooling Type | Central Air Conditioning |
| Exterior Finish | Brick |
| Fireplace Present | Yes |
| Half Bath Total | 1 |
| Heating Fuel | Natural Gas |
| Heating Type | Forced Air |
| Stories Total | 2 |
| Size Interior | 1,500 - 2,000 Ft2 |
| Type | Row / Townhouse |
| Utility Water | Municipal Water |
Parking
| Attached Garage | |
| Garage |
Land
| Acreage | No |
| Land Amenities | Schools |
| Sewer | Sanitary Sewer |
| Size Depth | 90 Ft |
| Size Frontage | 24 Ft |
| Size Irregular | 24 X 90 Ft |
| Size Total Text | 24 X 90 Ft|under 1/2 Acre |
Rooms
| Level | Type | Length | Width | Dimensions |
|---|---|---|---|---|
| Second Level | Primary Bedroom | 17.5 m | 11.7 m | 17.5 m x 11.7 m |
| Second Level | Bedroom 2 | 10.8 m | 9.3 m | 10.8 m x 9.3 m |
| Second Level | Bedroom 3 | 12 m | 9.2 m | 12 m x 9.2 m |
| Main Level | Great Room | 24.3 m | 10 m | 24.3 m x 10 m |
| Main Level | Eating Area | 12.9 m | 8.9 m | 12.9 m x 8.9 m |
| Main Level | Kitchen | 11.6 m | 8.9 m | 11.6 m x 8.9 m |
Utilities
| Cable | Available |
| Electricity | Available |
| Sewer | Installed |

Salesperson
(647) 910-9999
8975 Mcclaughlin Rd #6
Brampton, Ontario L6Y 0Z6
(647) 910-9999
Salesperson
(647) 822-1009
(647) 822-1009
8975 Mcclaughlin Rd #6
Brampton, Ontario L6Y 0Z6
(647) 910-9999

The trademarks REALTOR®, REALTORS®, and the REALTOR® logo are controlled by The Canadian Real Estate Association (CREA) and identify real estate professionals who are members of CREA. The trademarks MLS®, Multiple Listing Service® and the associated logos are owned by The Canadian Real Estate Association (CREA) and identify the quality of services provided by real estate professionals who are members of CREA. The trademark DDF® is owned by The Canadian Real Estate Association (CREA) and identifies CREA's Data Distribution Facility (DDF®)
August 12 2026 04:29:32
Toronto Regional Real Estate Board
Century 21 Property Zone Realty Inc.