
6 Colonel Frank Ching Crescent Brampton, Ontario L6Y 5W5

$3,000 Monthly
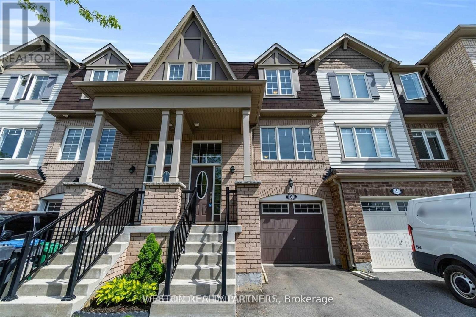
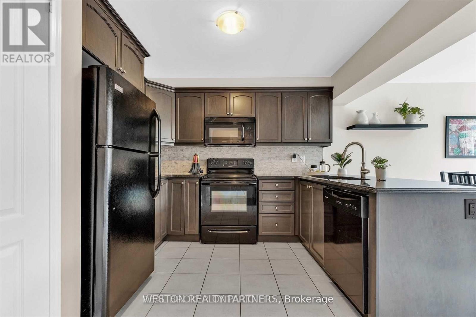
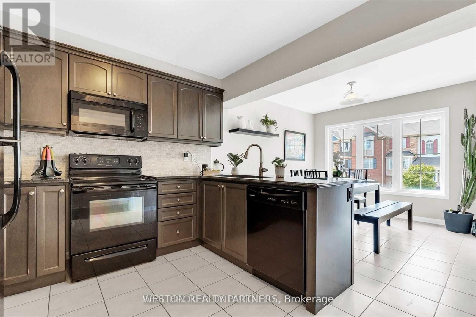
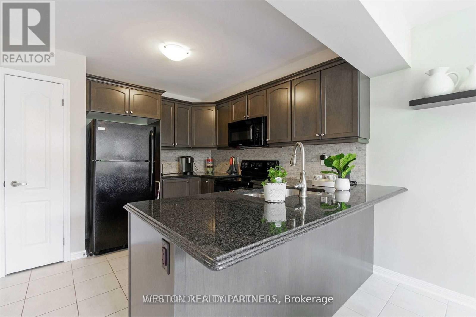
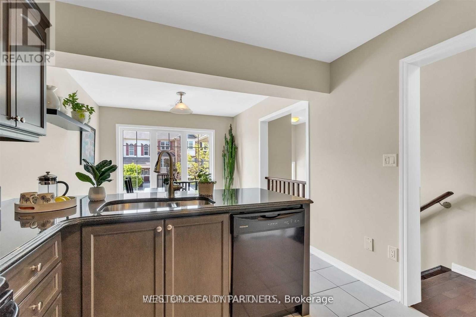
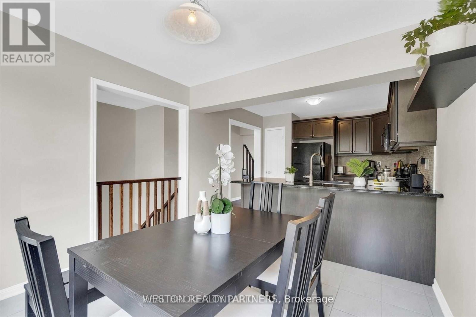
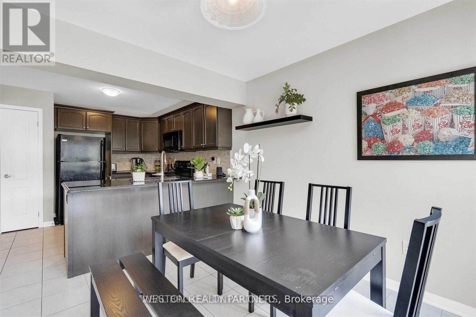
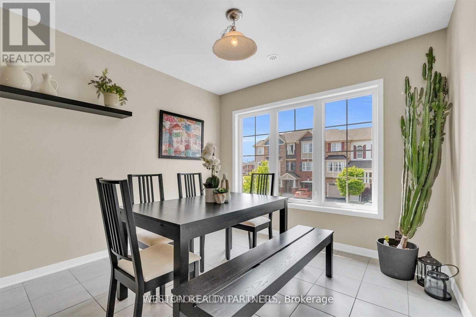
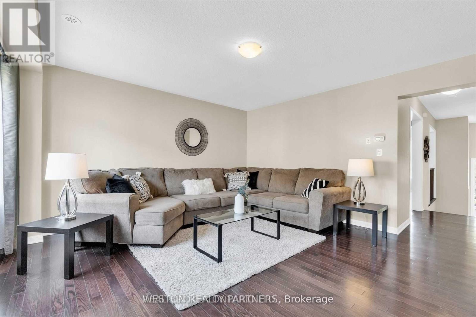
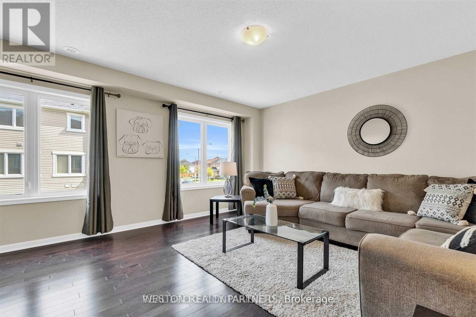
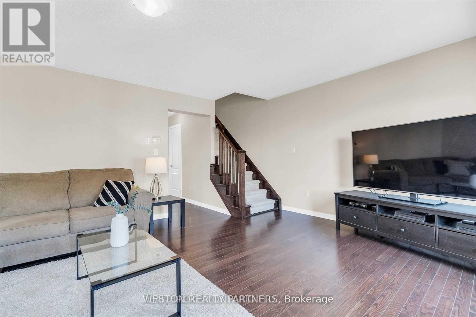
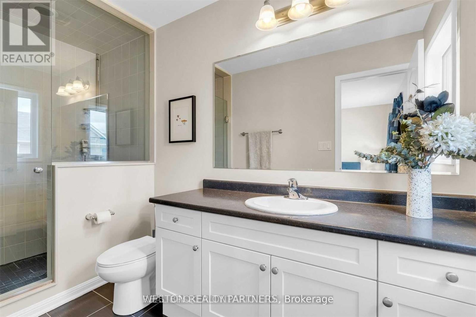
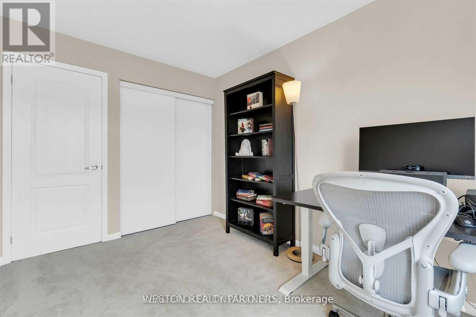
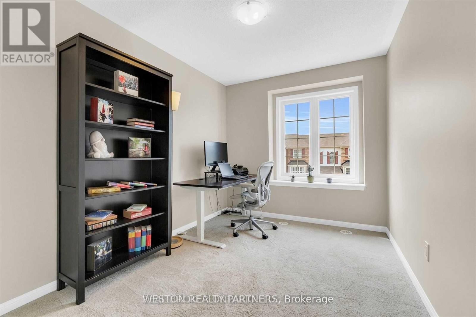
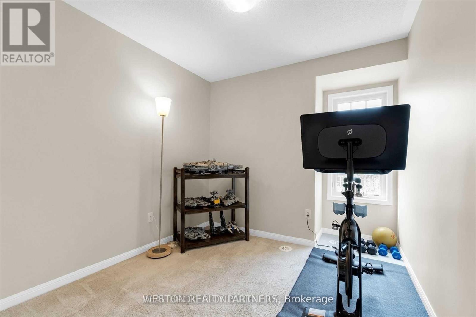
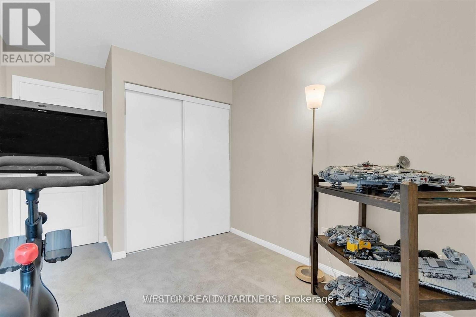
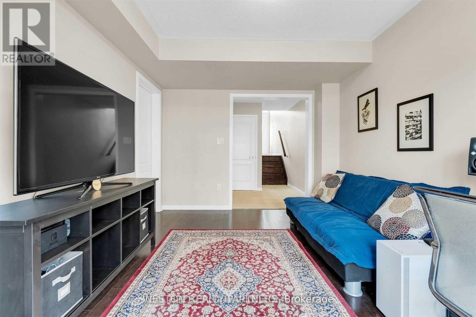
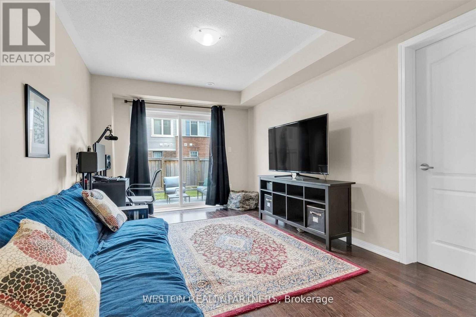
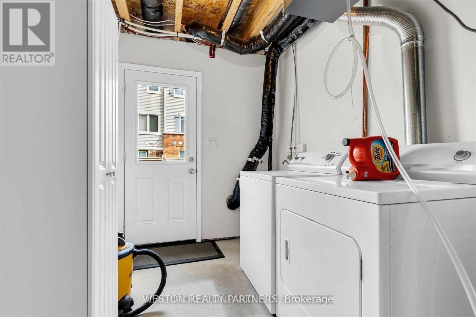
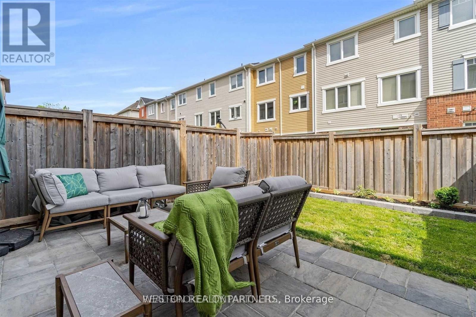
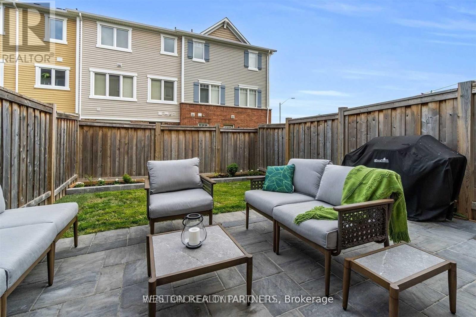
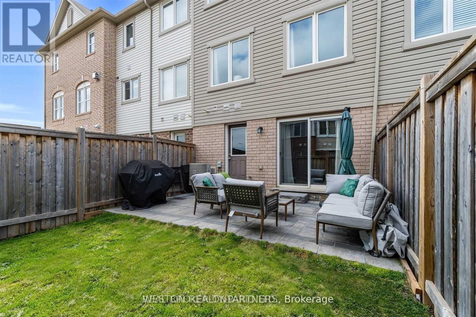
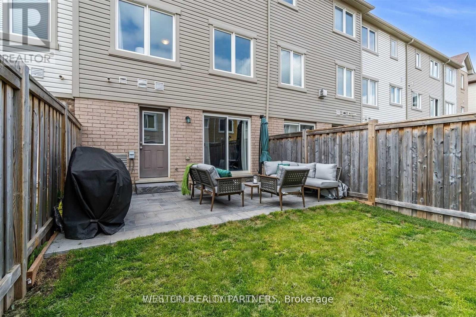
Welcome To Your Sunlit Sanctuary In The Heart Of Fletcher's West! This Charming Townhouse Offers A Perfect Balance Of Natural Light And Cozy Living Spaces, Creating A Warm And Inviting Atmosphere. With Parks Just Around The Corner And All Your Daily Needs Within Easy Reach, Convenience Is At Your Doorstep. Don't Miss The Opportunity To Call This Vibrant Community Home Sweet Home! *Photos Are From Previous Listing* (id:55460)
Property Details
| MLS® Number | W14094602 |
| Property Type | Single Family |
| Community Name | Fletcher's West |
| Parking Space Total | 2 |
Building
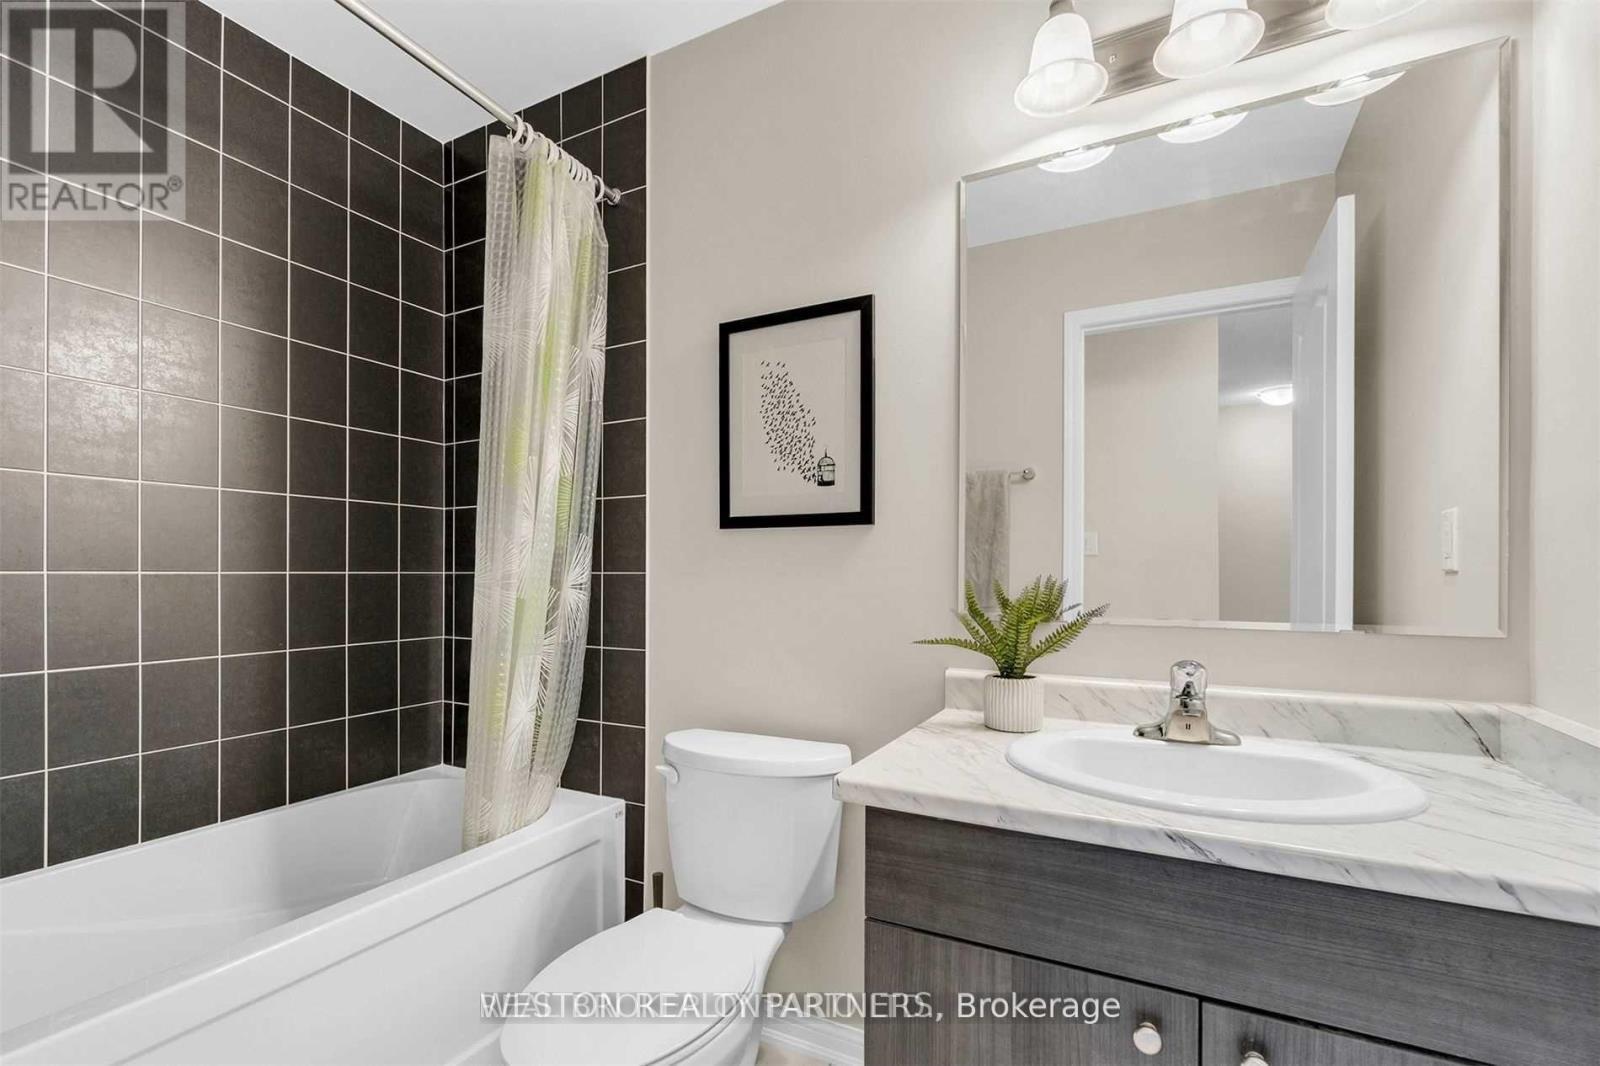
| Bathroom Total | 3 |
| Bedrooms Above Ground | 3 |
| Bedrooms Total | 3 |
| Age | 6 To 15 Years |
| Appliances | Central Vacuum |
| Basement Features | Walk Out |
| Basement Type | N/a |
| Construction Style Attachment | Attached |
| Cooling Type | Central Air Conditioning |
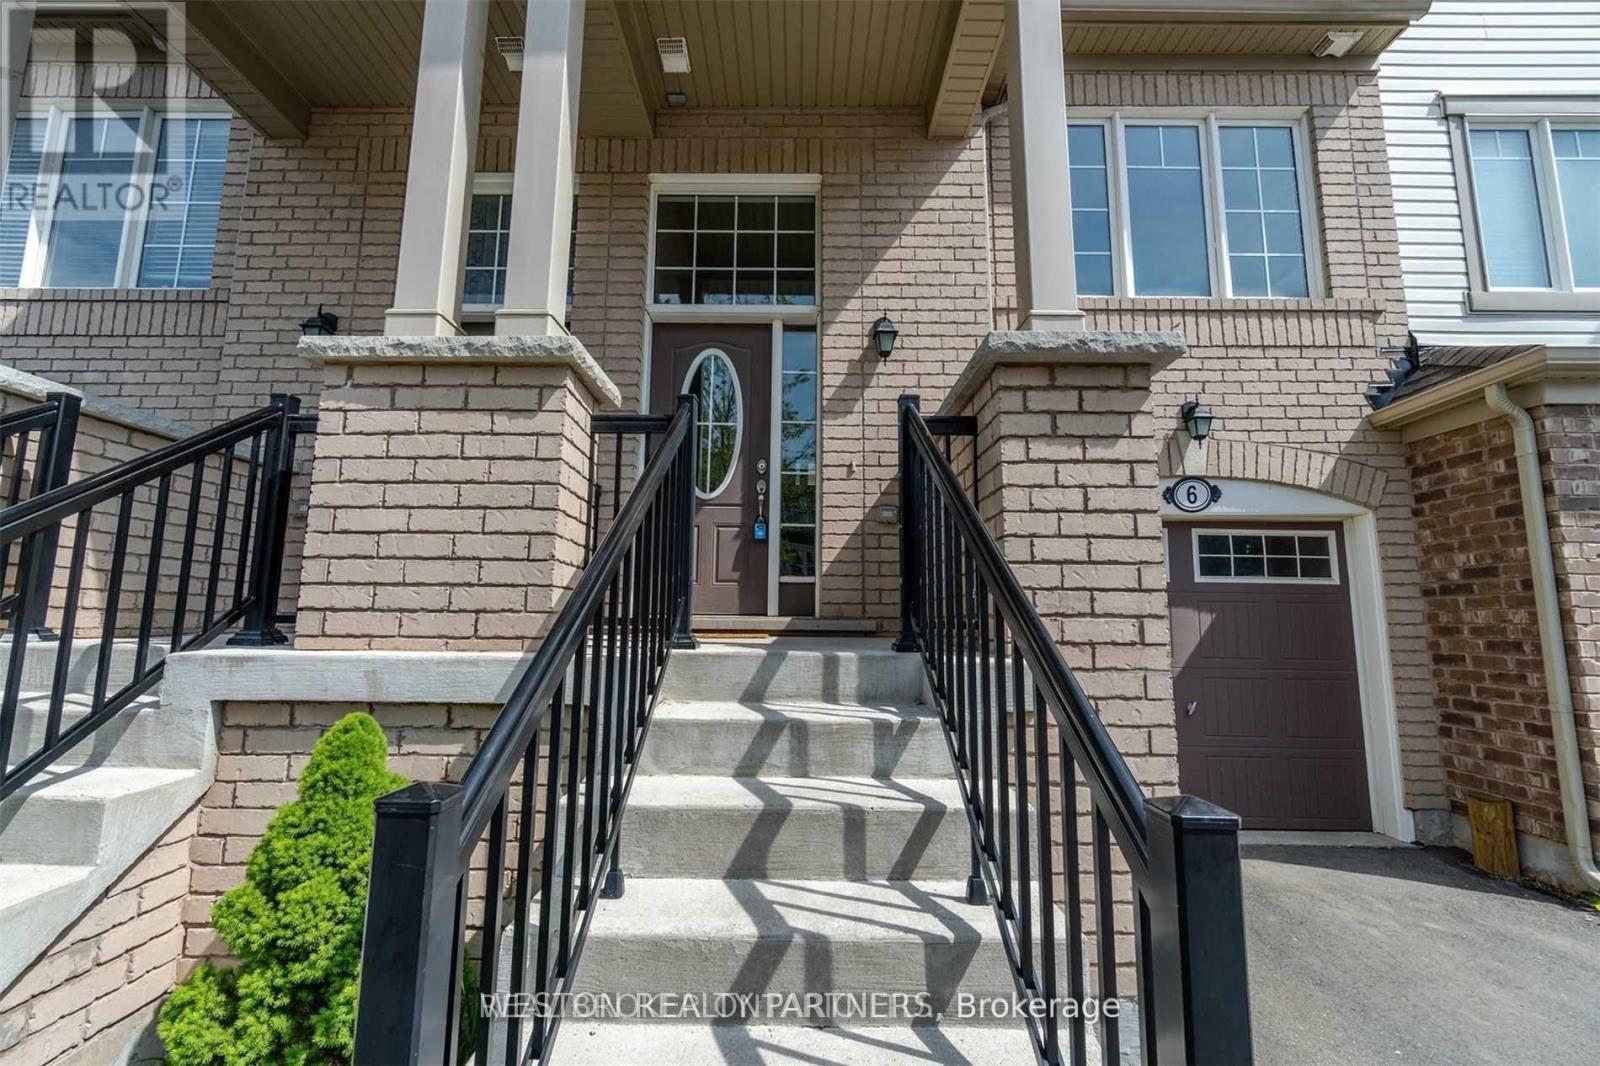
| Exterior Finish | Brick |
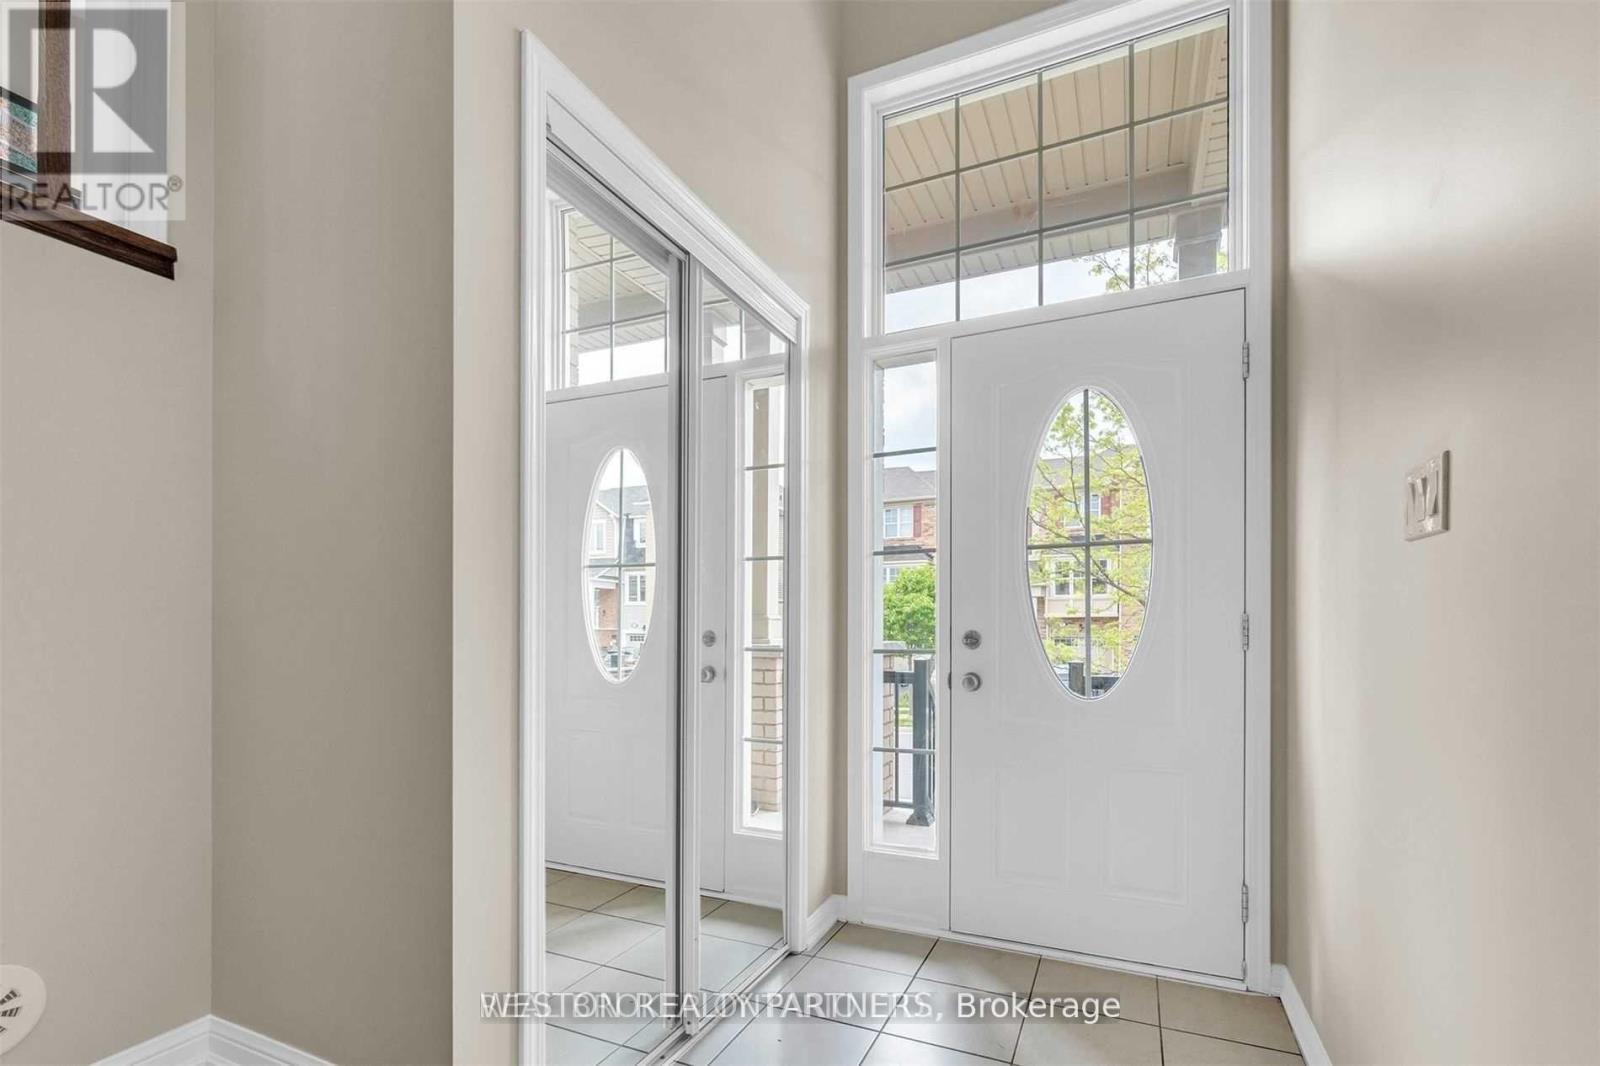
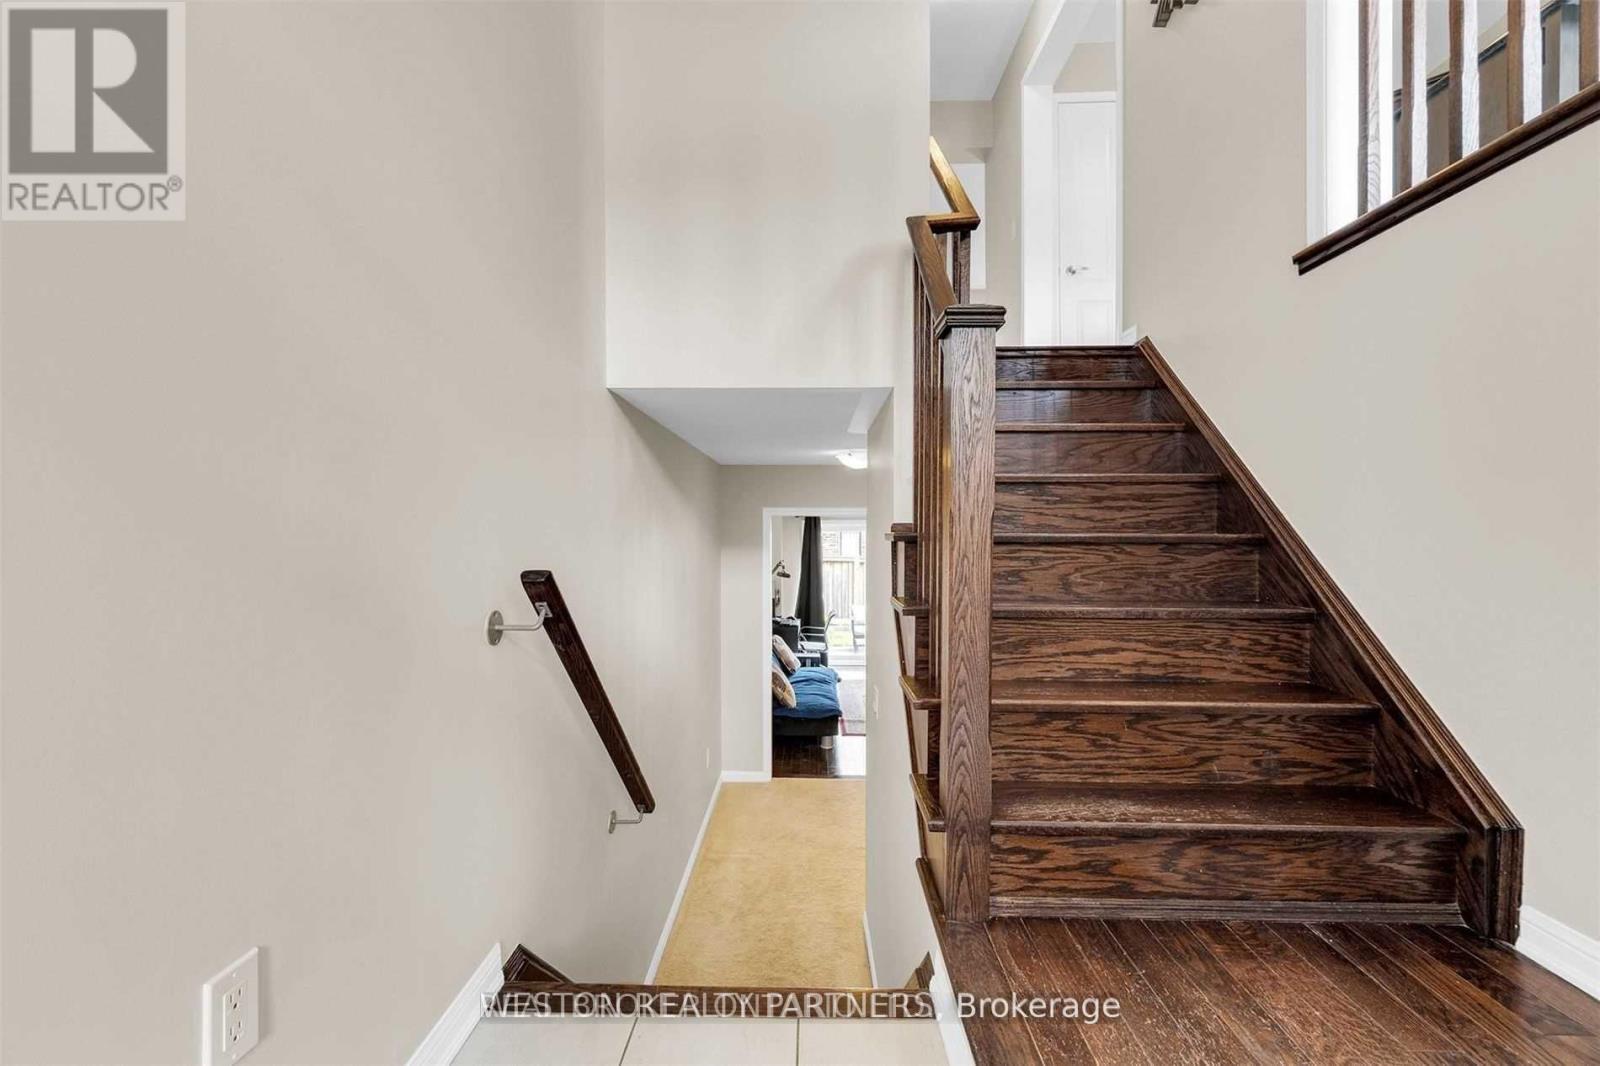
| Flooring Type | Hardwood, Ceramic, Carpeted |
| Foundation Type | Concrete |
| Half Bath Total | 1 |
| Heating Fuel | Natural Gas |
| Heating Type | Forced Air |
| Stories Total | 3 |
| Size Interior | 1,100 - 1,500 Sqft |
| Type | Row / Townhouse |
| Utility Water | Municipal Water |
Parking
| Garage |
Land
| Acreage | No |
| Sewer | Sanitary Sewer |
| Size Depth | 82 Ft |
| Size Frontage | 18 Ft ,3 In |
| Size Irregular | 18.3 X 82 Ft |
| Size Total Text | 18.3 X 82 Ft |
Rooms
| Level | Type | Length | Width | Dimensions |
|---|---|---|---|---|
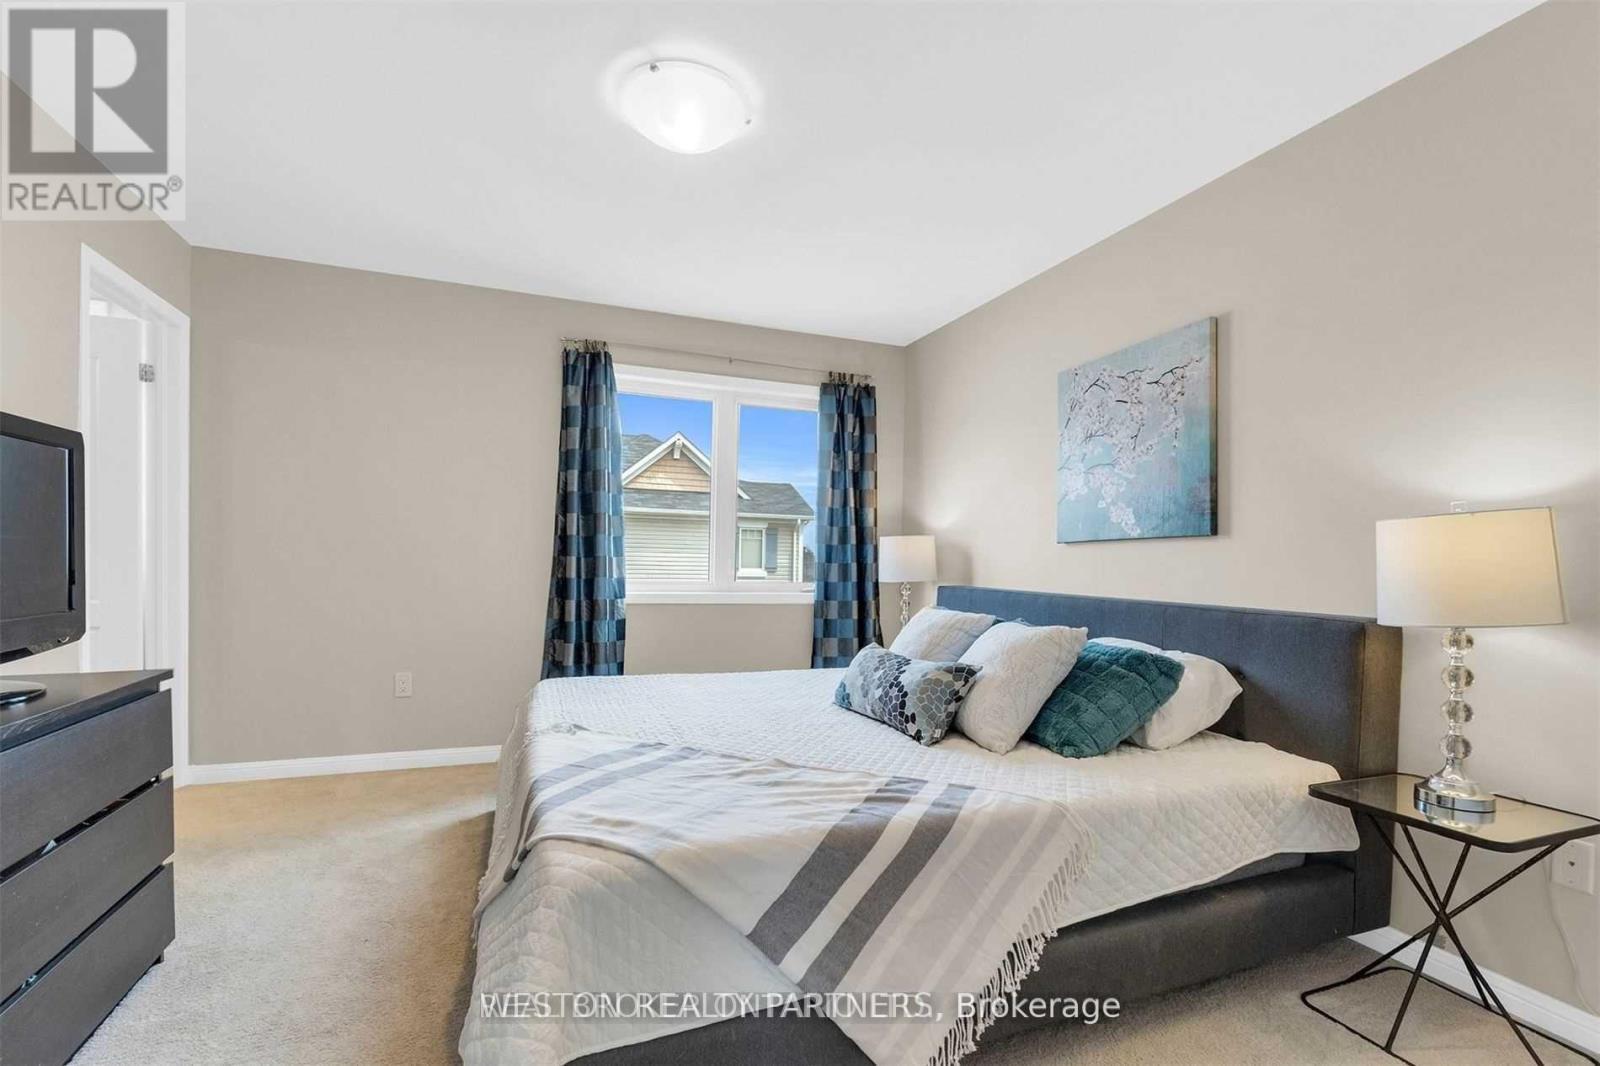
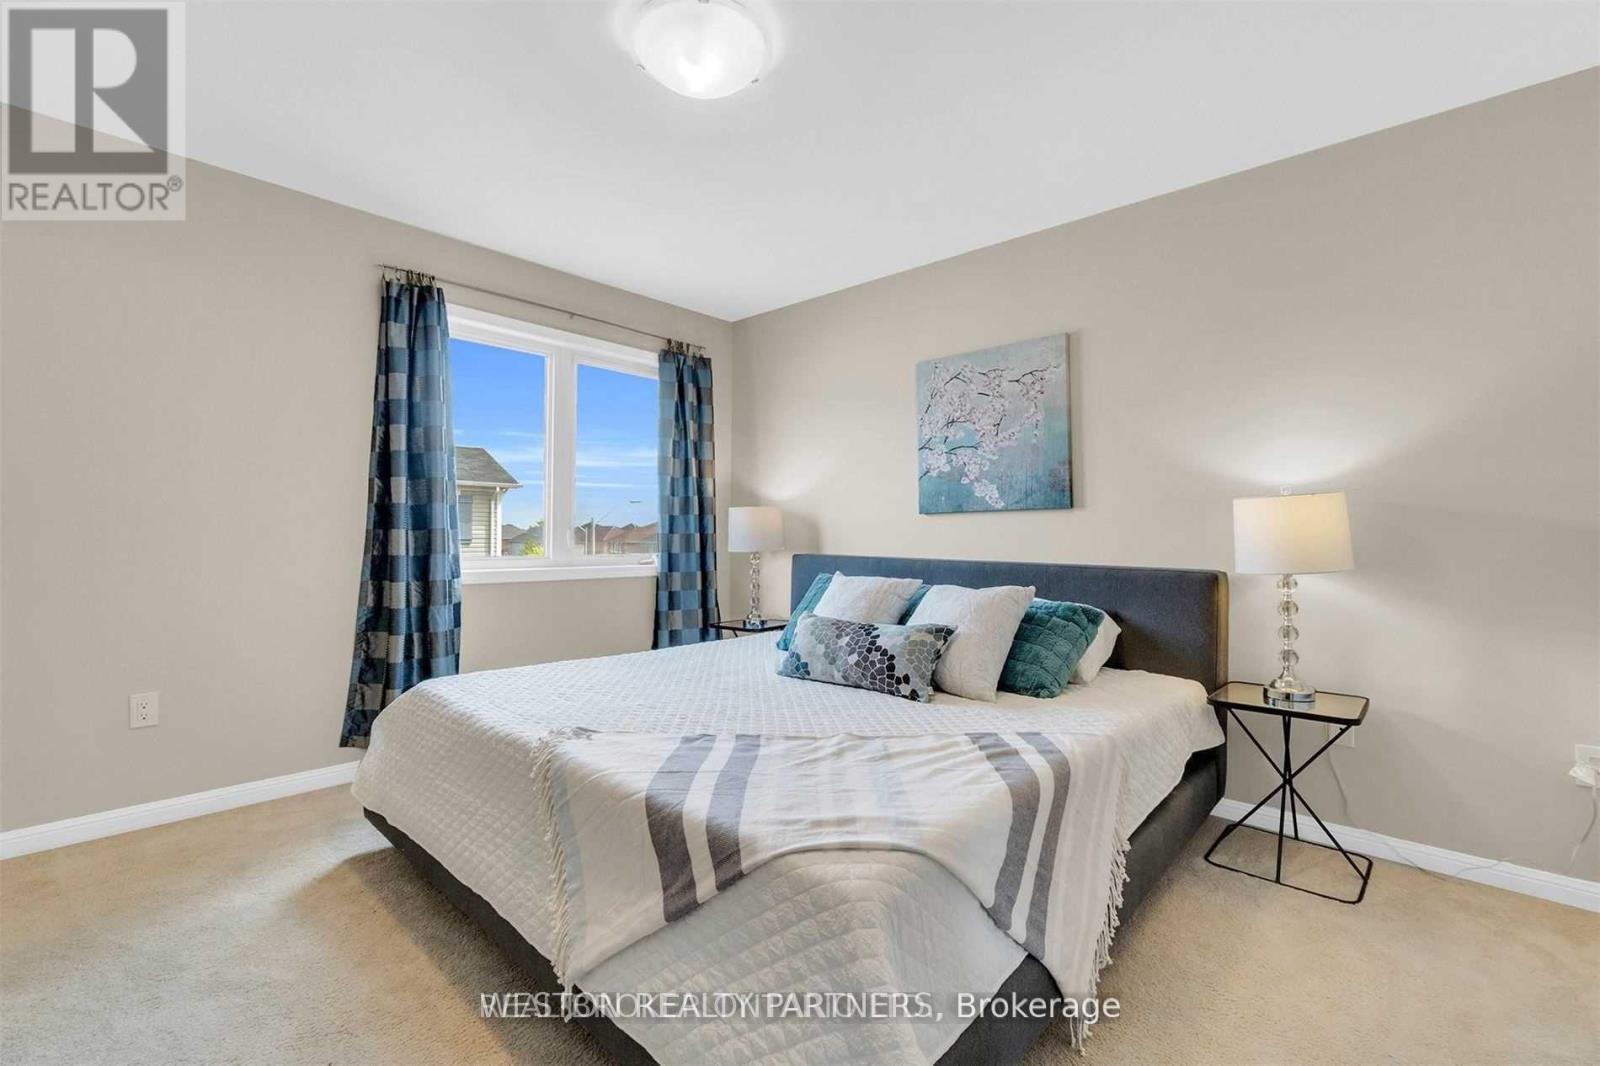
| Second Level | Primary Bedroom | 3.81 m | 3.67 m | 3.81 m x 3.67 m |
| Second Level | Bedroom | 2.86 m | 3.45 m | 2.86 m x 3.45 m |
| Second Level | Bedroom | 2.6 m | 2.73 m | 2.6 m x 2.73 m |
| Main Level | Living Room | 4.37 m | 5.32 m | 4.37 m x 5.32 m |
| Main Level | Kitchen | 3.06 m | 2.66 m | 3.06 m x 2.66 m |
| Main Level | Eating Area | 3.06 m | 2.66 m | 3.06 m x 2.66 m |


The trademarks REALTOR®, REALTORS®, and the REALTOR® logo are controlled by The Canadian Real Estate Association (CREA) and identify real estate professionals who are members of CREA. The trademarks MLS®, Multiple Listing Service® and the associated logos are owned by The Canadian Real Estate Association (CREA) and identify the quality of services provided by real estate professionals who are members of CREA. The trademark DDF® is owned by The Canadian Real Estate Association (CREA) and identifies CREA's Data Distribution Facility (DDF®)
October 19 2026 06:35:08
Toronto Regional Real Estate Board
Weston Realty Partners