
6 Butterworth Road Brampton, Ontario L7A 3Y9

$599,900
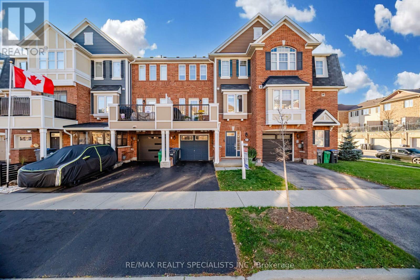
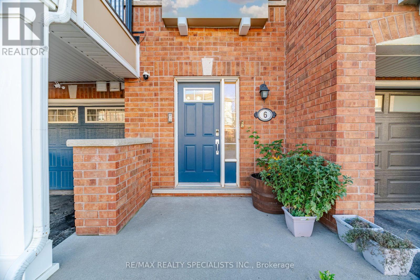
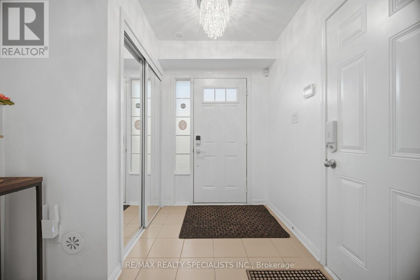
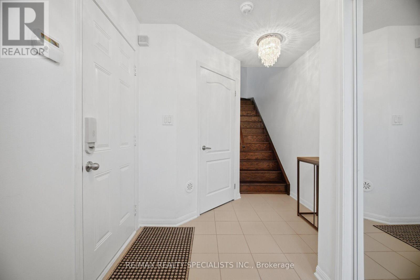
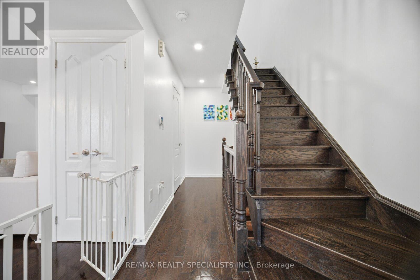
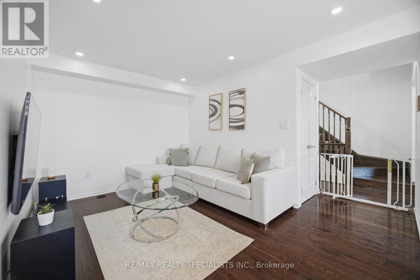
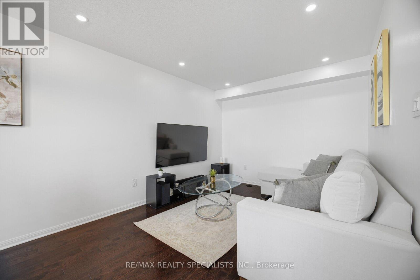
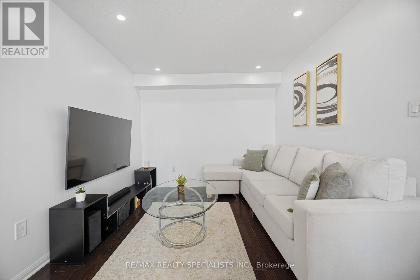
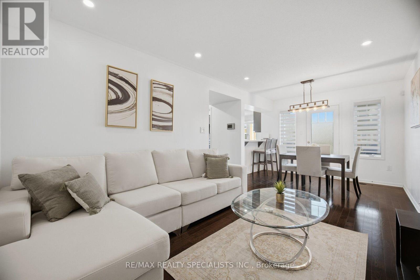
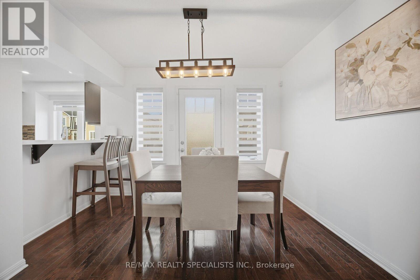
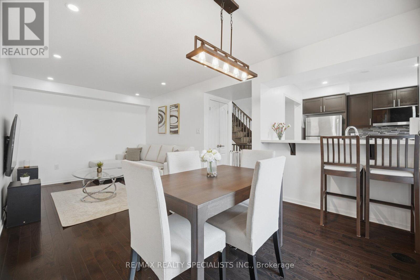
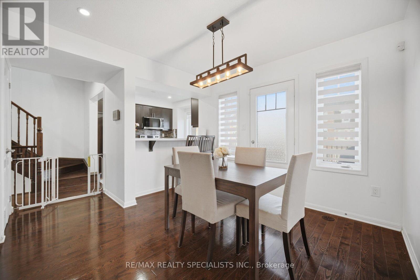
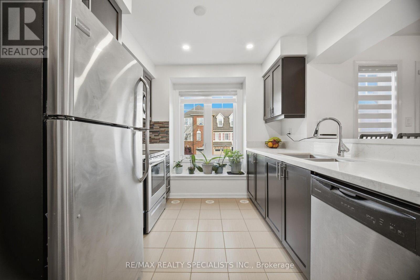
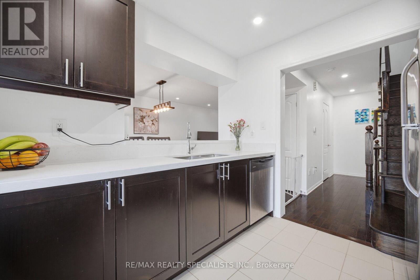
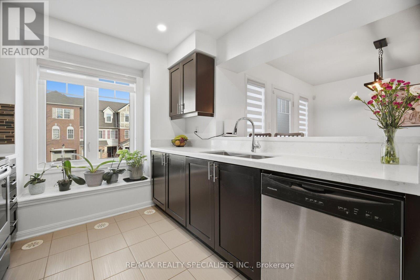
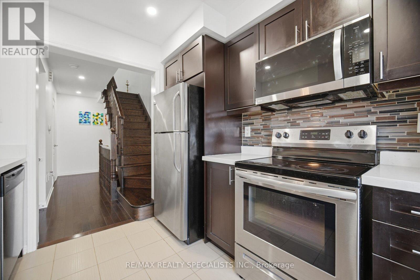
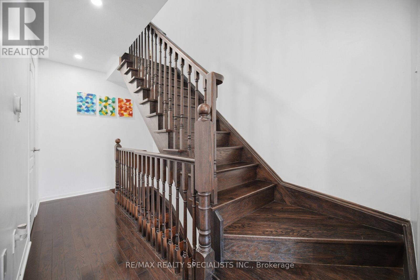
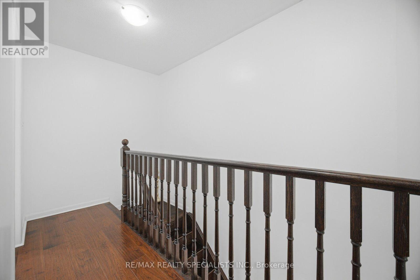
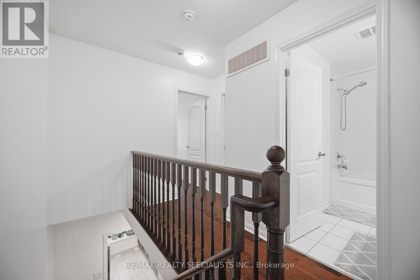
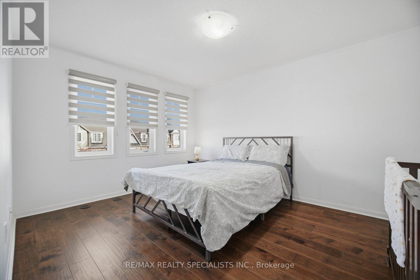
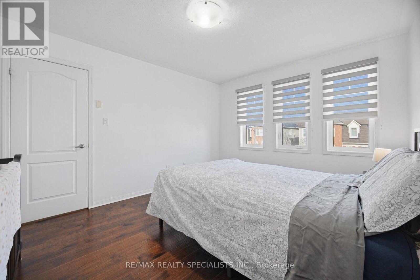
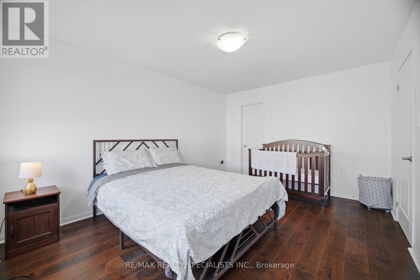
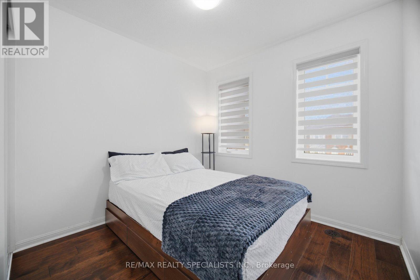
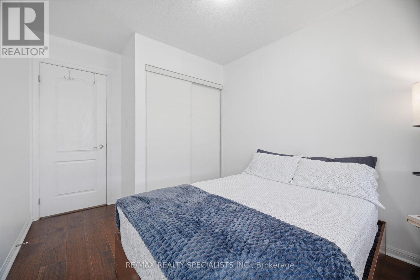
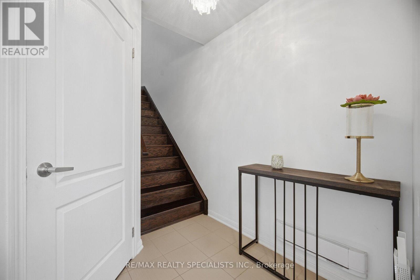
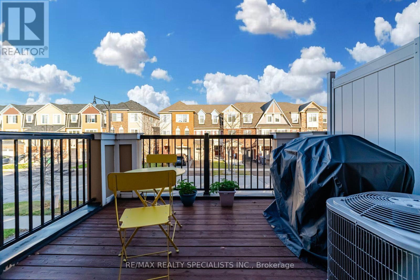
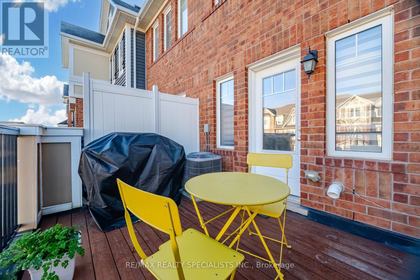
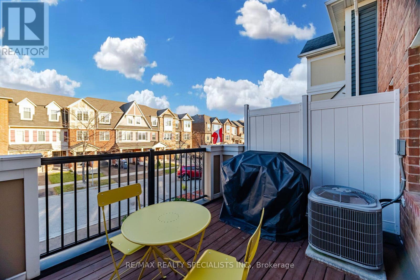
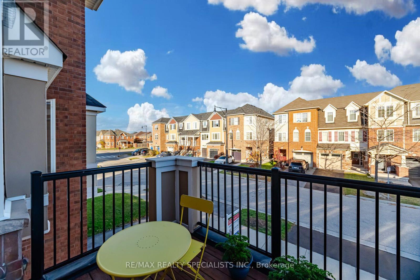
***MUST SEE*** This Carpet-free Cozy Freehold TownHome Comes With No Maintenance Fee And 2 Parking Spots*** Located In One Of The Most Desirable Northwest Community, Just Steps to Mt Pleasant GO Station.Featuring Hardwood Flooring All Throughout, New Hardwood Flooring on 2nd Level, Pot-lights, Freshly Painted, Kitchen Comes With Quartz Countertop, Stainless Steel Appliances & Breakfast Bar. Enjoy Your Morning Coffee or An Afternoon BBQ On Your W/O Balcony. Close To Schools, Parks & All Amenities. New French School Under Construction Steps Away Across Creditview Rd. (id:55460)
Open House
This property has open houses!
2:00 pm
Ends at:4:00 pm
2:00 pm
Ends at:4:00 pm
Property Details
| MLS® Number | W14148266 |
| Property Type | Single Family |
| Community Name | Northwest Brampton |
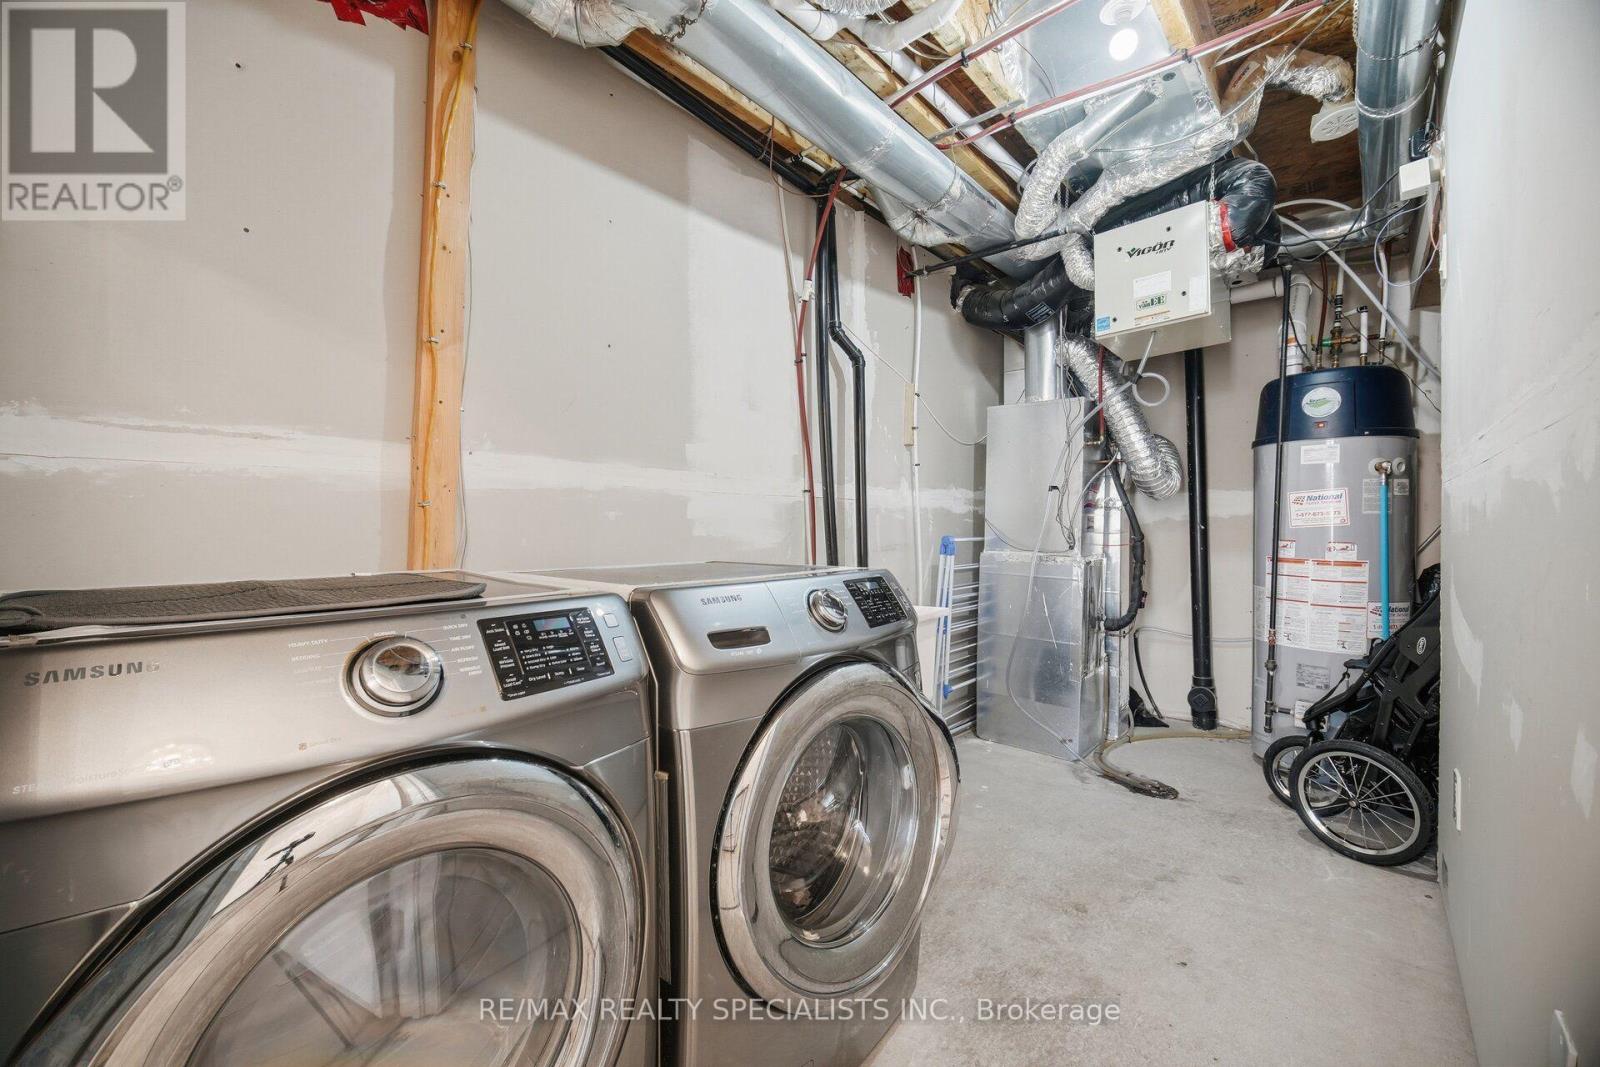
| Equipment Type | Air Conditioner, Water Heater, Water Softener |
| Features | Carpet Free |
| Parking Space Total | 2 |
| Rental Equipment Type | Air Conditioner, Water Heater, Water Softener |
Building
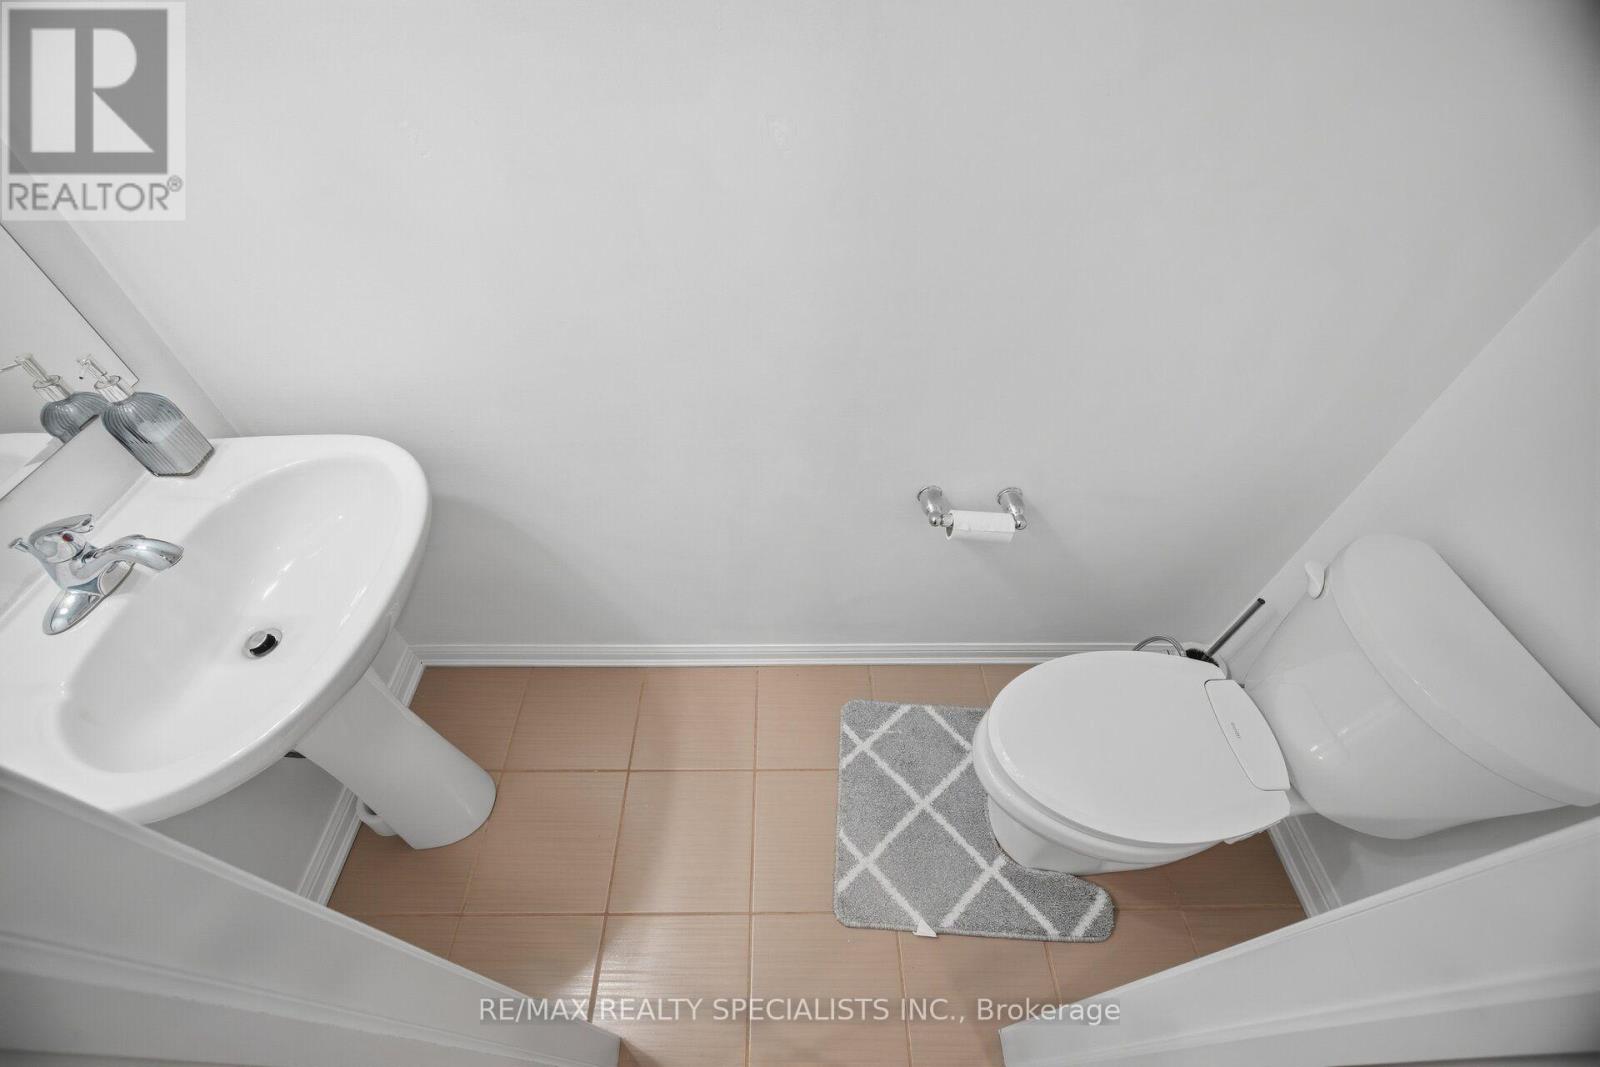
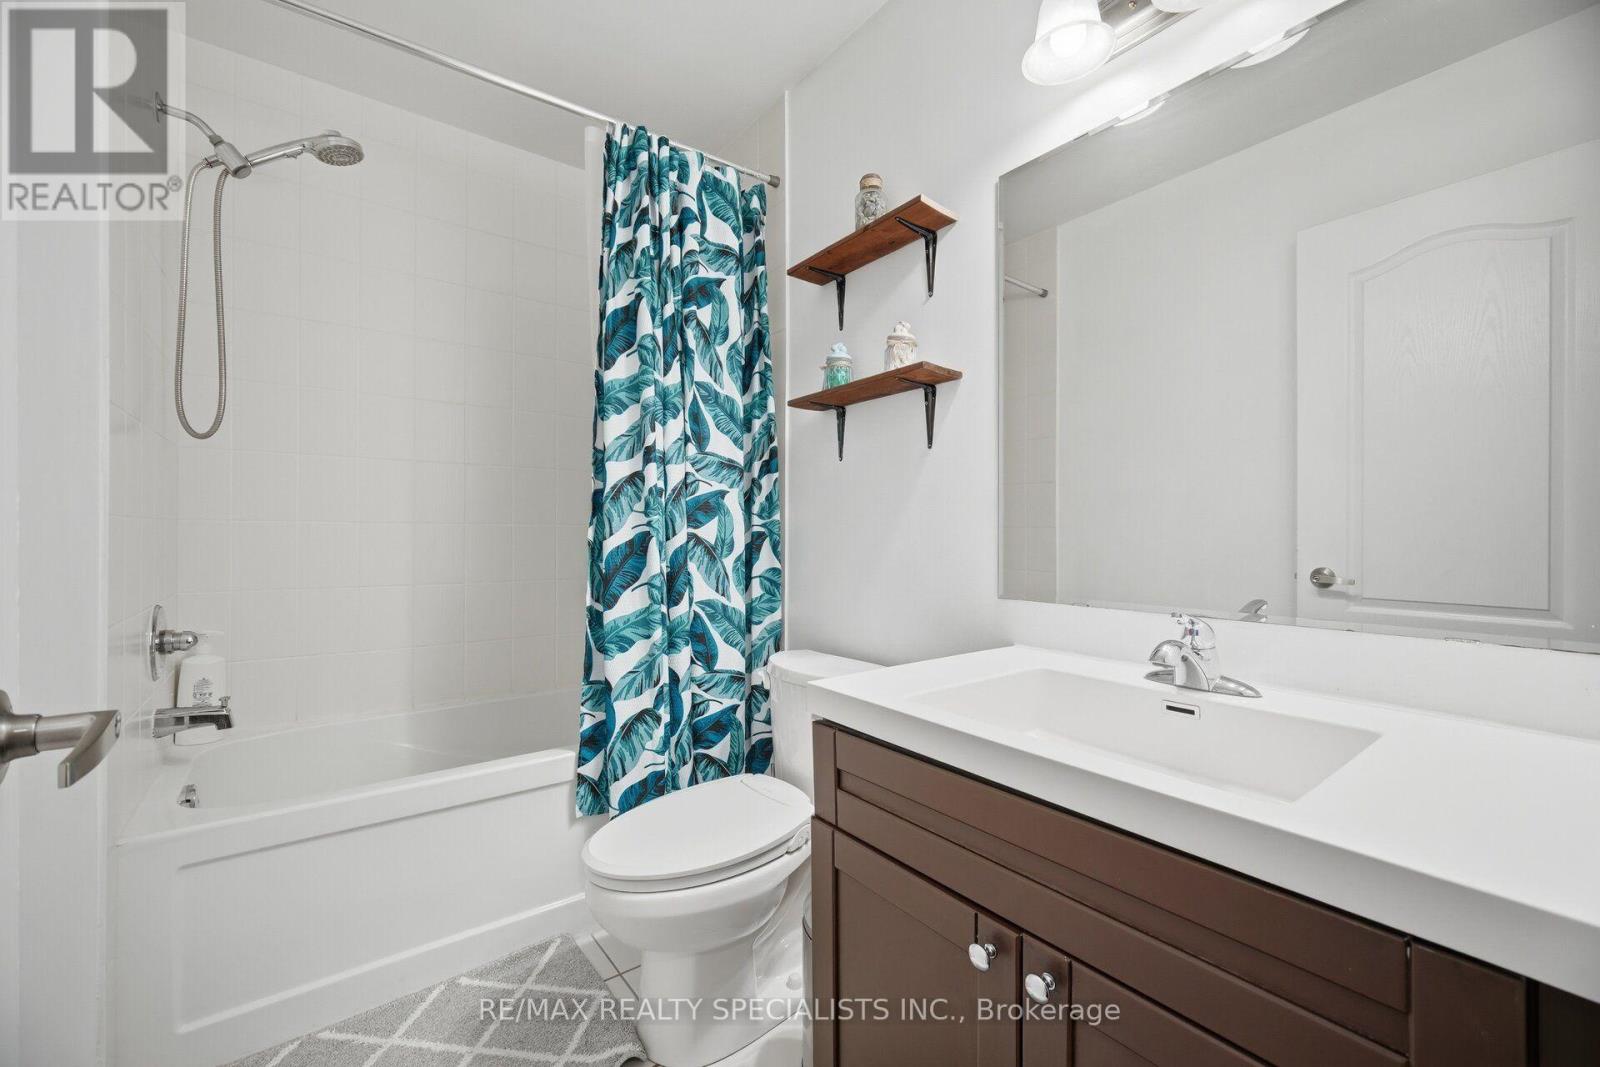
| Bathroom Total | 2 |
| Bedrooms Above Ground | 2 |
| Bedrooms Total | 2 |
| Age | 6 To 15 Years |
| Appliances | Garage Door Opener Remote(s), Dishwasher, Dryer, Microwave, Stove, Washer, Window Coverings, Refrigerator |
| Basement Type | None |
| Construction Style Attachment | Attached |
| Cooling Type | Central Air Conditioning |
| Exterior Finish | Brick |
| Flooring Type | Hardwood |
| Foundation Type | Concrete |
| Half Bath Total | 1 |
| Heating Fuel | Natural Gas |
| Heating Type | Forced Air |
| Stories Total | 3 |
| Size Interior | 700 - 1,100 Sqft |
| Type | Row / Townhouse |
| Utility Water | Municipal Water |
Parking
| Garage |
Land
| Acreage | No |
| Sewer | Sanitary Sewer |
| Size Depth | 44 Ft ,2 In |
| Size Frontage | 21 Ft |
| Size Irregular | 21 X 44.2 Ft |
| Size Total Text | 21 X 44.2 Ft |
Rooms
| Level | Type | Length | Width | Dimensions |
|---|---|---|---|---|
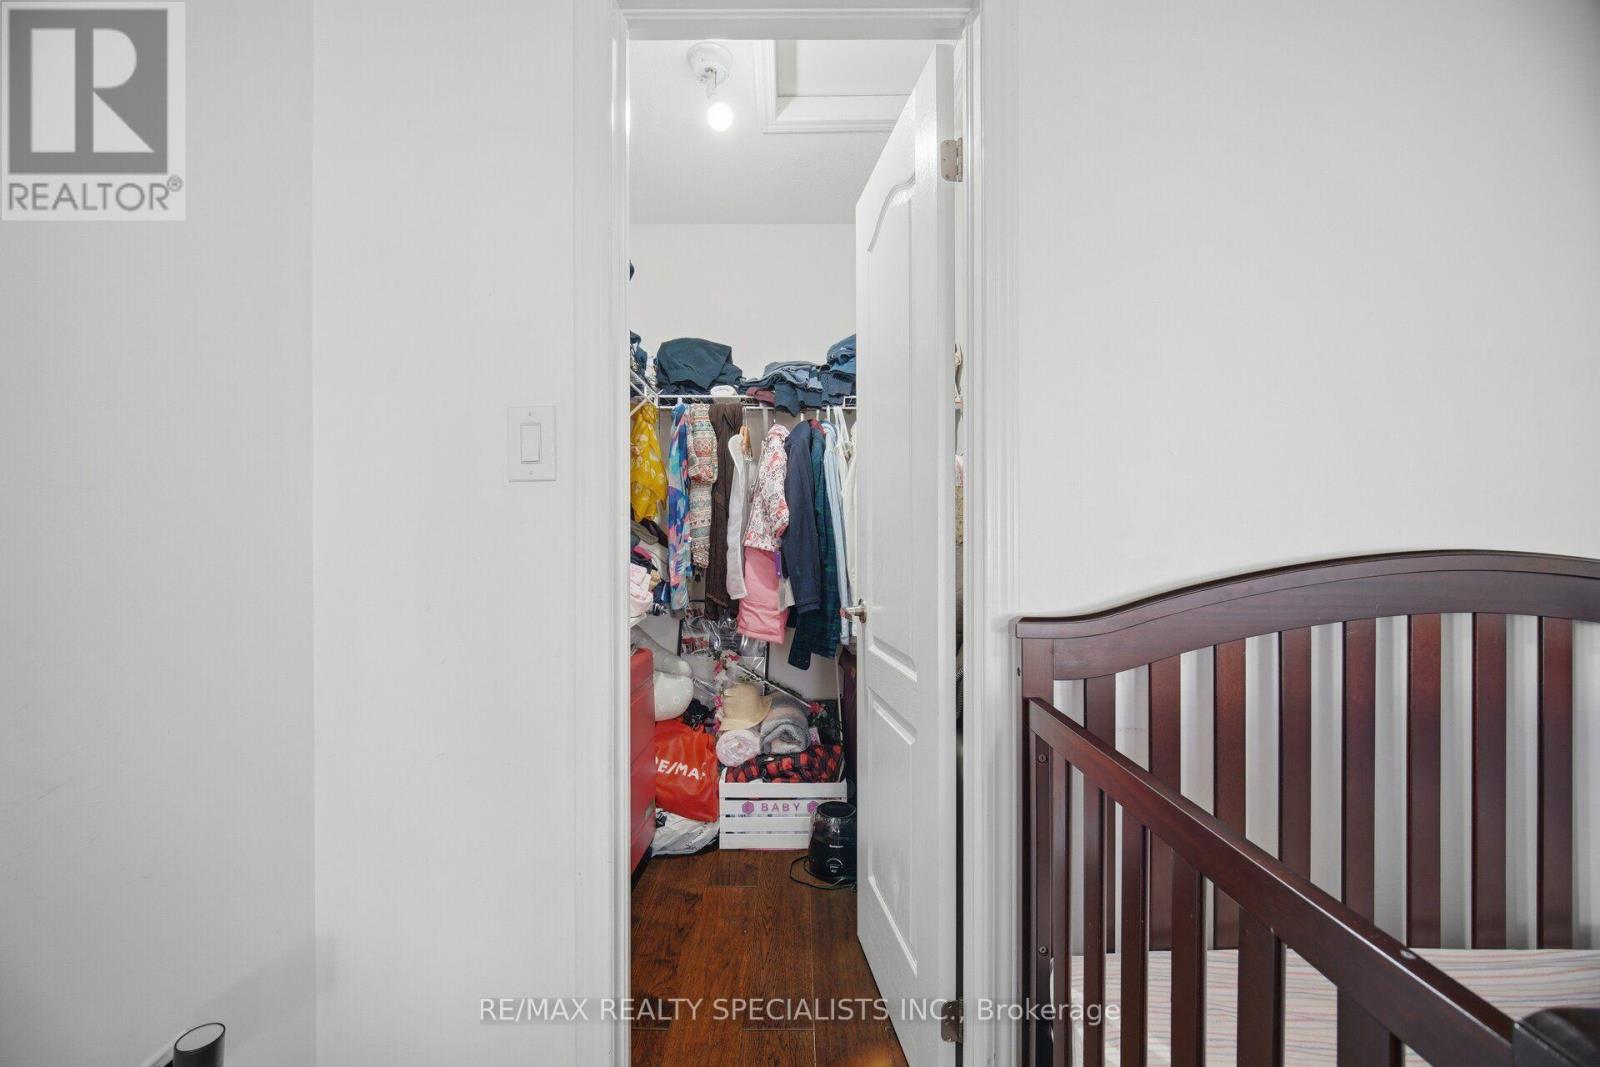
| Second Level | Primary Bedroom | 3.35 m | 4.45 m | 3.35 m x 4.45 m |
| Second Level | Bedroom 2 | 2.46 m | 2.56 m | 2.46 m x 2.56 m |
| Main Level | Living Room | 3.65 m | 5.79 m | 3.65 m x 5.79 m |
| Main Level | Dining Room | 3.65 m | 5.79 m | 3.65 m x 5.79 m |
| Main Level | Kitchen | 2.46 m | 2.46 m | 2.46 m x 2.46 m |


(905) 858-3434
(905) 858-2682
Salesperson
(905) 858-3434
(905) 858-3434
(905) 858-2682

The trademarks REALTOR®, REALTORS®, and the REALTOR® logo are controlled by The Canadian Real Estate Association (CREA) and identify real estate professionals who are members of CREA. The trademarks MLS®, Multiple Listing Service® and the associated logos are owned by The Canadian Real Estate Association (CREA) and identify the quality of services provided by real estate professionals who are members of CREA. The trademark DDF® is owned by The Canadian Real Estate Association (CREA) and identifies CREA's Data Distribution Facility (DDF®)
November 10 2026 03:34:57
Toronto Regional Real Estate Board
RE/MAX Realty Specialists Inc.