
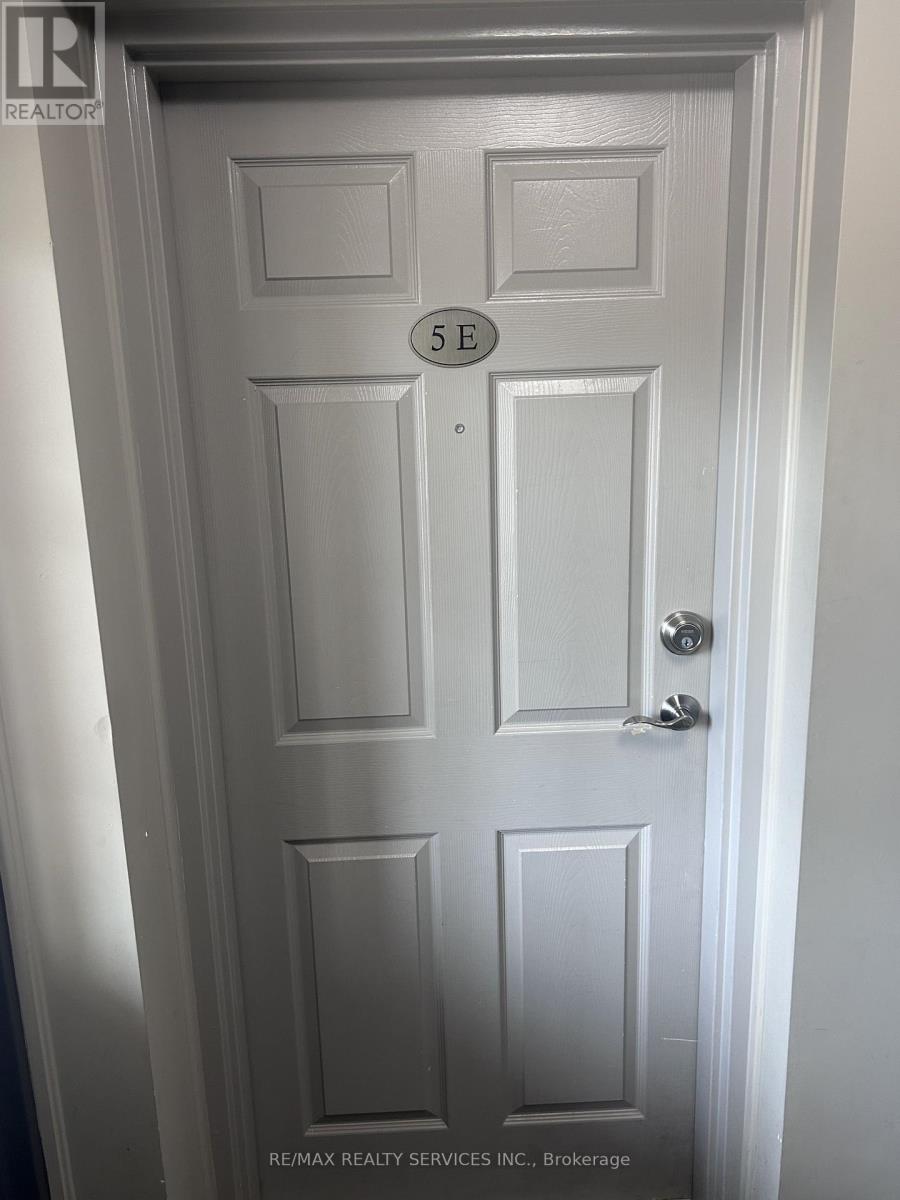
5e - 1460 Highland Road Kitchener, Ontario N2N 0B7

$1,750 Monthly
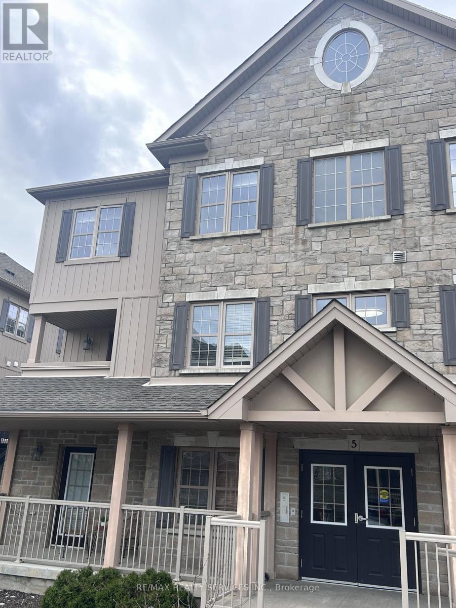

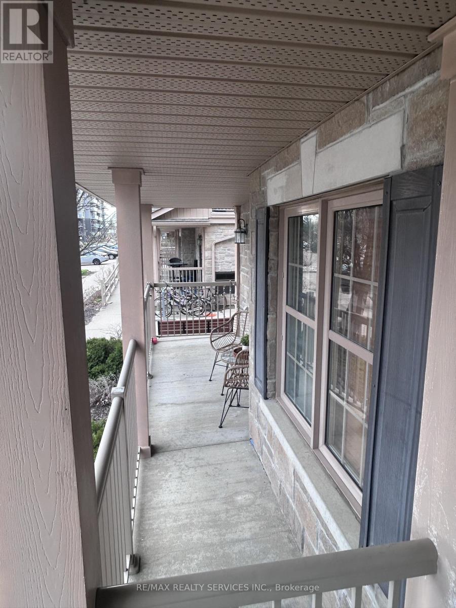

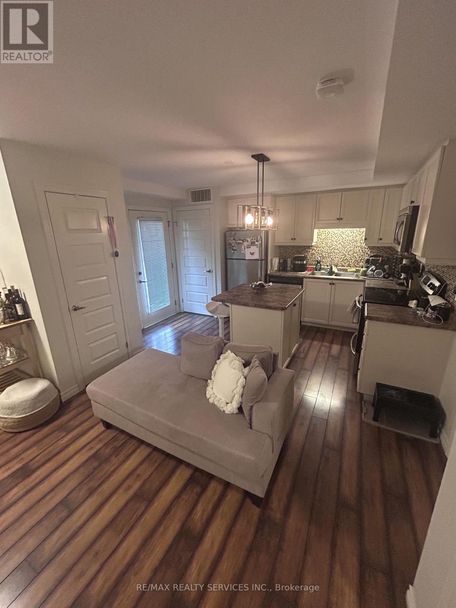
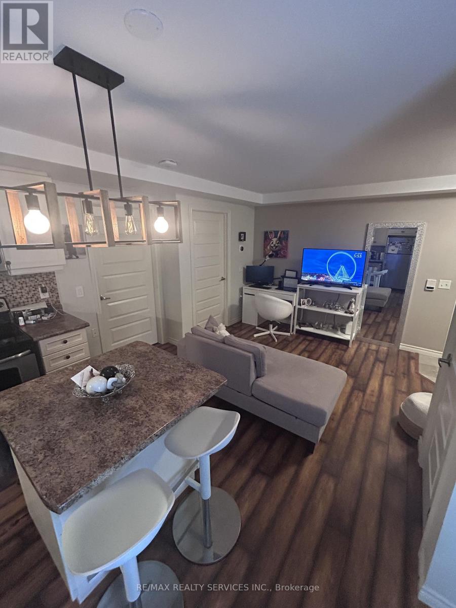
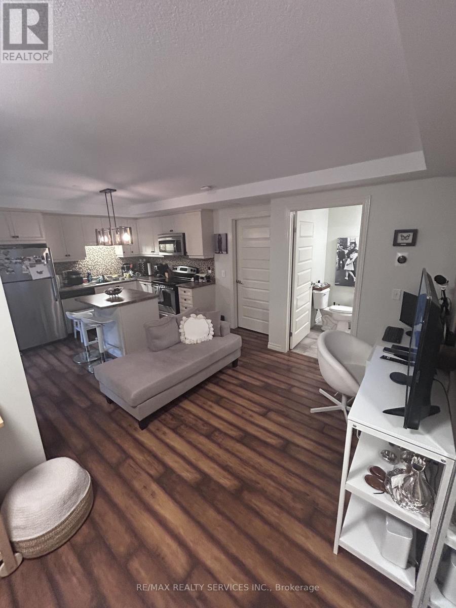
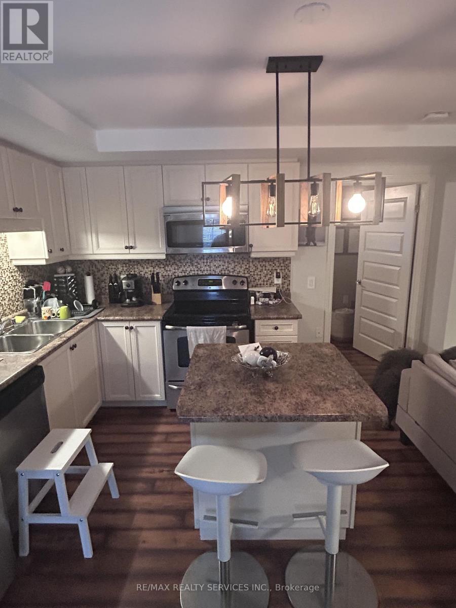
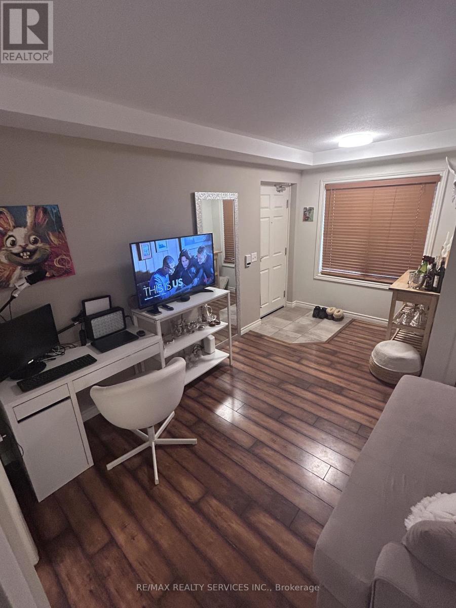
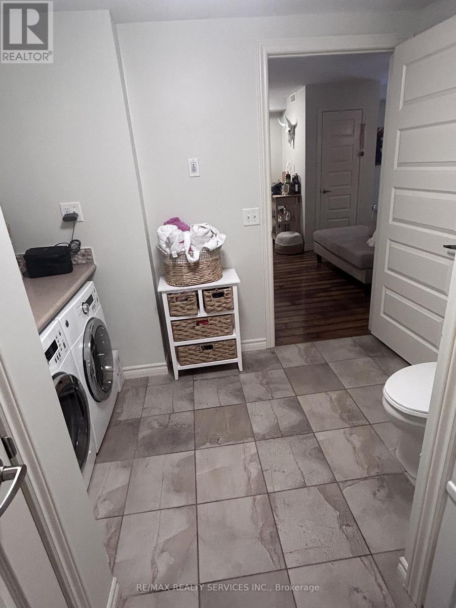
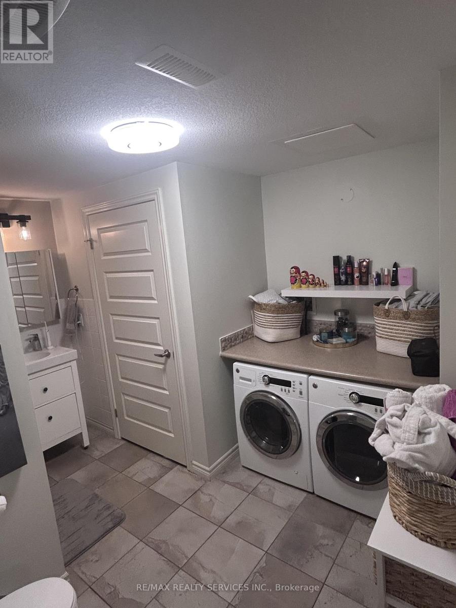
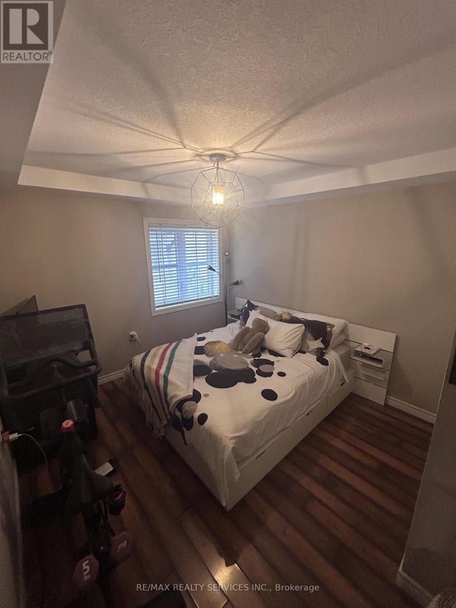
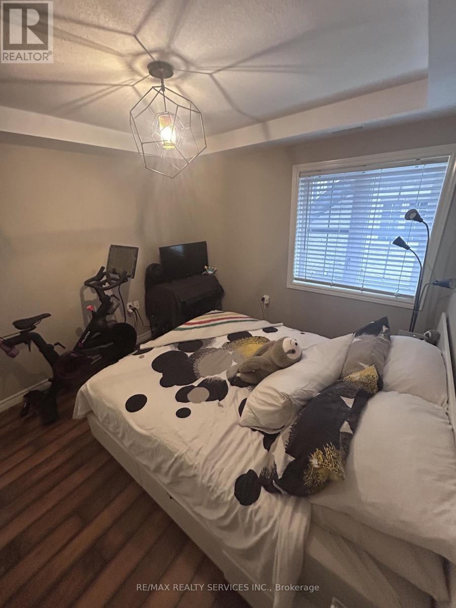
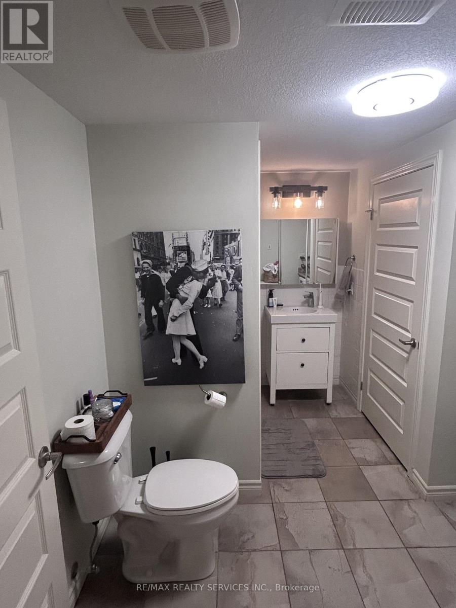
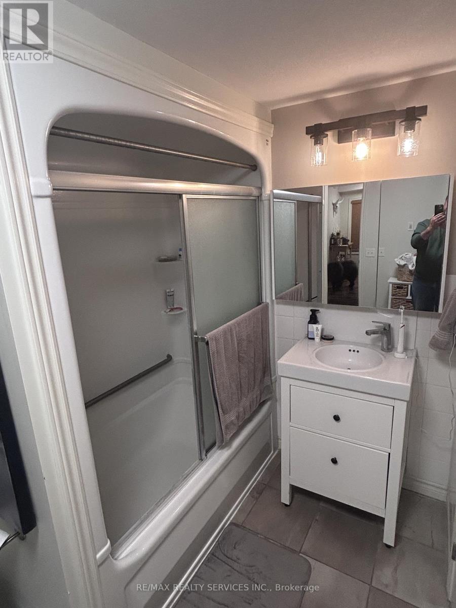
Prime Main-Floor Living in Highland West1 Bed, 1 Bath Condo for Lease | KitchenerWelcome to effortless living in the highly sought-after Highland West community. This beautifully maintained, wheelchair-accessible main-floor condo offers the perfect blend of comfort, convenience, and modern style.Why You'll Love It: Bright & Open Layout: Seamless open-concept living and dining area featuring durable laminate flooring throughout. Spacious Retreat: Includes a generous bedroom and an impressively oversized bathroom. Private Outdoor Space: Step out onto your extra-large walkout balcony-ideal for morning coffees or evening relaxation. Ultimate Convenience: Enjoy hassle-free main-floor access, in-suite laundry and a dedicated parking space right in front.Location Highlights: Commuter-Friendly: Just minutes to major highways (401 and Hwy 8). Walkable & Connected: Steps from public transit, great schools, and beautiful local parks. Everyday Essentials: Surrounded by top grocery stores, fantastic restaurants, and shopping centers.Perfect for professionals, retirees, or anyone seeking a beautiful, stress-free home.Ready to make it yours? (id:55460)
Property Details
| MLS® Number | X13044276 |
| Property Type | Single Family |
| Community Features | Pets Allowed With Restrictions |
| Features | Balcony, In Suite Laundry |
| Parking Space Total | 1 |
Building
| Bathroom Total | 1 |
| Bedrooms Above Ground | 1 |
| Bedrooms Total | 1 |
| Appliances | Range |
| Basement Type | None |
| Cooling Type | Central Air Conditioning |
| Exterior Finish | Brick |
| Flooring Type | Laminate |
| Heating Fuel | Natural Gas |
| Heating Type | Forced Air |
| Size Interior | 600 - 699 Sqft |
| Type | Apartment |
Parking
| No Garage |
Land
| Acreage | No |
Rooms
| Level | Type | Length | Width | Dimensions |
|---|---|---|---|---|
| Main Level | Living Room | 4.39 m | 3.38 m | 4.39 m x 3.38 m |
| Main Level | Kitchen | 4.07 m | 2.65 m | 4.07 m x 2.65 m |
| Main Level | Primary Bedroom | 3.3 m | 3.46 m | 3.3 m x 3.46 m |
| Main Level | Laundry Room | 2.5 m | 8.2 m | 2.5 m x 8.2 m |
https://www.realtor.ca/real-estate/29657039/5e-1460-highland-road-kitchener


10 Kingsbridge Gdn Cir #200
Mississauga, Ontario L5R 3K7
(905) 456-1000
(905) 456-8329

Salesperson
(647) 206-2773
10 Kingsbridge Gdn Cir #200
Mississauga, Ontario L5R 3K7
(905) 456-1000
(905) 456-8329

The trademarks REALTOR®, REALTORS®, and the REALTOR® logo are controlled by The Canadian Real Estate Association (CREA) and identify real estate professionals who are members of CREA. The trademarks MLS®, Multiple Listing Service® and the associated logos are owned by The Canadian Real Estate Association (CREA) and identify the quality of services provided by real estate professionals who are members of CREA. The trademark DDF® is owned by The Canadian Real Estate Association (CREA) and identifies CREA's Data Distribution Facility (DDF®)
August 24 2026 07:07:05
Toronto Regional Real Estate Board
RE/MAX Realty Services Inc.