
59 Porter Drive Guelph, Ontario N1L 1M4

$3,499 Monthly
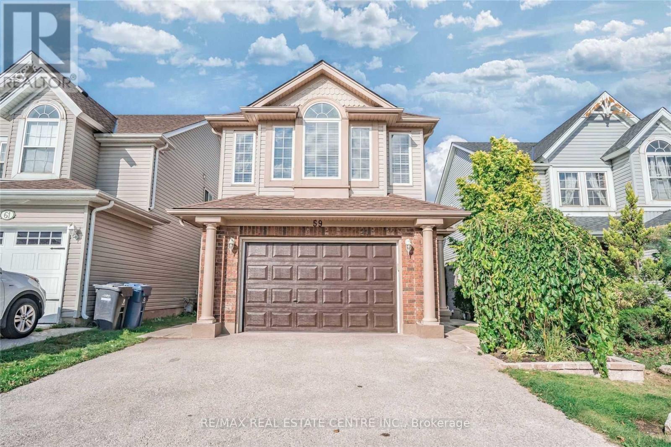
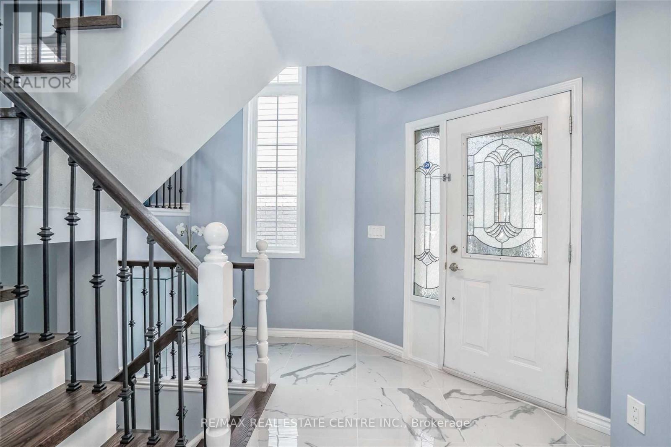
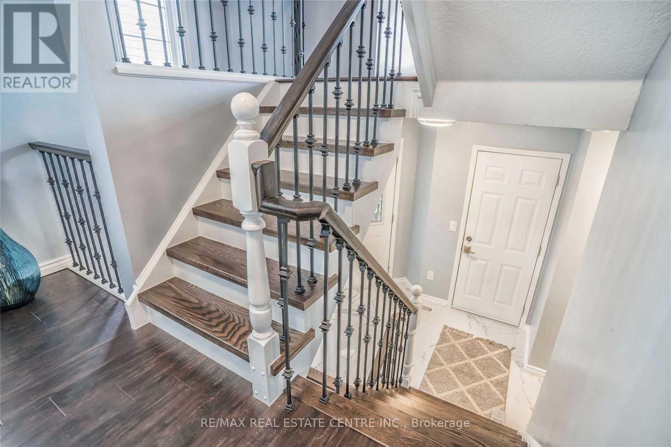
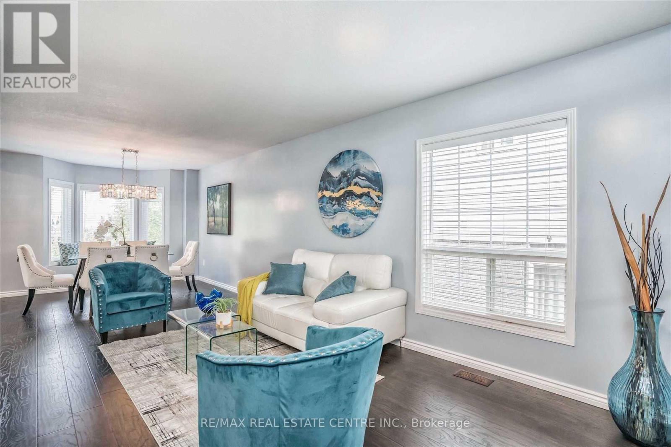
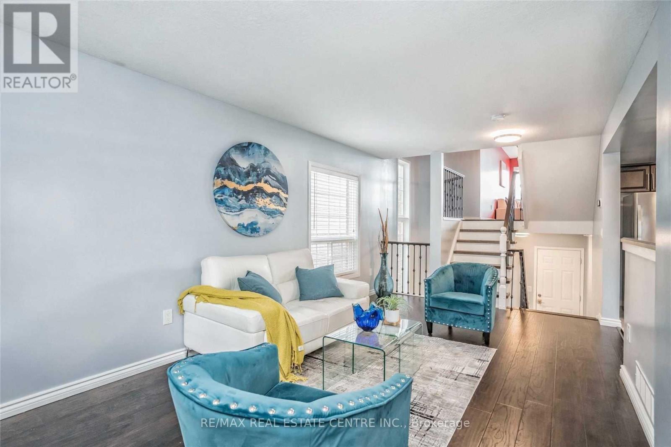
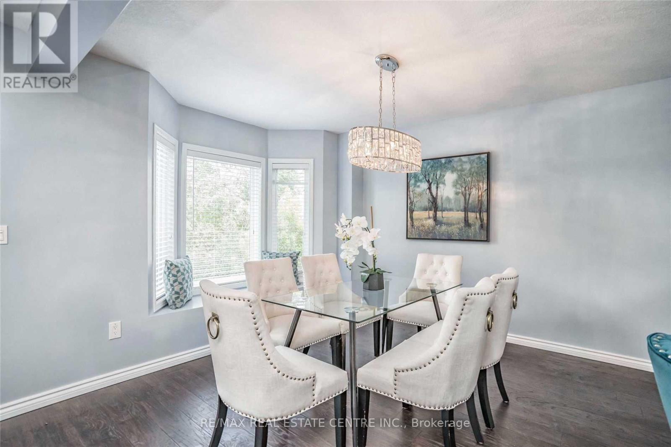
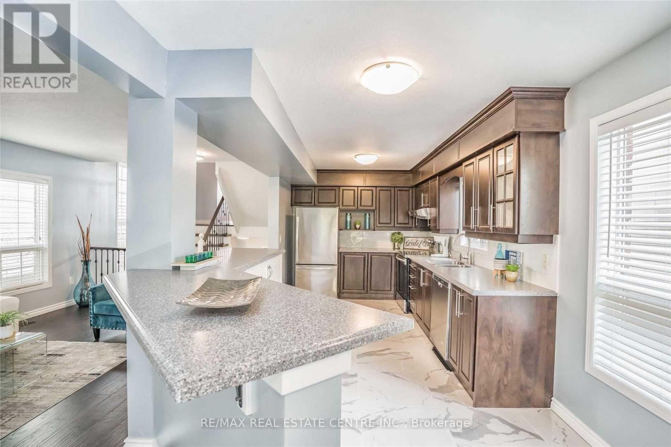
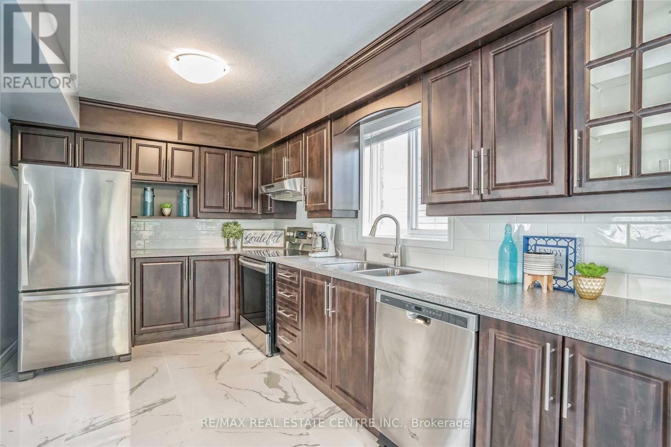
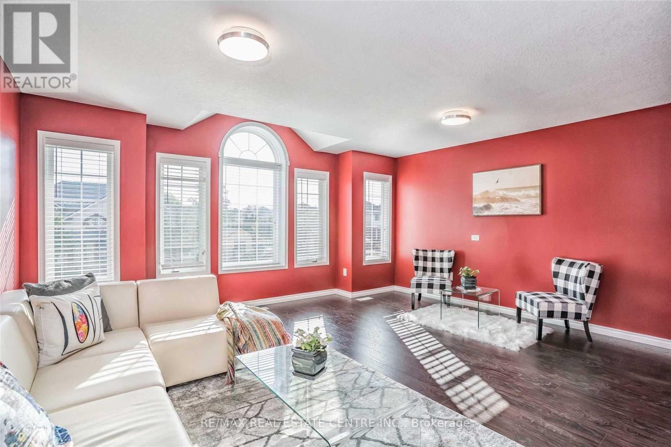
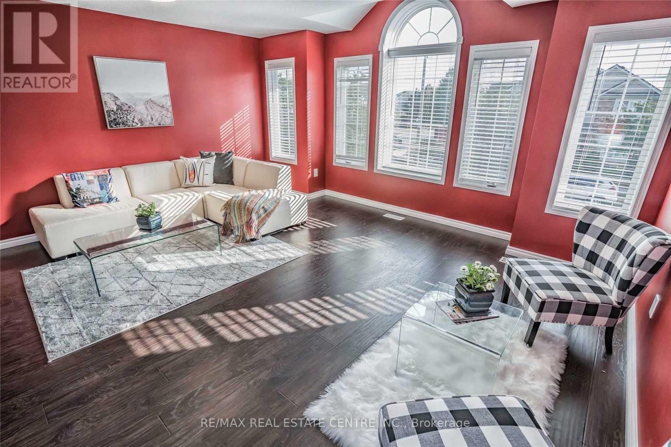
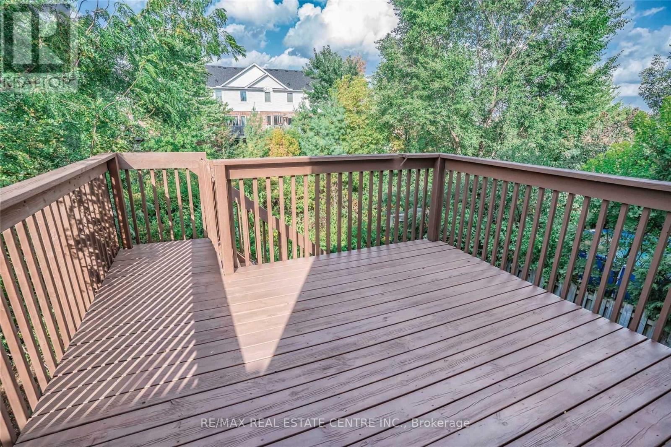
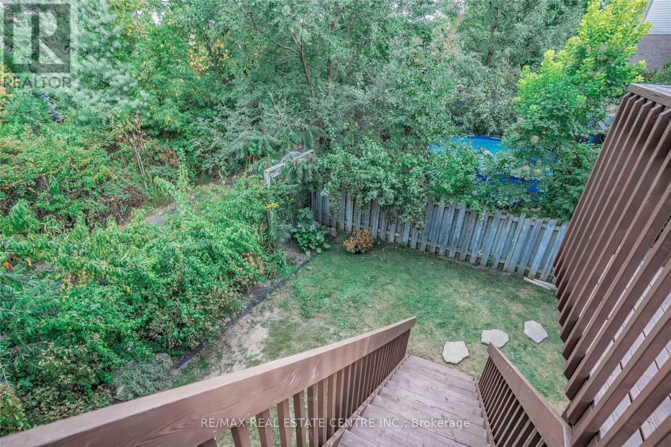
Welcome to **59 Porter Drive, Guelph**! This spacious and well-designed family home offers approximately **2,100 sq. ft. of above-grade living space** with plenty of room for comfortable everyday living. The bright open-concept layout features an eat-in kitchen and a generous L-shaped living and dining area with patio doors leading to a large deck-perfect for relaxing or entertaining.The second level includes a versatile **flex space** that can be used as a family/TV room, home office, study area, or kids' playroom. The **finished walkout basement** provides additional living space with a recreation room, laundry area, walk-in closet, and convenient crawl-space storage.Enjoy a **fully fenced backyard** with gated access to nearby green space and walking trails. Excellent location for commuters, with convenient access to **Highway 401** and approximately a **5-minute walk to the GO bus stop**. A spacious family home in a convenient Guelph location, ready for its next tenants! (id:55460)
Property Details
| MLS® Number | X13852936 |
| Property Type | Single Family |
| Neigbourhood | Pine Ridge - Westminster Woods |
| Community Name | Pineridge/Westminster Woods |
| Equipment Type | Water Heater |
| Parking Space Total | 2 |
| Rental Equipment Type | Water Heater |
Building
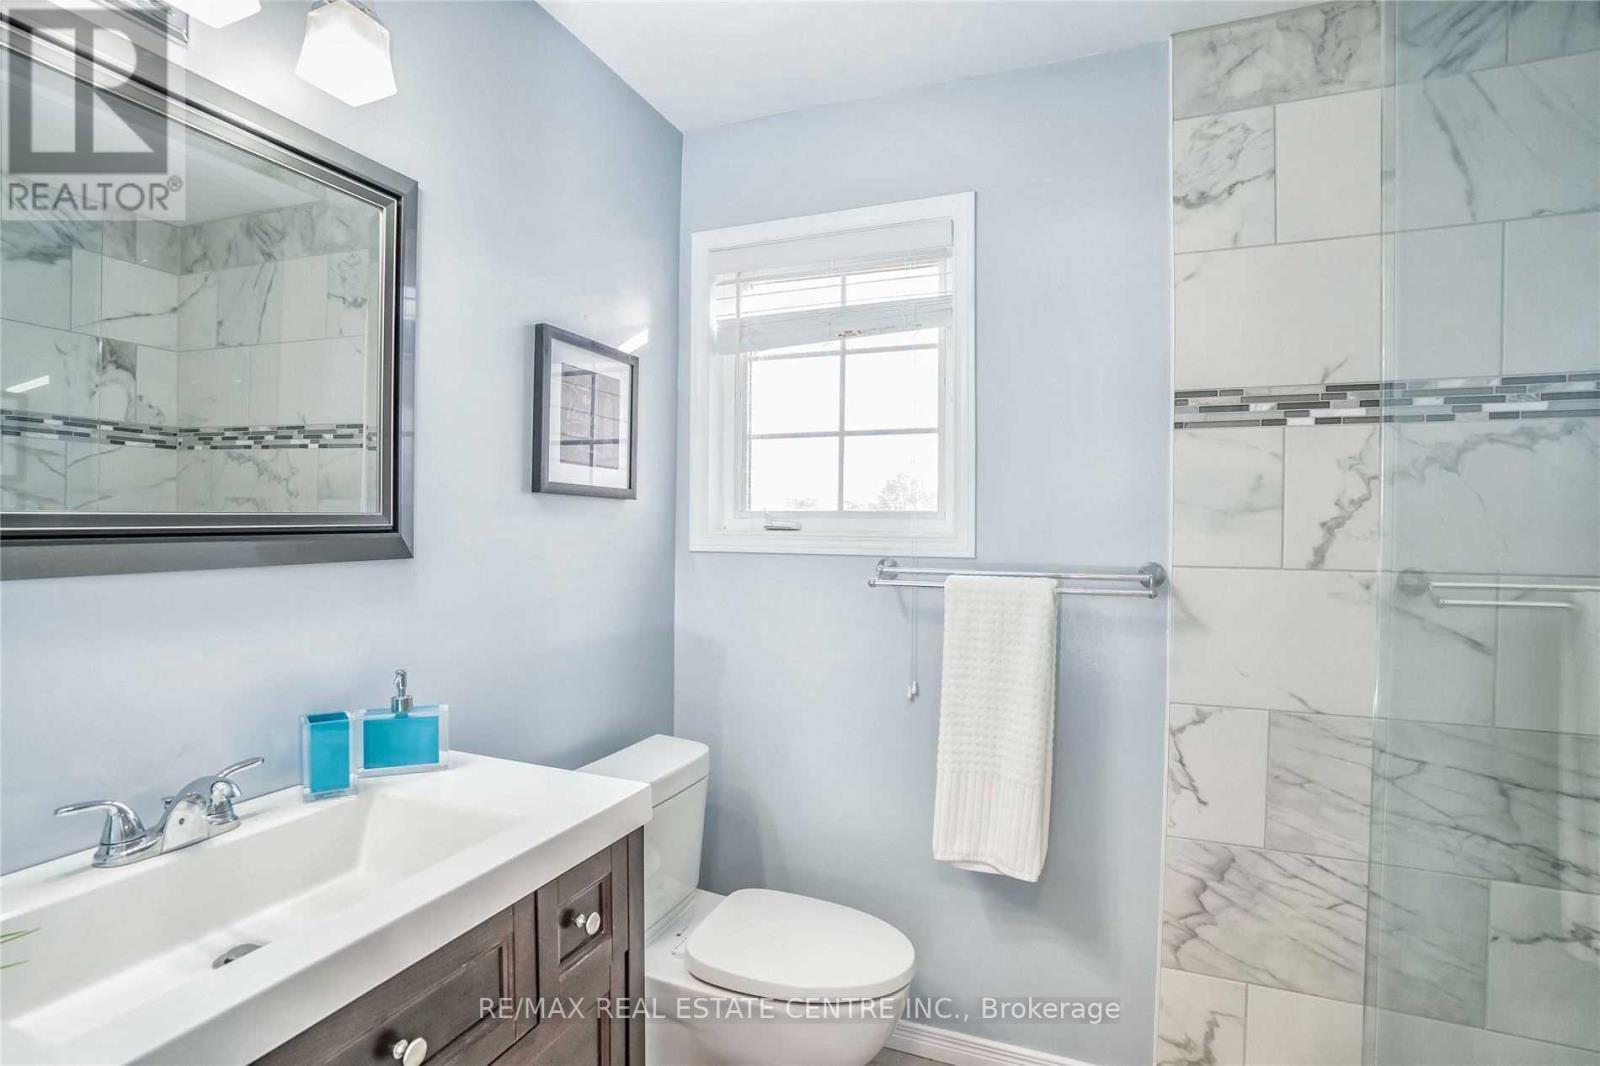
| Bathroom Total | 3 |
| Bedrooms Above Ground | 3 |
| Bedrooms Total | 3 |
| Basement Type | None |
| Construction Style Attachment | Detached |
| Cooling Type | Central Air Conditioning |
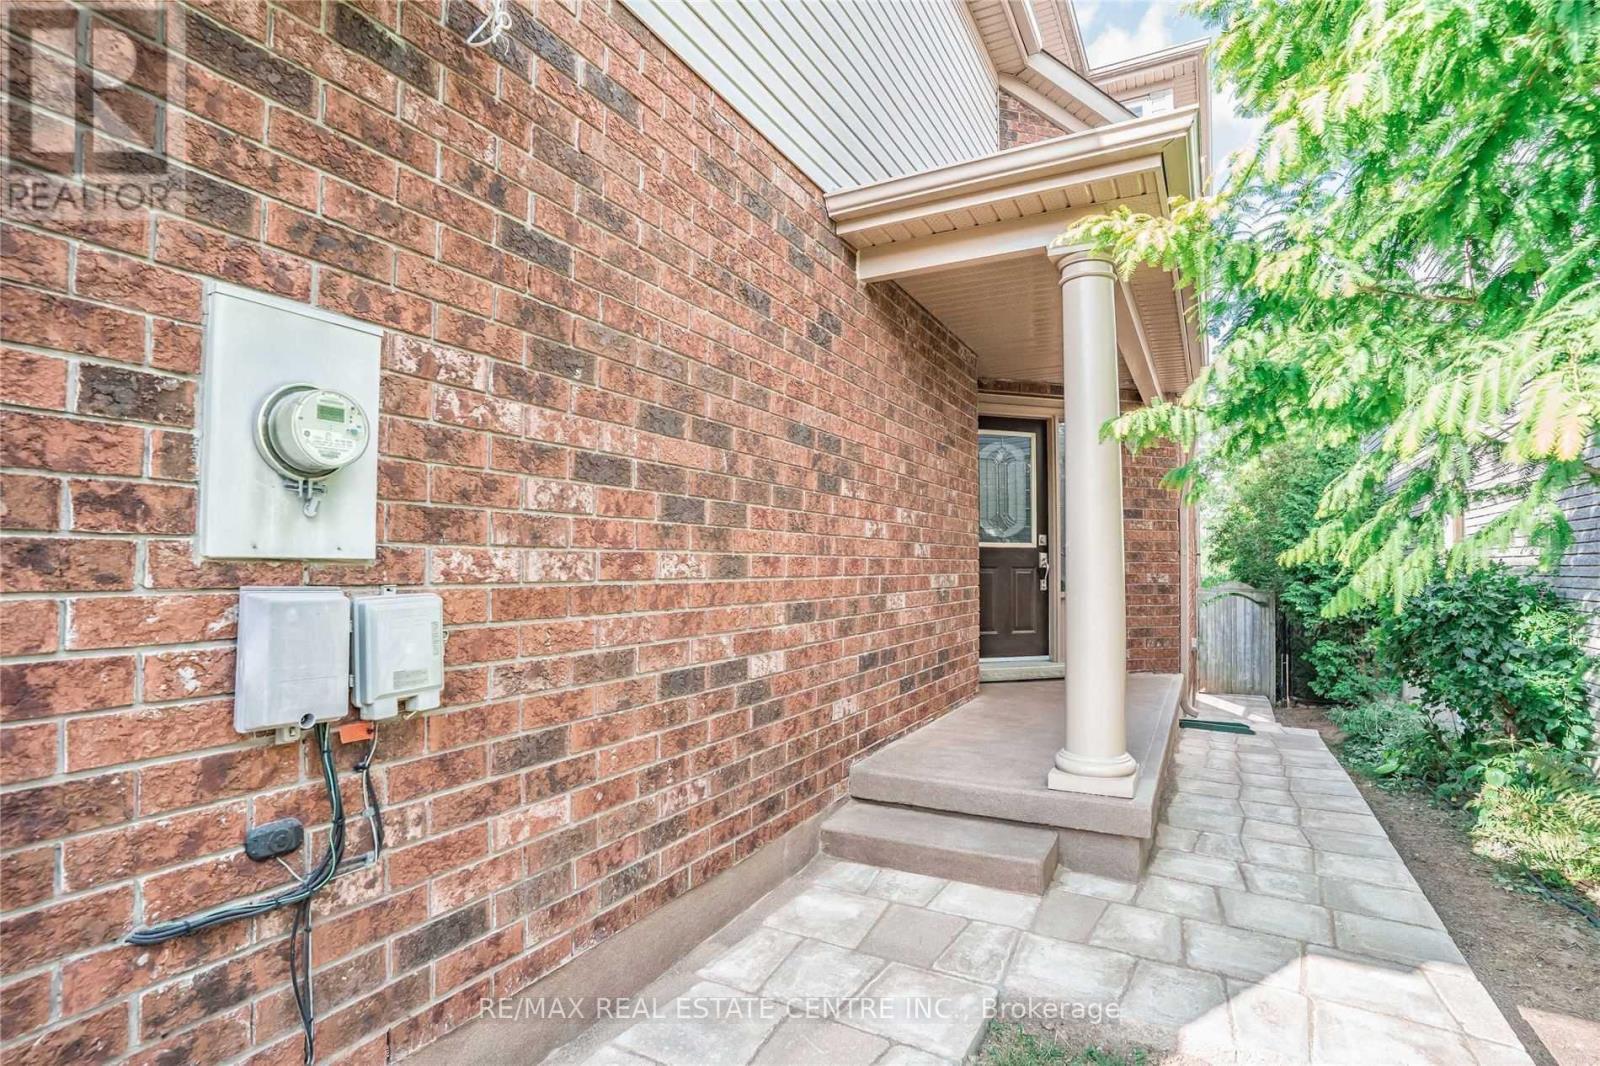
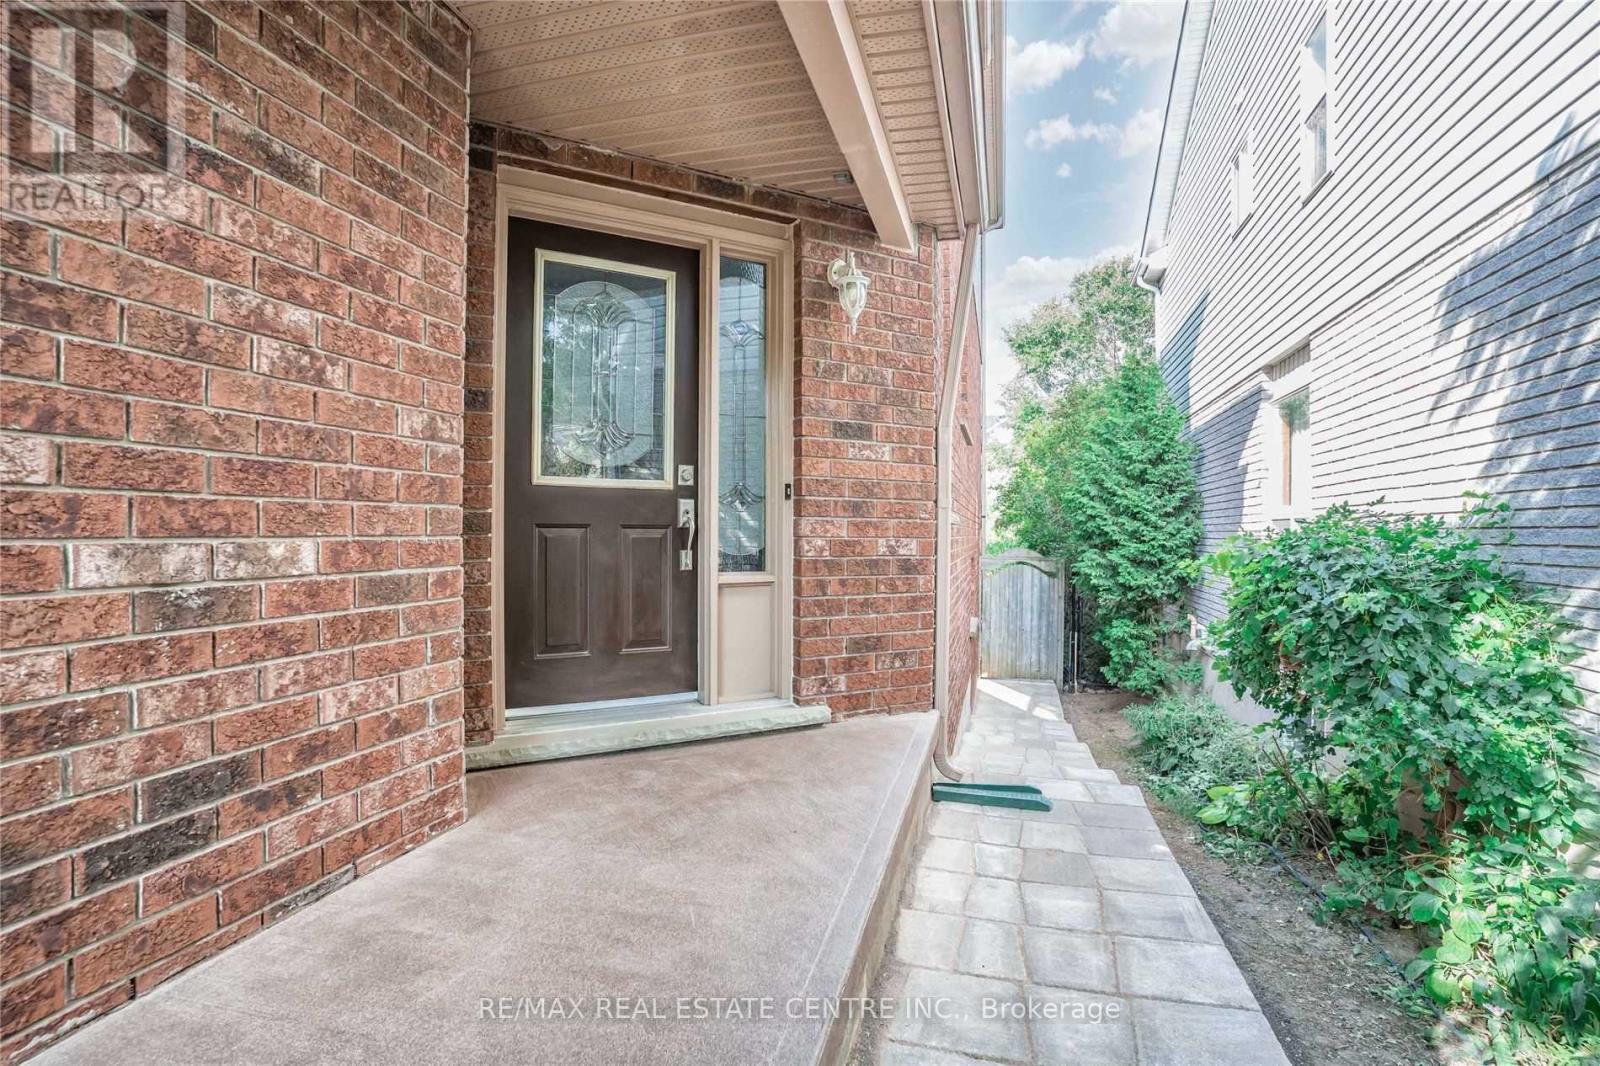
| Exterior Finish | Brick, Vinyl Siding |
| Foundation Type | Poured Concrete |
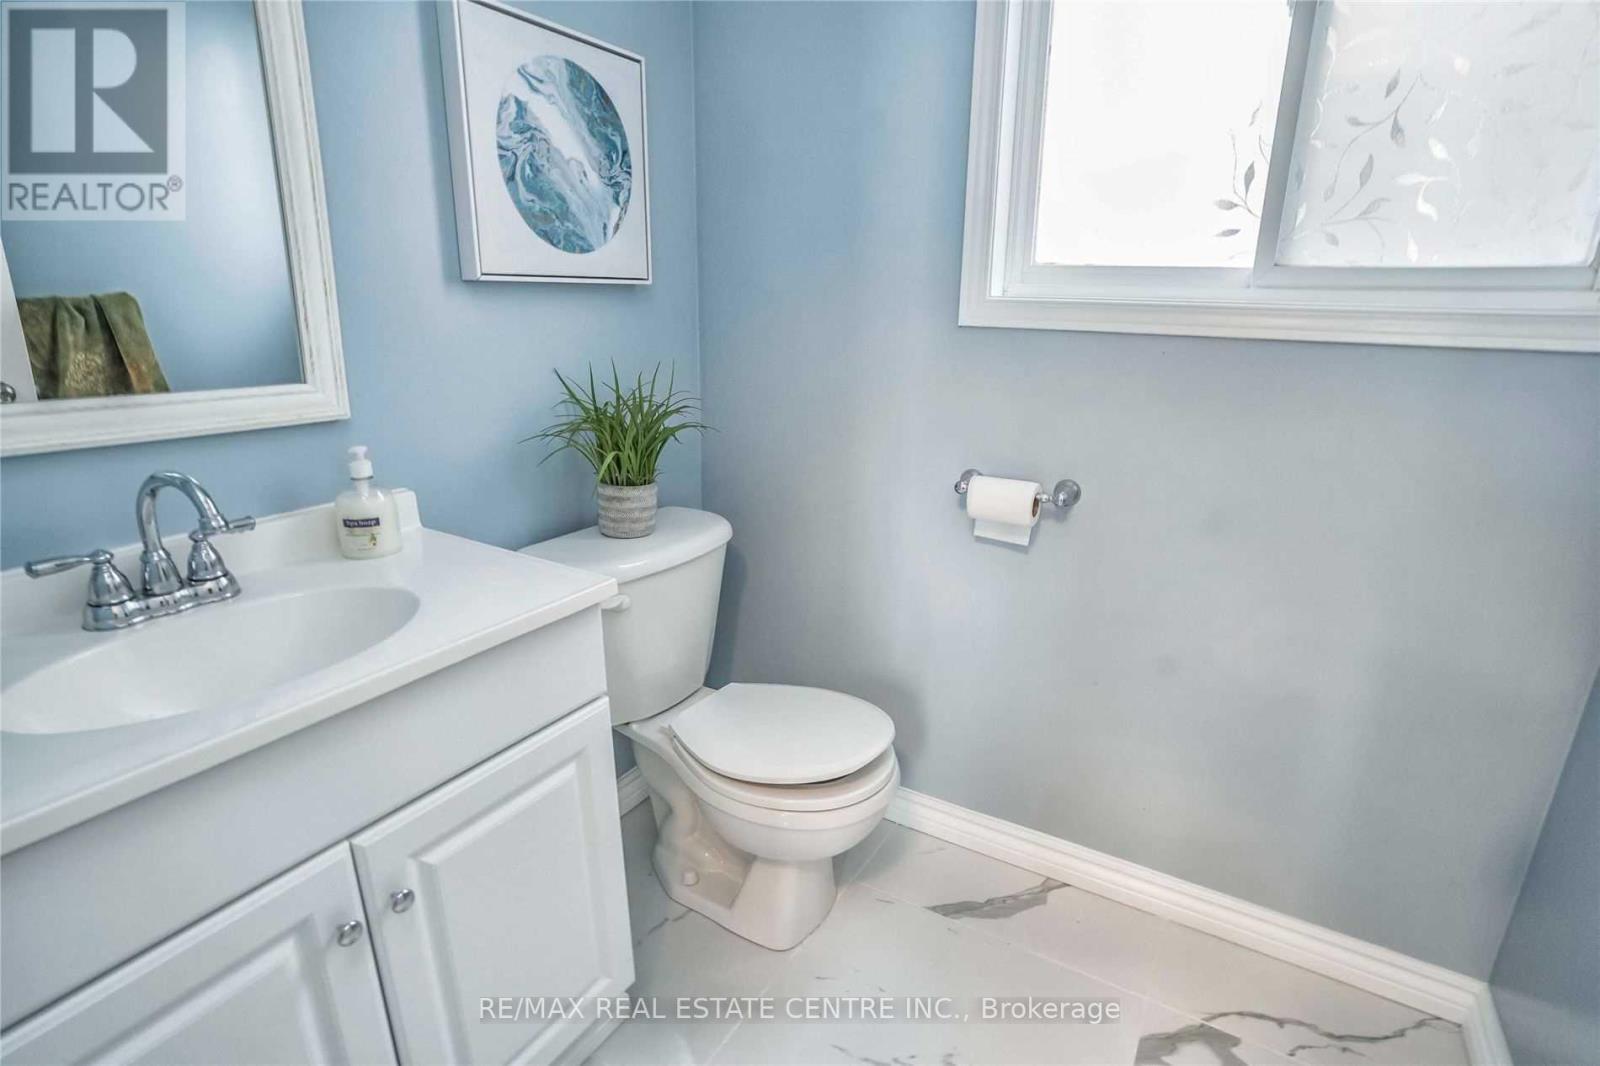
| Half Bath Total | 1 |
| Heating Fuel | Natural Gas |
| Heating Type | Forced Air |
| Stories Total | 2 |
| Size Interior | 2,000 - 2,500 Sqft |
| Type | House |
| Utility Water | Municipal Water |
Parking
| Attached Garage | |
| Garage |
Land
| Acreage | No |
| Sewer | Sanitary Sewer |
Rooms
| Level | Type | Length | Width | Dimensions |
|---|---|---|---|---|
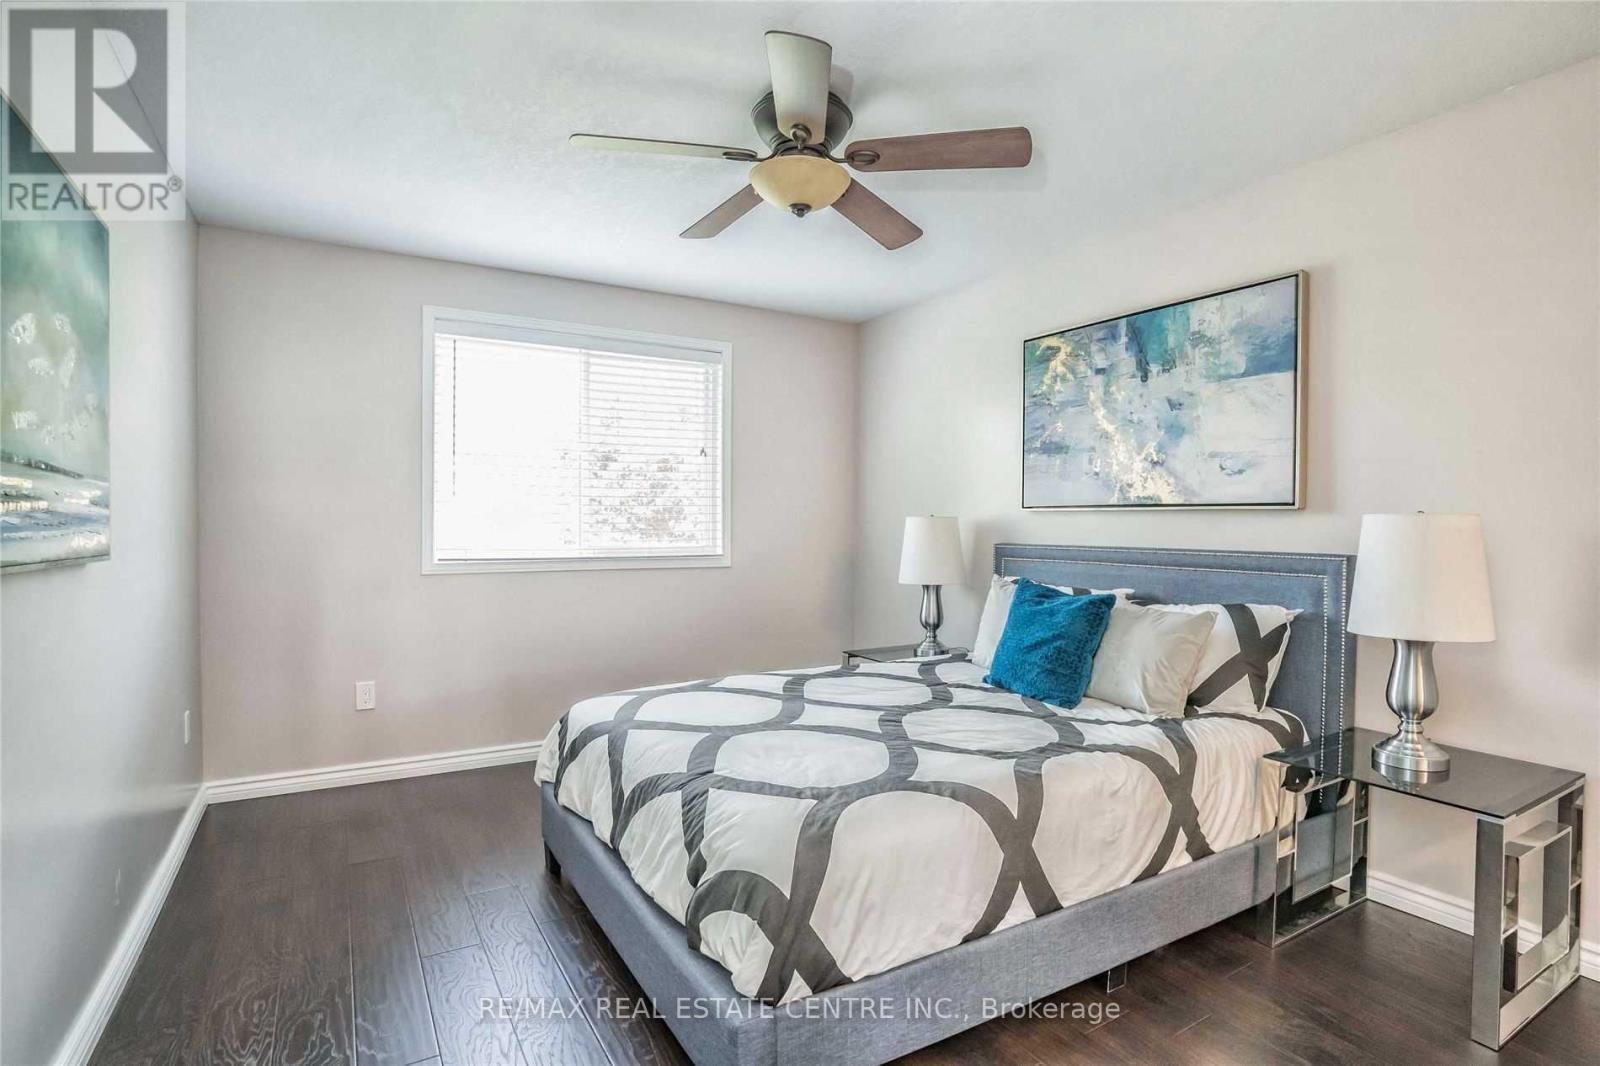
| Second Level | Primary Bedroom | Measurements not available | ||
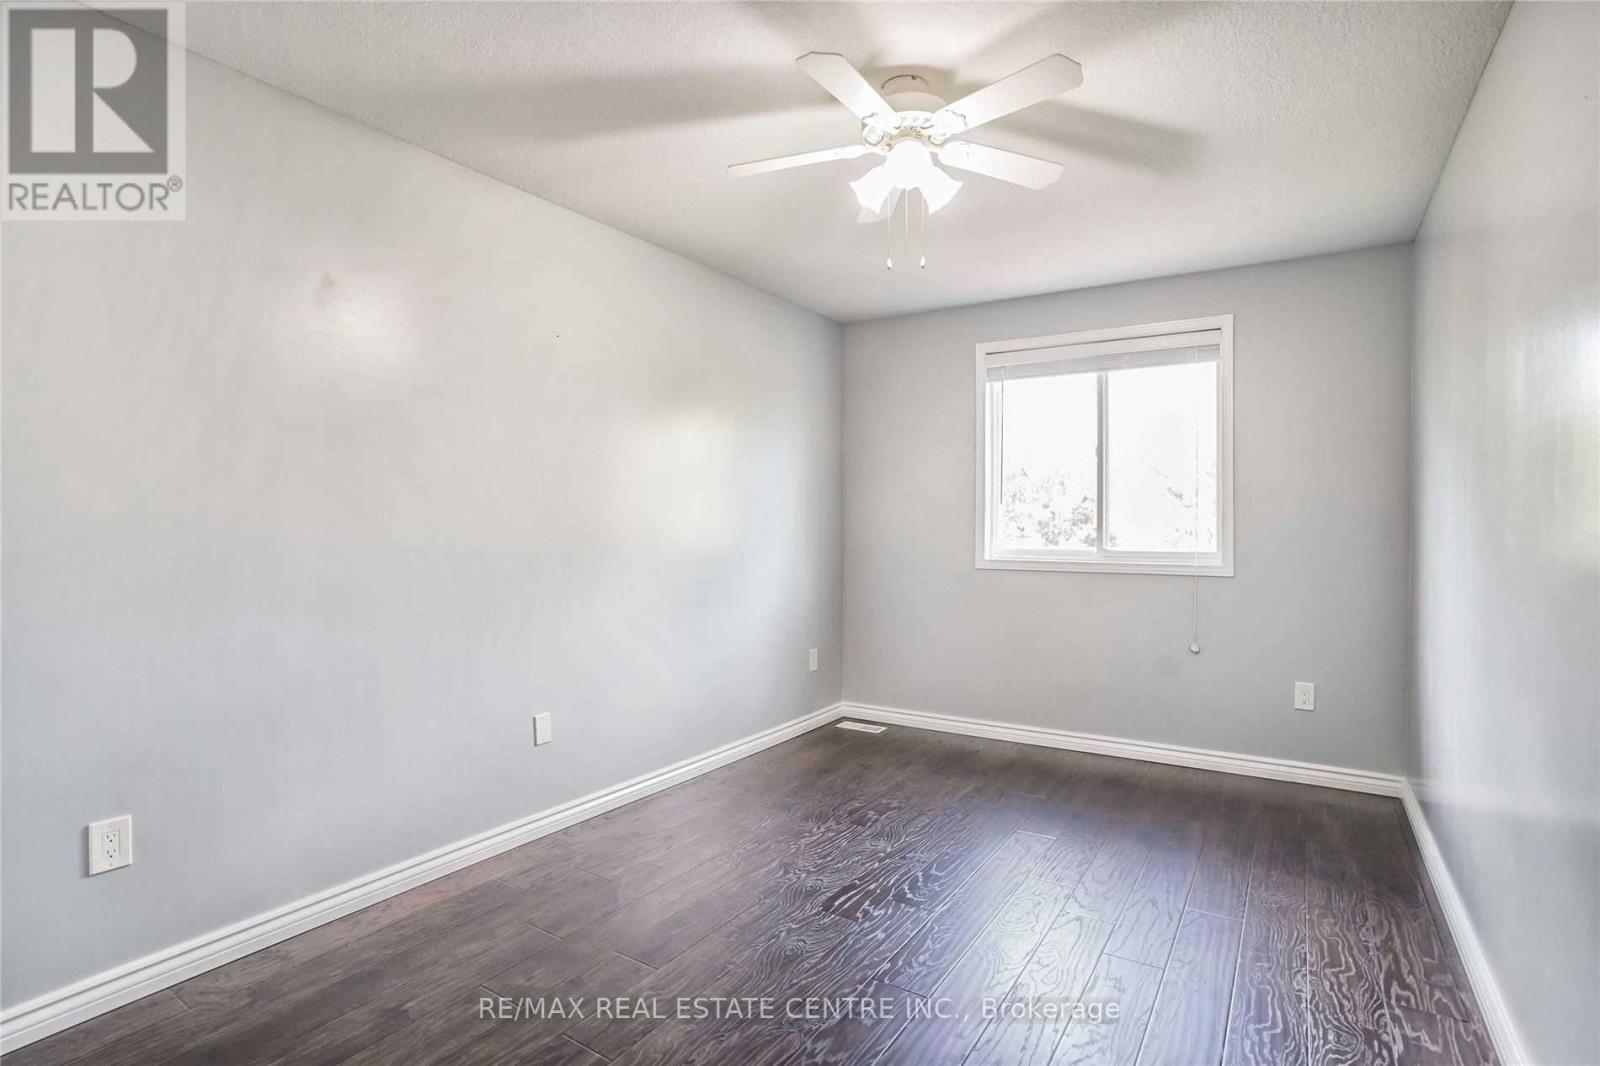
| Second Level | Bedroom | Measurements not available | ||
| Second Level | Bedroom 2 | Measurements not available | ||
| Second Level | Family Room | Measurements not available | ||
| Main Level | Living Room | Measurements not available | ||
| Main Level | Kitchen | Measurements not available | ||
| Main Level | Eating Area | Measurements not available | ||
| Main Level | Bathroom | Measurements not available |


2 County Court Blvd. Ste 150
Brampton, Ontario L6W 3W8
(905) 456-1177
(905) 456-1107
www.remaxcentre.ca/

Broker
(647) 713-1650
(905) 456-1177
www.facebook.com/Realtor-Rabel-Bhimani-106588797392474/?modal=admin_todo_tour

1140 Burnhamthorpe Rd W #141-A
Mississauga, Ontario L5C 4E9
(905) 270-2000
(905) 270-0047

The trademarks REALTOR®, REALTORS®, and the REALTOR® logo are controlled by The Canadian Real Estate Association (CREA) and identify real estate professionals who are members of CREA. The trademarks MLS®, Multiple Listing Service® and the associated logos are owned by The Canadian Real Estate Association (CREA) and identify the quality of services provided by real estate professionals who are members of CREA. The trademark DDF® is owned by The Canadian Real Estate Association (CREA) and identifies CREA's Data Distribution Facility (DDF®)
October 02 2026 01:03:18
Toronto Regional Real Estate Board
RE/MAX Real Estate Centre Inc.