
59 Parkview Hill Crescent Toronto, Ontario M4B 1R1

$4,650 Monthly
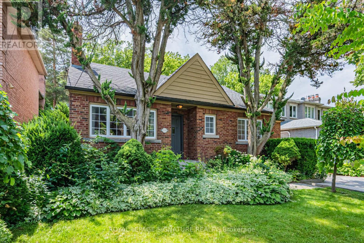
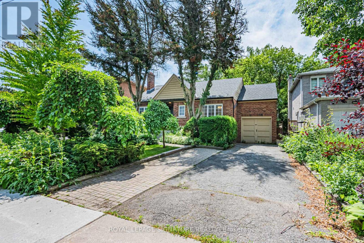
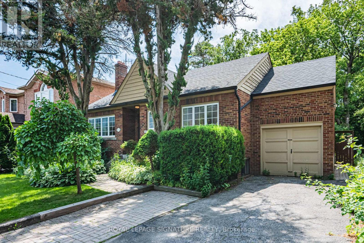
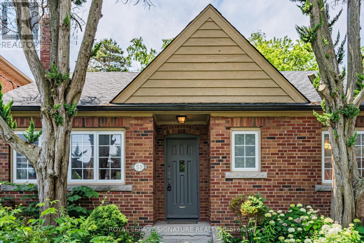
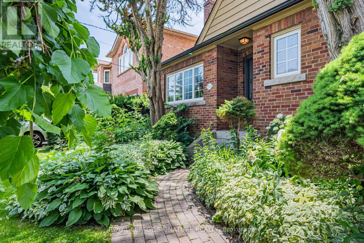
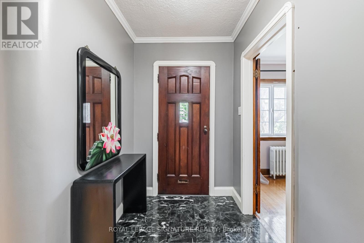
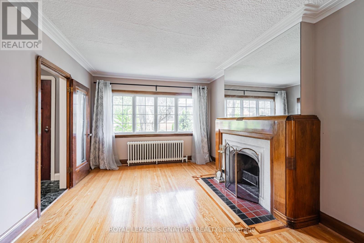
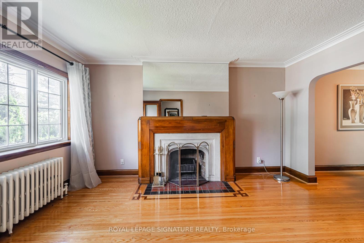
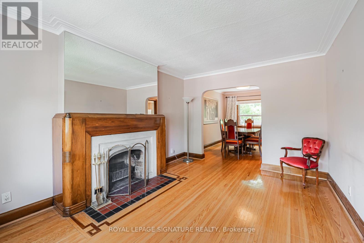
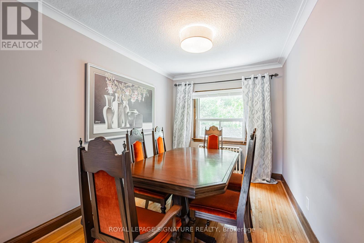
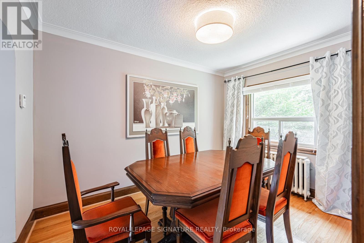
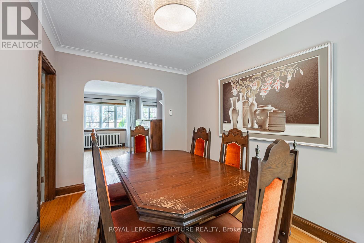
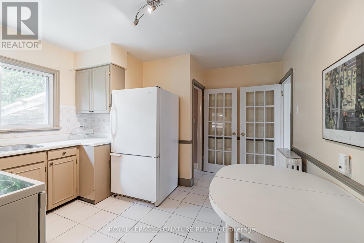
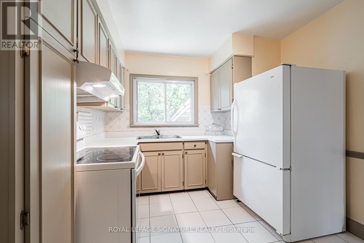
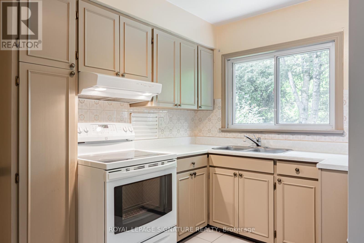
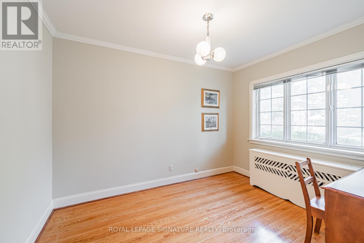
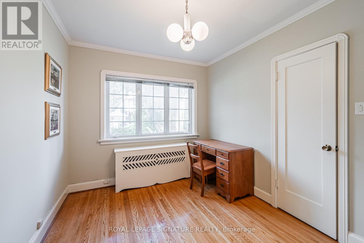
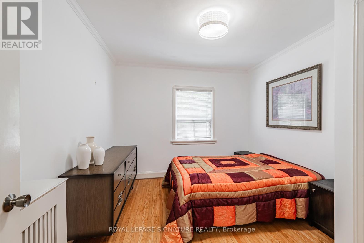
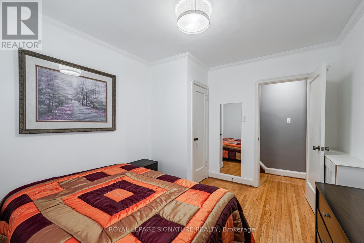
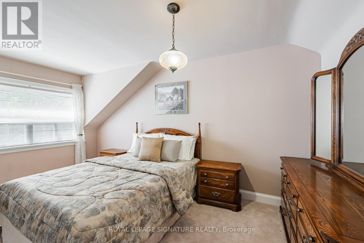
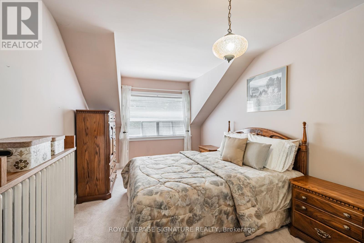
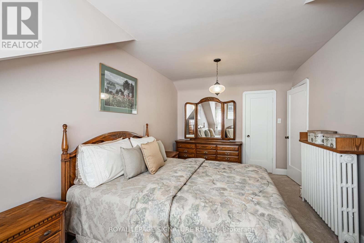
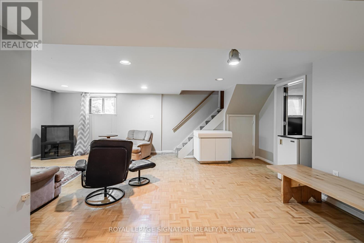
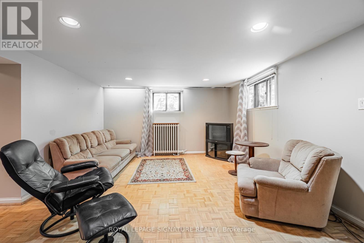
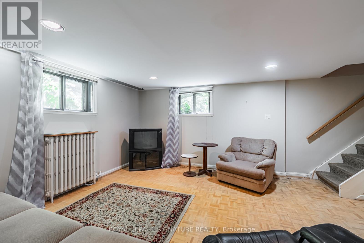
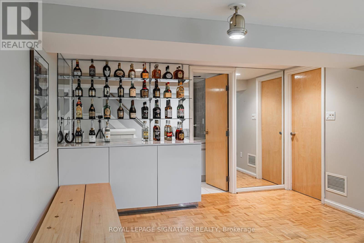
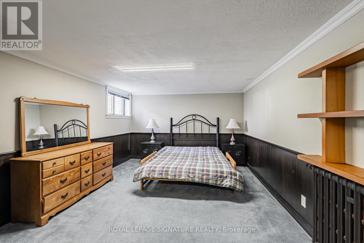
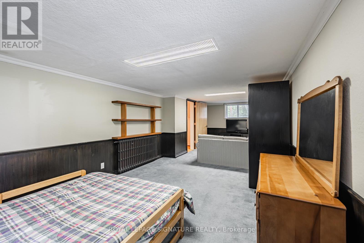
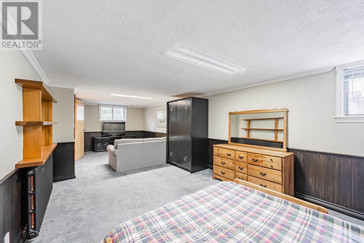
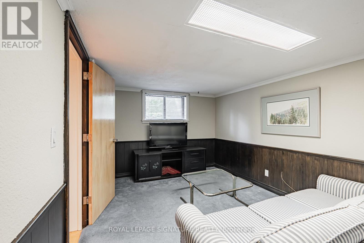
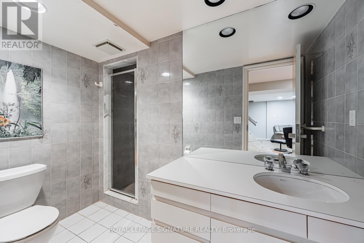
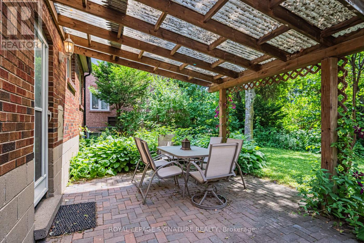
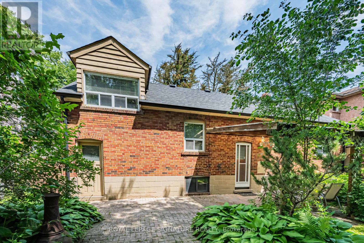
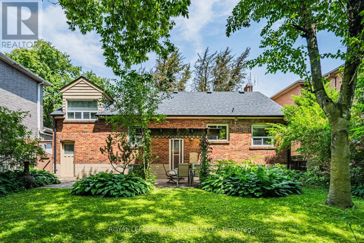
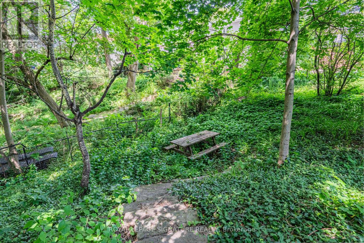
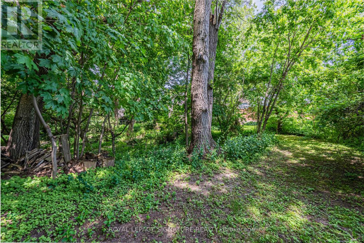
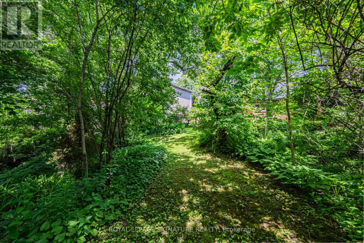
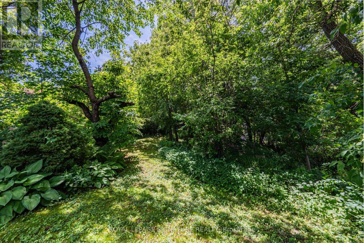
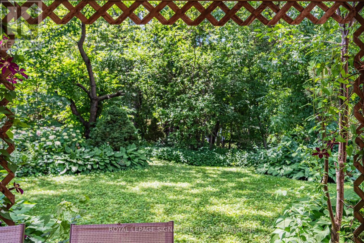
Welcome to 59 Parkview Hill Crescent, a charming family home available in the highly sought-after Parkview Hills neighbourhood. Set on an incredible 50 x 217 ft lot, this home offers an abundance of indoor and outdoor living space, perfect for families looking to enjoy both comfort and convenience. Inside, you'll find three spacious bedrooms, a bright living room with a wood-burning fireplace, a functional kitchen, and a dining area overlooking the expansive backyard. The finished lower level provides additional living space with a large recreation room, fourth bedroom, second bathroom, and vintage bar - ideal for guests, a home office, or a growing family. The oversized backyard is a true highlight, featuring mature trees, multiple outdoor seating areas, and plenty of green space to relax, entertain, or enjoy year-round.Located just minutes from the DVP, TTC, Taylor Creek Park, and the Don Valley trail system, this home also offers easy access to great schools, local cafés, restaurants, breweries, and everyday amenities. Enjoy the perfect balance of peaceful residential living while remaining close to everything the city has to offer. A rare opportunity in one of Toronto's most desirable east-end neighbourhoods - don't miss your chance to call Parkview Hills home. (id:55460)
Property Details
| MLS® Number | E13529154 |
| Property Type | Single Family |
| Community Name | O'Connor-Parkview |
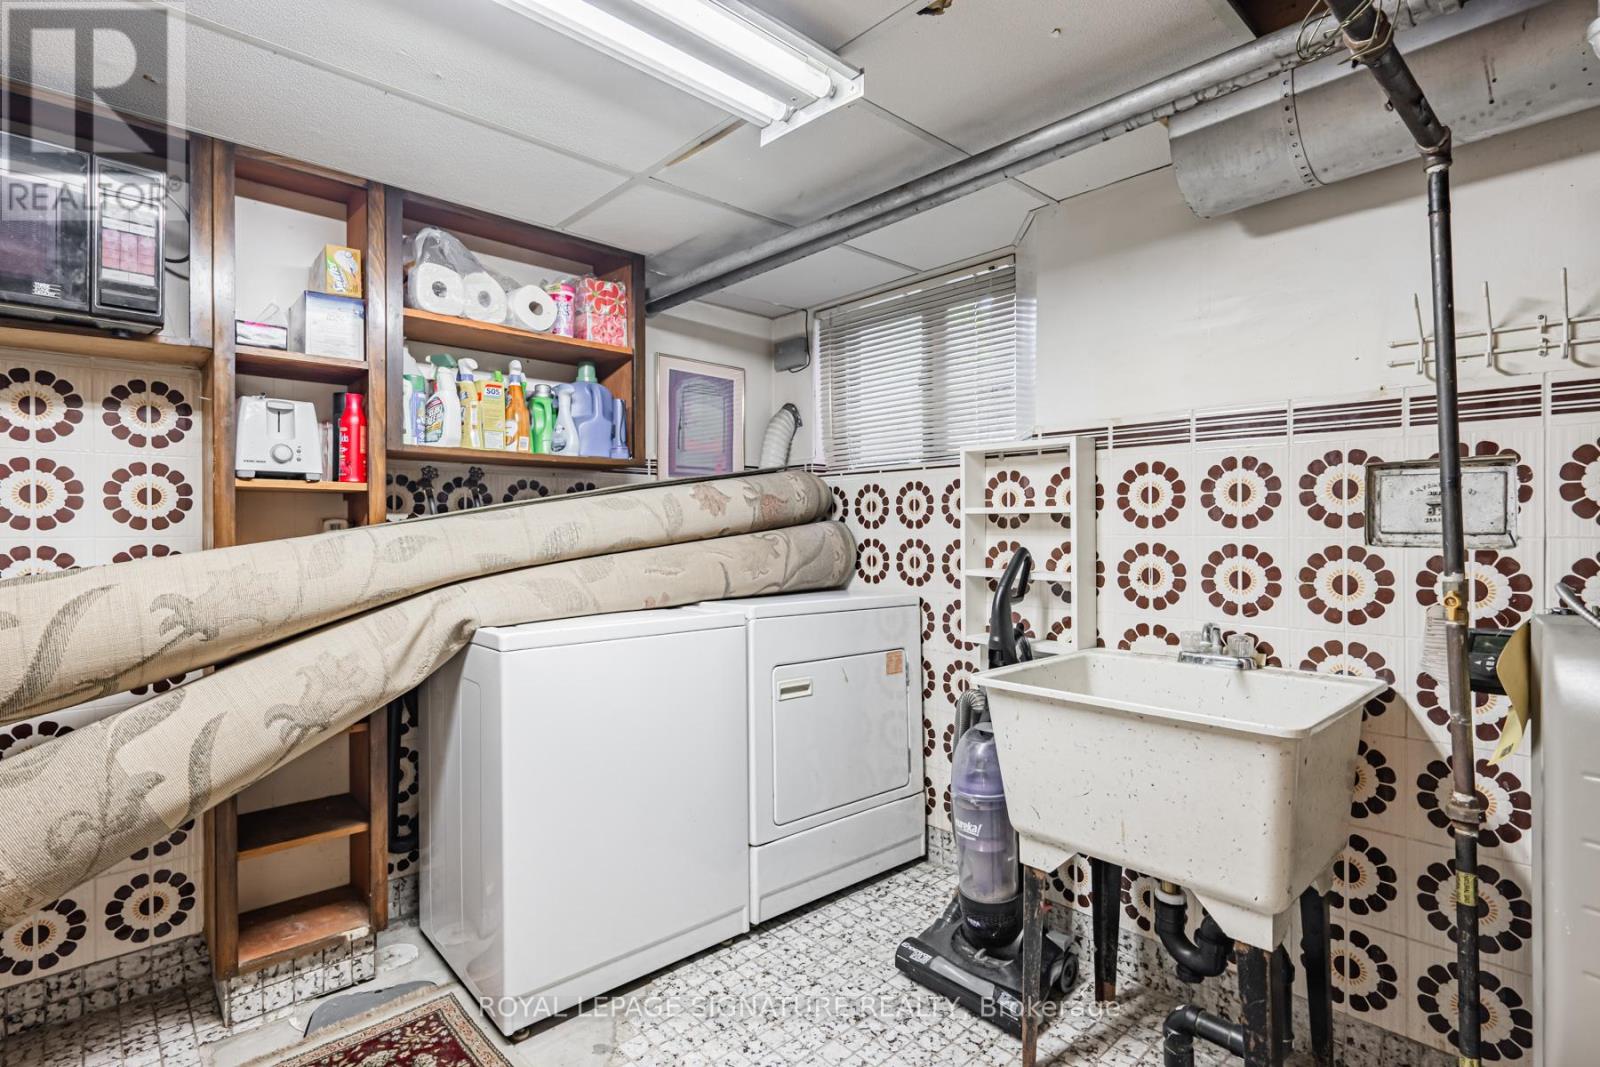
| Features | Partially Cleared, In Suite Laundry |
| Parking Space Total | 3 |
Building
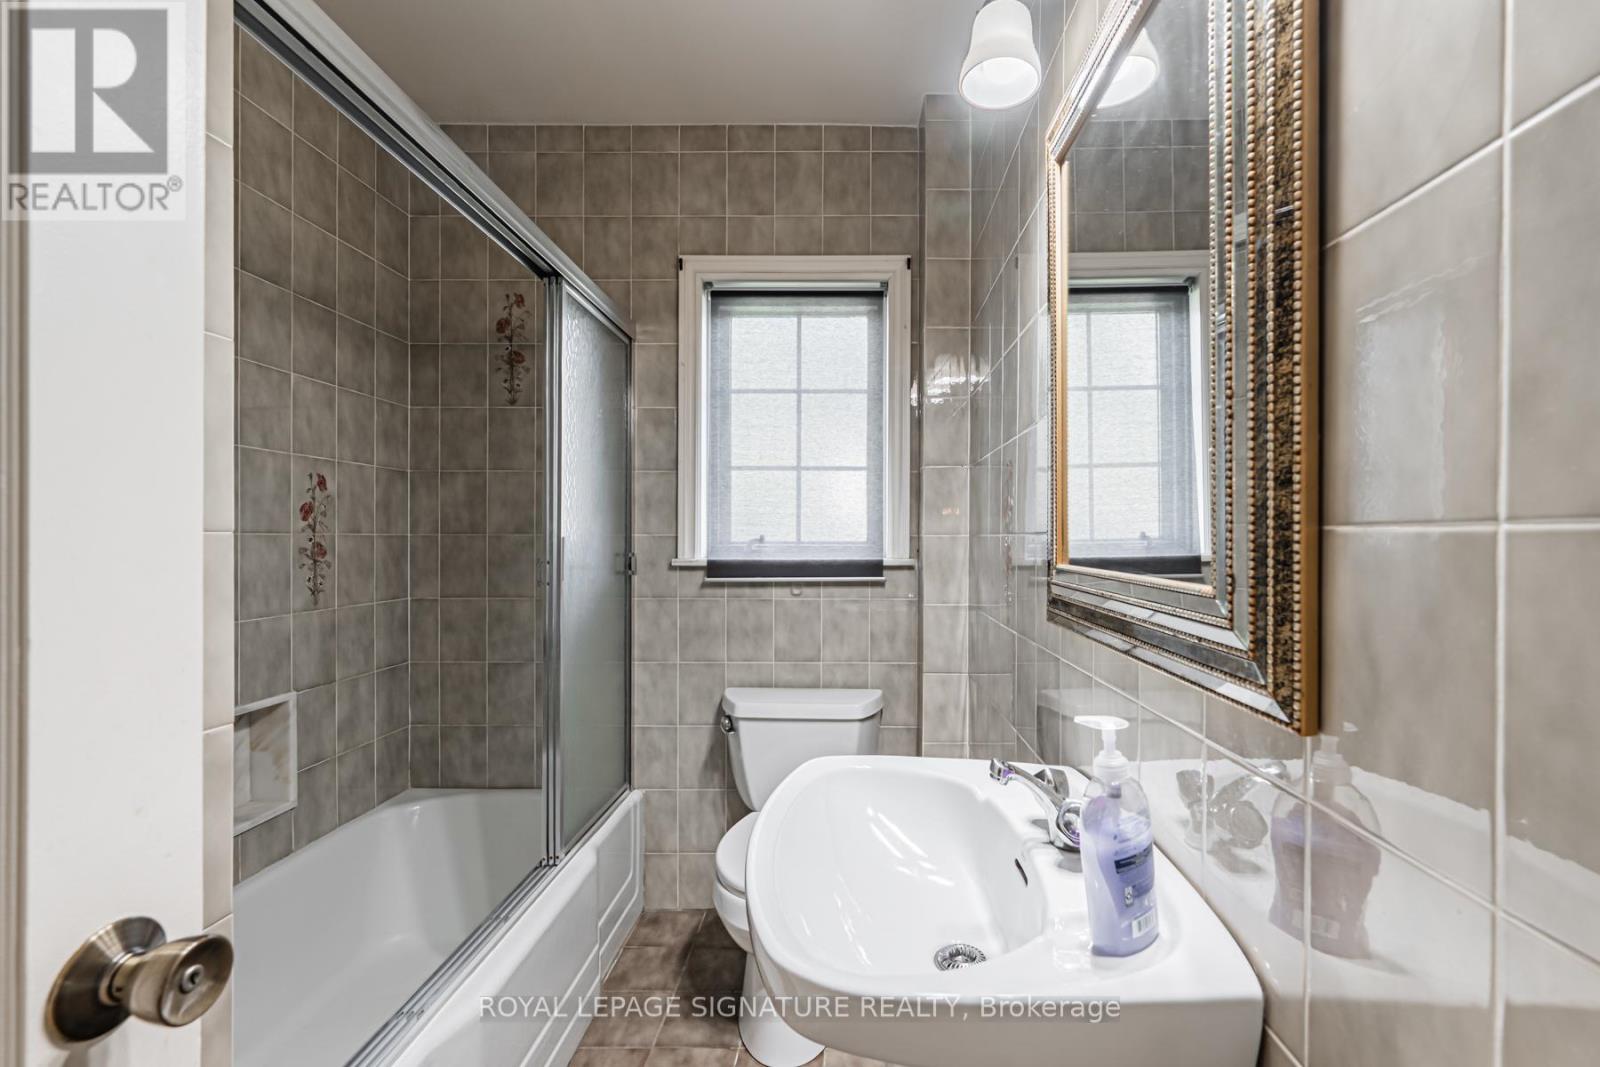
| Bathroom Total | 2 |
| Bedrooms Above Ground | 3 |
| Bedrooms Below Ground | 1 |
| Bedrooms Total | 4 |
| Amenities | Fireplace(s) |
| Architectural Style | Bungalow |
| Basement Development | Finished |
| Basement Features | Separate Entrance |
| Basement Type | N/a (finished), N/a |
| Construction Style Attachment | Detached |
| Cooling Type | None |
| Exterior Finish | Brick |
| Fireplace Present | Yes |
| Flooring Type | Hardwood, Carpeted |
| Foundation Type | Block |
| Heating Fuel | Natural Gas |
| Stories Total | 1 |
| Size Interior | 1,100 - 1,500 Ft2 |
| Type | House |
| Utility Water | Municipal Water |
Parking
| Attached Garage | |
| Garage |
Land
| Acreage | No |
| Landscape Features | Landscaped |
| Sewer | Sanitary Sewer |
Rooms
| Level | Type | Length | Width | Dimensions |
|---|---|---|---|---|
| Lower Level | Recreational, Games Room | 6.63 m | 5.93 m | 6.63 m x 5.93 m |
| Lower Level | Bedroom 4 | 8.26 m | 3.39 m | 8.26 m x 3.39 m |
| Main Level | Living Room | 4.56 m | 3.38 m | 4.56 m x 3.38 m |
| Main Level | Dining Room | 3.68 m | 2.64 m | 3.68 m x 2.64 m |
| Main Level | Kitchen | 3.92 m | 3.64 m | 3.92 m x 3.64 m |
| Main Level | Bedroom 2 | 3.68 m | 3.09 m | 3.68 m x 3.09 m |
| Main Level | Bedroom 3 | 3.51 m | 2.72 m | 3.51 m x 2.72 m |
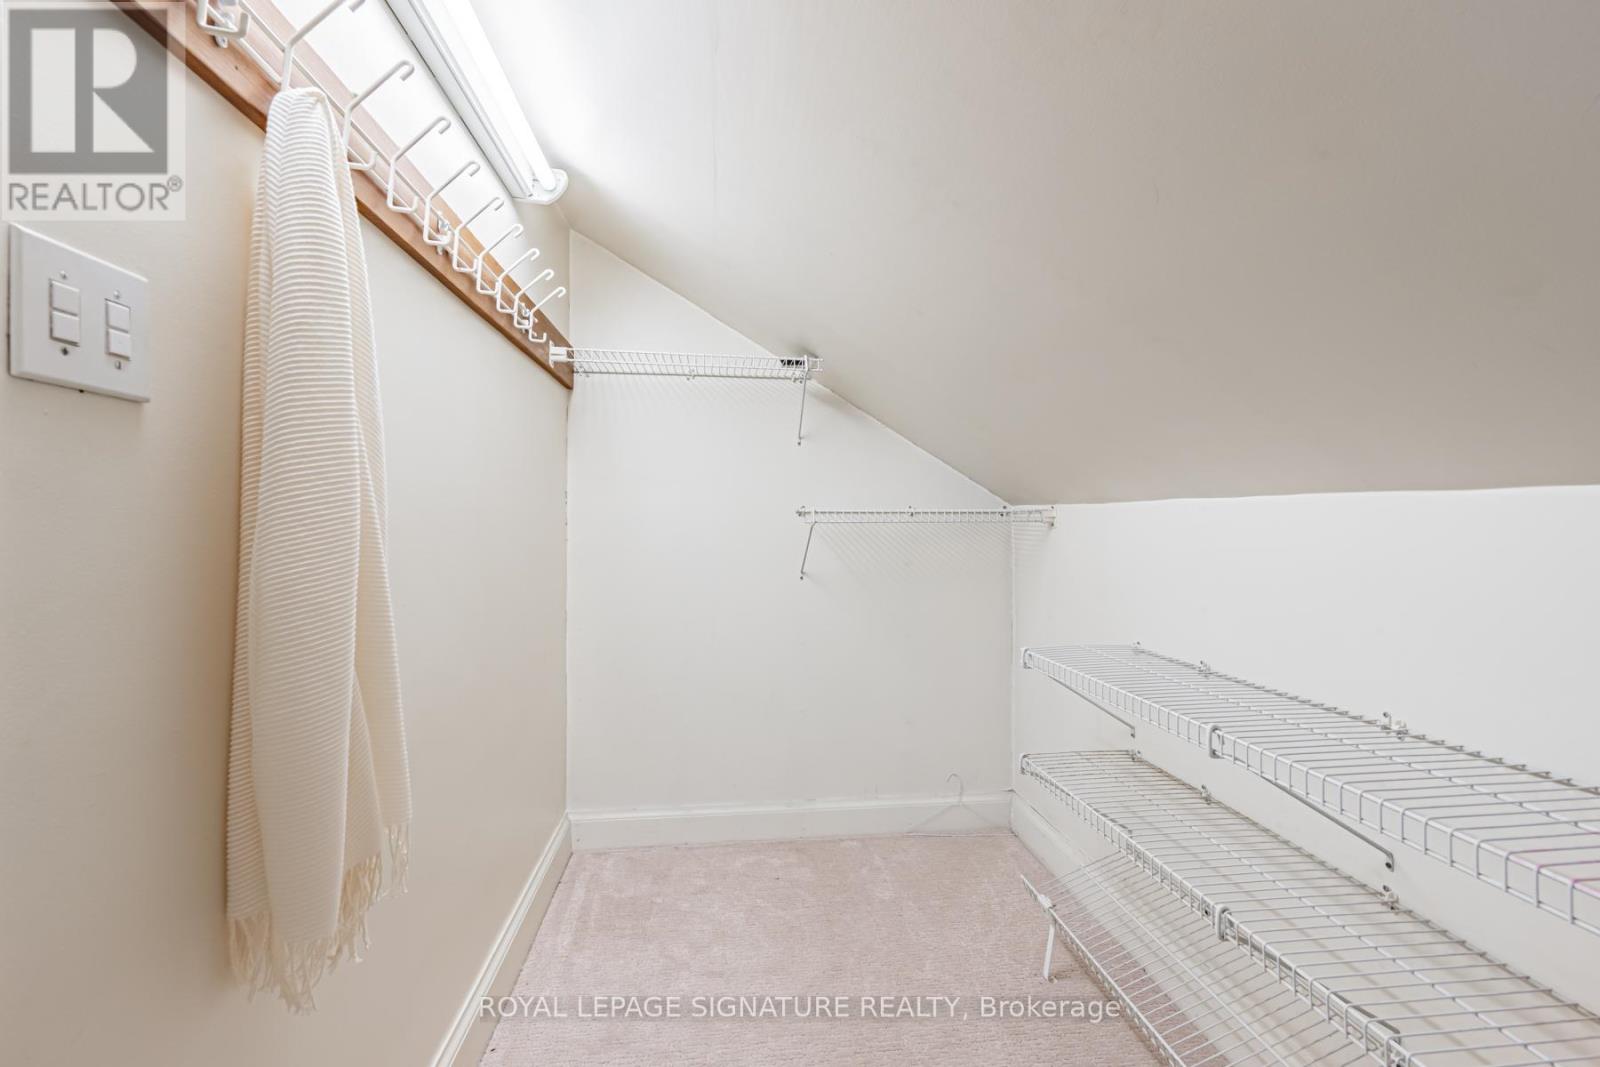
| Upper Level | Primary Bedroom | 4.74 m | 2.95 m | 4.74 m x 2.95 m |

Salesperson
(647) 890-1879
www.facebook.com/LukeFraserRLP
twitter.com/LukeFraser_RE
ca.linkedin.com/pub/luke-fraser/51/bb/b61

495 Wellington St W #100
Toronto, Ontario M5V 1G1
(416) 205-0355
(416) 205-0360

The trademarks REALTOR®, REALTORS®, and the REALTOR® logo are controlled by The Canadian Real Estate Association (CREA) and identify real estate professionals who are members of CREA. The trademarks MLS®, Multiple Listing Service® and the associated logos are owned by The Canadian Real Estate Association (CREA) and identify the quality of services provided by real estate professionals who are members of CREA. The trademark DDF® is owned by The Canadian Real Estate Association (CREA) and identifies CREA's Data Distribution Facility (DDF®)
July 06 2026 08:32:19
Toronto Regional Real Estate Board
Royal LePage Signature Realty