
59 Notre Dame Avenue Woolwich, Ontario N0B 2B0

$929,900
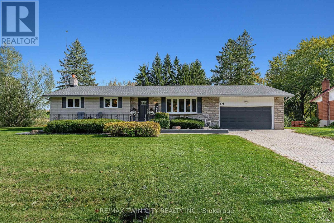
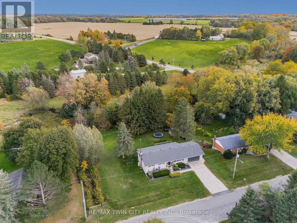
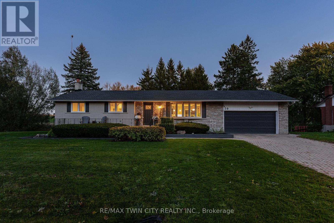
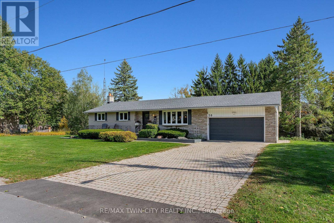
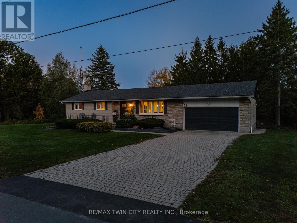
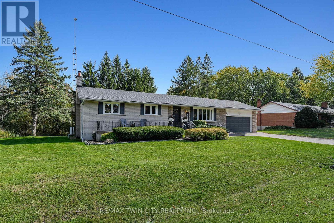
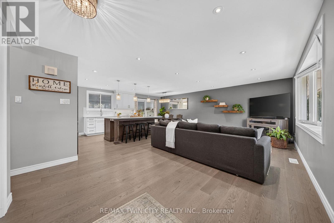
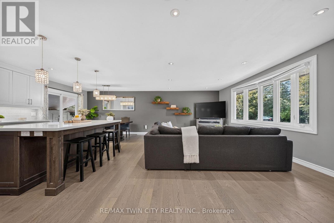
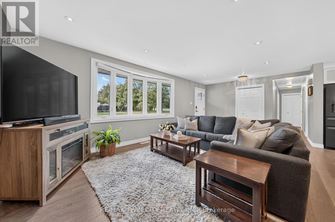
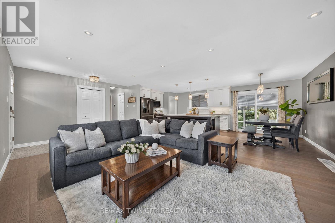
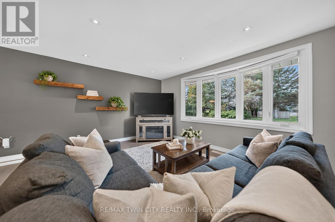
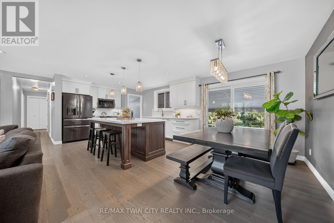
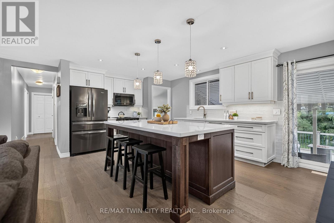
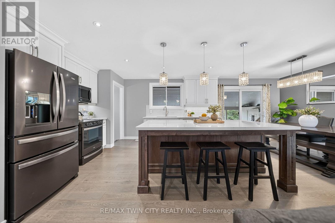
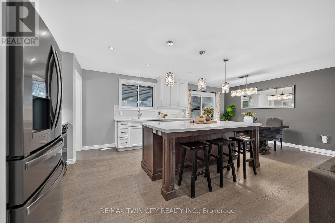
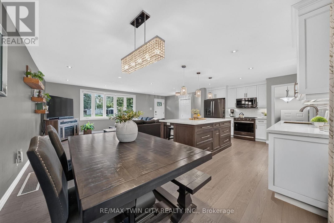
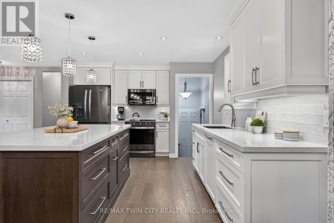
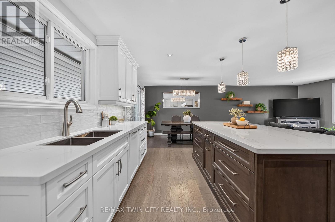
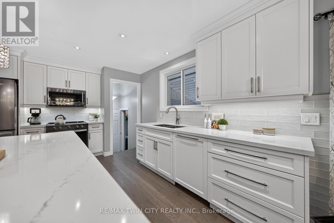
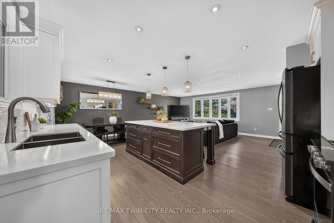
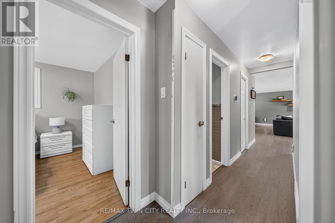
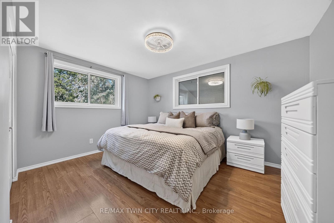
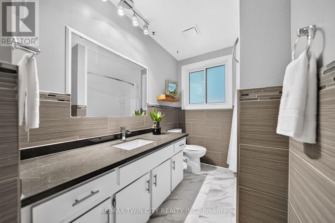
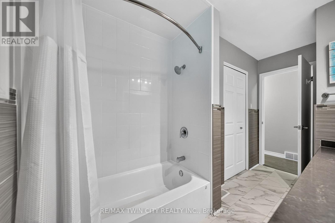
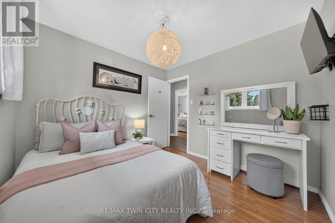
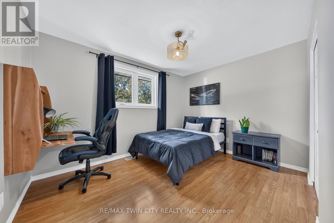
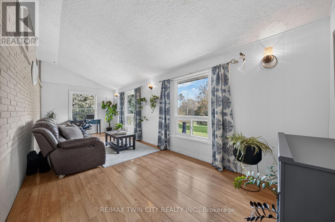
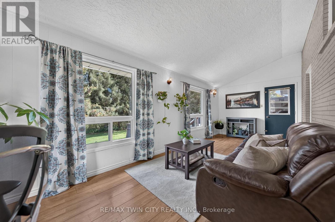
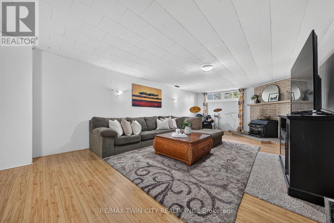
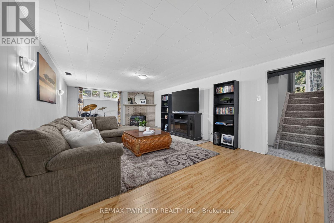
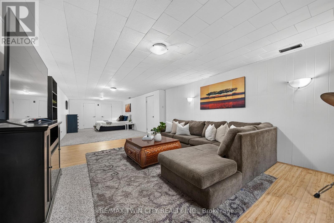
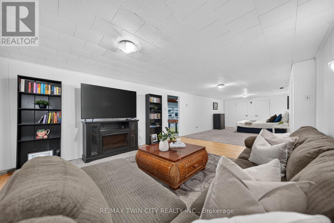
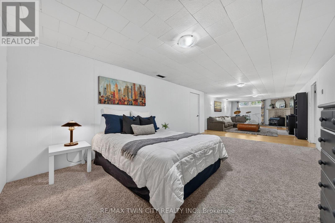
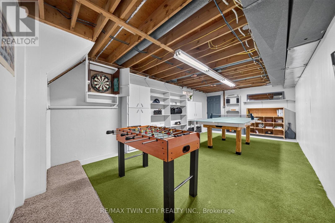
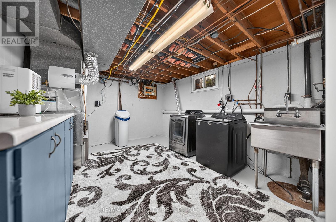
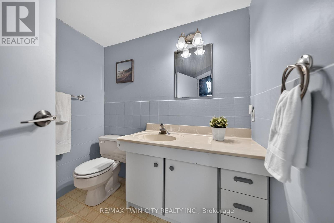
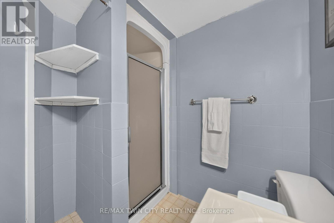
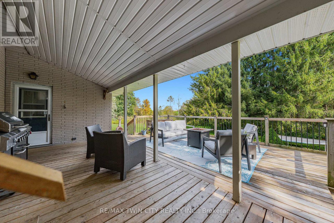
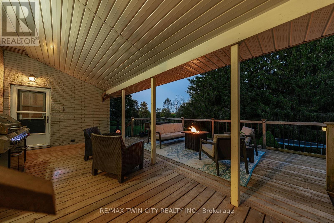
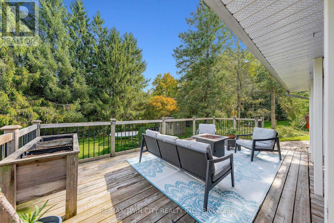
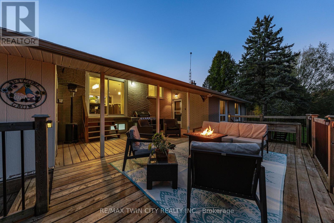
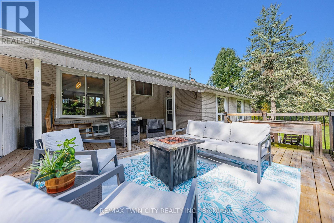
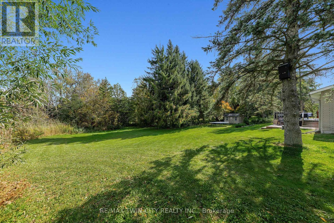
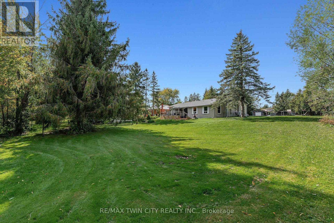
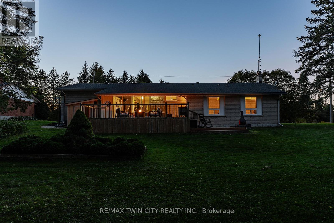
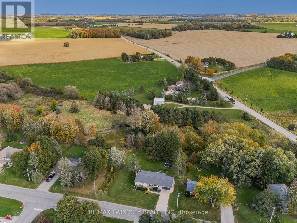
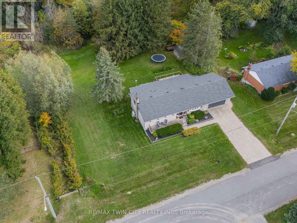
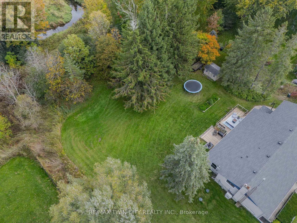
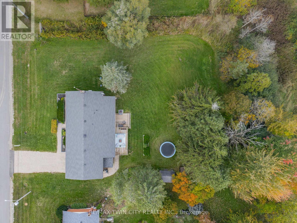
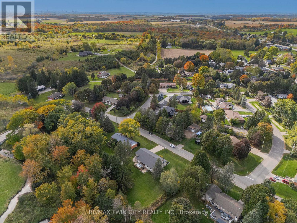
UPDATED BUNGALOW ON APPROXIMATELY HALF AN ACRE WITH A STUNNING, UPDATED KITCHEN & EXCEPTIONAL OUTDOOR LIVING! Set on a quiet street in the charming village of Maryhill, this 3-bedroom, 2-bathroom home offers approximately 2,649 SF of living space & extensive recent upgrades. Mature trees, generous lawn space & a natural creek landscape beyond the backyard create a picturesque setting, with Kitchener, Waterloo & Guelph within easy reach. The bright, open-concept main floor features hardwood flooring & a welcoming living room with a bay window. The beautifully renovated kitchen showcases white shaker cabinetry, quartz countertops, a tiled backsplash, under-cabinet lighting, premium appliances & a large centre island with seating for 3. The seamlessly integrated dining area offers backyard access for effortless indoor-outdoor entertaining. Three spacious main-floor bedrooms & a four-piece bathroom with a tub/shower complete the main level. A 3-season sunroom, spacious covered rear porch & expansive custom deck offer inviting spaces for morning coffee, outdoor dining & relaxed evenings overlooking the east-facing backyard. The lower level features a finished rec room, games area, 3-piece bathroom, laundry & generous storage. Walk-up access to the double garage offers convenience & potential for a future in-law setup. The garage also includes wiring for EV charging. Major updates include the roof in 2020, a new septic system & custom deck in 2021, plus a high-efficiency furnace, air conditioning & tankless hot water system in 2025. Near Maryhill Park & Community Centre, with nearby golf at Merry-Hill & Ariss Valley. A beautifully updated home blending peaceful village living, versatile space & exceptional outdoor enjoyment. (id:55460)
Property Details
| MLS® Number | X14027792 |
| Property Type | Single Family |
| Amenities Near By | Golf Nearby, Schools, Park |
| Community Features | Community Centre |
| Features | Conservation/green Belt |
| Parking Space Total | 6 |
| Structure | Deck, Porch, Shed |
Building
| Bathroom Total | 2 |
| Bedrooms Above Ground | 3 |
| Bedrooms Total | 3 |
| Age | 51 To 99 Years |
| Amenities | Fireplace(s) |
| Appliances | Garage Door Opener Remote(s), Water Heater - Tankless, Water Heater, Water Softener, Dishwasher, Dryer, Garage Door Opener, Microwave, Hood Fan, Stove, Washer, Window Coverings, Refrigerator |
| Architectural Style | Bungalow |
| Basement Development | Finished |
| Basement Features | Walk-up |
| Basement Type | Full, N/a, N/a (finished) |
| Construction Style Attachment | Detached |
| Cooling Type | Central Air Conditioning |
| Exterior Finish | Brick, Stone |
| Fireplace Present | Yes |
| Fireplace Total | 1 |
| Fireplace Type | Woodstove |
| Foundation Type | Poured Concrete |
| Heating Fuel | Natural Gas |
| Heating Type | Forced Air |
| Stories Total | 1 |
| Size Interior | 1,100 - 1,500 Sqft |
| Type | House |
| Utility Water | Municipal Water |
Parking
| Attached Garage | |
| Garage |
Land
| Acreage | No |
| Land Amenities | Golf Nearby, Schools, Park |
| Landscape Features | Landscaped |
| Sewer | Septic System |
| Size Depth | 150 Ft ,1 In |
| Size Frontage | 145 Ft ,4 In |
| Size Irregular | 145.4 X 150.1 Ft ; 150.17' X 145.42' X 150.14' X 145.42' |
| Size Total Text | 145.4 X 150.1 Ft ; 150.17' X 145.42' X 150.14' X 145.42'|1/2 - 1.99 Acres |
| Surface Water | Lake/pond |
Rooms
| Level | Type | Length | Width | Dimensions |
|---|---|---|---|---|
| Basement | Cold Room | 1.56 m | 8.59 m | 1.56 m x 8.59 m |
| Basement | Other | 3.7 m | 5.72 m | 3.7 m x 5.72 m |
| Basement | Recreational, Games Room | 4.01 m | 7.33 m | 4.01 m x 7.33 m |
| Basement | Other | 3.68 m | 6.9 m | 3.68 m x 6.9 m |
| Basement | Utility Room | 3.41 m | 4.17 m | 3.41 m x 4.17 m |
| Basement | Bathroom | 2.08 m | 2.03 m | 2.08 m x 2.03 m |
| Main Level | Bathroom | 3.58 m | 2.06 m | 3.58 m x 2.06 m |
| Main Level | Bedroom | 2.93 m | 3.75 m | 2.93 m x 3.75 m |
| Main Level | Bedroom | 2.93 m | 3.02 m | 2.93 m x 3.02 m |
| Main Level | Dining Room | 3.74 m | 2.8 m | 3.74 m x 2.8 m |
| Main Level | Kitchen | 3.74 m | 4.19 m | 3.74 m x 4.19 m |
| Main Level | Living Room | 3.7 m | 6.83 m | 3.7 m x 6.83 m |
| Main Level | Primary Bedroom | 3.24 m | 4.17 m | 3.24 m x 4.17 m |
| Main Level | Other | 2.62 m | 2.69 m | 2.62 m x 2.69 m |
| Main Level | Sunroom | 2.8 m | 7.23 m | 2.8 m x 7.23 m |
https://www.realtor.ca/real-estate/30395670/59-notre-dame-avenue-woolwich


83 Erb Street W Unit B
Waterloo, Ontario N2L 6C2
(519) 885-0200
(519) 885-4914

The trademarks REALTOR®, REALTORS®, and the REALTOR® logo are controlled by The Canadian Real Estate Association (CREA) and identify real estate professionals who are members of CREA. The trademarks MLS®, Multiple Listing Service® and the associated logos are owned by The Canadian Real Estate Association (CREA) and identify the quality of services provided by real estate professionals who are members of CREA. The trademark DDF® is owned by The Canadian Real Estate Association (CREA) and identifies CREA's Data Distribution Facility (DDF®)
October 15 2026 12:08:20
Toronto Regional Real Estate Board
RE/MAX Twin City Realty Inc.