
59 Lola Crescent Brampton, Ontario L7A 4J8

$3,700 Monthly
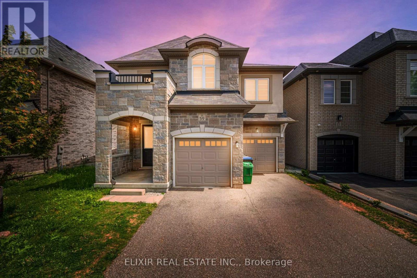
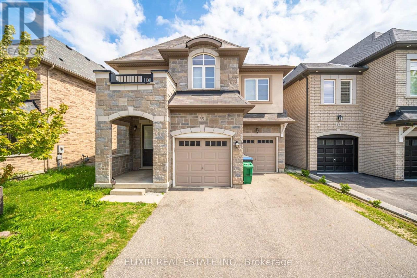
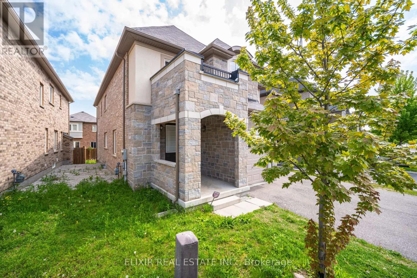
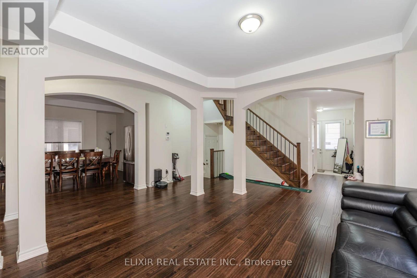
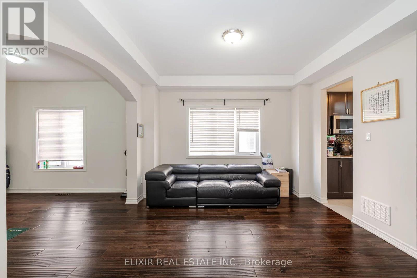
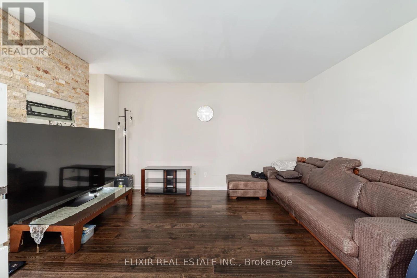
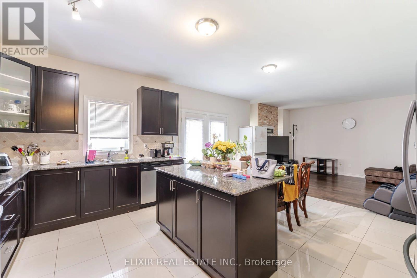
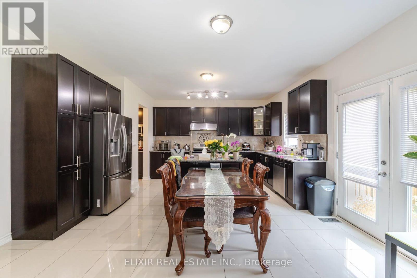
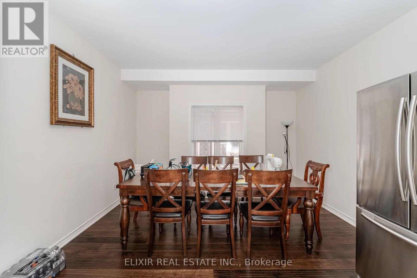
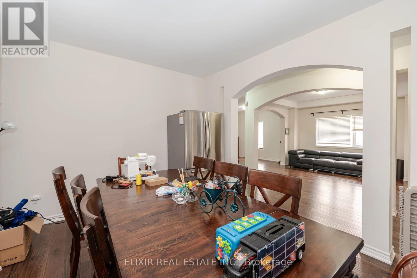
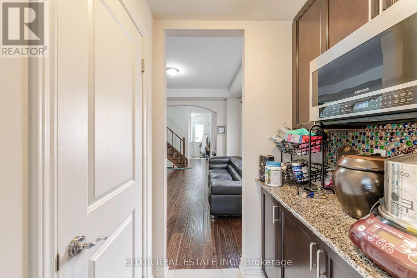
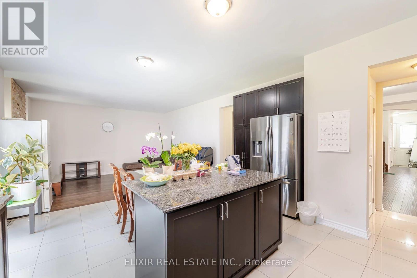
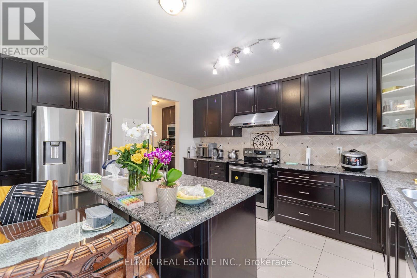
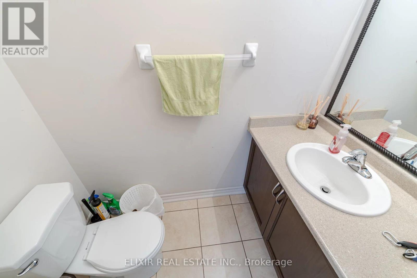
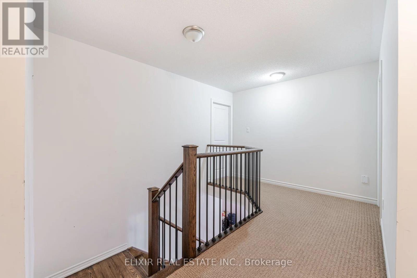
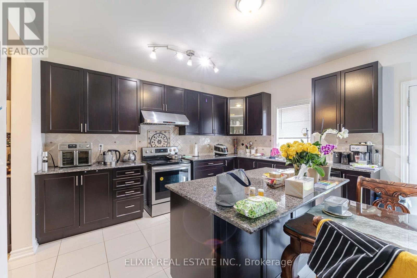
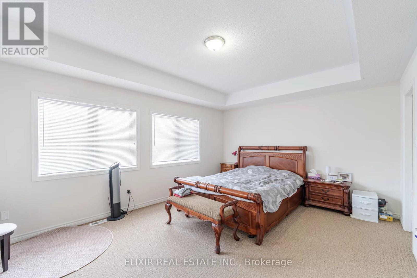
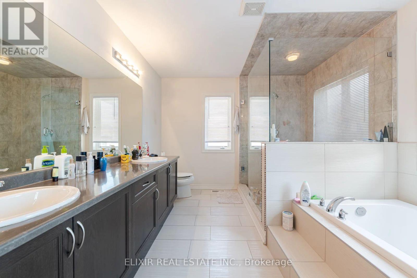
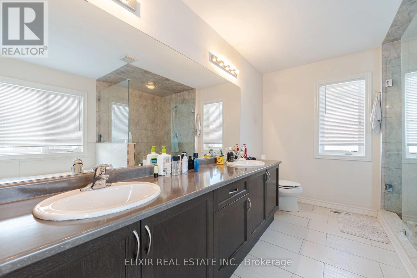
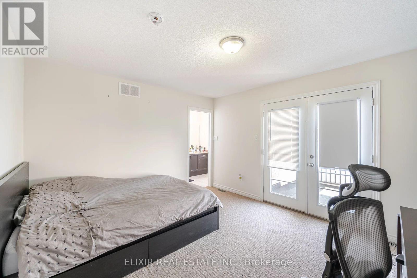
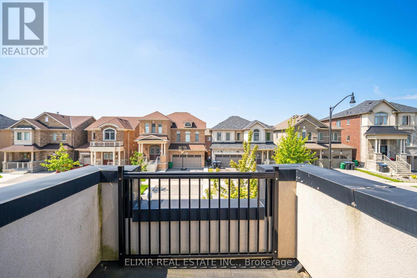
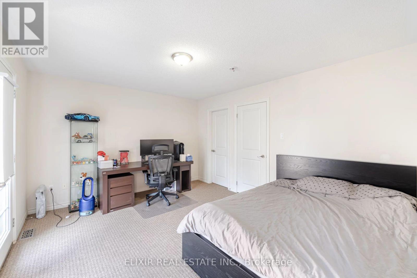
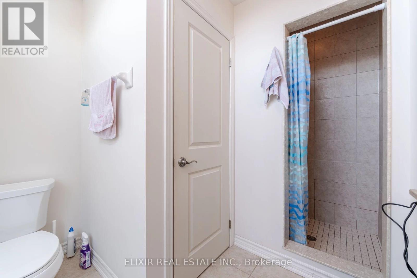
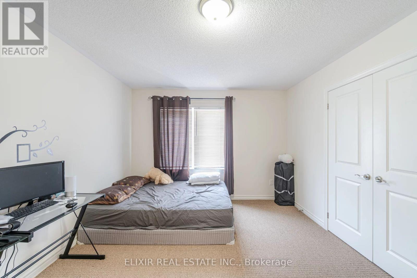
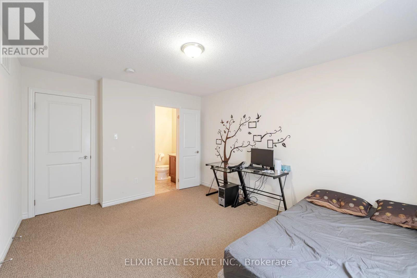
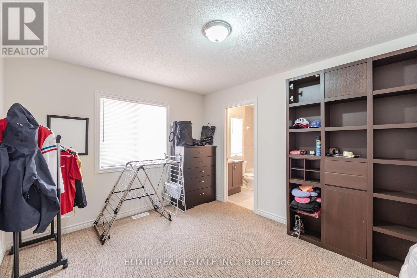
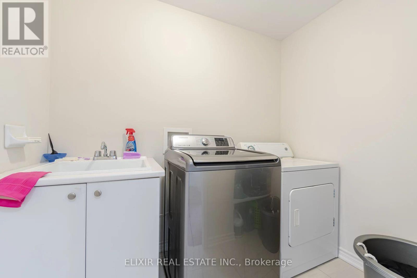
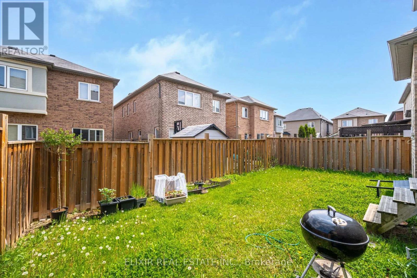
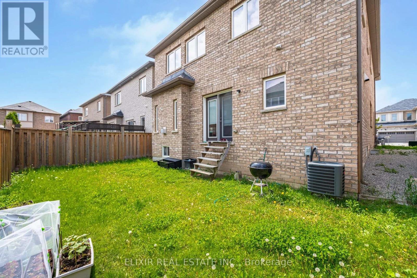
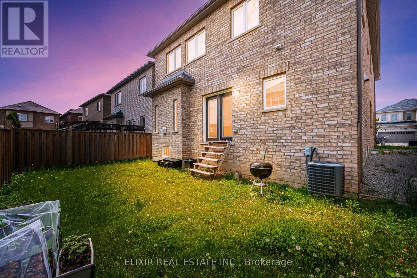
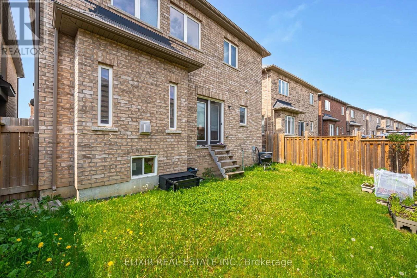
Welcome home to 59 Lola Crescent, a beautifully designed 5-bedroom, 4-bathroom detached home perfect for family living. This spacious property features a bright, open-concept layout with oversized windows that flood the interior with natural light, creating an inviting atmosphere throughout. The kitchen comes equipped with a brand-new stove and fridge, ready for new tenants to move right in. Situated in a family-friendly neighbourhood, the home is conveniently located near top-rated schools, public transit, the community centre, a gas station, convenience stores, and places of worship, making it an ideal choice for tenants seeking both comfort and convenience. With parking for up to 4 vehicles, this property is perfect for a multi-vehicle family, offering ample space for everyone. Available for lease starting September 1, 2026 - don't miss the opportunity to make this exceptional home yours. (id:55460)
Property Details
| MLS® Number | W13535588 |
| Property Type | Single Family |
| Community Name | Northwest Brampton |
| Parking Space Total | 4 |
Building
| Bathroom Total | 4 |
| Bedrooms Above Ground | 5 |
| Bedrooms Total | 5 |
| Basement Development | Unfinished |
| Basement Type | N/a (unfinished) |
| Construction Style Attachment | Detached |
| Cooling Type | Central Air Conditioning |
| Exterior Finish | Brick |
| Fireplace Present | Yes |
| Flooring Type | Hardwood, Ceramic |
| Foundation Type | Concrete |
| Half Bath Total | 1 |
| Heating Fuel | Electric |
| Heating Type | Forced Air |
| Stories Total | 2 |
| Size Interior | 3,000 - 3,500 Ft2 |
| Type | House |
| Utility Water | Municipal Water |
Parking
| Attached Garage | |
| Garage |
Land
| Acreage | No |
| Sewer | Sanitary Sewer |
Rooms
| Level | Type | Length | Width | Dimensions |
|---|---|---|---|---|
| Main Level | Living Room | 3.65 m | 5.42 m | 3.65 m x 5.42 m |
| Main Level | Family Room | 3.96 m | 3.78 m | 3.96 m x 3.78 m |
| Main Level | Dining Room | 3.35 m | 2.74 m | 3.35 m x 2.74 m |
| Main Level | Kitchen | 2.74 m | 4.87 m | 2.74 m x 4.87 m |
| Main Level | Eating Area | 2.74 m | 4.87 m | 2.74 m x 4.87 m |
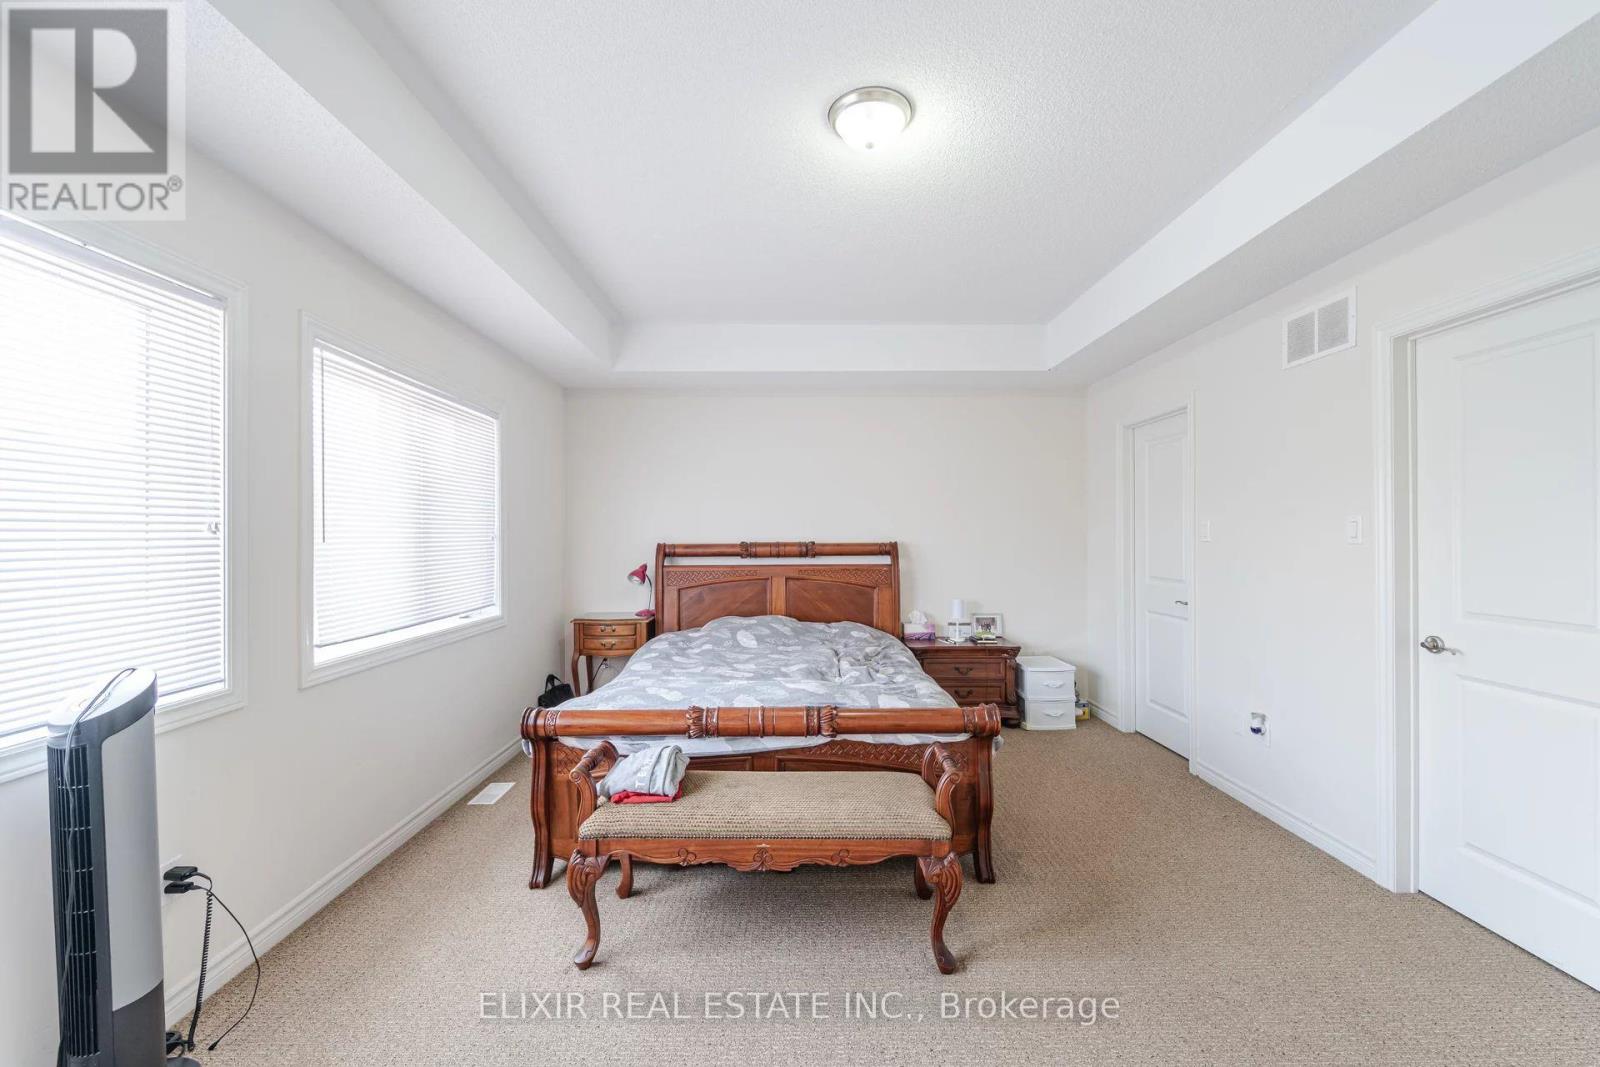
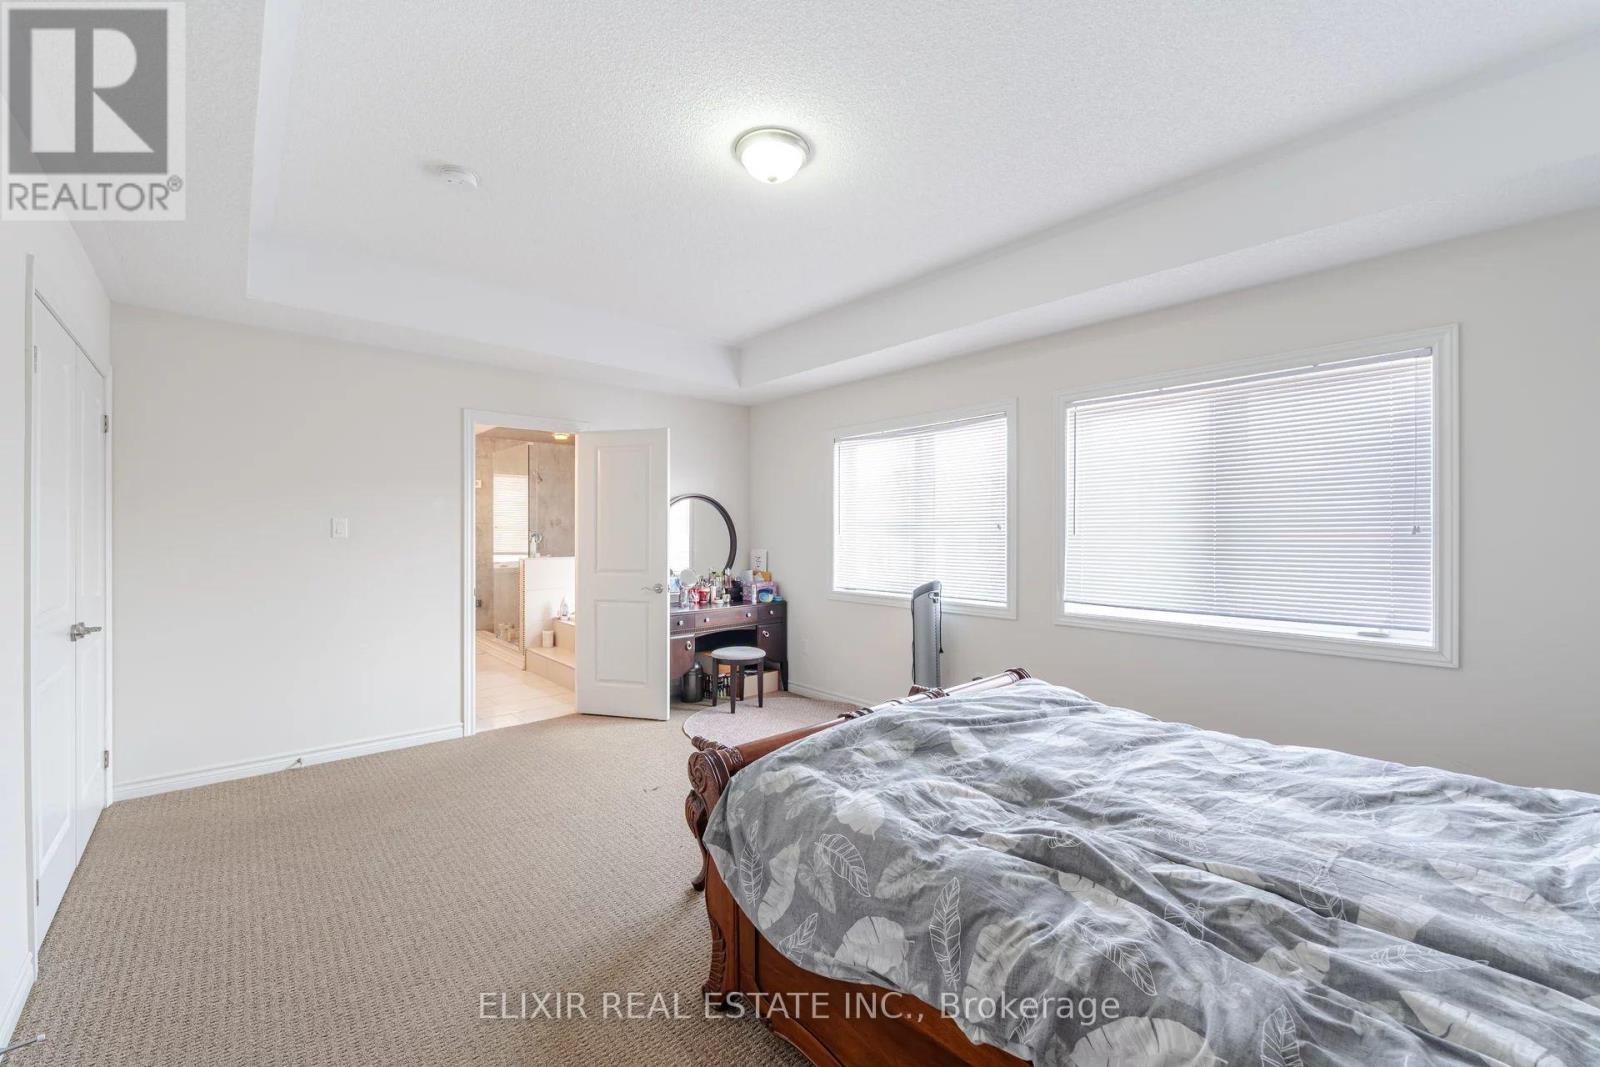
| Upper Level | Primary Bedroom | 5.4 m | 3.99 m | 5.4 m x 3.99 m |
| Upper Level | Bedroom 2 | 5.4 m | 3.96 m | 5.4 m x 3.96 m |
| Upper Level | Bedroom 3 | 4.26 m | 3.65 m | 4.26 m x 3.65 m |
| Upper Level | Bedroom 4 | 4.1 m | 3.2 m | 4.1 m x 3.2 m |
| Upper Level | Bedroom 5 | 3.96 m | 3.23 m | 3.96 m x 3.23 m |

Salesperson
(647) 236-6482

1065 Canadian Place #207
Mississauga, Ontario L4W 0C2
(416) 816-6001
(416) 352-7547
www.elixirrealestate.ca/

The trademarks REALTOR®, REALTORS®, and the REALTOR® logo are controlled by The Canadian Real Estate Association (CREA) and identify real estate professionals who are members of CREA. The trademarks MLS®, Multiple Listing Service® and the associated logos are owned by The Canadian Real Estate Association (CREA) and identify the quality of services provided by real estate professionals who are members of CREA. The trademark DDF® is owned by The Canadian Real Estate Association (CREA) and identifies CREA's Data Distribution Facility (DDF®)
July 08 2026 12:36:32
Toronto Regional Real Estate Board
Elixir Real Estate Inc.