
59 Kings Park Boulevard Toronto, Ontario M4J 2B9

$739,000
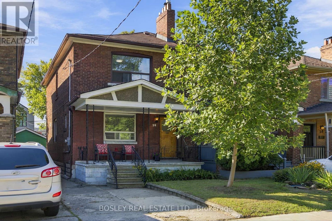
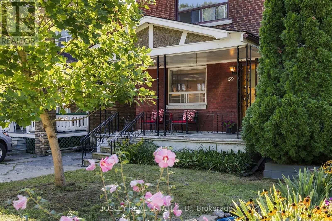
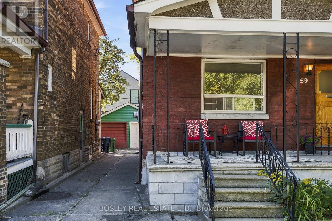
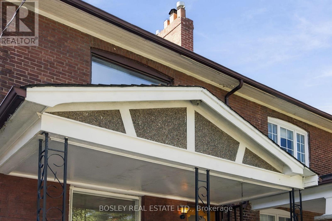
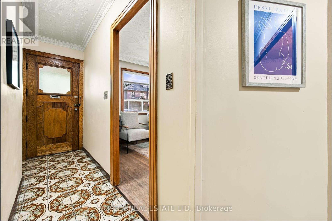
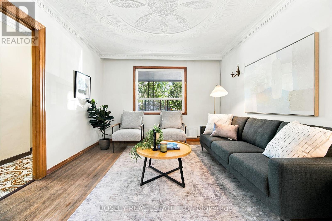
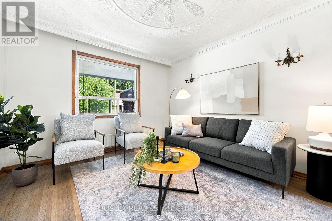
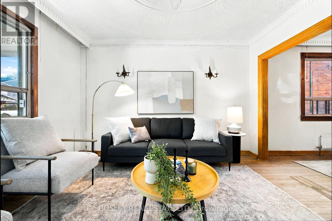
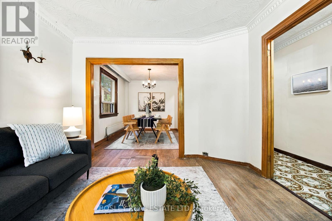
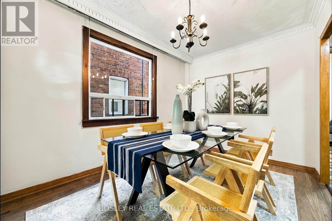
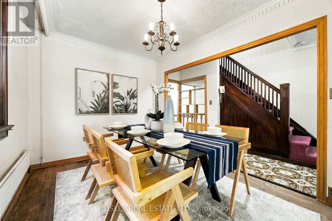
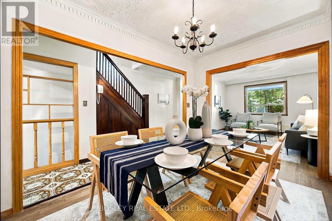
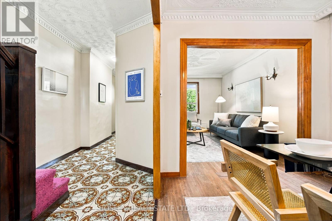
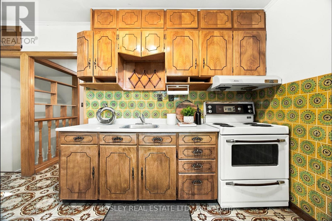
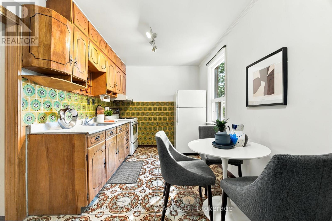
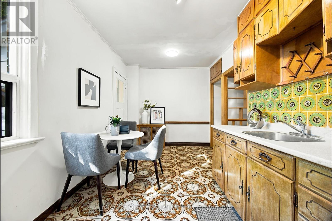
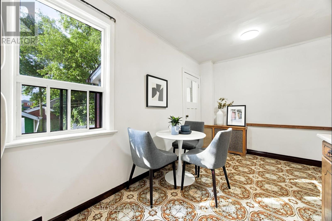
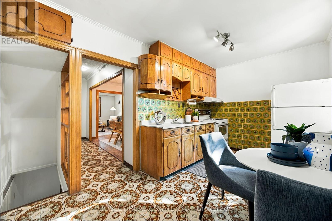
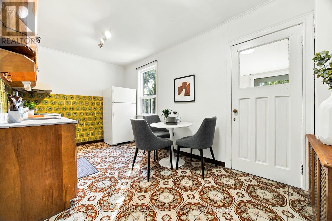
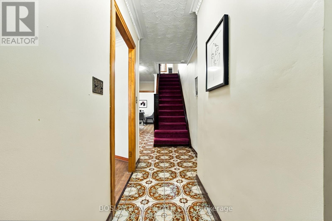
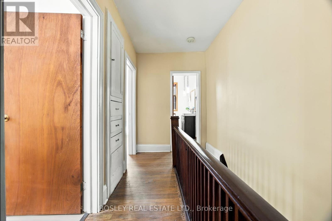
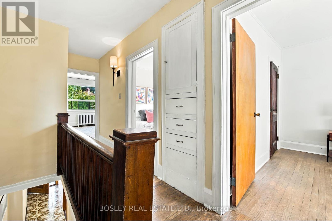
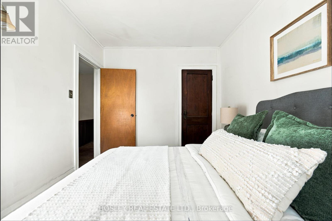
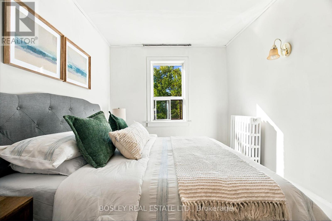
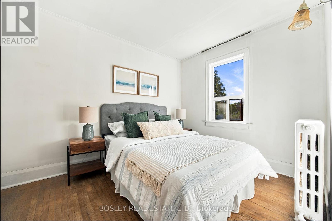
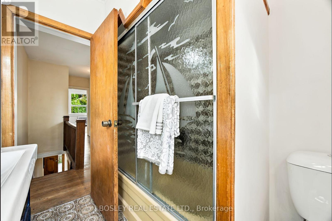
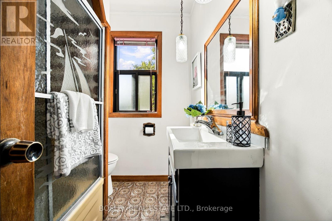
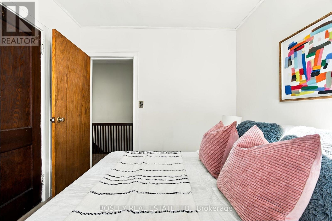
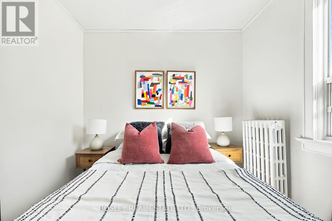
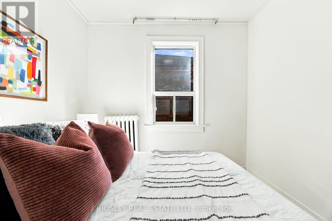
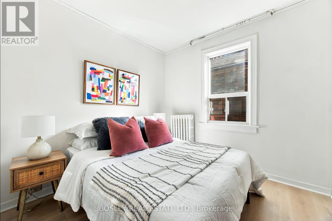
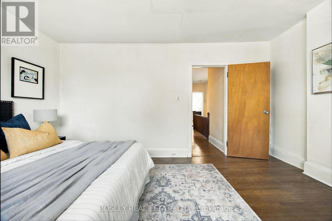
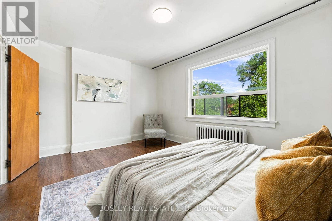
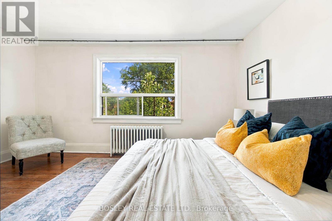
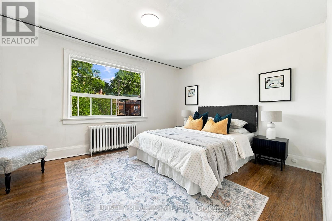
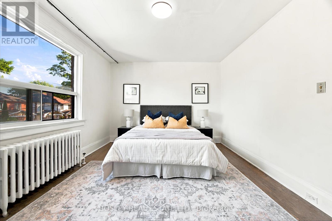
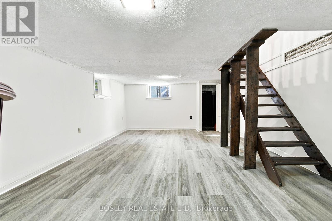
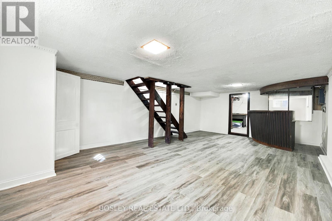
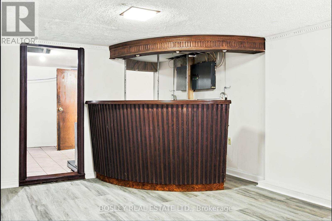
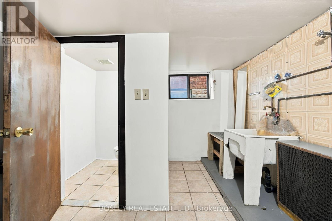
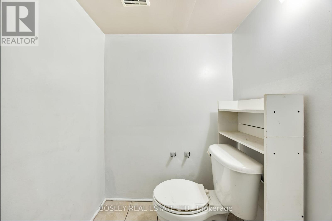
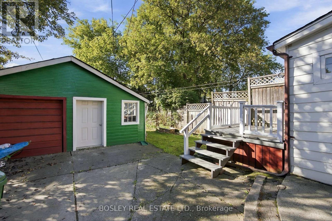
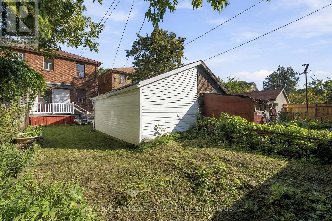
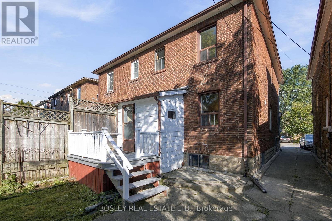
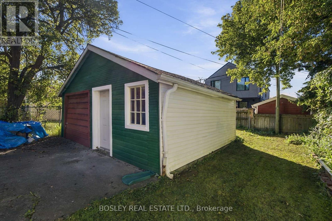
A rare opportunity on sought-after Kings Park Blvd! Set on a generous 20 x 108 ft lot, this exceptionally wide semi-detached has the presence and spacious feel of a detached home. Showcasing classic Arts and Crafts character, classic wood floors and trim, this home has been lovingly maintained by the same family since 1983 and offers solid bones to move-in now with outstanding potential to personalize, renovate or build upon. Generous rooms and wide hallways create an easy, airy flow, with three bedrooms, 1+1 baths and a finished basement (waterproofed and new floor drain 2026) that adds flexible space for everyday living, work and play. The detached garage has been converted to a sizable storage shed. Timeless character, remarkable proportions and exciting potential come together in a home ready for its next proud owner. (id:55460)
Property Details
| MLS® Number | E13782742 |
| Property Type | Single Family |
| Community Name | Danforth Village-East York |
| Amenities Near By | Hospital, Park, Public Transit, Schools |
| Community Features | Community Centre |
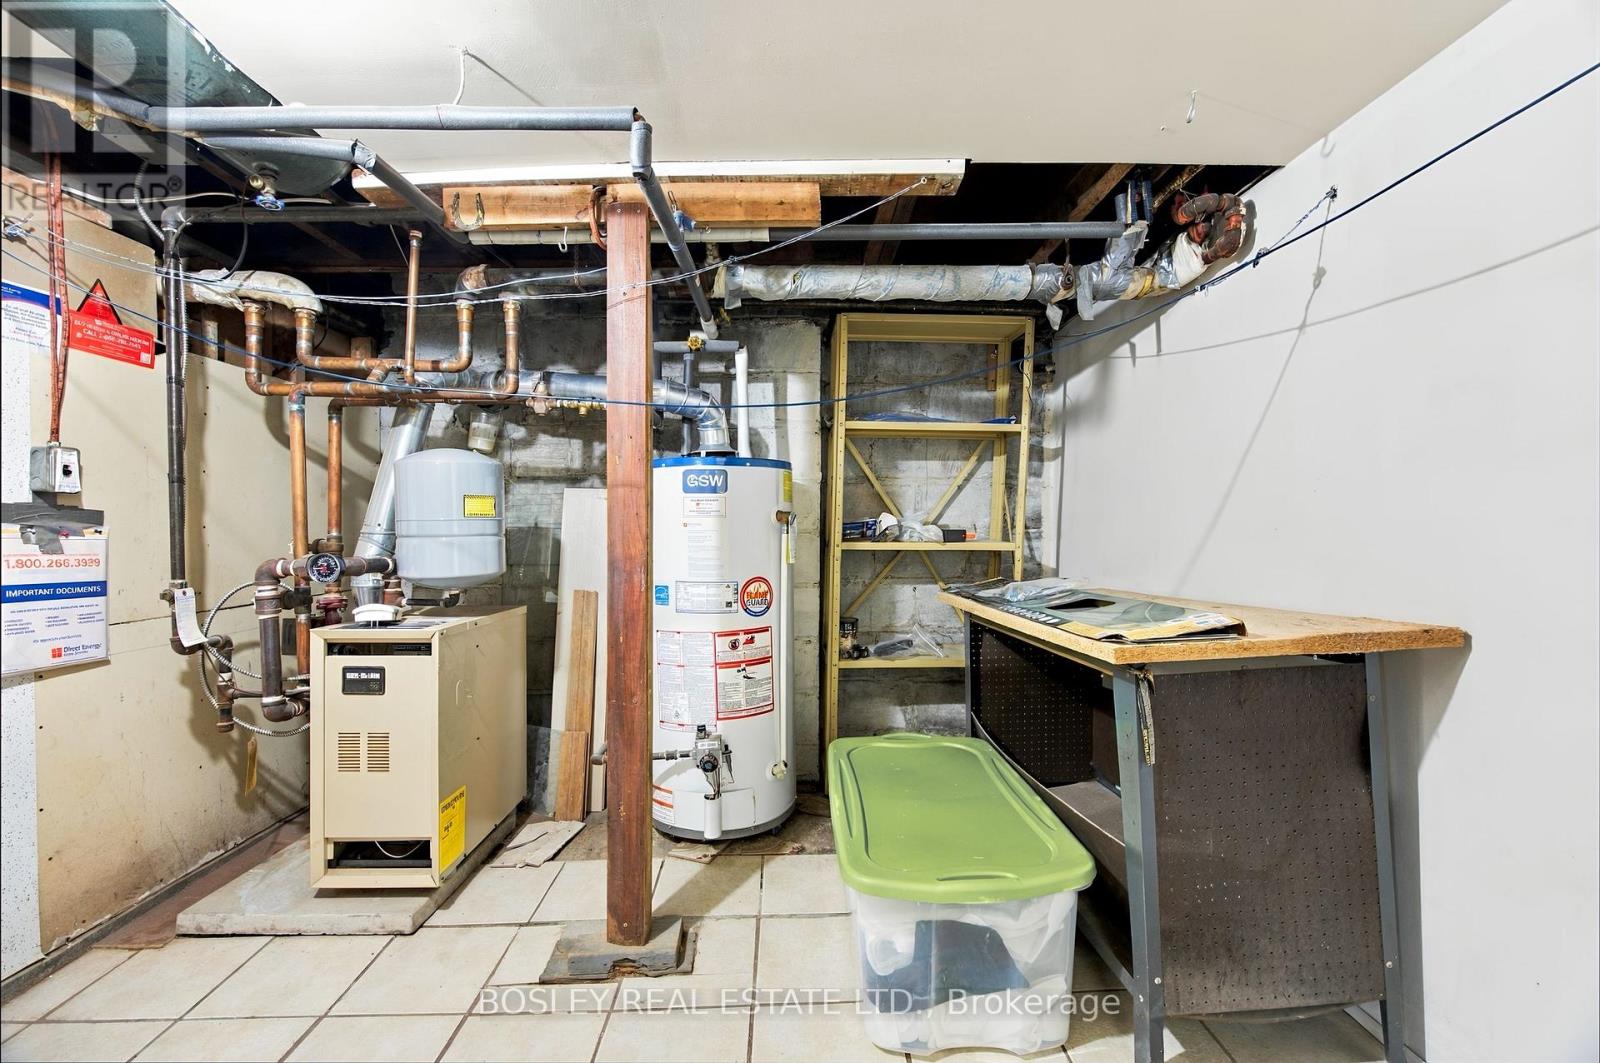
| Equipment Type | Water Heater - Gas, Water Heater |
| Features | Carpet Free |
| Rental Equipment Type | Water Heater - Gas, Water Heater |
| Structure | Porch |
Building
| Bathroom Total | 2 |
| Bedrooms Above Ground | 3 |
| Bedrooms Total | 3 |
| Basement Development | Finished |
| Basement Type | N/a (finished) |
| Construction Style Attachment | Semi-detached |
| Cooling Type | None |
| Exterior Finish | Brick |
| Fire Protection | Smoke Detectors |
| Flooring Type | Hardwood, Tile, Vinyl |
| Foundation Type | Unknown |
| Half Bath Total | 1 |
| Heating Fuel | Natural Gas |
| Heating Type | Radiant Heat |
| Stories Total | 2 |
| Size Interior | 1,100 - 1,500 Sqft |
| Type | House |
| Utility Water | Municipal Water |
Parking
| Other | |
| Garage |
Land
| Acreage | No |
| Land Amenities | Hospital, Park, Public Transit, Schools |
| Sewer | Sanitary Sewer |
| Size Depth | 108 Ft |
| Size Frontage | 20 Ft ,1 In |
| Size Irregular | 20.1 X 10⁸ Ft |
| Size Total Text | 20.1 X 10⁸ Ft |
Rooms
| Level | Type | Length | Width | Dimensions |
|---|---|---|---|---|
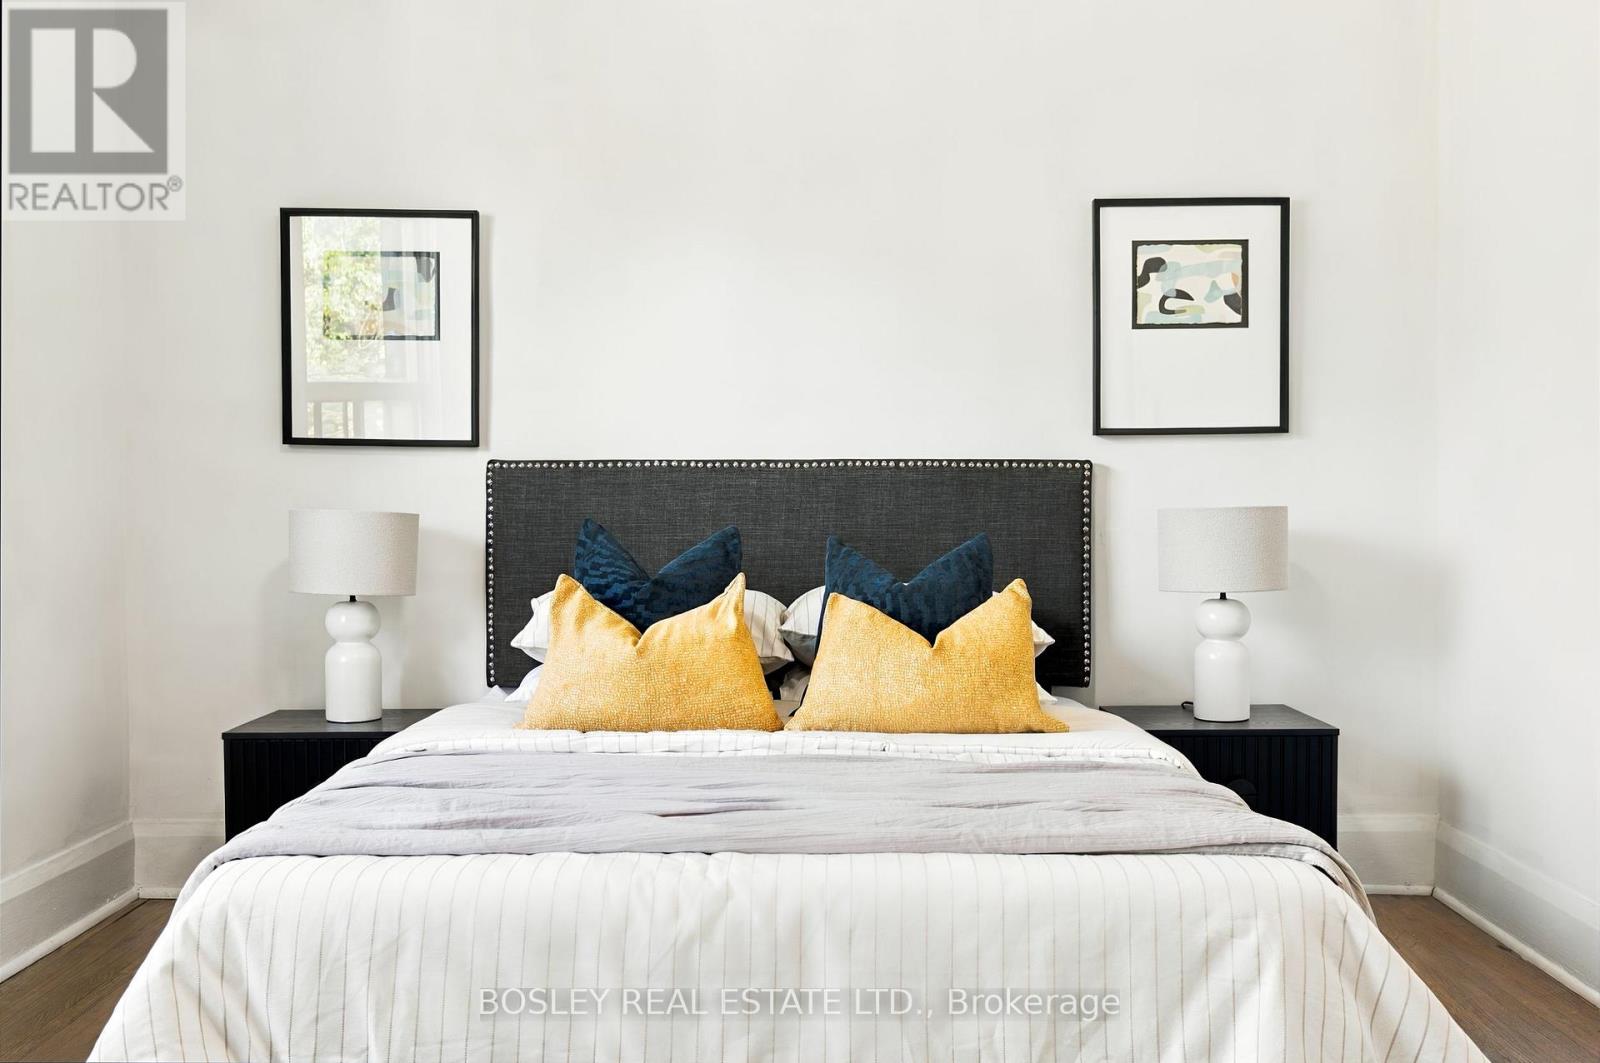
| Second Level | Primary Bedroom | 3.46 m | 4.68 m | 3.46 m x 4.68 m |
| Second Level | Bedroom | 2.71 m | 2.74 m | 2.71 m x 2.74 m |
| Second Level | Bedroom | 3.42 m | 2.74 m | 3.42 m x 2.74 m |
| Basement | Recreational, Games Room | 7.2 m | 4.41 m | 7.2 m x 4.41 m |
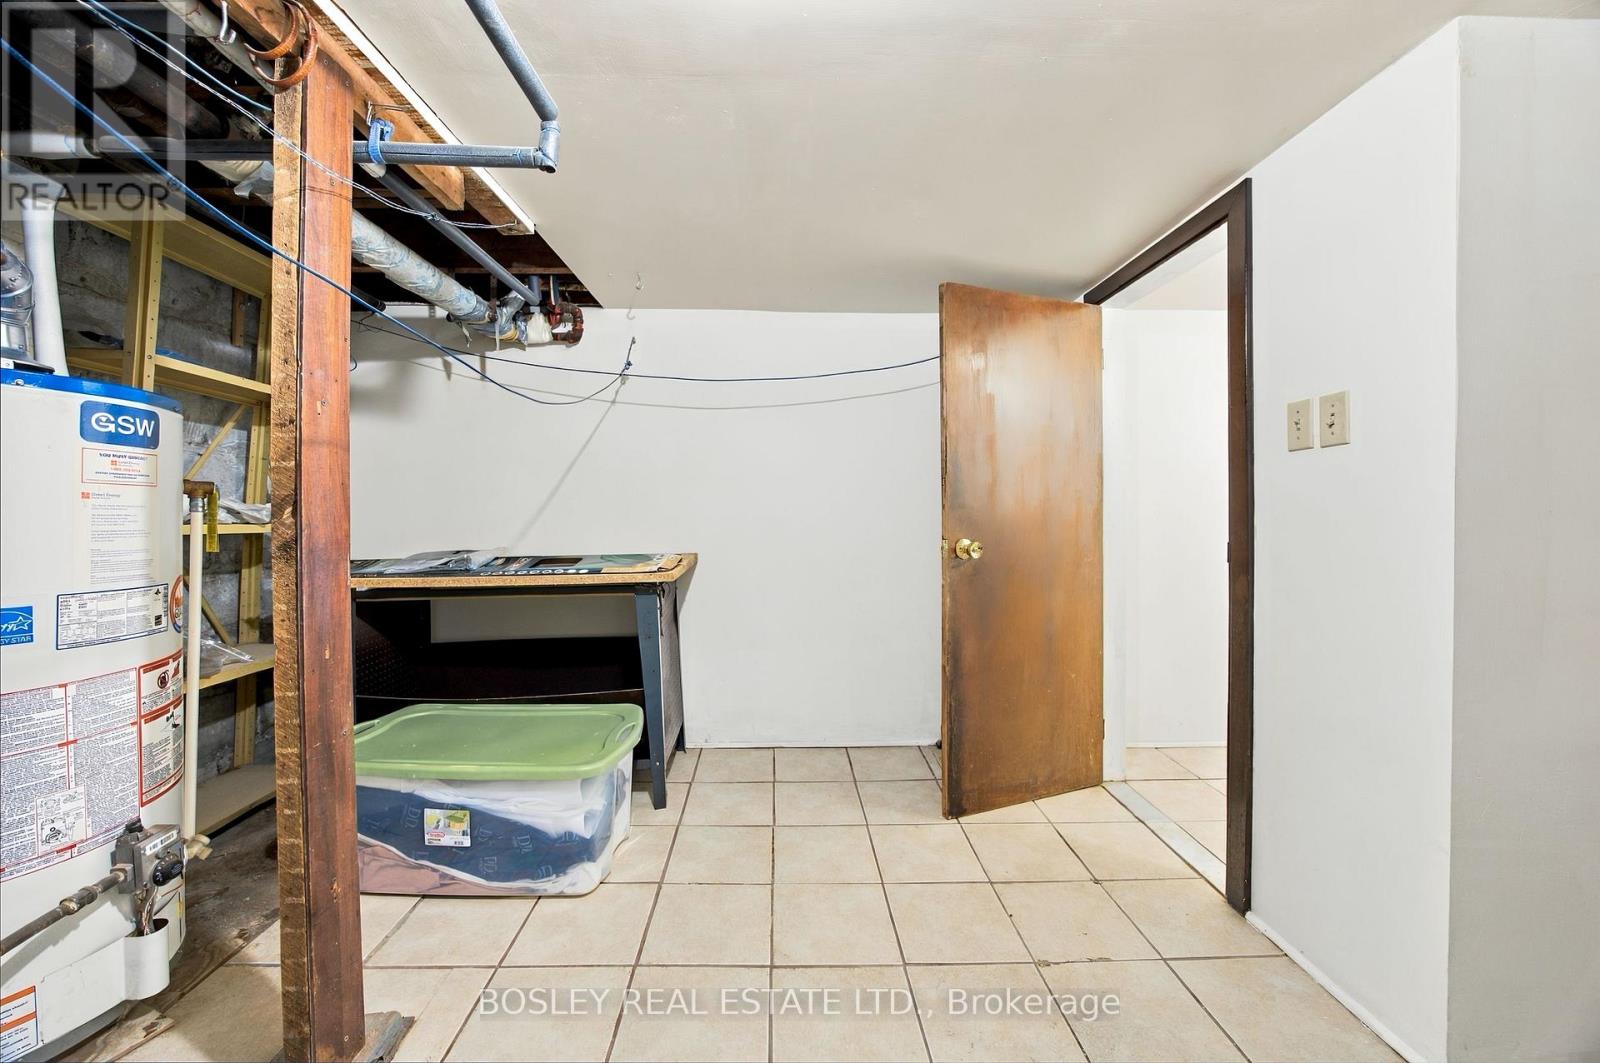
| Basement | Utility Room | 2.95 m | 4.41 m | 2.95 m x 4.41 m |
| Main Level | Living Room | 3.85 m | 3.49 m | 3.85 m x 3.49 m |
| Main Level | Dining Room | 3.84 m | 2.69 m | 3.84 m x 2.69 m |
| Main Level | Kitchen | 2.6 m | 4.69 m | 2.6 m x 4.69 m |
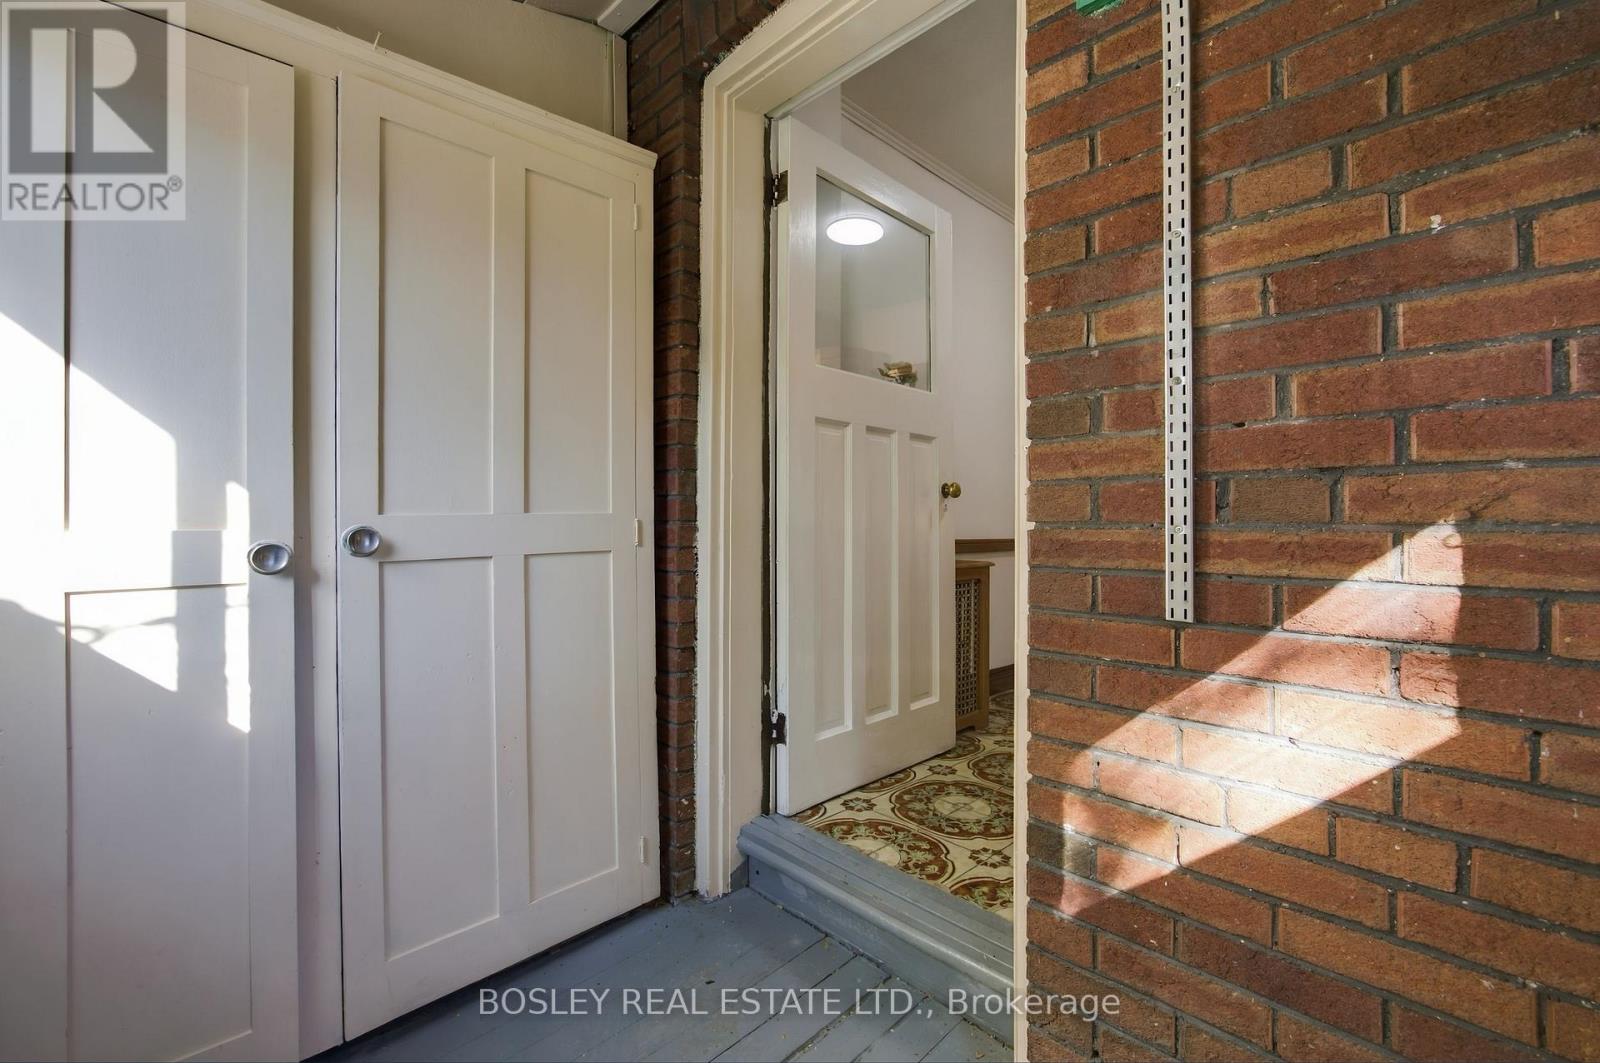
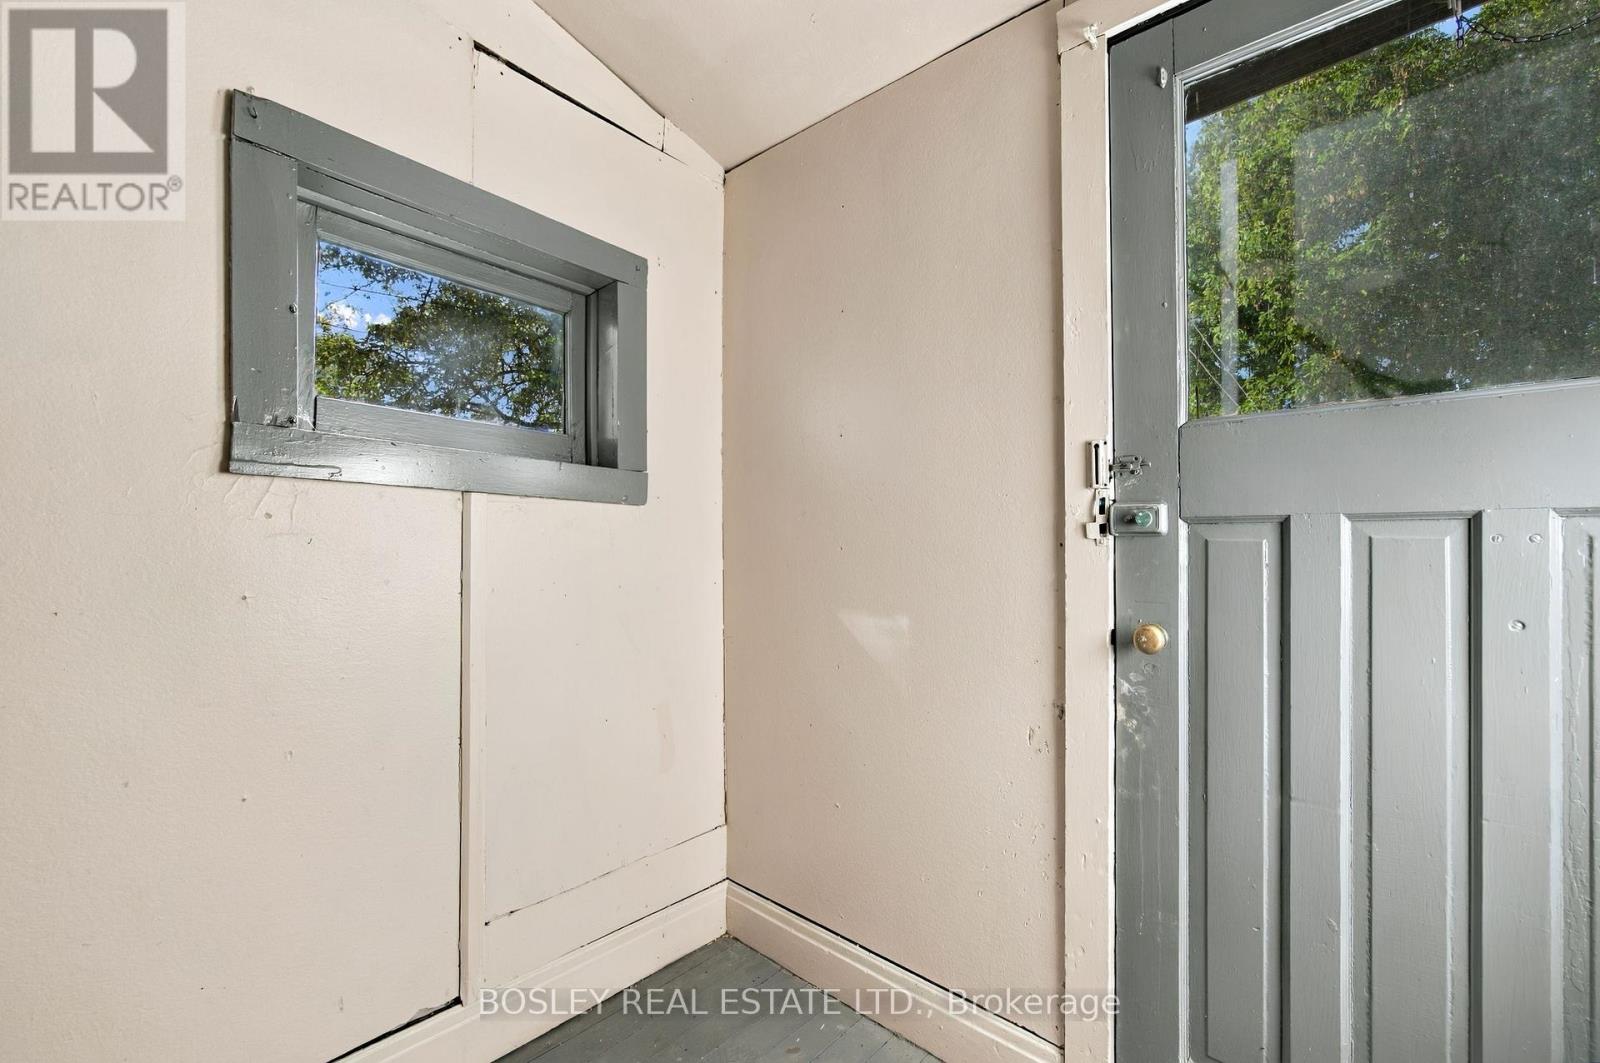
| Main Level | Mud Room | 1.45 m | 2.19 m | 1.45 m x 2.19 m |
Utilities
| Cable | Installed |
| Electricity | Installed |


169 Danforth Avenue
Toronto, Ontario M4K 1N2
(416) 465-7527
(416) 465-6998
www.bosleyrealestate.com

The trademarks REALTOR®, REALTORS®, and the REALTOR® logo are controlled by The Canadian Real Estate Association (CREA) and identify real estate professionals who are members of CREA. The trademarks MLS®, Multiple Listing Service® and the associated logos are owned by The Canadian Real Estate Association (CREA) and identify the quality of services provided by real estate professionals who are members of CREA. The trademark DDF® is owned by The Canadian Real Estate Association (CREA) and identifies CREA's Data Distribution Facility (DDF®)
September 14 2026 09:55:00
Toronto Regional Real Estate Board
Bosley Real Estate Ltd.