
59 Hodnett Crescent Clarington, Ontario L1B 1R6

$759,999
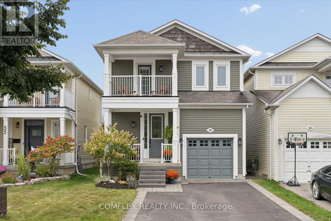
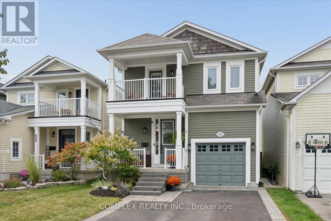
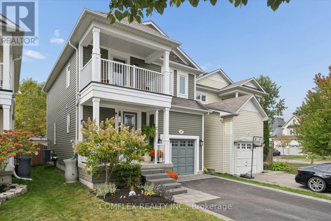
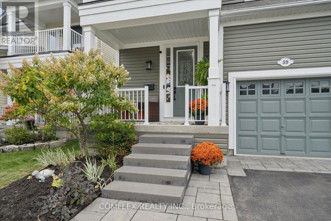
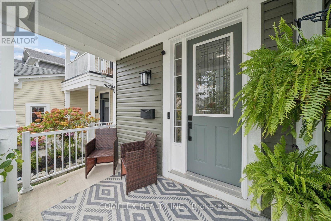
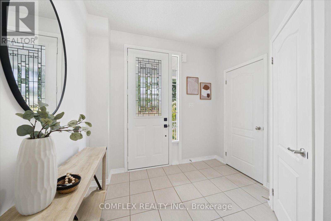
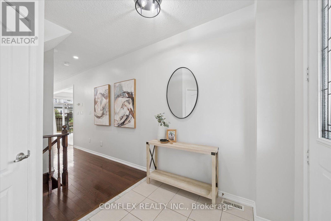
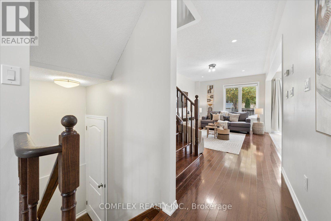
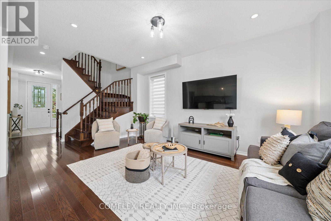
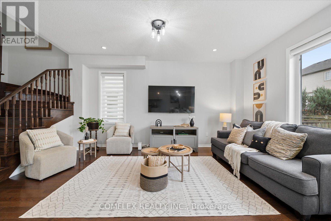
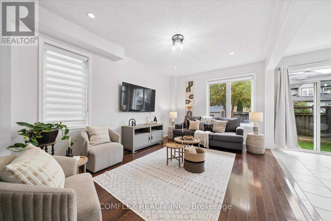
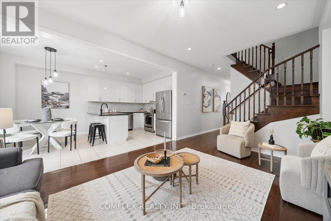
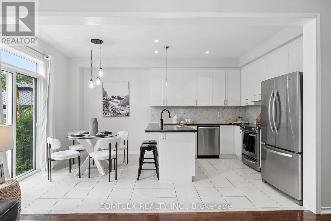
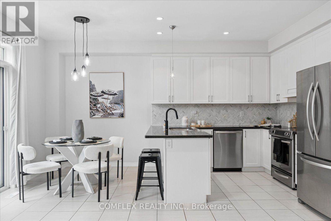
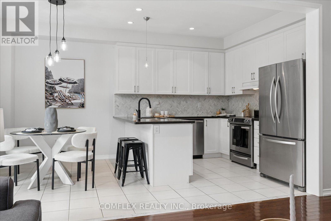
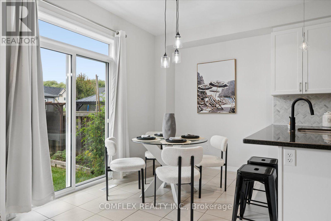
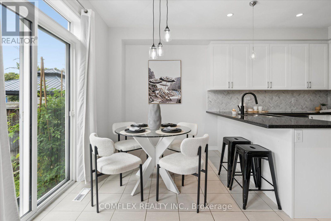
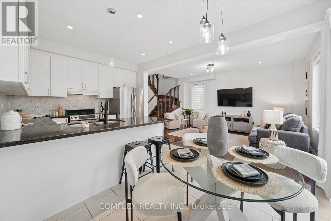
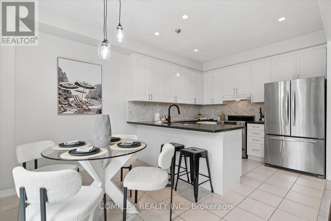
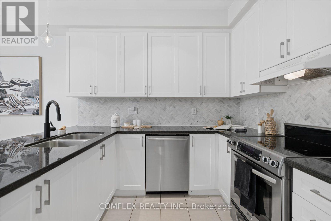
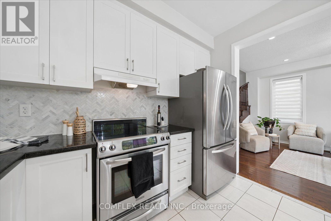
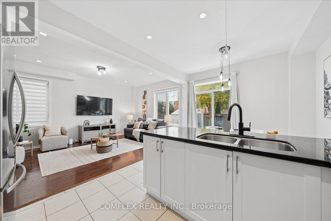
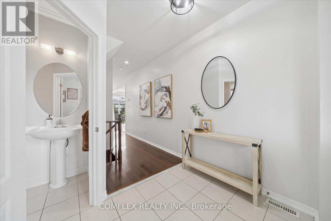
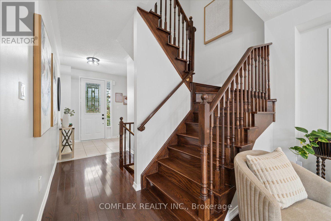
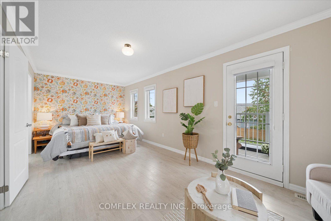
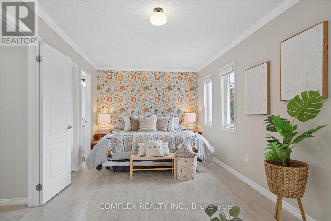
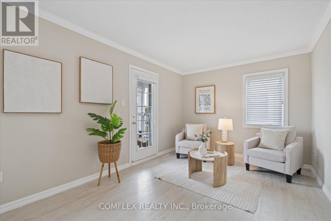
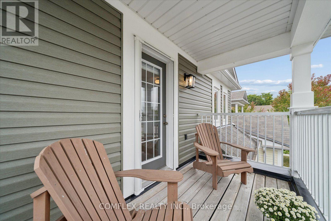
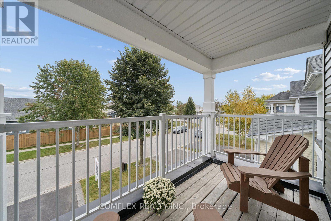
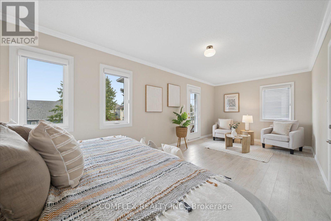
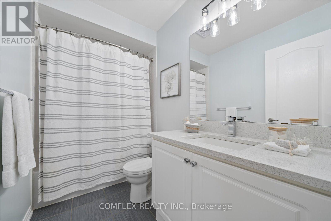
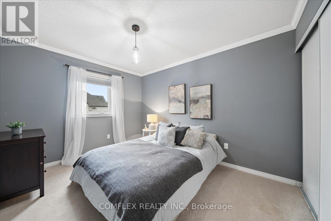
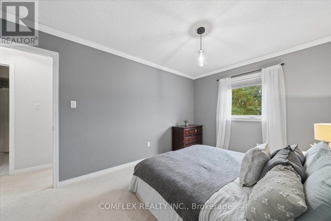
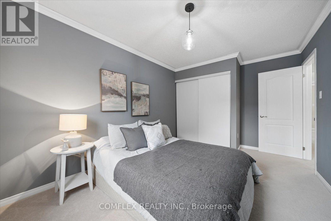
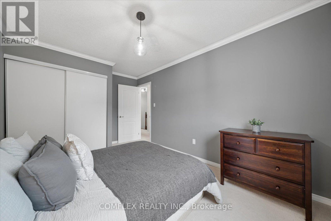
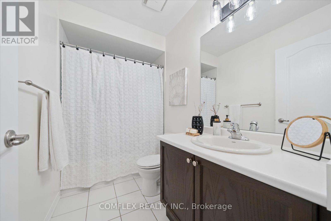
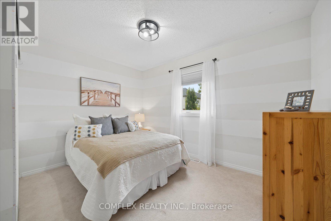
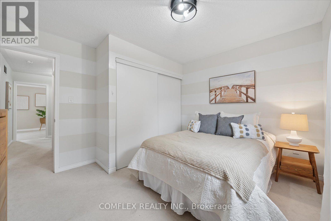
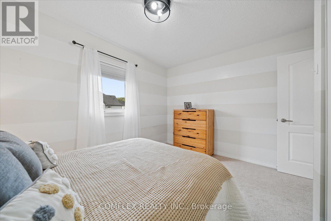
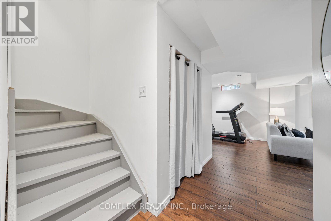
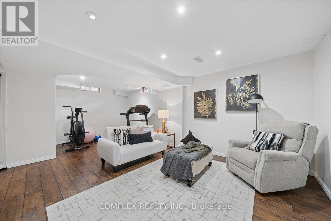
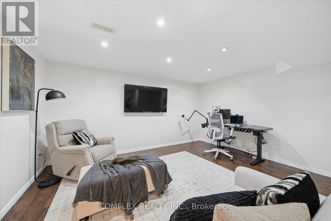
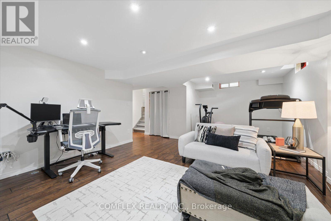
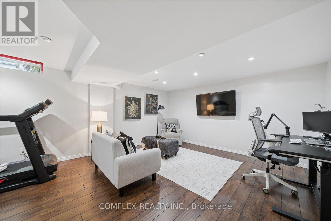
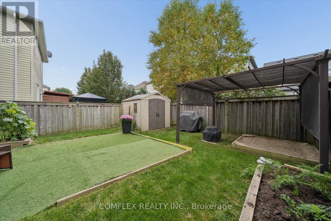
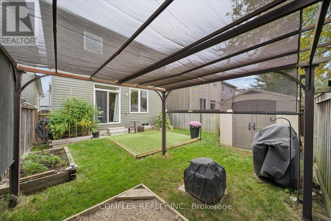
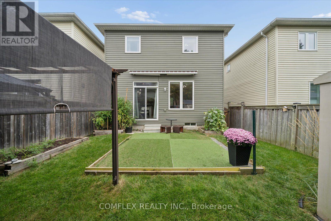
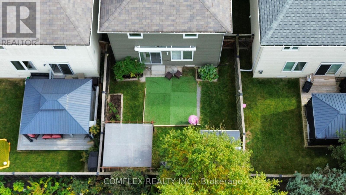
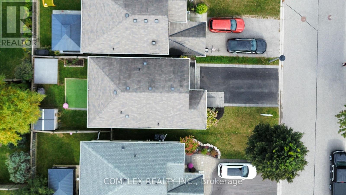
Enjoy lakeside living in the Port of Newcastle, just steps from the waterfront walking trail! Built in 2011, this beautifully presented 3-bedroom detached home offers 1,569 sq. ft. above grade plus a finished basement. Charming curb appeal, updated front hardscaping (2023) and two covered porches-one on the main level and one upstairs-provide inviting outdoor spaces to relax and unwind. Inside, hardwood flooring and a matching hardwood staircase complement the bright main floor, freshly painted interiors and modern light fixtures. The inviting eat-in kitchen features white cabinetry, granite countertops, a tile backsplash, stainless steel appliances and a breakfast bar, with a walkout to the fully fenced backyard. Upstairs, the spacious primary retreat offers a sitting area, walk-in closet, 4-piece ensuite and direct access to the upper covered porch-the perfect spot for your morning coffee. Two additional bedrooms provide space for family, guests or a home office. Finished in 2018, the basement adds a generous recreation room with space to relax, play or work out, plus a separate laundry room with washer and dryer replaced in 2025. Additional highlights include a new furnace (2026), automatic blinds on select windows (2025), a convenient main-floor powder room and an attached single-car garage. The driveway accommodates two vehicles side by side, with no sidewalk to interrupt parking. Close to Newcastle Public School and the Port of Newcastle Marina, this move-in-ready home pairs everyday comfort with a wonderful waterfront lifestyle. (id:55460)
Property Details
| MLS® Number | E13848564 |
| Property Type | Single Family |
| Community Name | Newcastle |
| Parking Space Total | 3 |
| Structure | Porch |
Building
| Bathroom Total | 3 |
| Bedrooms Above Ground | 3 |
| Bedrooms Total | 3 |
| Basement Development | Finished |
| Basement Type | N/a (finished) |
| Construction Style Attachment | Link |
| Cooling Type | Central Air Conditioning |
| Exterior Finish | Vinyl Siding |
| Foundation Type | Concrete |
| Half Bath Total | 1 |
| Heating Fuel | Natural Gas |
| Heating Type | Forced Air |
| Stories Total | 2 |
| Size Interior | 1,500 - 2,000 Sqft |
| Type | House |
| Utility Water | Municipal Water |
Parking
| Garage |
Land
| Acreage | No |
| Sewer | Sanitary Sewer |
| Size Depth | 86 Ft ,10 In |
| Size Frontage | 29 Ft ,6 In |
| Size Irregular | 29.5 X 86.9 Ft |
| Size Total Text | 29.5 X 86.9 Ft |
Rooms
| Level | Type | Length | Width | Dimensions |
|---|---|---|---|---|
| Second Level | Primary Bedroom | 2.99 m | 6.78 m | 2.99 m x 6.78 m |
| Second Level | Bedroom 2 | 2.98 m | 4.42 m | 2.98 m x 4.42 m |
| Second Level | Bedroom 3 | 3.35 m | 3.66 m | 3.35 m x 3.66 m |
| Basement | Recreational, Games Room | 4.42 m | 6.14 m | 4.42 m x 6.14 m |
| Main Level | Eating Area | 3.22 m | 2.23 m | 3.22 m x 2.23 m |
| Main Level | Kitchen | 3.22 m | 2.92 m | 3.22 m x 2.92 m |
| Main Level | Living Room | 3.49 m | 5.08 m | 3.49 m x 5.08 m |
https://www.realtor.ca/real-estate/30349476/59-hodnett-crescent-clarington-newcastle-newcastle

Salesperson
(905) 424-3323

4 Banff Rd #5
Uxbridge, Ontario L9P 1S9
(905) 852-5145
(905) 248-5288
HTTP://www.comflex.ca

The trademarks REALTOR®, REALTORS®, and the REALTOR® logo are controlled by The Canadian Real Estate Association (CREA) and identify real estate professionals who are members of CREA. The trademarks MLS®, Multiple Listing Service® and the associated logos are owned by The Canadian Real Estate Association (CREA) and identify the quality of services provided by real estate professionals who are members of CREA. The trademark DDF® is owned by The Canadian Real Estate Association (CREA) and identifies CREA's Data Distribution Facility (DDF®)
October 01 2026 03:32:32
Toronto Regional Real Estate Board
Comflex Realty Inc.