
59 Great Falls Boulevard Hamilton, Ontario L8B 2A9

$529,000Maintenance, Common Area Maintenance, Parking
$242.06 Monthly
Maintenance, Common Area Maintenance, Parking
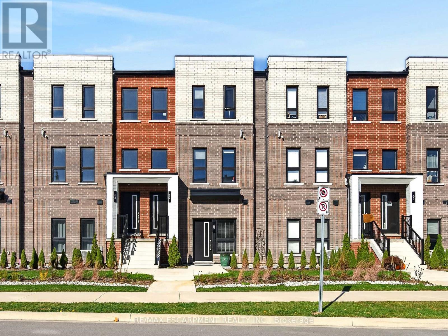
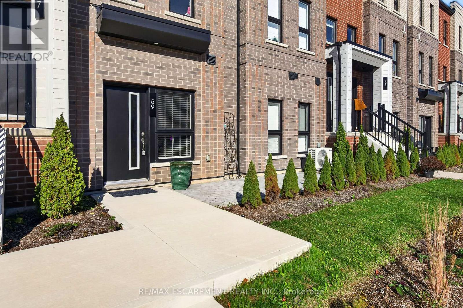
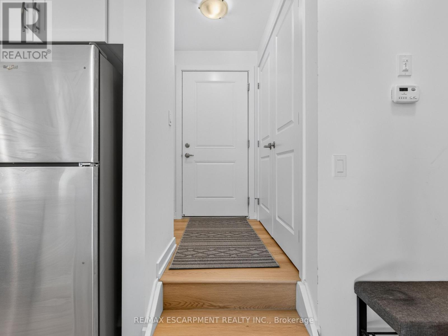
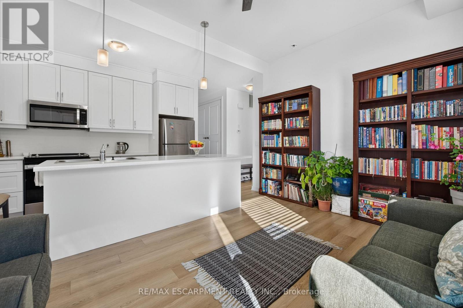
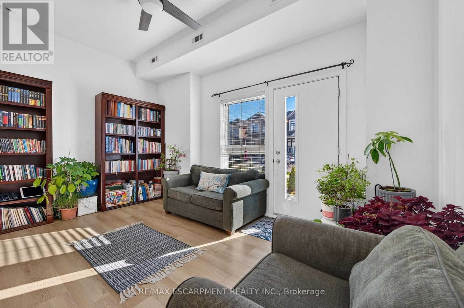
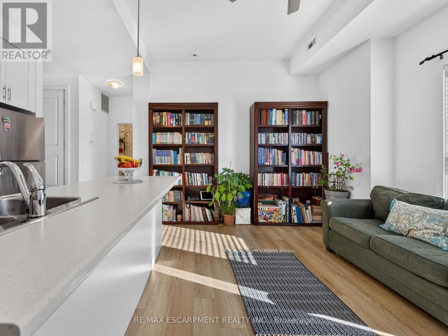
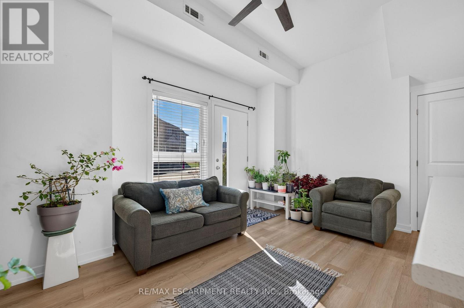
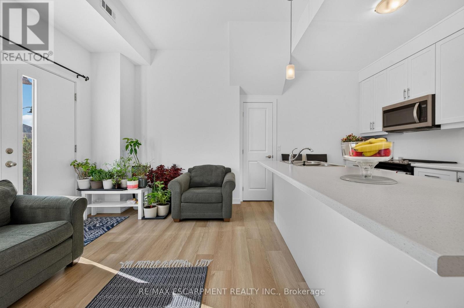
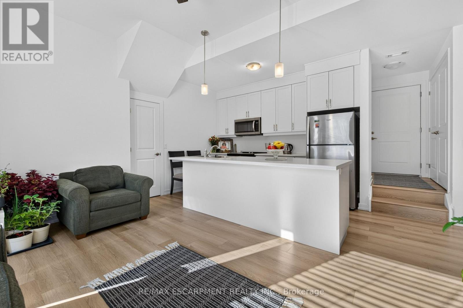
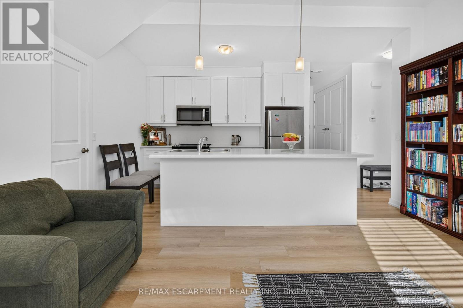
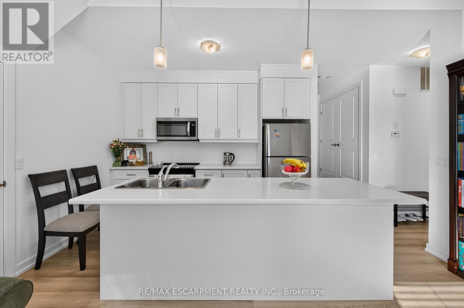
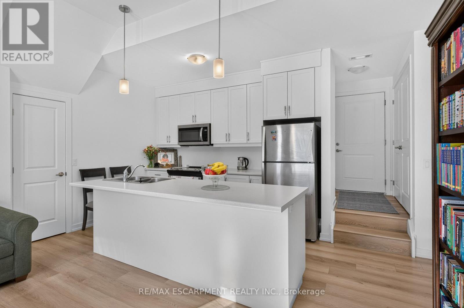
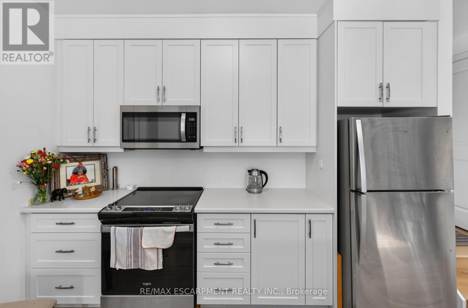
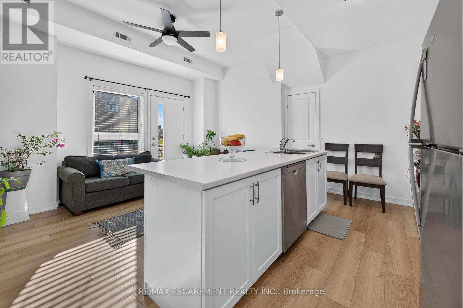
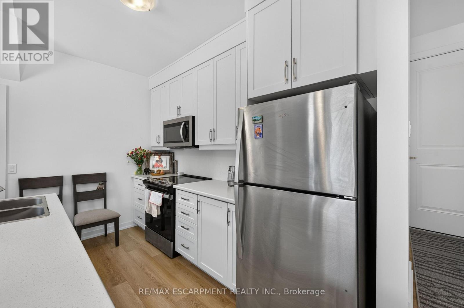
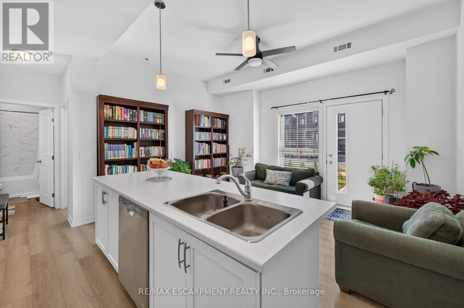
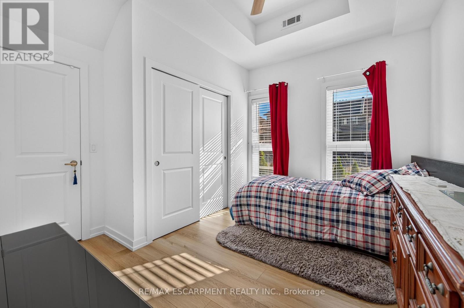
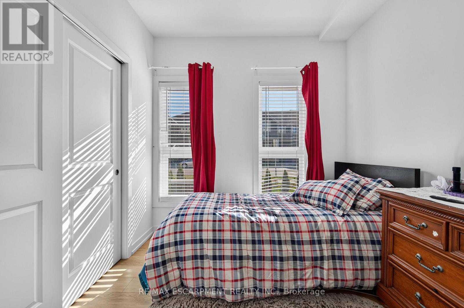
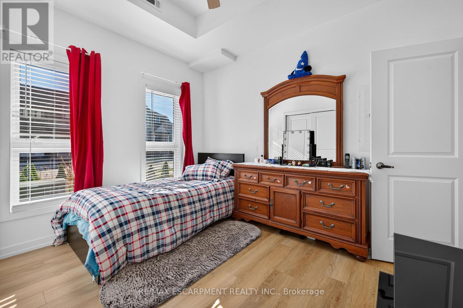
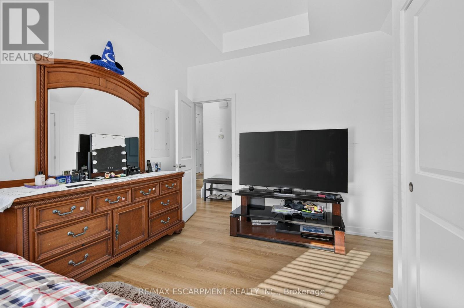
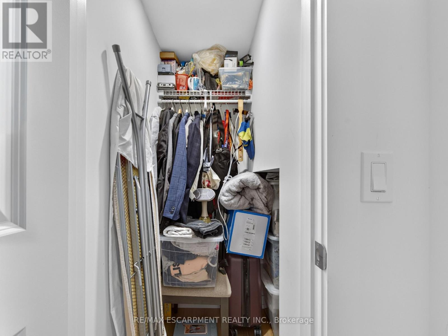
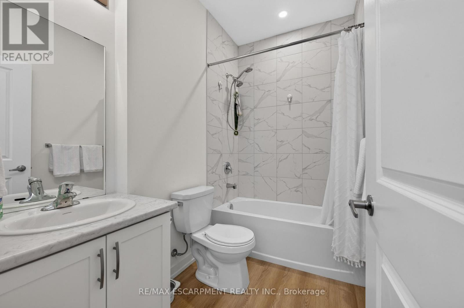
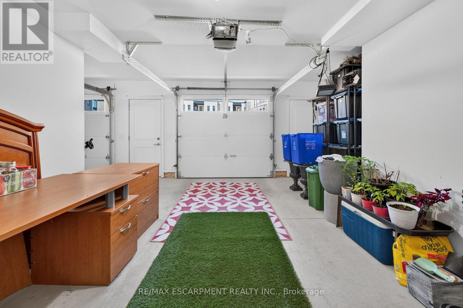
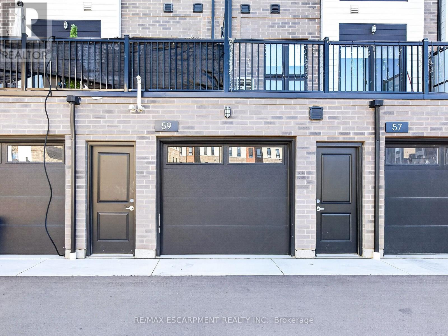
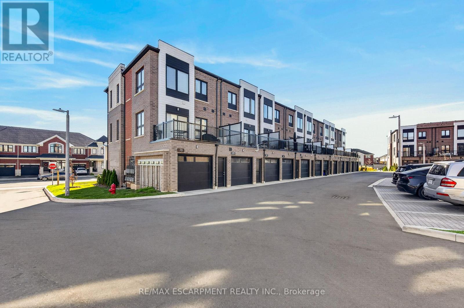
$242.06 MonthlyRecently built 672sqft 1 bedroom stacked townhome with 1 garage parking. Open concept floor plan with a fabulous kitchen overlooking the living space. This home features a main floor entry, high ceilings, additional storage closets and stainless steel kitchen appliances, complete with a 4 piece bathroom and in-suite laundry. Situated in the desirable Waterdown community with fabulous dining, shopping, schools and parks. 5 minute drive to the Aldershot GO station, 10 minute drive to downtown Burlington, 25 minute commute to Mississauga. (id:55460)
Property Details
| MLS® Number | X14178920 |
| Property Type | Single Family |
| Community Name | Waterdown |
| Amenities Near By | Schools, Public Transit, Park |
| Community Features | Pets Allowed With Restrictions, School Bus, Community Centre |
| Equipment Type | Water Heater |
| Features | In Suite Laundry |
| Parking Space Total | 1 |
| Rental Equipment Type | Water Heater |
Building
| Bathroom Total | 1 |
| Bedrooms Above Ground | 1 |
| Bedrooms Total | 1 |
| Age | 0 To 5 Years |
| Appliances | Water Heater |
| Basement Type | None |
| Cooling Type | Central Air Conditioning |
| Exterior Finish | Brick |
| Foundation Type | Poured Concrete |
| Heating Fuel | Natural Gas |
| Heating Type | Forced Air |
| Size Interior | 600 - 699 Sqft |
| Type | Row / Townhouse |
Parking
| Attached Garage | |
| Garage |
Land
| Acreage | No |
| Land Amenities | Schools, Public Transit, Park |
Rooms
| Level | Type | Length | Width | Dimensions |
|---|---|---|---|---|
| Main Level | Kitchen | 4.62 m | 4.37 m | 4.62 m x 4.37 m |
| Main Level | Living Room | 4.62 m | 4.37 m | 4.62 m x 4.37 m |
| Main Level | Bedroom | 3.53 m | 2.72 m | 3.53 m x 2.72 m |
https://www.realtor.ca/real-estate/30511432/59-great-falls-boulevard-hamilton-waterdown-waterdown
Salesperson
(905) 631-8118
502 Brant St #1a
Burlington, Ontario L7R 2G4
(905) 631-8118
(905) 631-5445

The trademarks REALTOR®, REALTORS®, and the REALTOR® logo are controlled by The Canadian Real Estate Association (CREA) and identify real estate professionals who are members of CREA. The trademarks MLS®, Multiple Listing Service® and the associated logos are owned by The Canadian Real Estate Association (CREA) and identify the quality of services provided by real estate professionals who are members of CREA. The trademark DDF® is owned by The Canadian Real Estate Association (CREA) and identifies CREA's Data Distribution Facility (DDF®)
November 13 2026 07:08:05
Toronto Regional Real Estate Board
RE/MAX Escarpment Realty Inc.