
59 Cherry Street Kitchener, Ontario N2G 2C7

$699,999
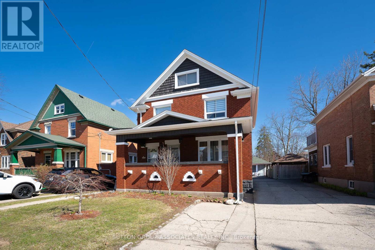
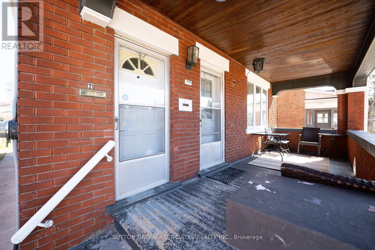
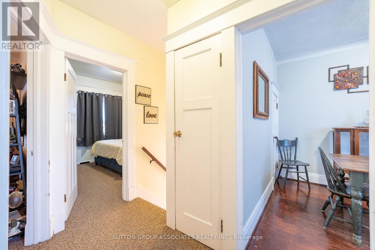
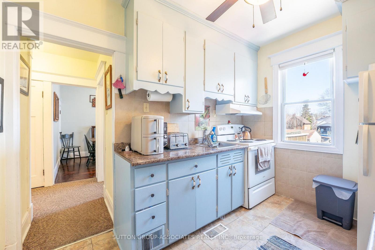
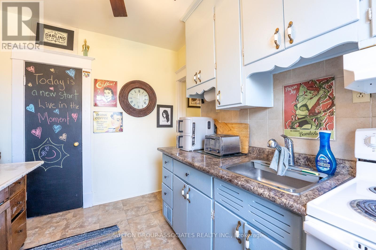
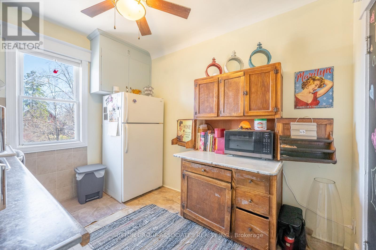
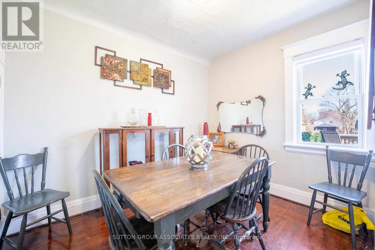
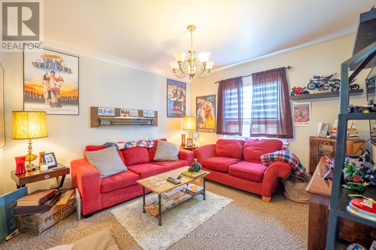
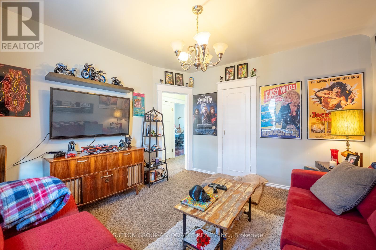
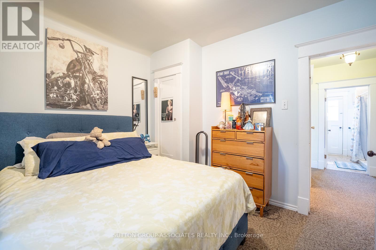
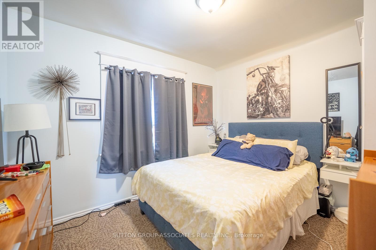
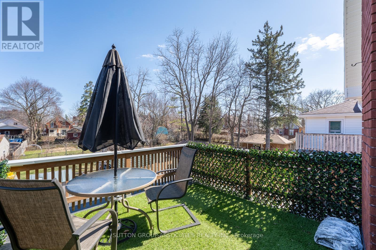
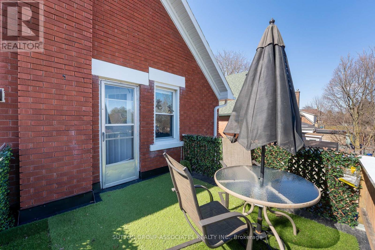
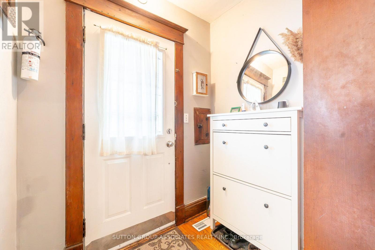
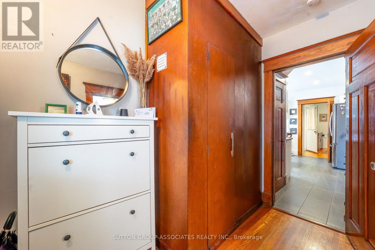
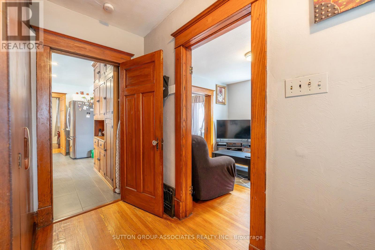
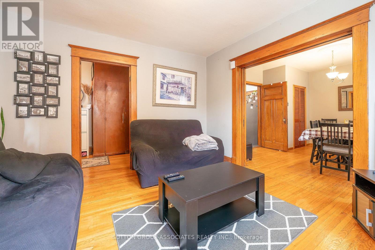
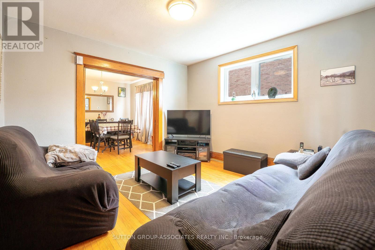
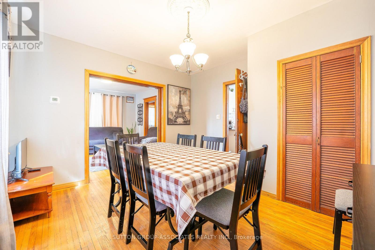
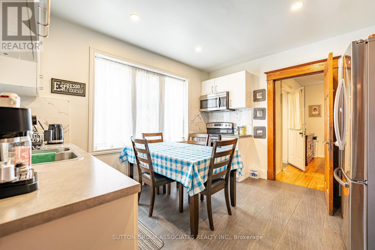
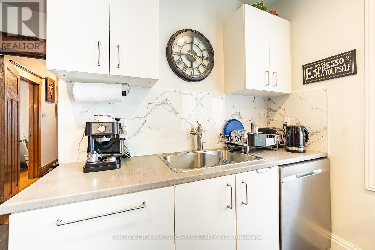
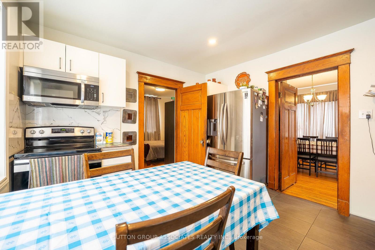
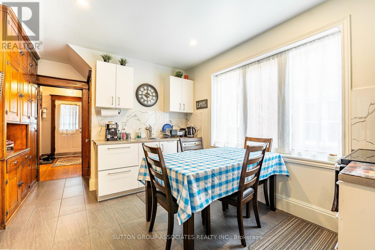
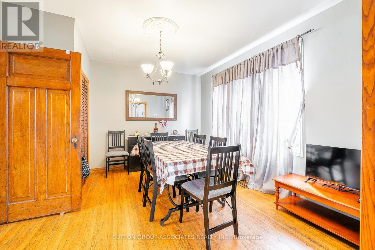
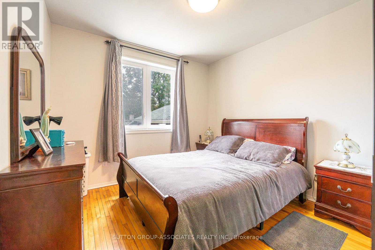
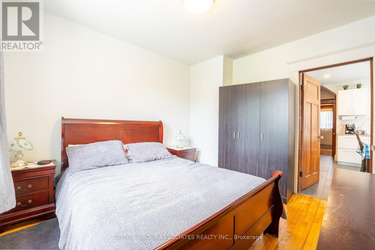
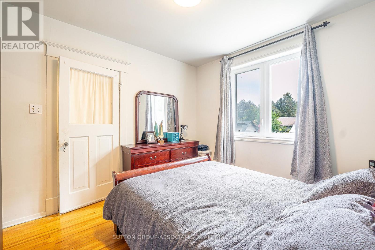
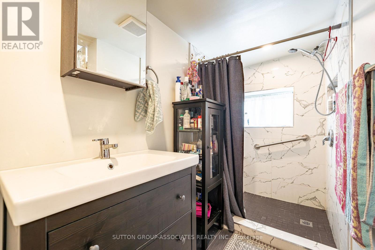
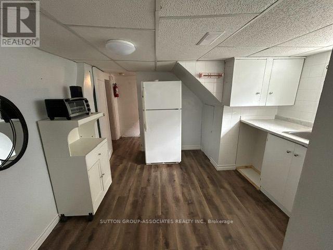
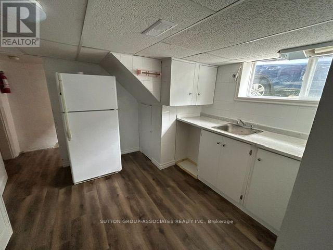
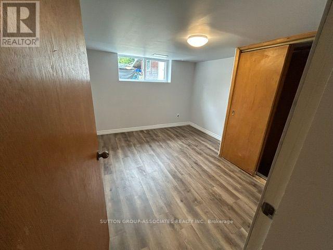
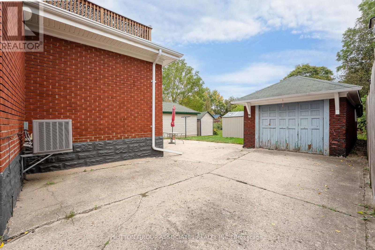
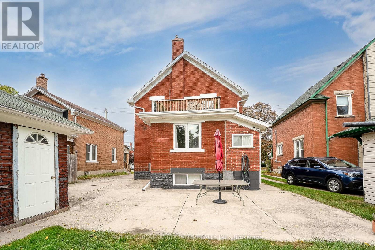
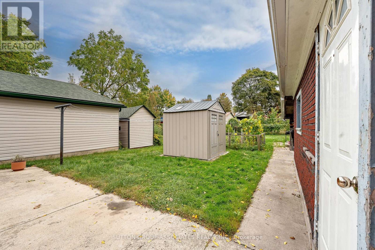
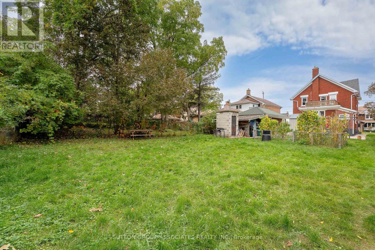
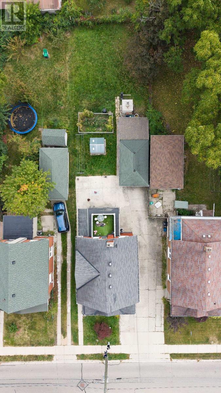
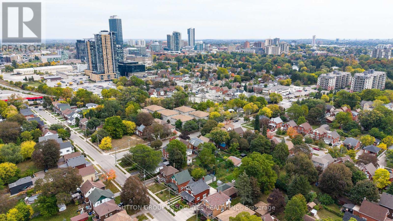
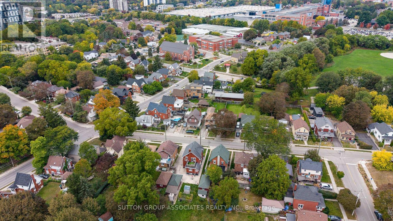
Attention investors, multi-generational families, and savvy house-hackers! Welcome to 59 Cherry Street perfectly situated in Kitchener's historic and highly desirable Cherry Hill/Mill-Courtland neighbourhood. Perfectly suited for multi-generational families, house-hackers, or long-term investors, this property seamlessly blends vintage warmth with rare development upside; long-term rental income, or a unique short-term boutique destination. Boasting an incredible 9.2/10 "Biker's Dream" rating and an ultra-walkable score, the home offers a lifestyle of pure convenience. Inside, the versatile layout is set up as a live-in mortgage helper or a high-yield investment, with the added bonus of a spacious, unfinished attic awaiting your creative touch-perfect for a future primary retreat, studio, or loft. Outside, the deep backyard offers the unique and lucrative potential to build an additional garden suite, providing a clear path for future expansion or an entirely separate income stream This property delivers the perfect balance of 1920s nostalgia and modern financial opportunity. (id:55460)
Property Details
| MLS® Number | X13875316 |
| Property Type | Multi-family |
| Equipment Type | Water Heater |
| Parking Space Total | 6 |
| Rental Equipment Type | Water Heater |
| Structure | Deck, Porch |
Building
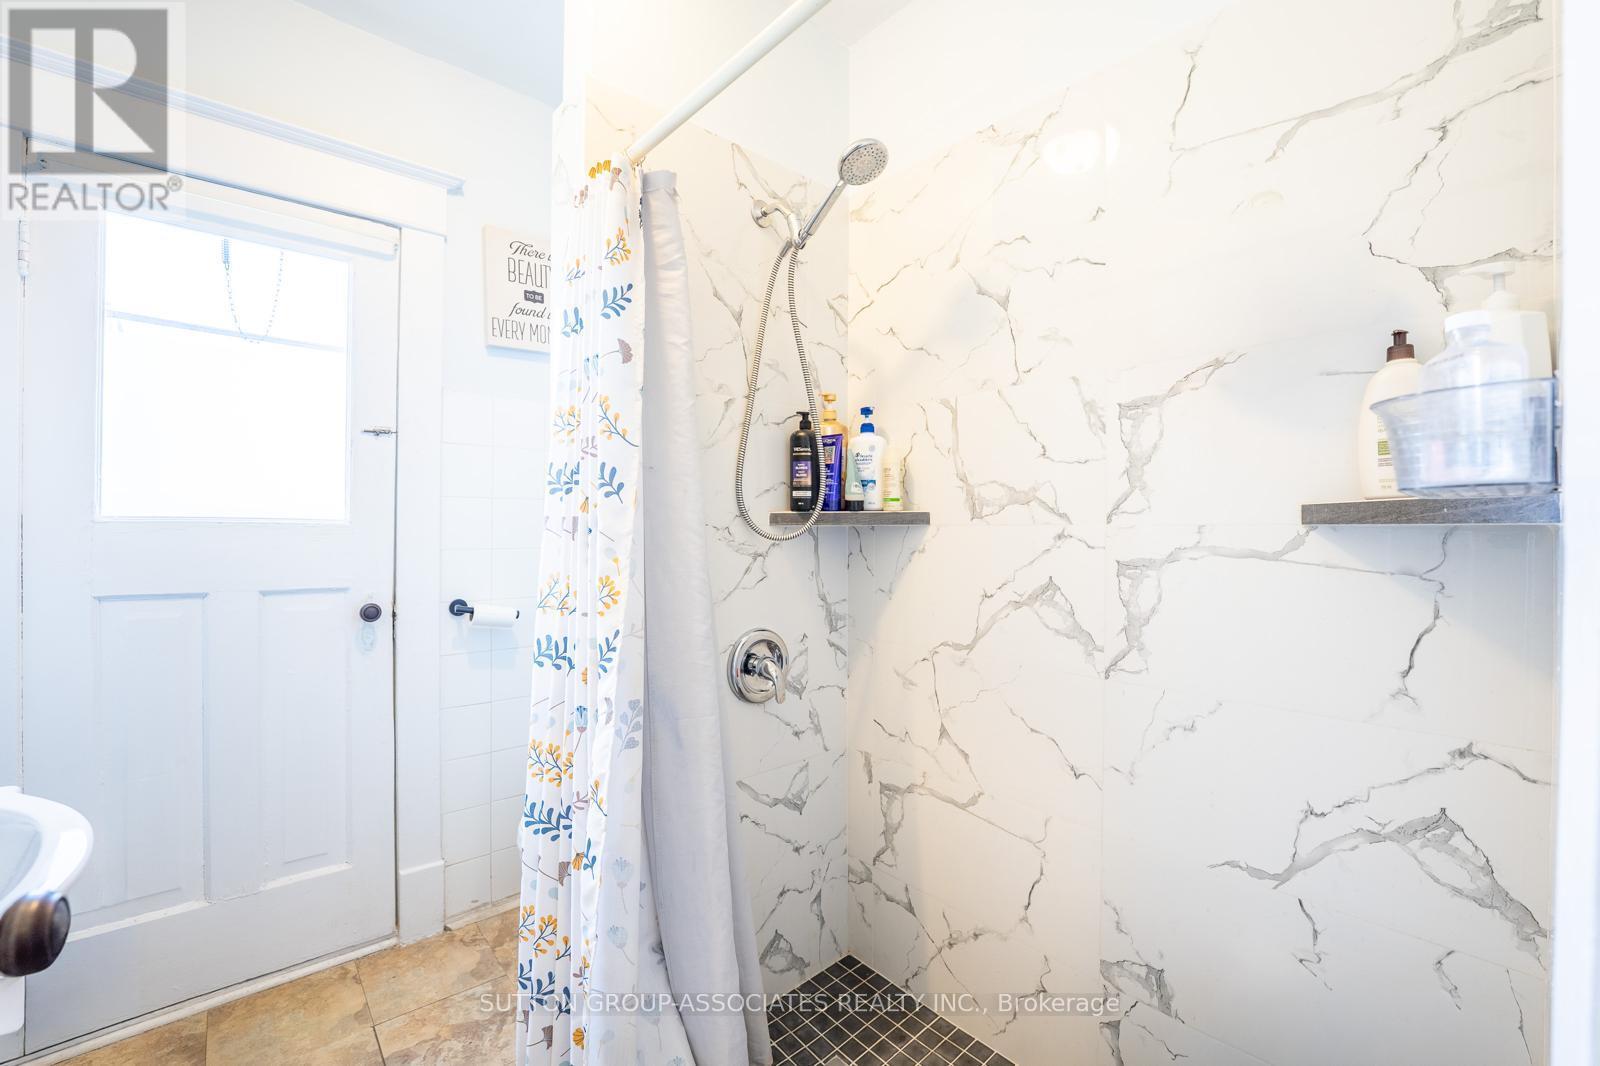
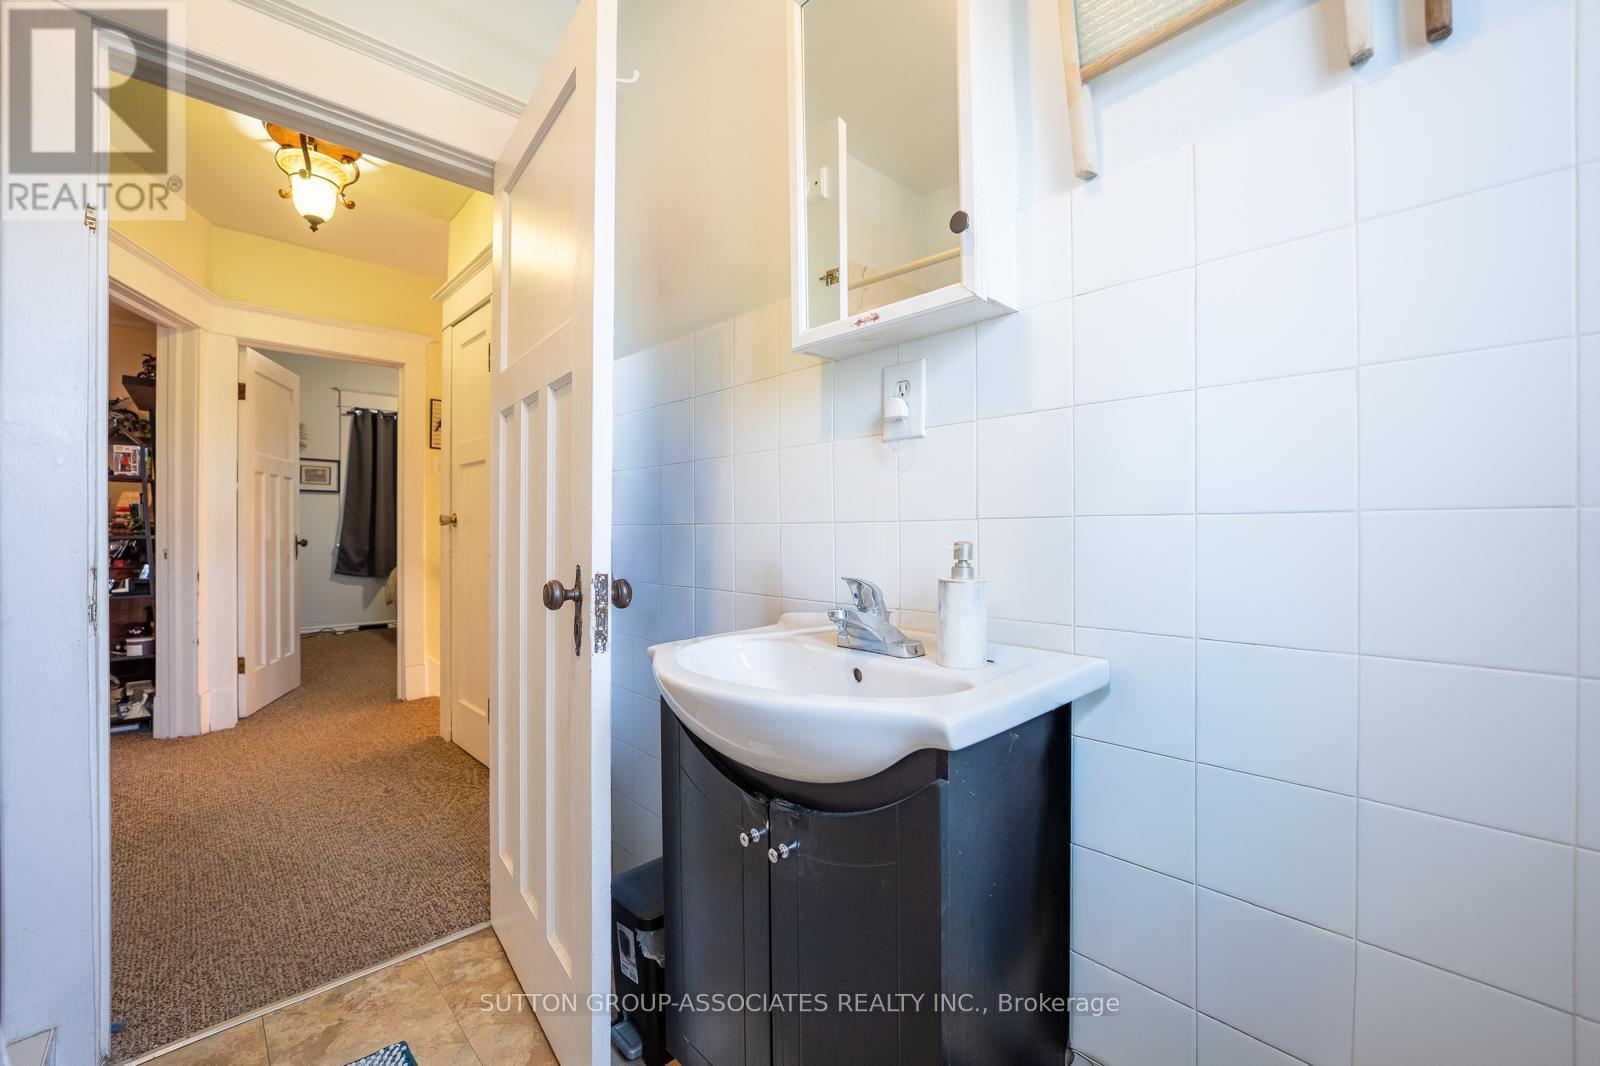
| Bathroom Total | 3 |
| Bedrooms Above Ground | 4 |
| Bedrooms Total | 4 |
| Appliances | Dryer, Freezer, Microwave, Hood Fan, Stove, Washer, Refrigerator |
| Basement Development | Finished |
| Basement Features | Separate Entrance |
| Basement Type | N/a (finished), N/a |
| Cooling Type | Central Air Conditioning |
| Exterior Finish | Brick, Aluminum Siding |
| Foundation Type | Block |
| Heating Fuel | Natural Gas |
| Heating Type | Forced Air |
| Stories Total | 3 |
| Size Interior | 1,500 - 2,000 Sqft |
| Type | Duplex |
| Utility Water | Municipal Water |
Parking
| Detached Garage | |
| Garage |
Land
| Acreage | No |
| Sewer | Sanitary Sewer |
| Size Depth | 166 Ft |
| Size Frontage | 40 Ft |
| Size Irregular | 40 X 166 Ft |
| Size Total Text | 40 X 166 Ft |
| Zoning Description | R-4 |
Utilities
| Cable | Installed |
| Electricity | Installed |
| Sewer | Installed |
https://www.realtor.ca/real-estate/30379655/59-cherry-street-kitchener


358 Davenport Road
Toronto, Ontario M5R 1K6
(416) 966-0300
(416) 966-0080

The trademarks REALTOR®, REALTORS®, and the REALTOR® logo are controlled by The Canadian Real Estate Association (CREA) and identify real estate professionals who are members of CREA. The trademarks MLS®, Multiple Listing Service® and the associated logos are owned by The Canadian Real Estate Association (CREA) and identify the quality of services provided by real estate professionals who are members of CREA. The trademark DDF® is owned by The Canadian Real Estate Association (CREA) and identifies CREA's Data Distribution Facility (DDF®)
October 08 2026 11:08:24
Toronto Regional Real Estate Board
Sutton Group-Associates Realty Inc.