
59 Carew Boulevard Kawartha Lakes, Ontario K9V 0H8

$2,500 Monthly
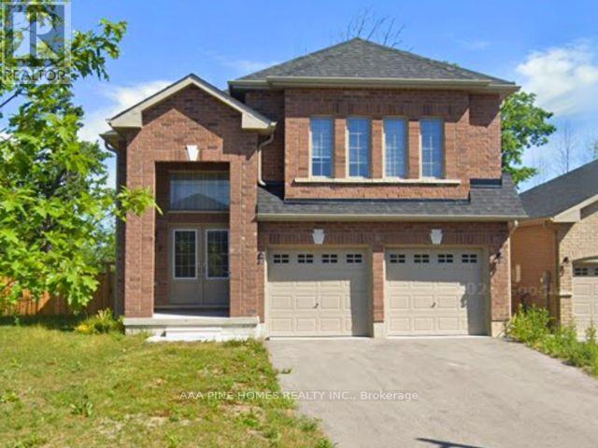
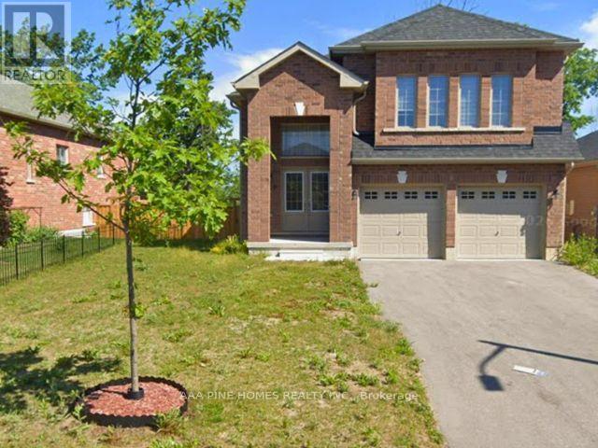
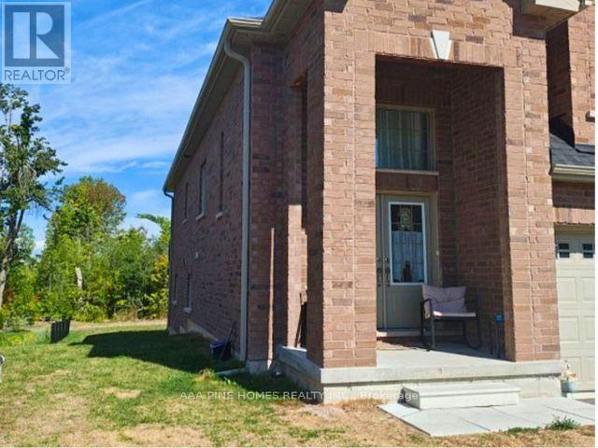
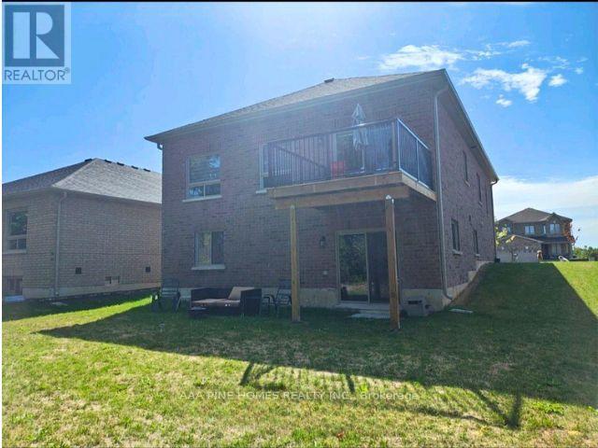
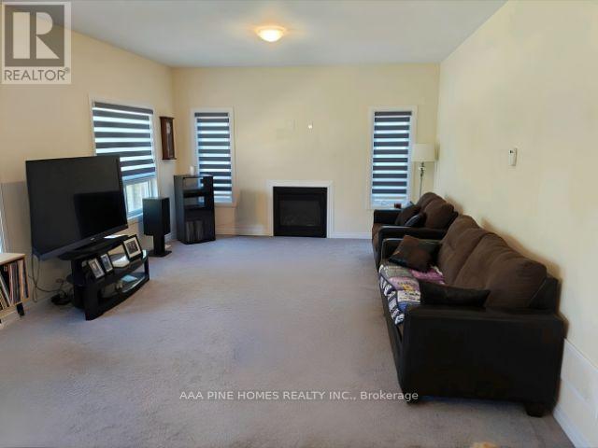
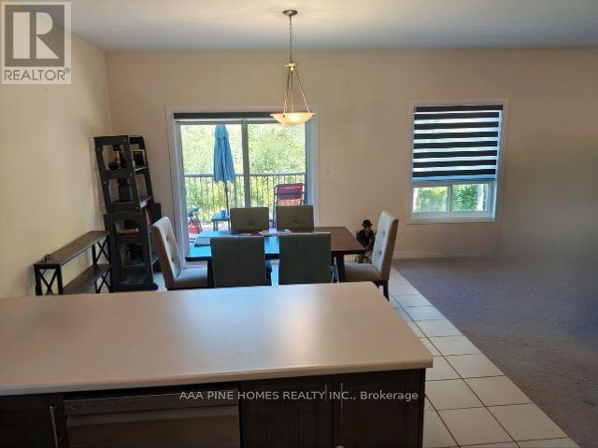
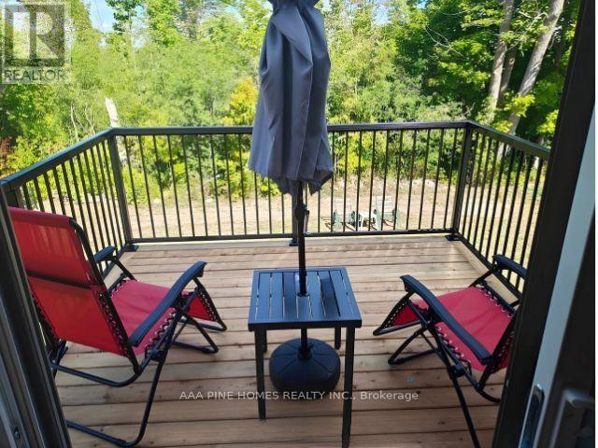
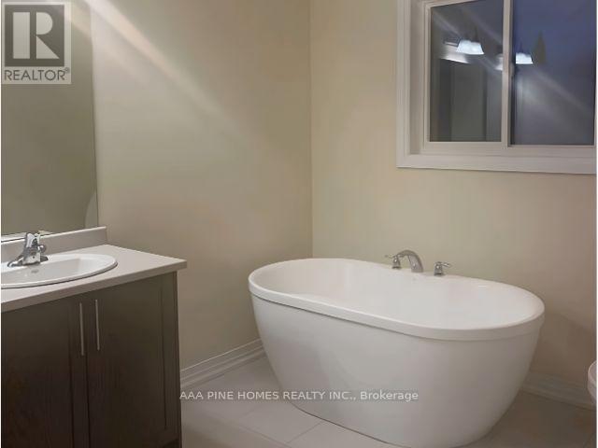
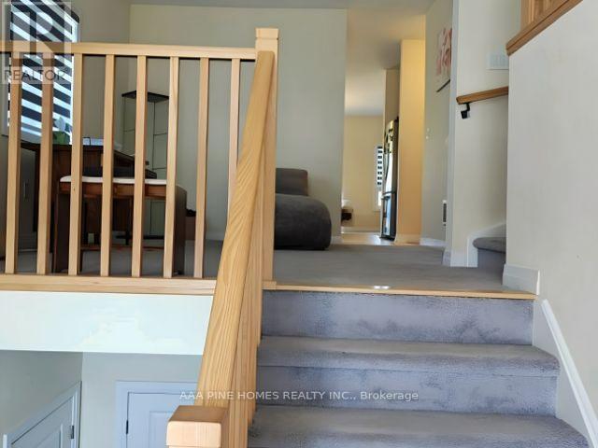
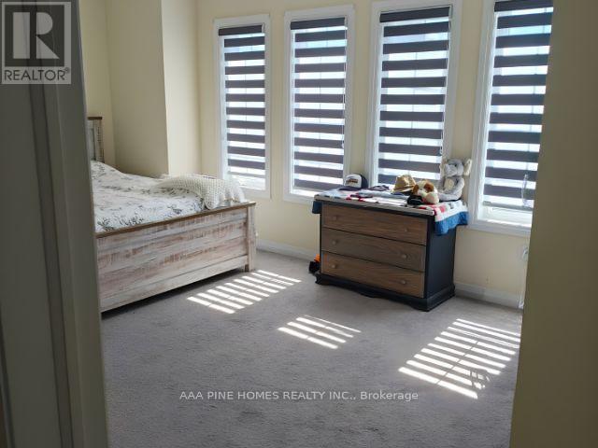
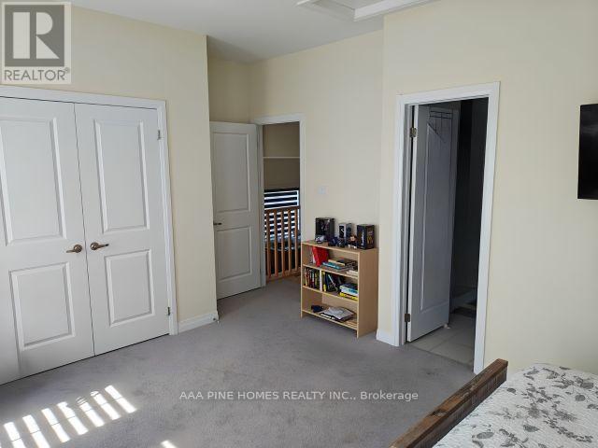
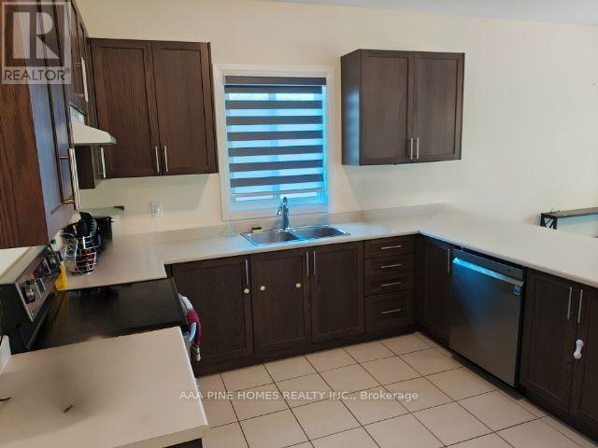
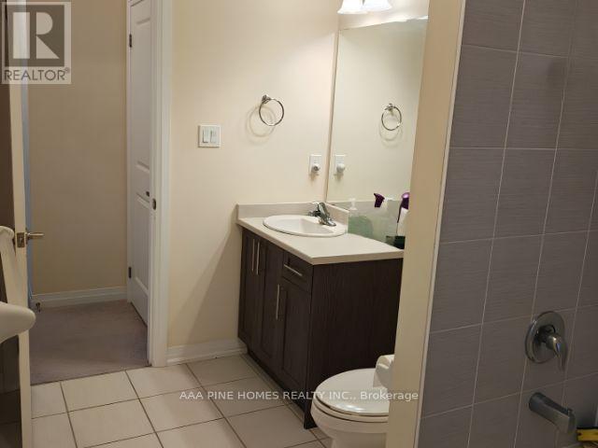
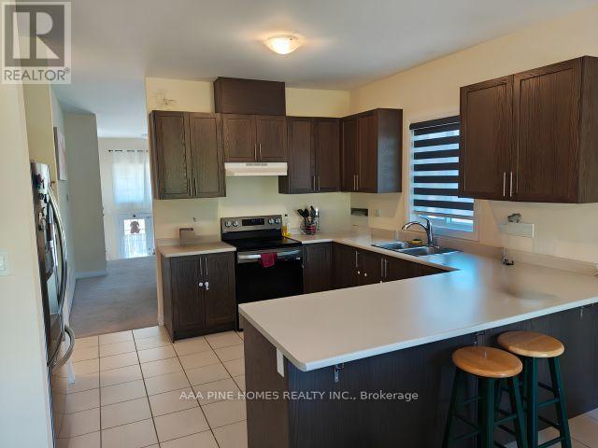
Welcome to this beautiful 2022-built raised bungalow with 1,661 square feet of living space available for rent, located in one of Lindsay's most desirable neighborhoods. This detached raised bungalow features an unfinished walk-out basement. The home offers two spacious bedrooms, each with its own ensuite bathroom. Enjoy 9-foot ceilings, abundant natural light from large windows, a cozy fireplace, central air conditioning, and a deck for year-round family enjoyment and three parking spaces. The open-concept layout includes a breakfast area and all appliances for tenant use, ideal for modern living. A must-see house that checks all the boxes for your rental needs. (id:55460)
Property Details
| MLS® Number | X14142014 |
| Property Type | Single Family |
| Community Name | Ops |
| Equipment Type | Water Heater |
| Parking Space Total | 3 |
| Rental Equipment Type | Water Heater |
Building
| Bathroom Total | 2 |
| Bedrooms Above Ground | 2 |
| Bedrooms Total | 2 |
| Age | 0 To 5 Years |
| Appliances | All, Dishwasher, Dryer, Stove, Washer, Refrigerator |
| Architectural Style | Raised Bungalow |
| Basement Development | Unfinished |
| Basement Type | N/a (unfinished) |
| Construction Style Attachment | Detached |
| Cooling Type | Central Air Conditioning |
| Exterior Finish | Aluminum Siding, Brick |
| Fireplace Present | Yes |
| Foundation Type | Poured Concrete |
| Heating Fuel | Natural Gas |
| Heating Type | Forced Air |
| Stories Total | 1 |
| Size Interior | 1,500 - 2,000 Sqft |
| Type | House |
| Utility Water | Municipal Water |
Parking
| Attached Garage | |
| Garage |
Land
| Acreage | No |
| Sewer | Sanitary Sewer |
| Size Depth | 129 Ft ,10 In |
| Size Frontage | 49 Ft ,2 In |
| Size Irregular | 49.2 X 129.9 Ft |
| Size Total Text | 49.2 X 129.9 Ft |
Rooms
| Level | Type | Length | Width | Dimensions |
|---|---|---|---|---|
| Main Level | Primary Bedroom | 4.88 m | 3.66 m | 4.88 m x 3.66 m |
| Main Level | Bedroom 2 | 4.57 m | 3.66 m | 4.57 m x 3.66 m |
| Main Level | Family Room | 4.88 m | 5.57 m | 4.88 m x 5.57 m |
| Main Level | Living Room | 3.66 m | 3.5 m | 3.66 m x 3.5 m |
| Main Level | Kitchen | 4.88 m | 4.57 m | 4.88 m x 4.57 m |
https://www.realtor.ca/real-estate/30471665/59-carew-boulevard-kawartha-lakes-ops-ops

Broker of Record
(416) 880-3200
(416) 880-3200
120 Mackey Drive
Whitby, Ontario L1P 1R6
(416) 299-1000

Broker of Record
(416) 270-0225
www.facebook.com/profile.php?id=100057546785212
www.linkedin.com/in/anil-kamal-21425a30b?utm_source=share&utm_campaign=share_via&utm_content

109 Barkerville Drive
Whitby, Ontario L1P 0L8
(416) 270-0225

The trademarks REALTOR®, REALTORS®, and the REALTOR® logo are controlled by The Canadian Real Estate Association (CREA) and identify real estate professionals who are members of CREA. The trademarks MLS®, Multiple Listing Service® and the associated logos are owned by The Canadian Real Estate Association (CREA) and identify the quality of services provided by real estate professionals who are members of CREA. The trademark DDF® is owned by The Canadian Real Estate Association (CREA) and identifies CREA's Data Distribution Facility (DDF®)
November 03 2026 05:31:51
Toronto Regional Real Estate Board
Aaa Pine Homes Realty Inc.