
59 - 84 Appletree Lane Barrie, Ontario L9J 0P1

$499,990Maintenance, Common Area Maintenance, Insurance
$233.50 Monthly
Maintenance, Common Area Maintenance, Insurance
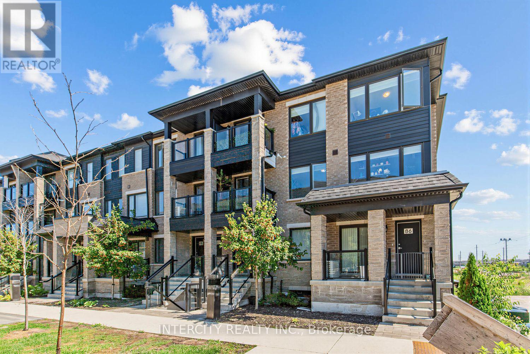
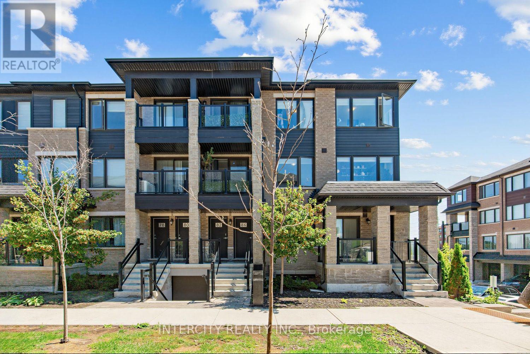
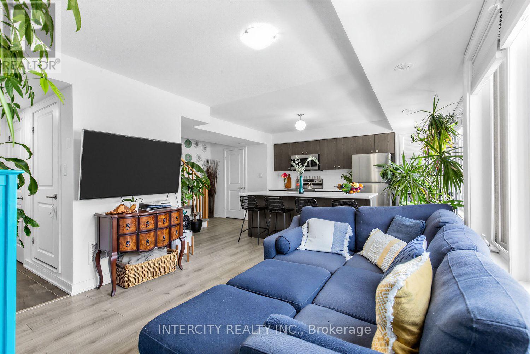
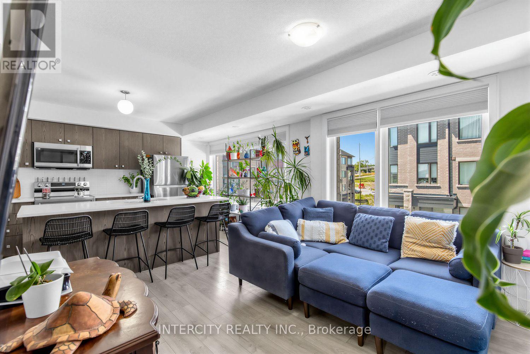
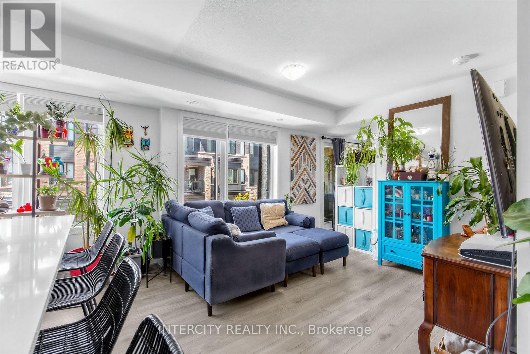
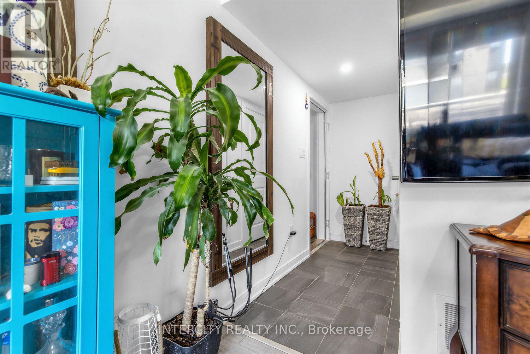
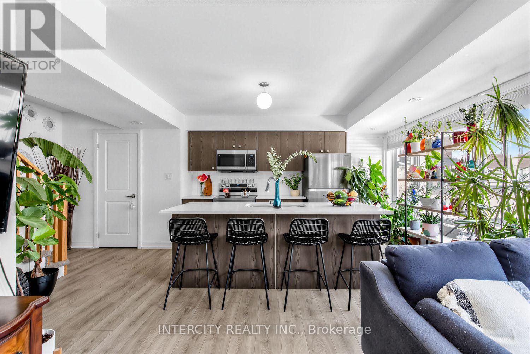
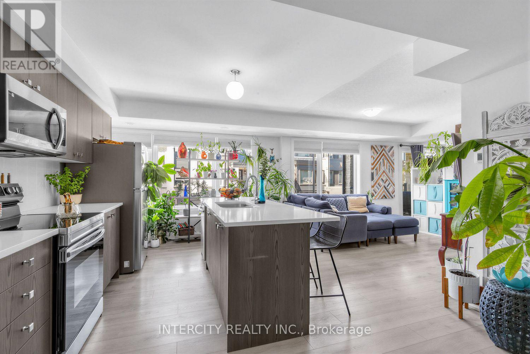
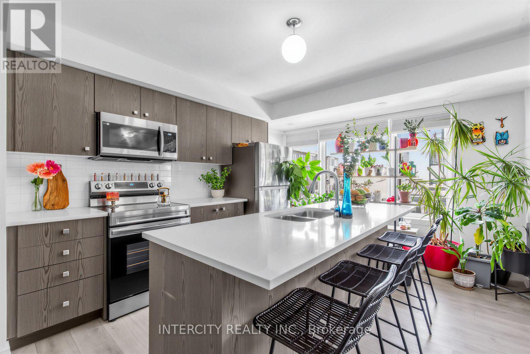
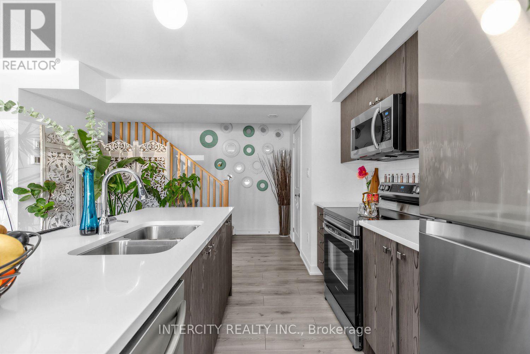
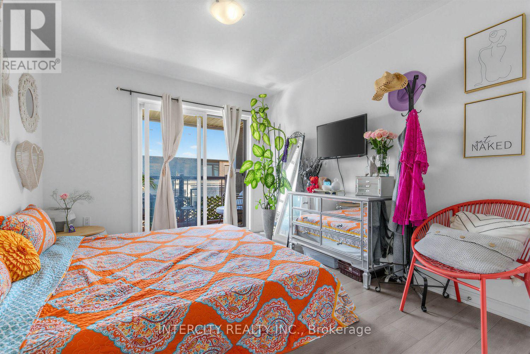
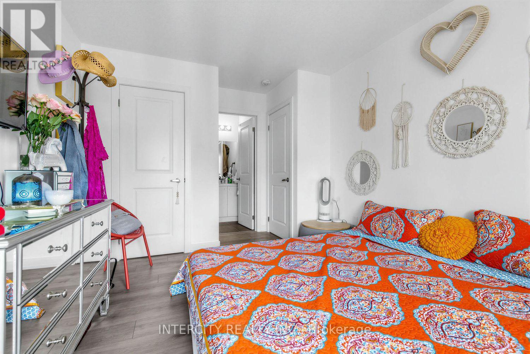
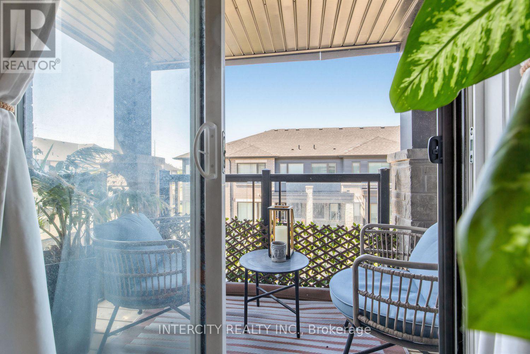
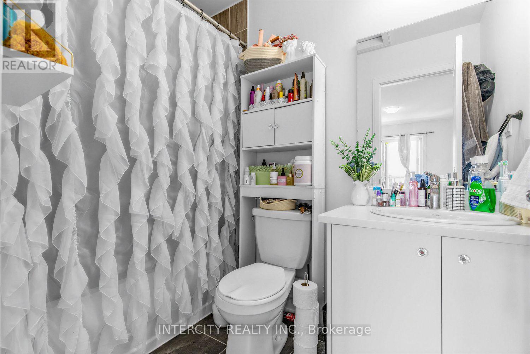
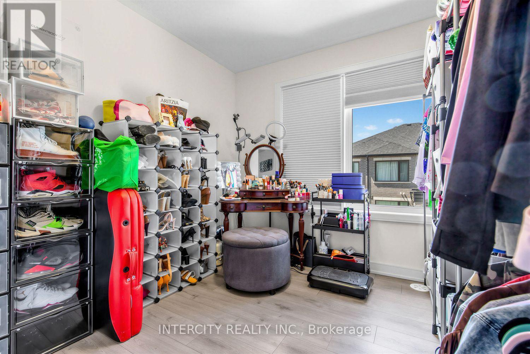
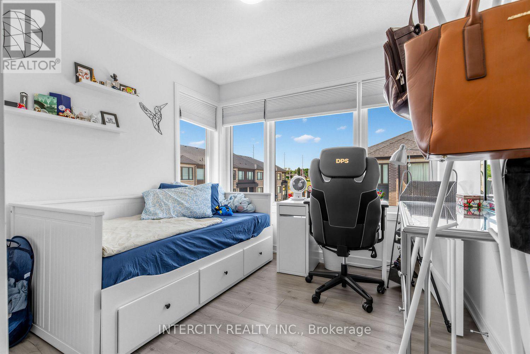
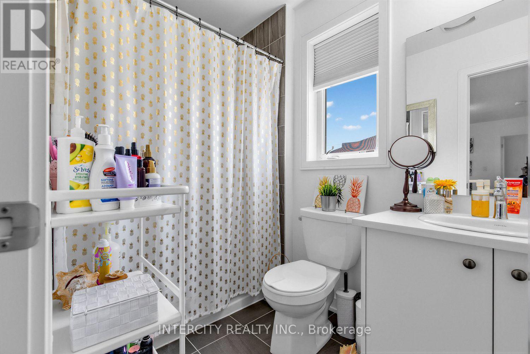
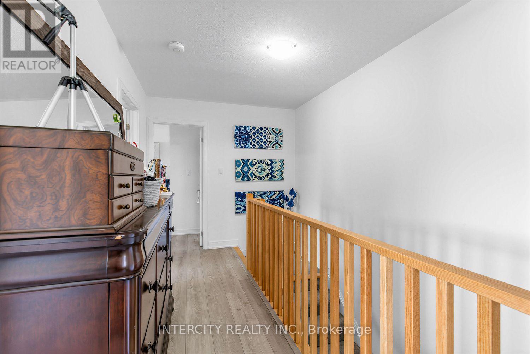
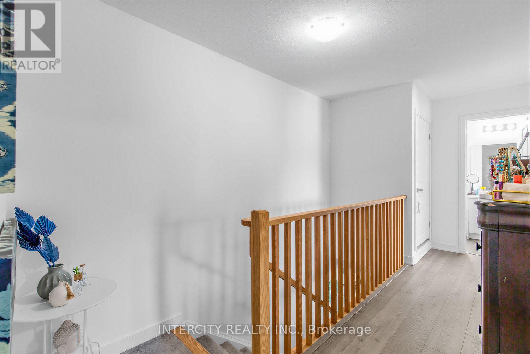
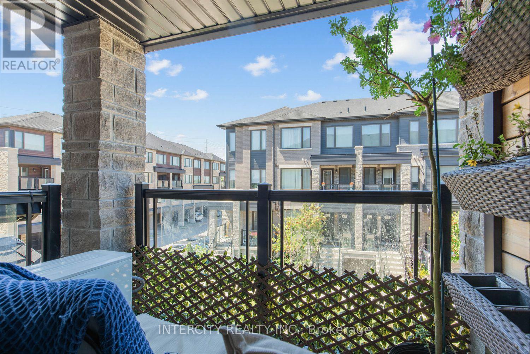
$233.50 MonthlyWelcome to this beautifully upgraded 3-bedroom, 3-bathroom end-unit stacked townhome in Barrie's highly desirable Innis-Shore community, ideally located at Yonge Street & Mapleview Drive East. Bright and spacious, this premium end unit offers additional windows that flood the home with natural light, creating an inviting atmosphere throughout. Designed for modern living, the open-concept main floor features a stylish kitchen with contemporary finishes, ample cabinetry, and seamless flow into the living and dining areas-perfect for entertaining or relaxing with family. A standout feature of this home is its two private walkout balconies. Enjoy your morning coffee or work from home with fresh air just steps away from the dedicated study/home office, complete with its own balcony. The spacious primary retreat offers a second private balcony, creating a peaceful outdoor escape, along with a beautifully appointed ensuite and generous closet space. Located just minutes from Barrie South GO Station, Highway 400, shopping, restaurants, schools, parks, walking trails, and the shores of Lake Simcoe, this turnkey home combines style, comfort, and convenience in one of Barrie's fastest-growing communities. An exceptional opportunity for first-time buyers, young families, professionals, or investors. (id:55460)
Property Details
| MLS® Number | S13604402 |
| Property Type | Single Family |
| Community Name | Innis-Shore |
| Community Features | Pets Allowed With Restrictions |
| Equipment Type | Water Heater |
| Features | Balcony, In Suite Laundry |
| Parking Space Total | 2 |
| Rental Equipment Type | Water Heater |
Building
| Bathroom Total | 3 |
| Bedrooms Above Ground | 3 |
| Bedrooms Total | 3 |
| Age | 0 To 5 Years |
| Basement Type | None |
| Cooling Type | Central Air Conditioning |
| Exterior Finish | Brick |
| Flooring Type | Laminate, Ceramic |
| Half Bath Total | 1 |
| Heating Fuel | Natural Gas |
| Heating Type | Forced Air |
| Stories Total | 2 |
| Size Interior | 1,200 - 1,399 Sqft |
| Type | Row / Townhouse |
Parking
| Attached Garage | |
| Garage |
Land
| Acreage | No |
Rooms
| Level | Type | Length | Width | Dimensions |
|---|---|---|---|---|
| Second Level | Primary Bedroom | Measurements not available | ||
| Second Level | Bathroom | Measurements not available | ||
| Second Level | Bedroom 2 | Measurements not available | ||
| Second Level | Bedroom 3 | Measurements not available | ||
| Second Level | Bathroom | Measurements not available | ||
| Main Level | Kitchen | Measurements not available | ||
| Main Level | Family Room | Measurements not available | ||
| Main Level | Study | Measurements not available | ||
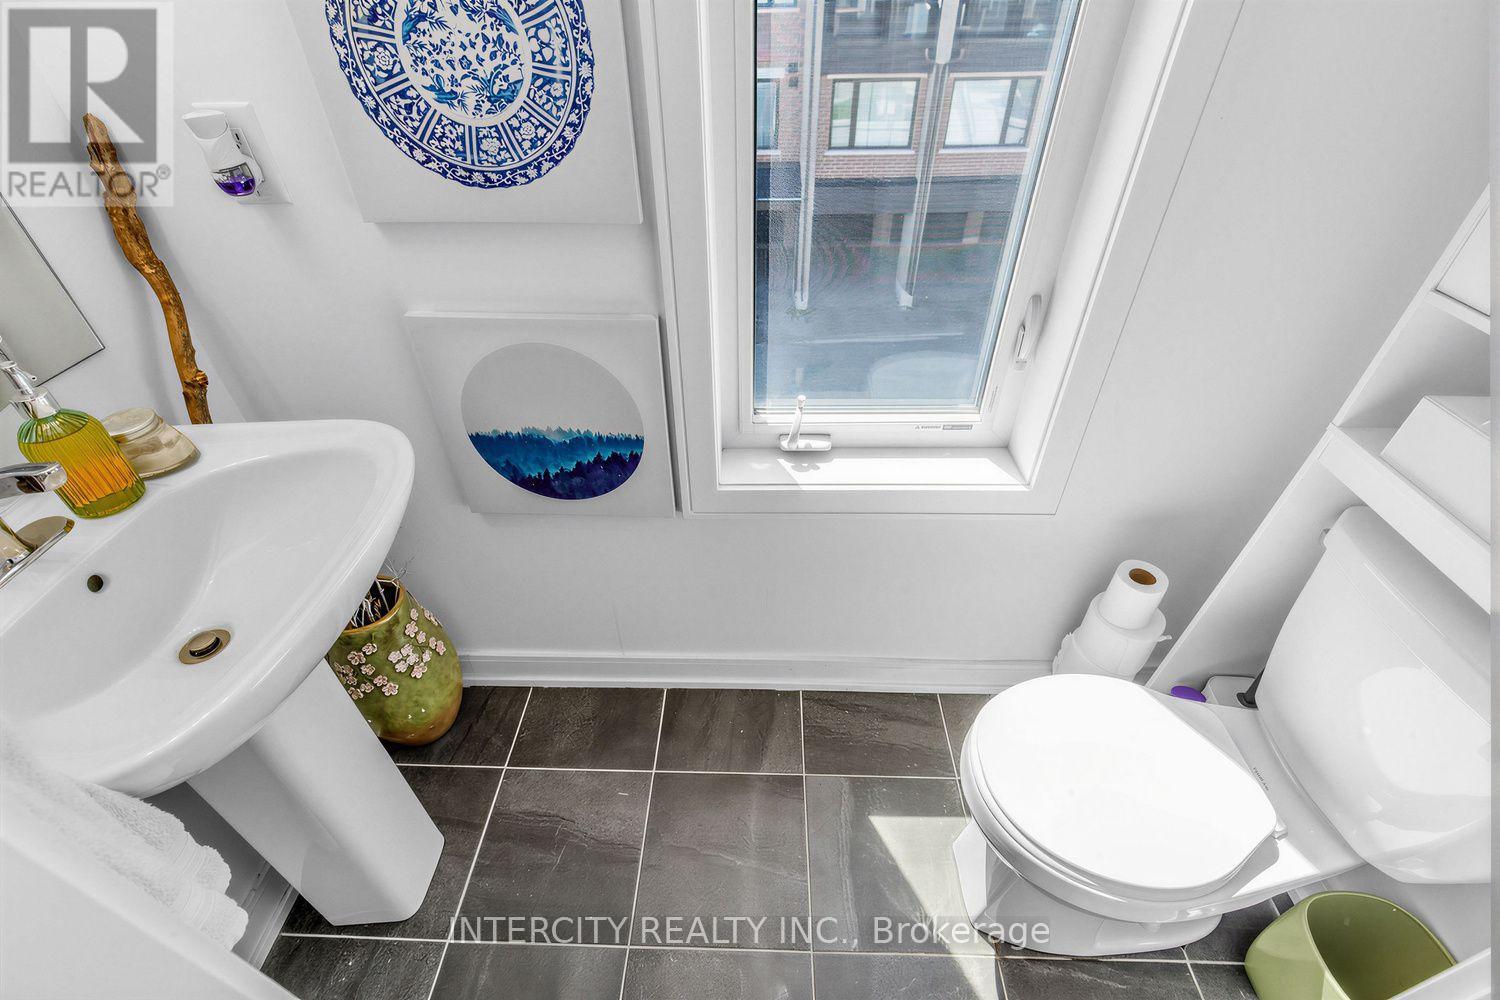
| Main Level | Bathroom | Measurements not available |
https://www.realtor.ca/real-estate/30077857/59-84-appletree-lane-barrie-innis-shore-innis-shore


3600 Langstaff Rd., Ste14
Vaughan, Ontario L4L 9E7
(416) 798-7070
(905) 851-8794

Salesperson
(416) 798-7070
3600 Langstaff Rd., Ste14
Vaughan, Ontario L4L 9E7
(416) 798-7070
(905) 851-8794

The trademarks REALTOR®, REALTORS®, and the REALTOR® logo are controlled by The Canadian Real Estate Association (CREA) and identify real estate professionals who are members of CREA. The trademarks MLS®, Multiple Listing Service® and the associated logos are owned by The Canadian Real Estate Association (CREA) and identify the quality of services provided by real estate professionals who are members of CREA. The trademark DDF® is owned by The Canadian Real Estate Association (CREA) and identifies CREA's Data Distribution Facility (DDF®)
July 24 2026 09:31:19
Toronto Regional Real Estate Board
Intercity Realty Inc.