
5882 Cornell Crescent Mississauga, Ontario L5M 5R6

$1,599,888
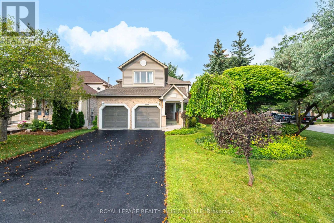
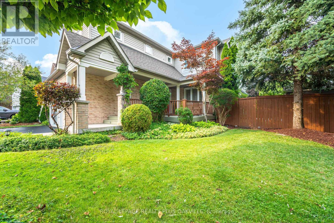
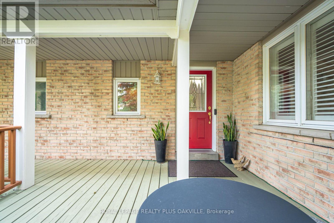
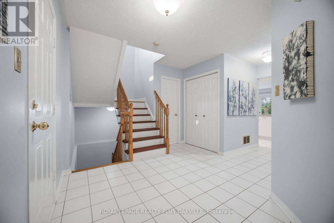
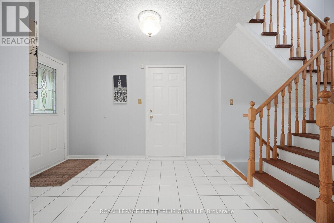
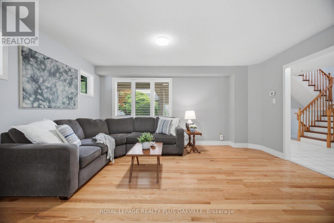
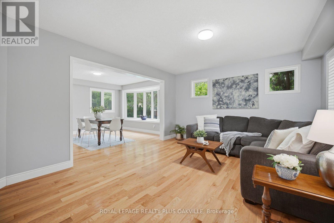
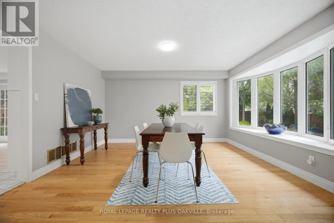
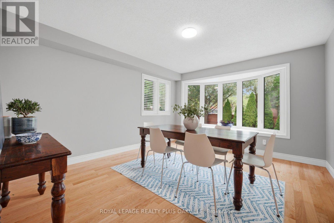
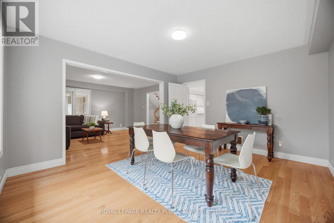
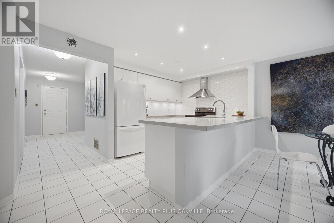
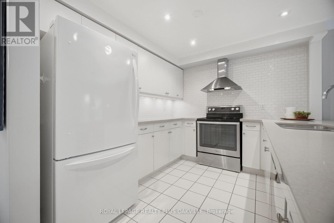
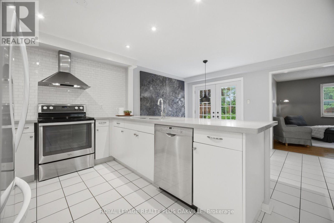
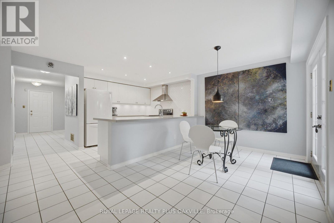
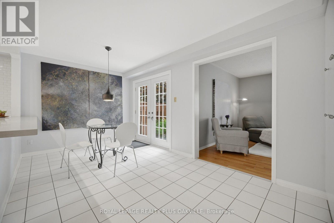
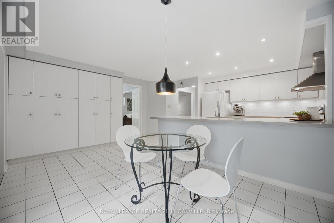
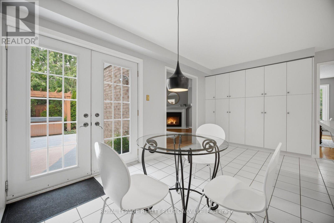
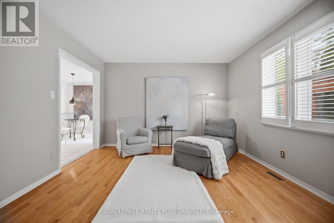
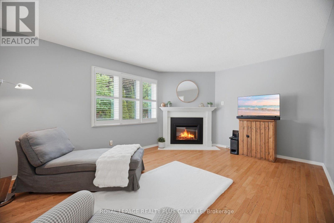
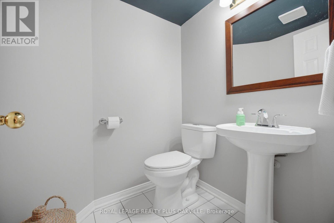
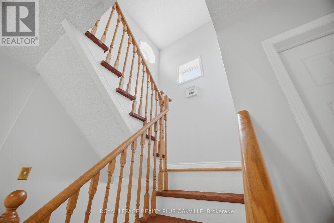
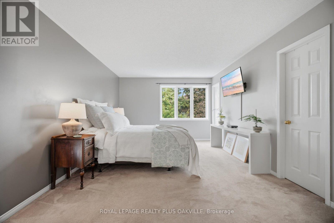
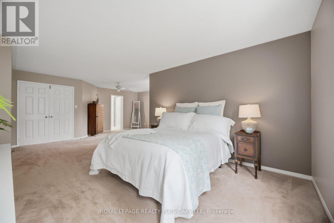
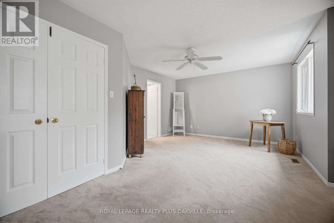
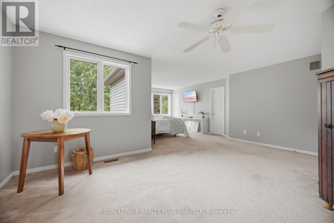
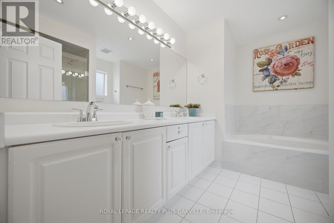
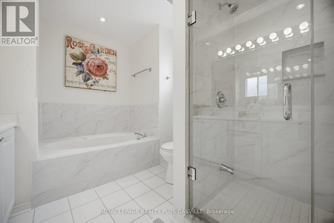
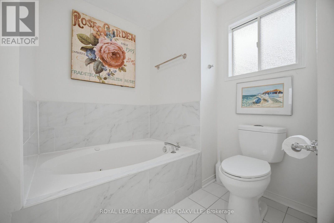
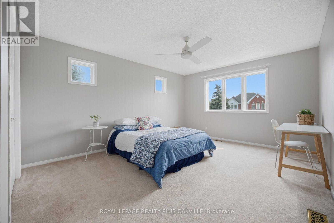
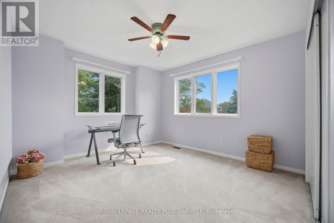
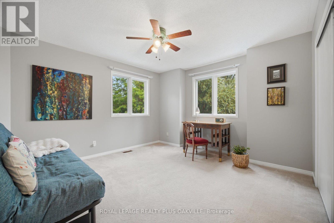
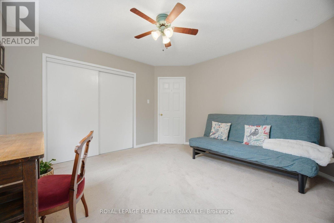
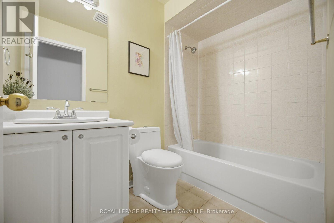
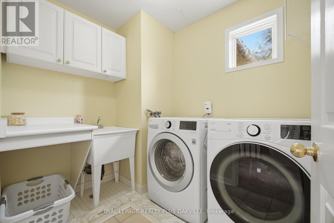
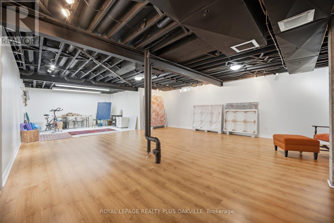
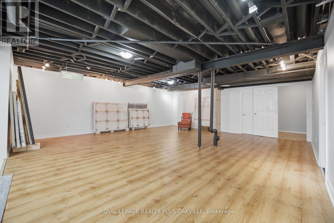
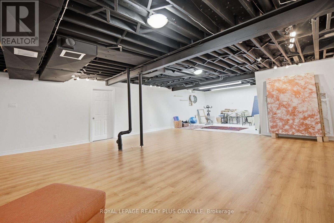
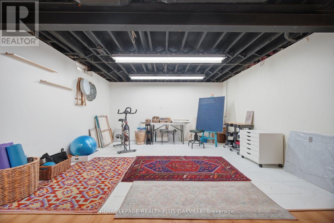
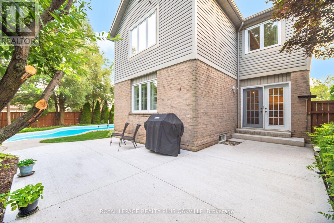
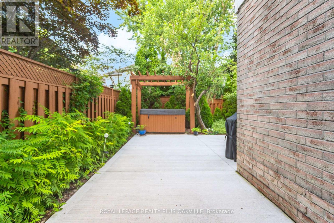
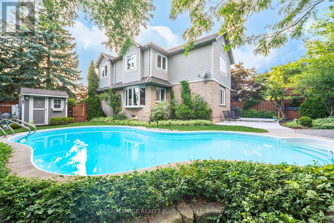
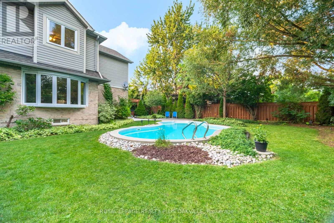
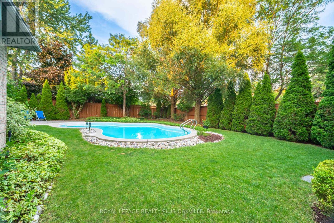
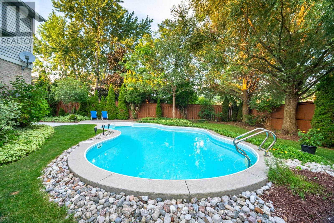
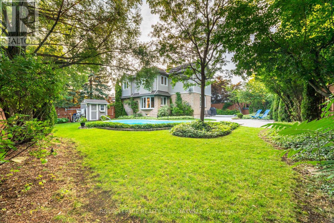
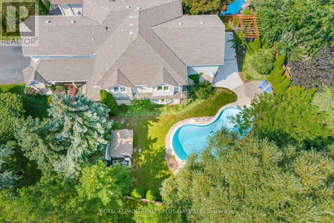
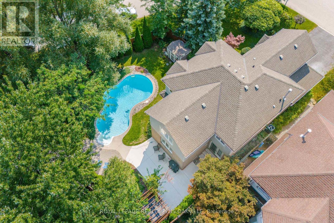
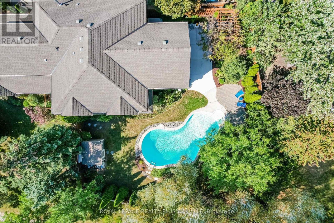
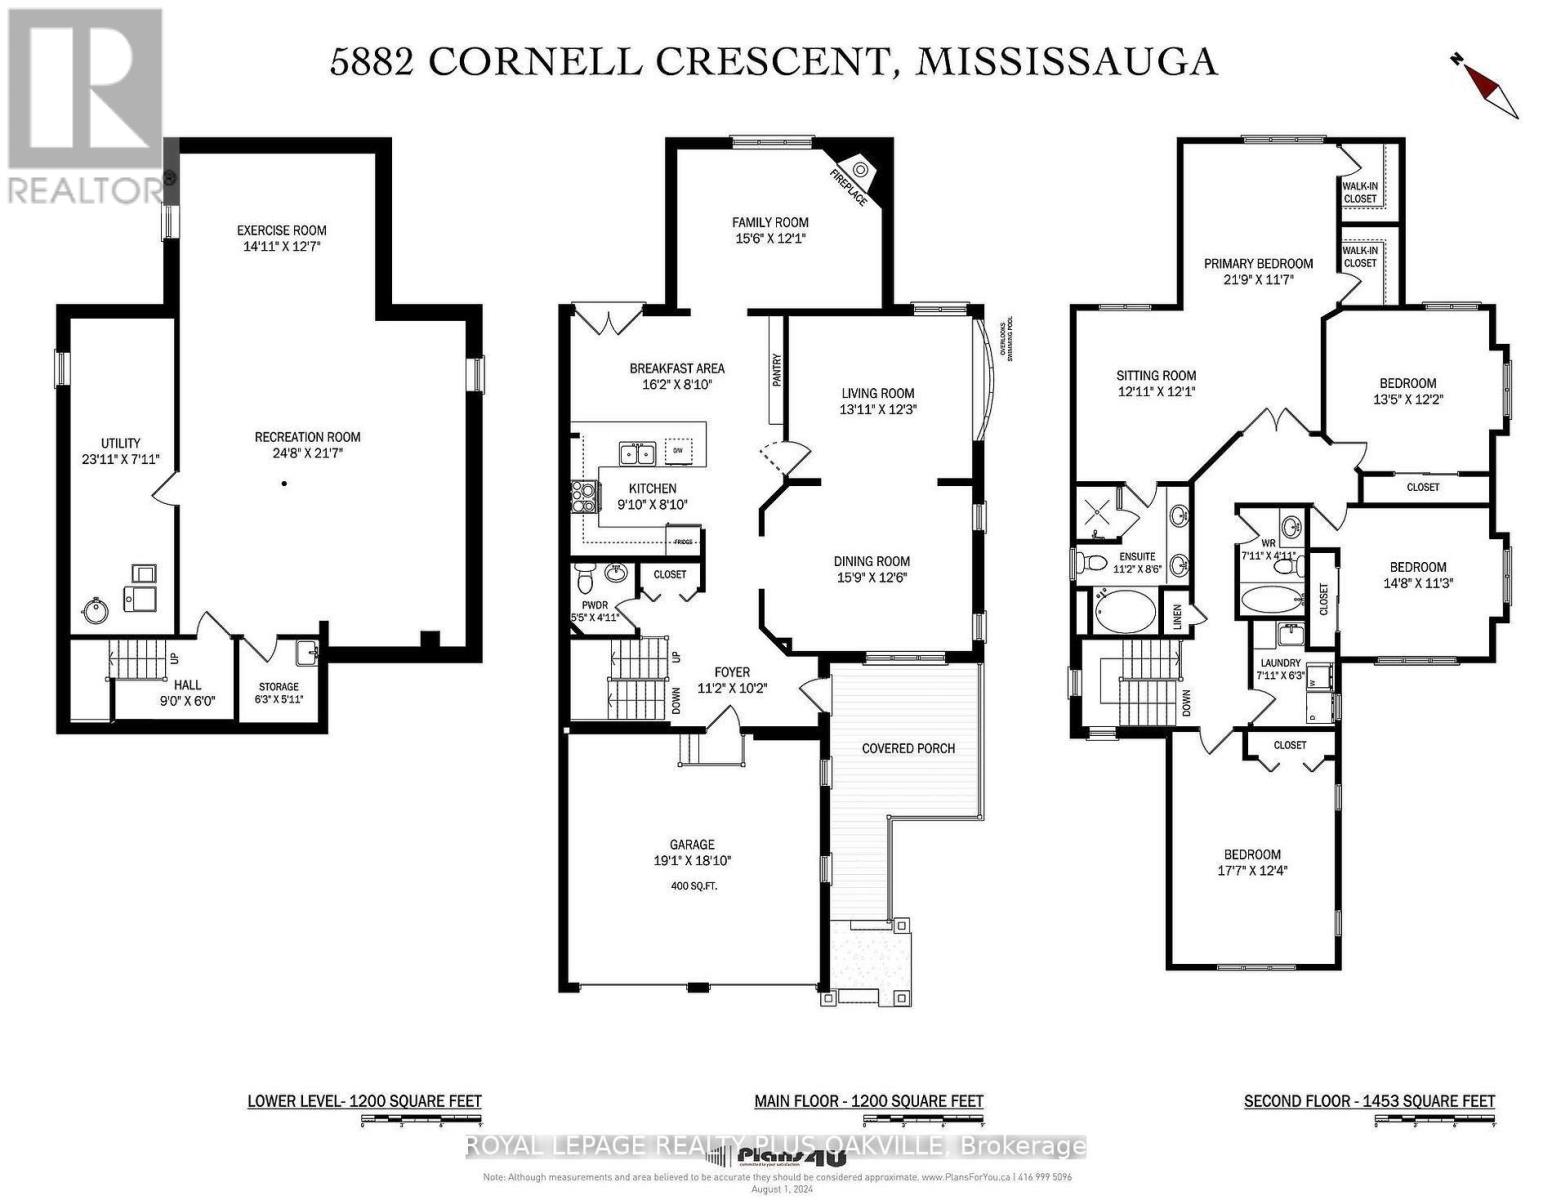
Fabulous Erin Mills Daniels built home on rarely available large premium corner lot with in-ground salt water pool like an oasis in your own backyard! 85 foot rear width! Complete privacy with mature trees and thousands in landscaping! Tastefully decorated with strip hardwood floors on main level. Updated kitchen with quartz counter(2017) & pantry. Large living/dining rooms with hardwood floors(2016) and picturesque bay window (2005) overlooking pool and yard! 4 generous bedrooms, 2nd floor laundry, finished basement.Well maintained inside and out! Fabulous Erin Mills neighbourhood with a short walk through the walking path to top rated elementary schools! Highly rated high schools John Fraser & Aloysius Gonzaga! Conveniently located near Erin Mills shopping centre, Credit Valley hospital, rec centre, and quick access to highways 403, 407 & 401! 5 min drive to Streetsville GO station. (id:55460)
Property Details
| MLS® Number | W13579680 |
| Property Type | Single Family |
| Community Name | Central Erin Mills |
| Equipment Type | Air Conditioner, Furnace |
| Parking Space Total | 6 |
| Pool Features | Salt Water Pool |
| Pool Type | Inground Pool |
| Rental Equipment Type | Air Conditioner, Furnace |
| Structure | Deck |
Building
| Bathroom Total | 3 |
| Bedrooms Above Ground | 4 |
| Bedrooms Total | 4 |
| Age | 31 To 50 Years |
| Amenities | Fireplace(s) |
| Appliances | Garage Door Opener Remote(s), Dryer, Garage Door Opener, Stove, Washer, Window Coverings, Refrigerator |
| Basement Development | Finished |
| Basement Type | Full (finished) |
| Construction Style Attachment | Detached |
| Cooling Type | Central Air Conditioning |
| Exterior Finish | Aluminum Siding, Brick |
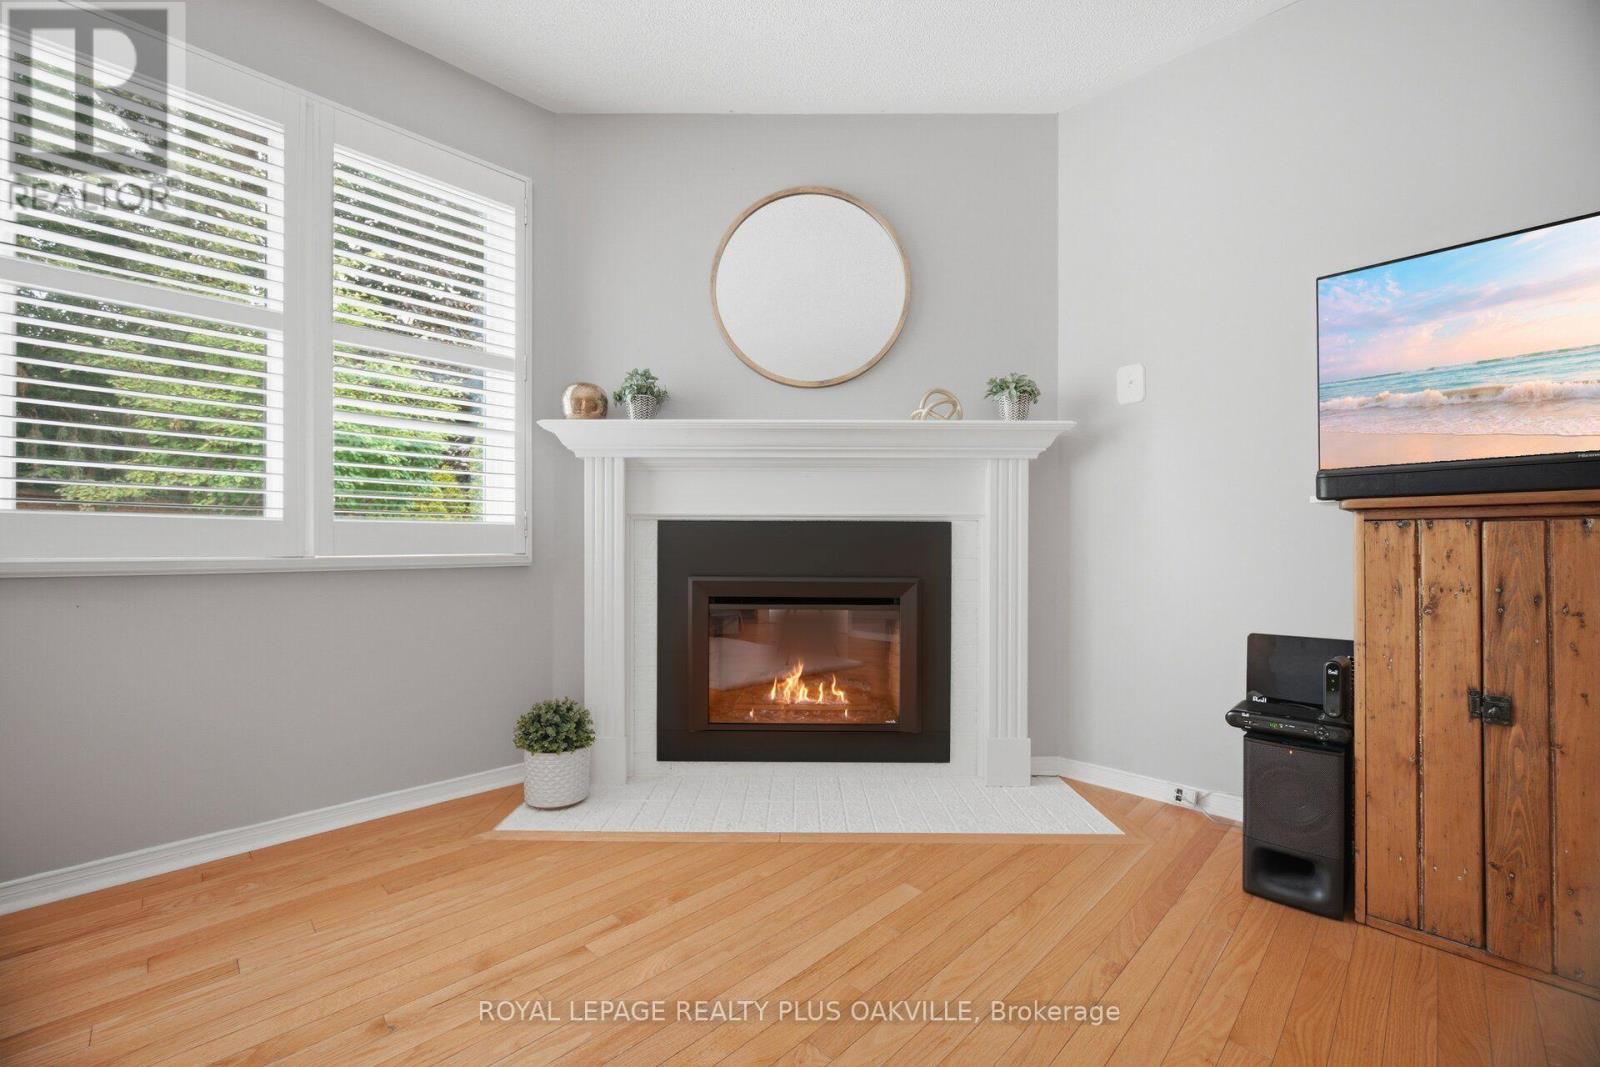
| Fireplace Present | Yes |
| Fireplace Total | 1 |
| Flooring Type | Hardwood |
| Foundation Type | Poured Concrete |
| Half Bath Total | 1 |
| Heating Fuel | Natural Gas |
| Heating Type | Forced Air |
| Stories Total | 2 |
| Size Interior | 2,500 - 3,000 Ft2 |
| Type | House |
| Utility Water | Municipal Water |
Parking
| Attached Garage | |
| Garage |
Land
| Acreage | No |
| Sewer | Sanitary Sewer |
| Size Depth | 110 Ft ,3 In |
| Size Frontage | 47 Ft ,3 In |
| Size Irregular | 47.3 X 110.3 Ft ; Pie Shaped Rear Width 85.16 Feet |
| Size Total Text | 47.3 X 110.3 Ft ; Pie Shaped Rear Width 85.16 Feet |
Rooms
| Level | Type | Length | Width | Dimensions |
|---|---|---|---|---|
| Second Level | Laundry Room | 2.41 m | 1.91 m | 2.41 m x 1.91 m |
| Second Level | Primary Bedroom | 6.63 m | 3.53 m | 6.63 m x 3.53 m |
| Second Level | Sitting Room | 3.94 m | 3.68 m | 3.94 m x 3.68 m |
| Second Level | Bedroom 2 | 4.09 m | 3.71 m | 4.09 m x 3.71 m |
| Second Level | Bedroom 3 | 4.47 m | 3.43 m | 4.47 m x 3.43 m |
| Second Level | Bedroom 4 | 5.36 m | 3.76 m | 5.36 m x 3.76 m |
| Basement | Recreational, Games Room | 7.52 m | 6.58 m | 7.52 m x 6.58 m |
| Basement | Exercise Room | 4.55 m | 3.84 m | 4.55 m x 3.84 m |
| Main Level | Living Room | 4.24 m | 3.73 m | 4.24 m x 3.73 m |
| Main Level | Dining Room | 4.8 m | 3.81 m | 4.8 m x 3.81 m |
| Main Level | Kitchen | 3 m | 2.69 m | 3 m x 2.69 m |
| Main Level | Eating Area | 4.93 m | 2.69 m | 4.93 m x 2.69 m |
| Main Level | Family Room | 4.72 m | 3.68 m | 4.72 m x 3.68 m |

Broker
(905) 464-7653
www.staceyrobinson.com/
www.facebook.com/pages/staceyrobinsoncom/185556468148286?ref=hl
twitter.com/StaceyRealNews
www.linkedin.com/profile/view?id=9655623&trk=nav_responsive_tab_profile

2347 Lakeshore Rd W # 2
Oakville, Ontario L6L 1H4
(905) 825-7777
(905) 825-3593

The trademarks REALTOR®, REALTORS®, and the REALTOR® logo are controlled by The Canadian Real Estate Association (CREA) and identify real estate professionals who are members of CREA. The trademarks MLS®, Multiple Listing Service® and the associated logos are owned by The Canadian Real Estate Association (CREA) and identify the quality of services provided by real estate professionals who are members of CREA. The trademark DDF® is owned by The Canadian Real Estate Association (CREA) and identifies CREA's Data Distribution Facility (DDF®)
August 24 2026 04:37:47
Toronto Regional Real Estate Board
Royal LePage Realty Plus Oakville