
5858 Yonge Street Toronto, Ontario M2M 0C6

$2,400 Monthly
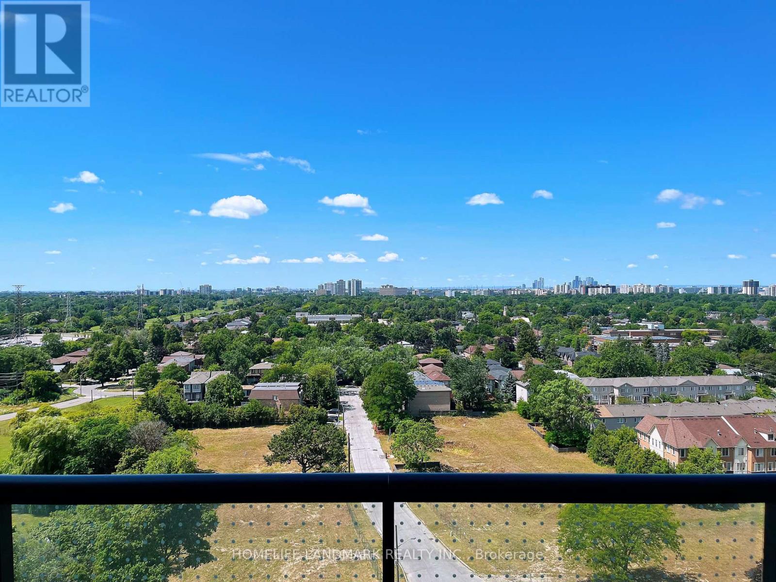
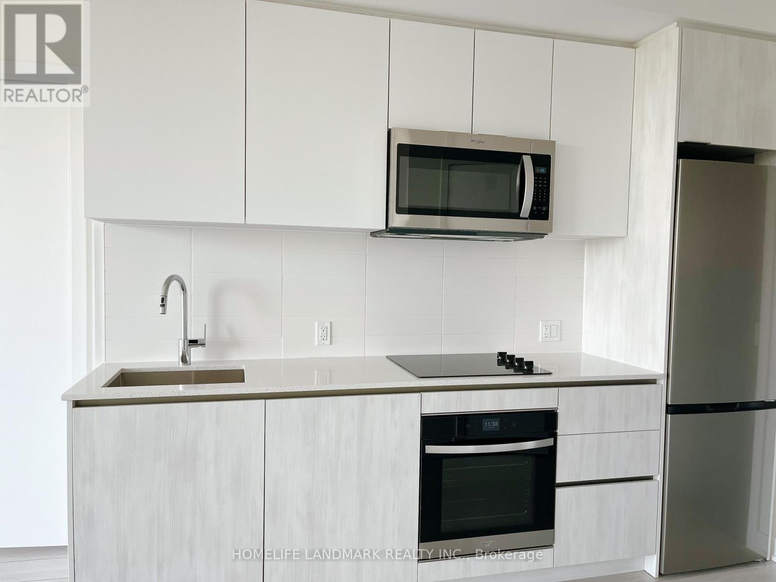
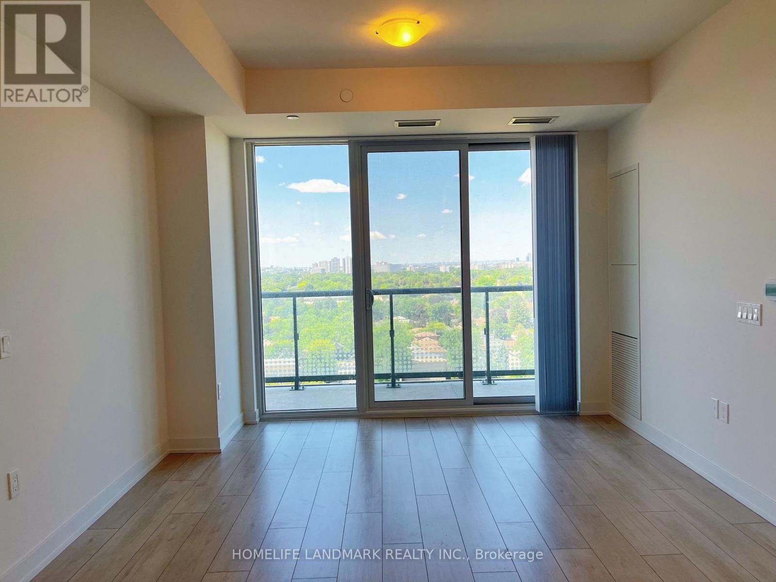
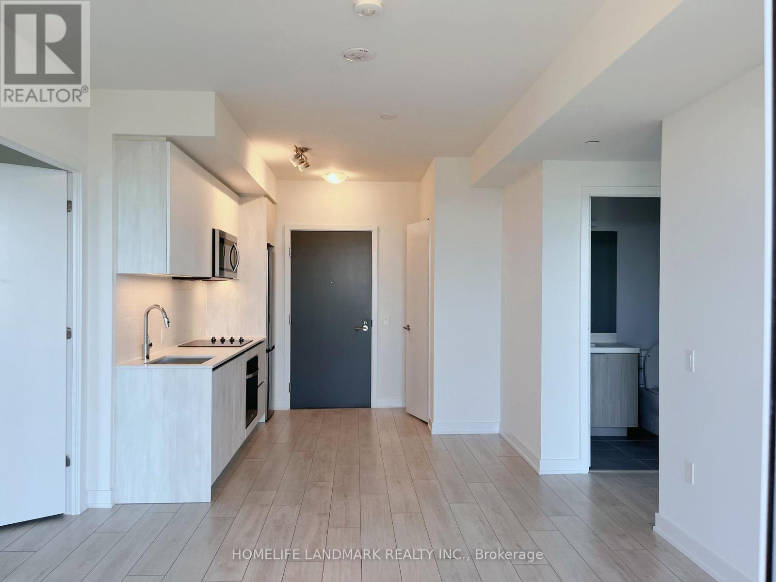
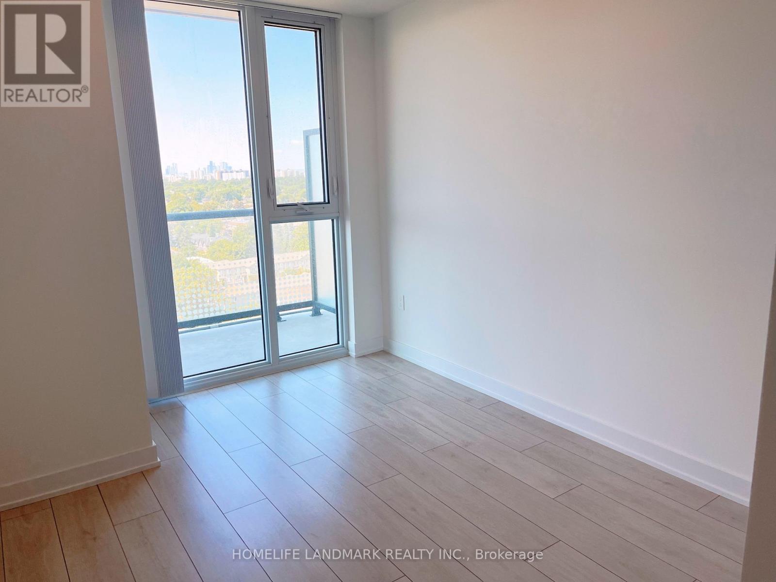
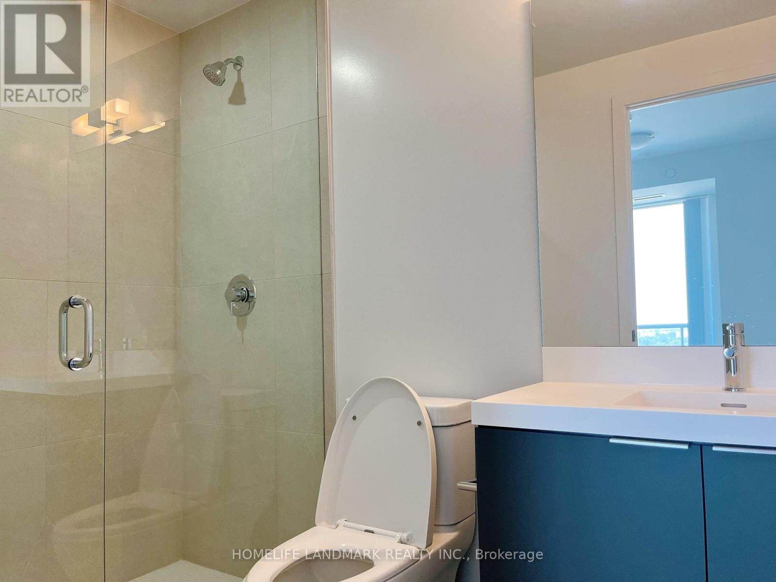
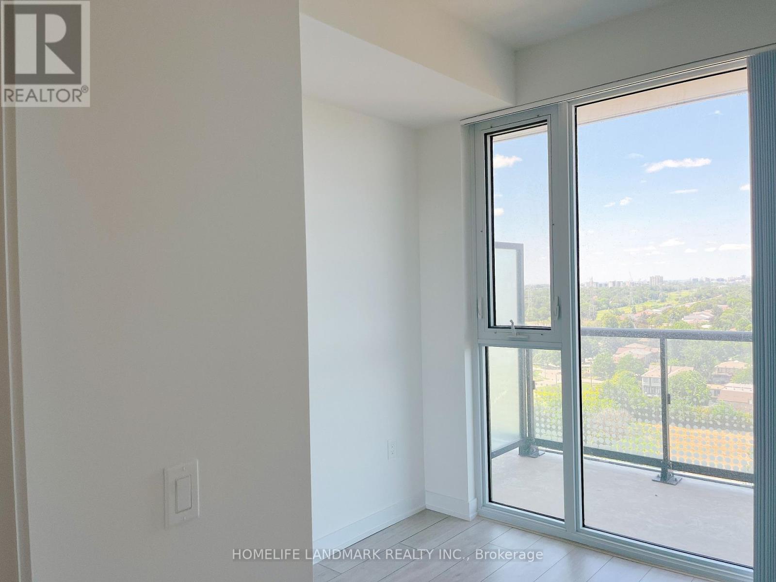
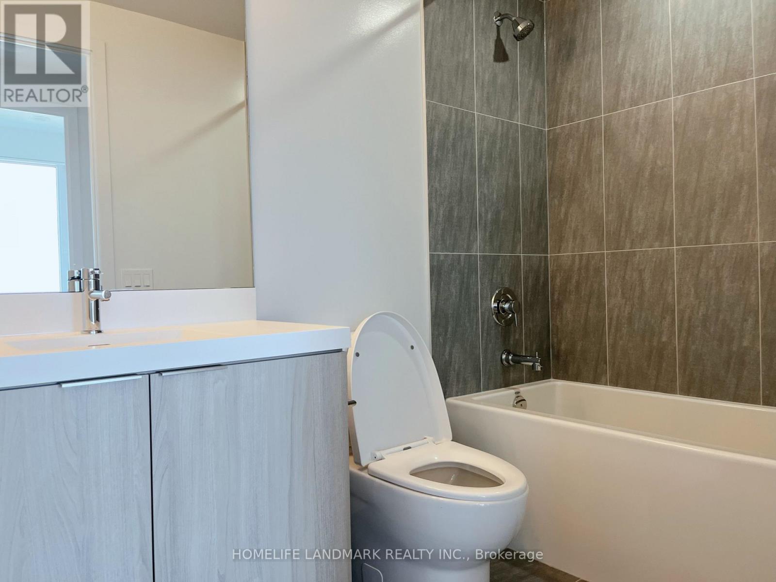
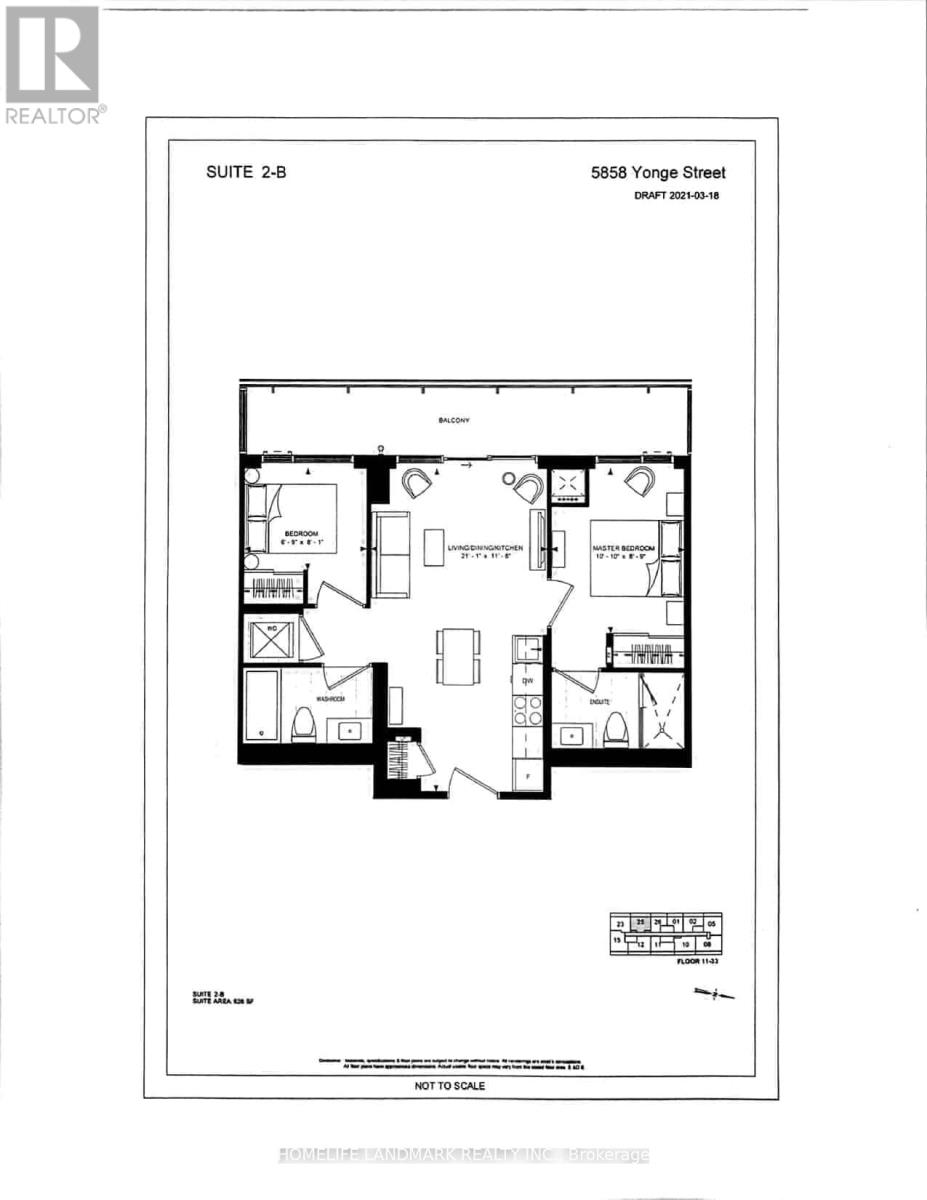
**Brand New Luxury Condo at Plaza on Yonge!** Spacious 2-bedroom, 2-bath suite in the heart of Yonge & Finch. Featuring a functional split-bedroom layout, 9-ft ceilings, floor-to-ceiling windows, west-facing open views, and modern laminate flooring throughout. Stylish kitchen with contemporary cabinetry, granite countertops, and stainless steel appliances. Primary bedroom with 3-piece ensuite, large private balcony. Enjoy premium amenities including 24-hour concierge, fitness centre, yoga studio, and study spaces. Steps to Finch Subway Station, TTC, GO Transit, shops, restaurants, cafes, parks, and schools. Easy access to Hwy 401. A perfect blend of luxury, comfort, and convenience in North York. (id:55460)
Property Details
| MLS® Number | C13627796 |
| Property Type | Single Family |
| Community Name | Newtonbrook West |
| Community Features | Pets Not Allowed |
| Features | Balcony, In Suite Laundry |
Building
| Bathroom Total | 2 |
| Bedrooms Above Ground | 2 |
| Bedrooms Total | 2 |
| Amenities | Storage - Locker |
| Appliances | Window Coverings |
| Basement Type | None |
| Cooling Type | Central Air Conditioning |
| Exterior Finish | Concrete |
| Flooring Type | Laminate |
| Heating Fuel | Natural Gas |
| Heating Type | Forced Air |
| Size Interior | 600 - 699 Ft2 |
| Type | Apartment |
Parking
| Underground | |
| Garage |
Land
| Acreage | No |
Rooms
| Level | Type | Length | Width | Dimensions |
|---|---|---|---|---|
| Flat | Living Room | 5.4 m | 3.37 m | 5.4 m x 3.37 m |
| Flat | Dining Room | 5.4 m | 3.37 m | 5.4 m x 3.37 m |
| Flat | Kitchen | 3.05 m | 3.1 m | 3.05 m x 3.1 m |
| Flat | Primary Bedroom | 2.64 m | 4.02 m | 2.64 m x 4.02 m |
| Flat | Bedroom 2 | 2.88 m | 2.49 m | 2.88 m x 2.49 m |

Salesperson
(905) 305-1600

7240 Woodbine Ave Unit 103
Markham, Ontario L3R 1A4
(905) 305-1600
(905) 305-1609
www.homelifelandmark.com/

The trademarks REALTOR®, REALTORS®, and the REALTOR® logo are controlled by The Canadian Real Estate Association (CREA) and identify real estate professionals who are members of CREA. The trademarks MLS®, Multiple Listing Service® and the associated logos are owned by The Canadian Real Estate Association (CREA) and identify the quality of services provided by real estate professionals who are members of CREA. The trademark DDF® is owned by The Canadian Real Estate Association (CREA) and identifies CREA's Data Distribution Facility (DDF®)
August 01 2026 03:29:52
Toronto Regional Real Estate Board
Homelife Landmark Realty Inc.