
581 Arnhem Drive Oshawa, Ontario L1G 2J7

$849,900
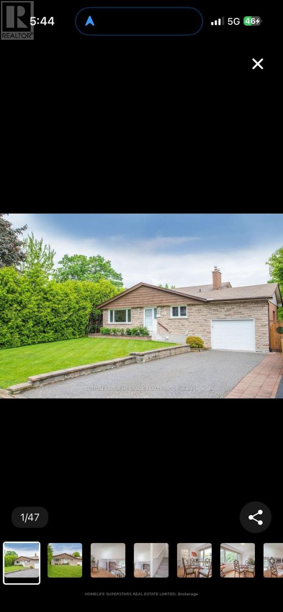
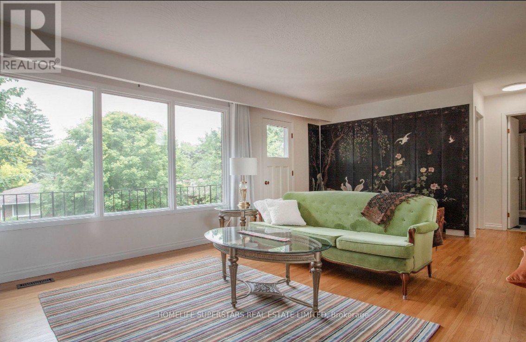
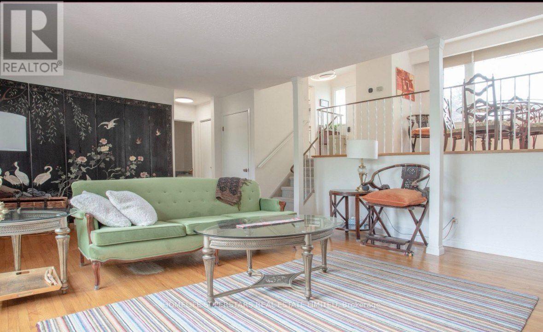
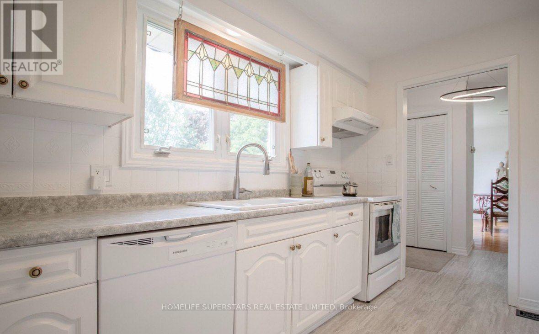
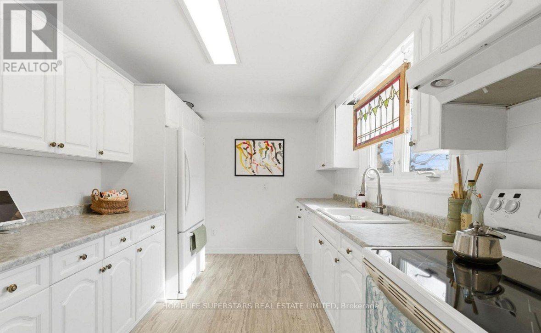
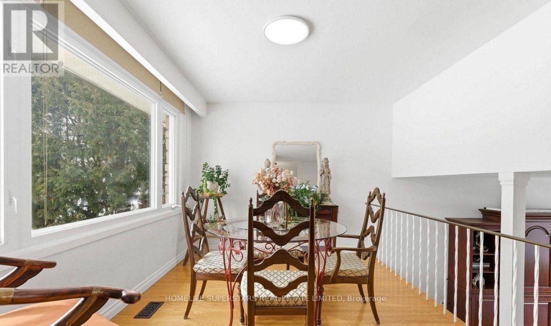
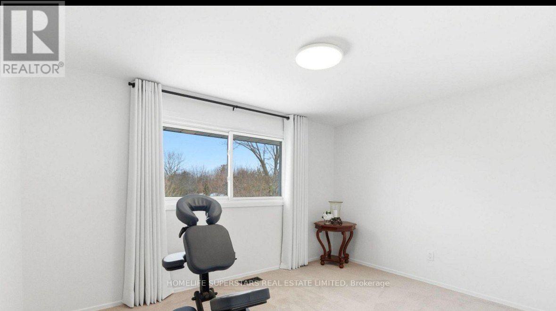
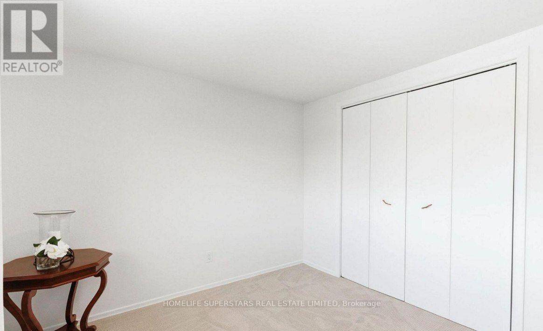
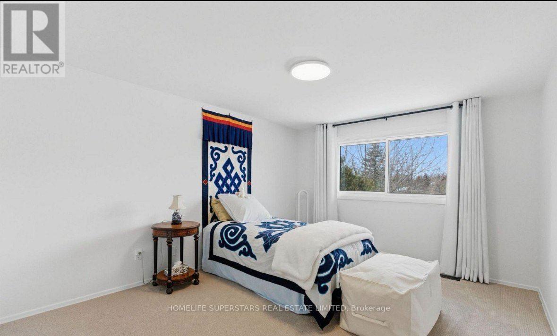
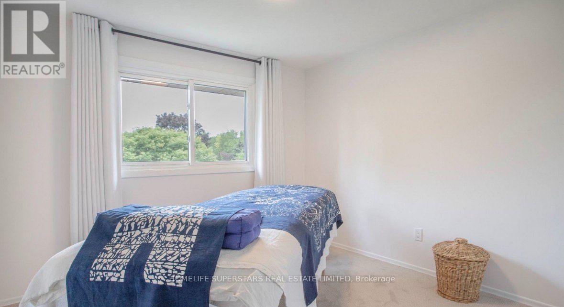
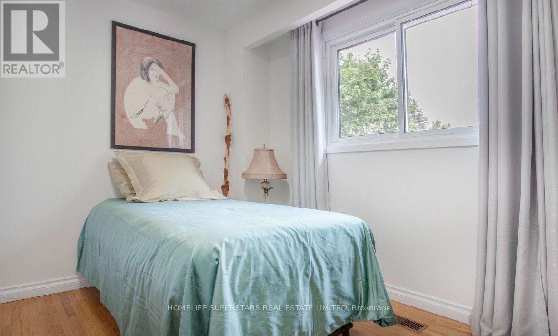
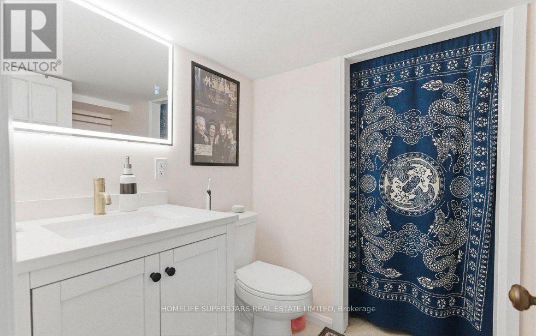
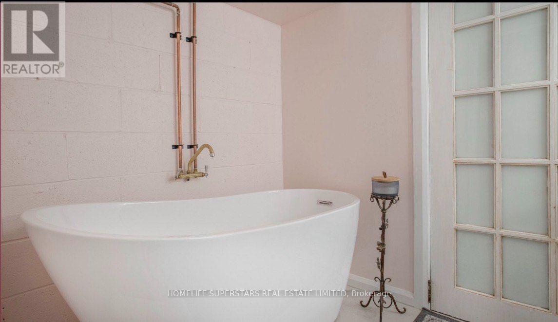
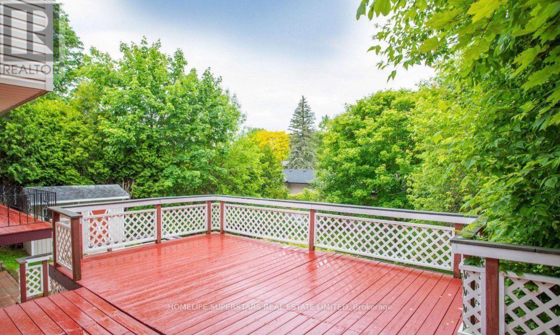
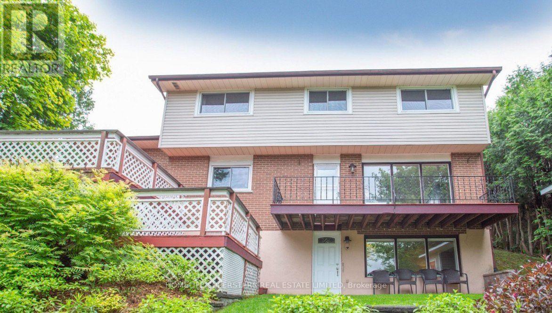
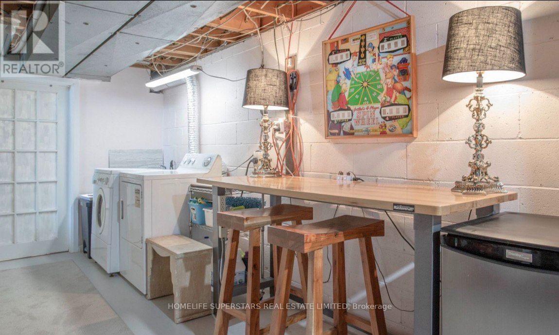
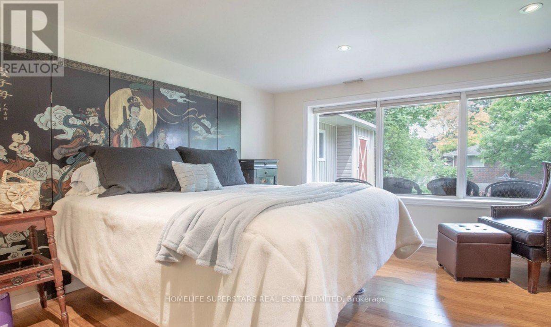
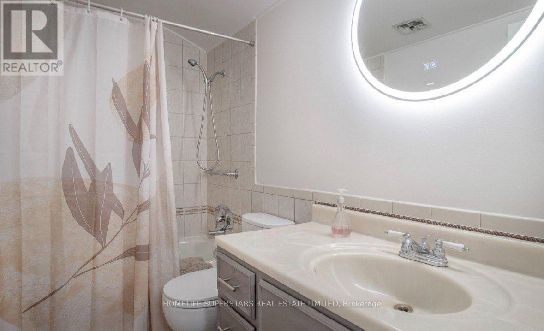
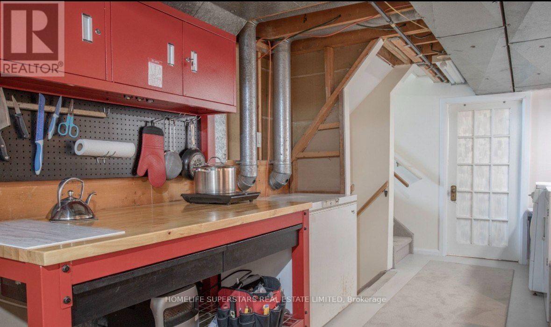
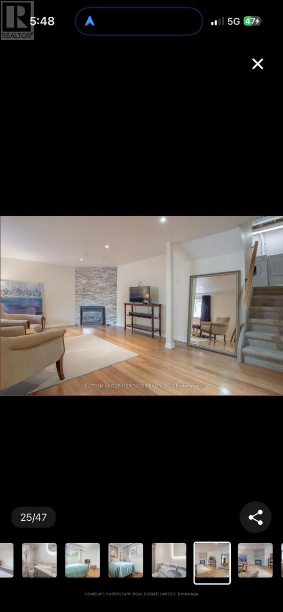
Welcome to a custom-built detached home proudly owned and lovingly maintained by the same original owner since 1969. This spacious 5-level backsplit offers 4 bedrooms and 3 bathrooms, providing plenty of room for family living and entertaining. Thoughtfully updated while retaining its original character, the home features new carpet on the upper level with hardwood flooring underneath, new LED lighting throughout, freshly painted interiors, recently replaced kitchen tiles, and an induction stove. Enjoy the peaceful setting backing onto a beautiful creek, complemented by a wrap-around balcony that offers a wonderful space to relax and enjoy the outdoors. The finished basement features a separate entrance, 3-piece bathroom, and rough-in for a kitchen, offering excellent flexibility and potential to create a self-contained 1-bedroom apartment, subject to applicable approvals. Ideally located close to schools, parks, shopping and everyday amenities, with convenient access to major highways. A rare opportunity to own a well-maintained, custom-built home with exceptional potential in a desirable setting. (id:55460)
Property Details
| MLS® Number | E13832588 |
| Property Type | Single Family |
| Community Name | O'Neill |
| Parking Space Total | 5 |
Building
| Bathroom Total | 3 |
| Bedrooms Above Ground | 4 |
| Bedrooms Total | 4 |
| Appliances | Dishwasher, Dryer, Freezer, Garage Door Opener, Stove, Washer, Refrigerator |
| Basement Development | Finished |
| Basement Features | Separate Entrance |
| Basement Type | N/a, N/a (finished) |
| Construction Style Attachment | Detached |
| Construction Style Split Level | Backsplit |
| Cooling Type | Central Air Conditioning |
| Exterior Finish | Brick, Stone |
| Fireplace Present | Yes |
| Flooring Type | Hardwood |
| Foundation Type | Unknown |
| Heating Fuel | Natural Gas |
| Heating Type | Forced Air |
| Size Interior | 1,100 - 1,500 Sqft |
| Type | House |
| Utility Water | Municipal Water |
Parking
| Attached Garage | |
| Garage |
Land
| Acreage | No |
| Sewer | Sanitary Sewer |
| Size Depth | 105 Ft ,1 In |
| Size Frontage | 60 Ft ,2 In |
| Size Irregular | 60.2 X 105.1 Ft |
| Size Total Text | 60.2 X 105.1 Ft |
Rooms
| Level | Type | Length | Width | Dimensions |
|---|---|---|---|---|
| Basement | Recreational, Games Room | 9.63 m | 4.32 m | 9.63 m x 4.32 m |
| Main Level | Dining Room | 3.79 m | 2.83 m | 3.79 m x 2.83 m |
| Main Level | Kitchen | 3.66 m | 2.77 m | 3.66 m x 2.77 m |
| Upper Level | Primary Bedroom | 4.45 m | 3.33 m | 4.45 m x 3.33 m |
| Upper Level | Bedroom 2 | 3.56 m | 2.9 m | 3.56 m x 2.9 m |
| Upper Level | Bedroom 3 | 3.81 m | 3.56 m | 3.81 m x 3.56 m |
| Ground Level | Living Room | 6.14 m | 4.47 m | 6.14 m x 4.47 m |
| Ground Level | Bedroom 4 | 3.63 m | 3.15 m | 3.63 m x 3.15 m |
https://www.realtor.ca/real-estate/30332702/581-arnhem-drive-oshawa-oneill-oneill

Salesperson
(416) 740-4000

102-23 Westmore Drive
Toronto, Ontario M9V 3Y7
(416) 740-4000
(416) 740-8314

The trademarks REALTOR®, REALTORS®, and the REALTOR® logo are controlled by The Canadian Real Estate Association (CREA) and identify real estate professionals who are members of CREA. The trademarks MLS®, Multiple Listing Service® and the associated logos are owned by The Canadian Real Estate Association (CREA) and identify the quality of services provided by real estate professionals who are members of CREA. The trademark DDF® is owned by The Canadian Real Estate Association (CREA) and identifies CREA's Data Distribution Facility (DDF®)
September 27 2026 01:00:51
Toronto Regional Real Estate Board
Homelife Superstars Real Estate Limited