
580 Gibb Street Oshawa, Ontario L1J 1Z5

$1,049,500
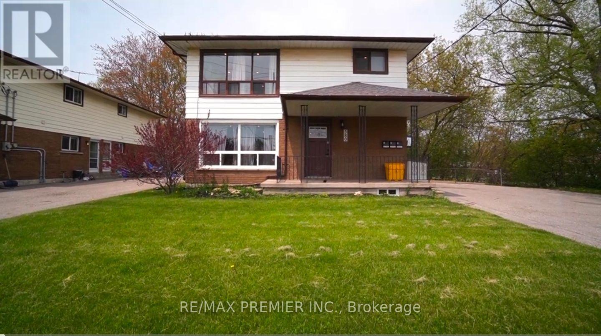
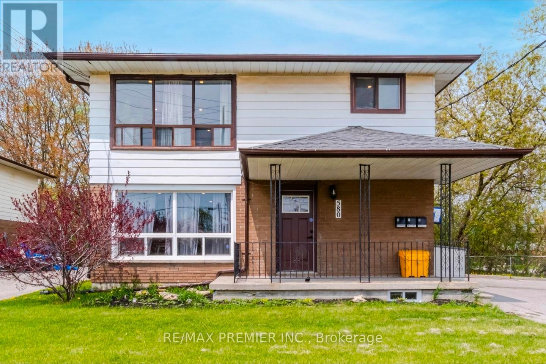
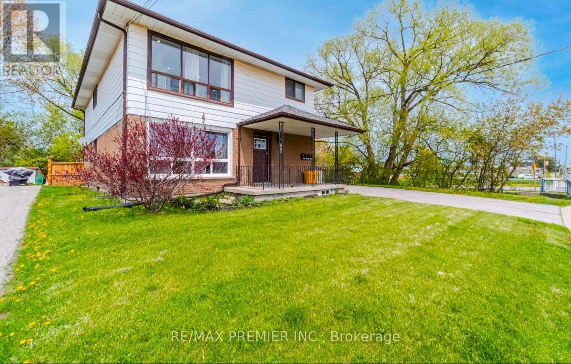
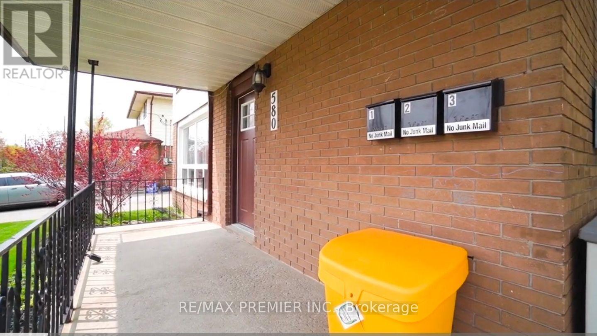
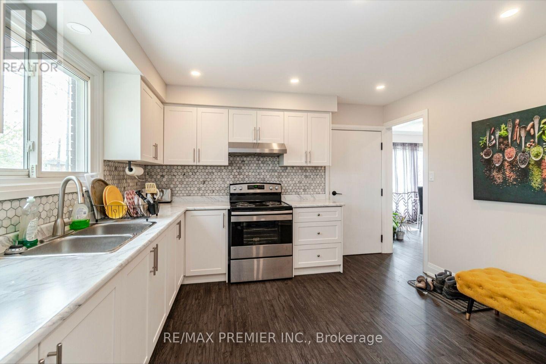
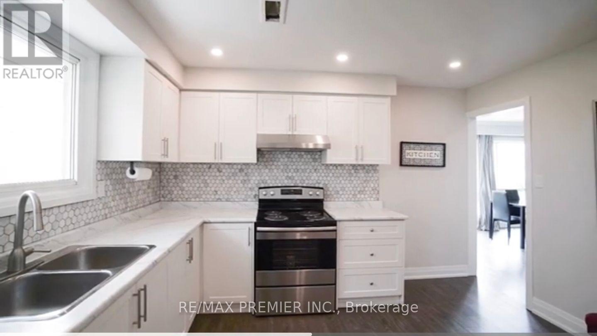
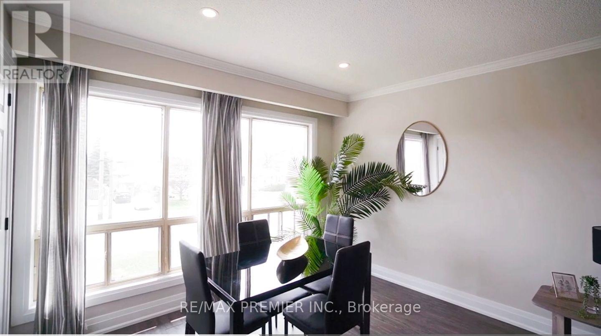
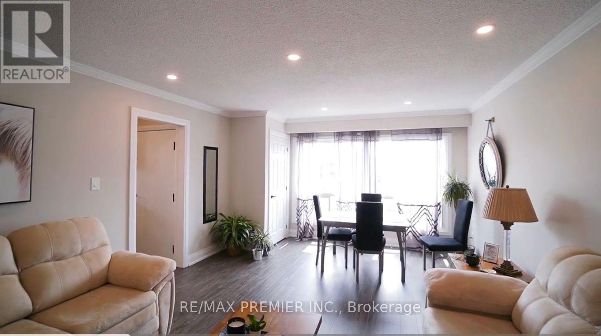
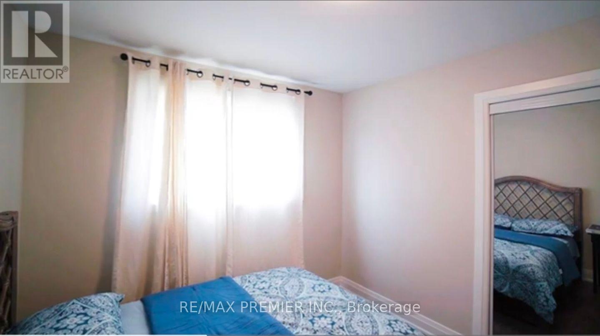
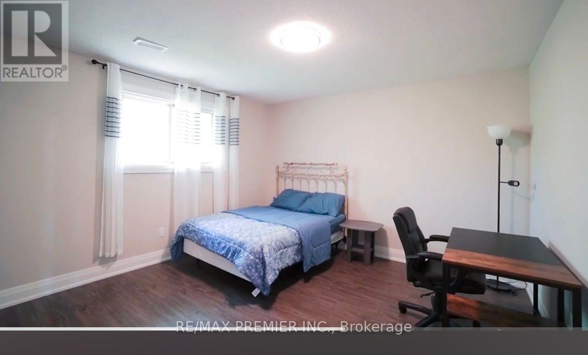
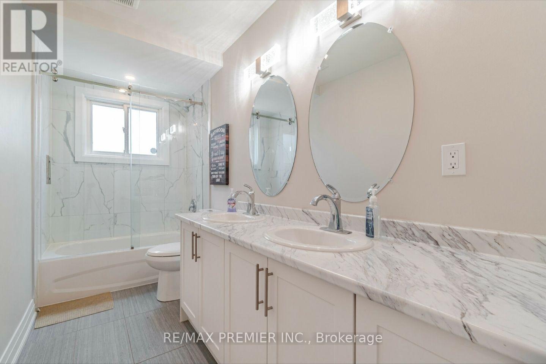
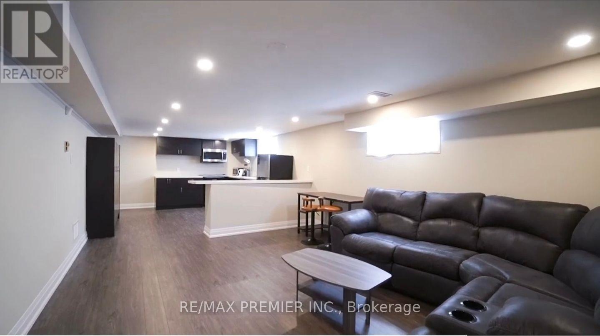
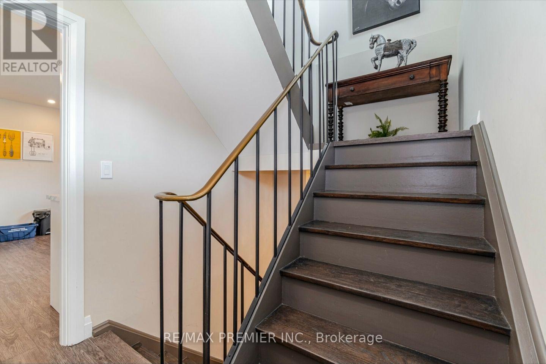
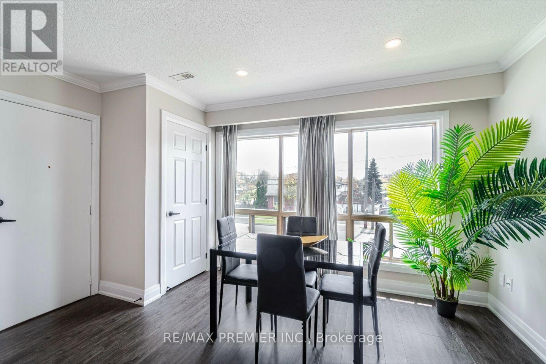
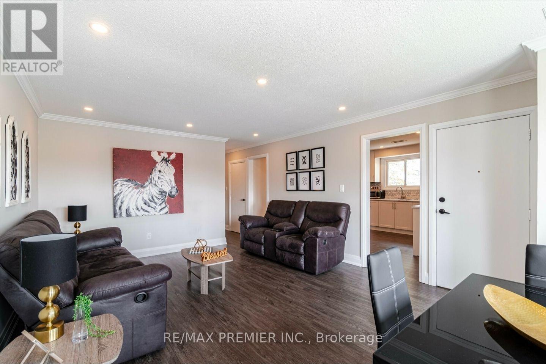
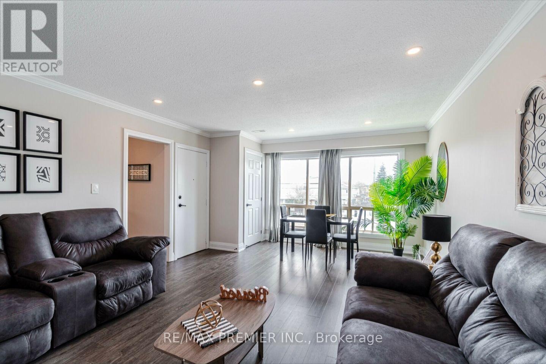
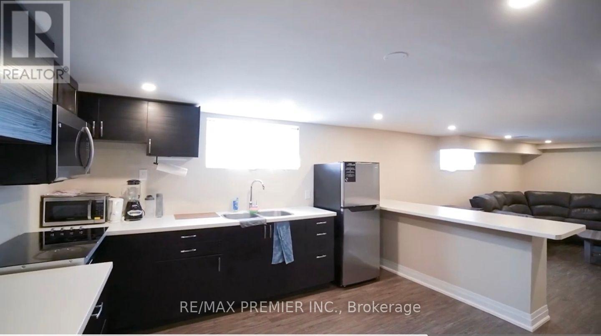
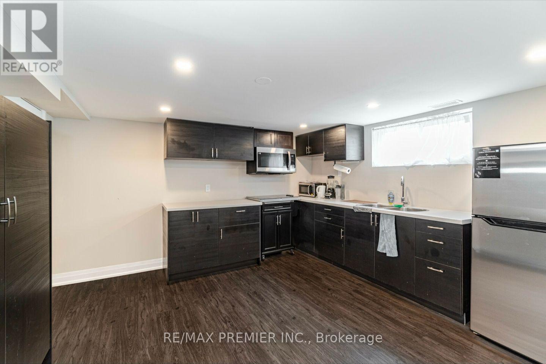
Location says it all. Tucked away at the corner of Stevenson Road and Gibb Street and minutes to Oshawa Centre. This two floor Duplex plus a finished Basement apartment offers amazing use for investor or Owner looking for added income to offset mortgage payments Property has eight bedrooms total. Three each on main and second floors and two bedrooms on lower floor. Home was renovated with new kitchens, bathrooms, floorings, roof, A/C, newer windows etc and tasteful finishes throughout. Home is ripe for multi generational family living. There is enough parking for all and rental income is a real bonus at market value. Currently two suites are vacant for the discerning buyer. Priced fair for a quick sale. (id:55460)
Property Details
| MLS® Number | E14158118 |
| Property Type | Single Family |
| Neigbourhood | Vanier |
| Community Name | Vanier |
| Amenities Near By | Public Transit |
| Community Features | School Bus |
| Features | Irregular Lot Size |
| Parking Space Total | 4 |
| View Type | View |
Building
| Bathroom Total | 3 |
| Bedrooms Above Ground | 6 |
| Bedrooms Below Ground | 2 |
| Bedrooms Total | 8 |
| Appliances | Water Heater, Water Meter, All, Window Coverings |
| Basement Development | Finished |
| Basement Features | Apartment In Basement, Walk Out |
| Basement Type | N/a, N/a (finished), Full |
| Construction Style Attachment | Detached |
| Cooling Type | Central Air Conditioning |
| Exterior Finish | Aluminum Siding, Brick |
| Fire Protection | Smoke Detectors |
| Flooring Type | Laminate |
| Foundation Type | Block |
| Heating Fuel | Natural Gas |
| Heating Type | Forced Air |
| Stories Total | 2 |
| Size Interior | 2,000 - 2,500 Sqft |
| Type | House |
| Utility Water | Municipal Water |
Parking
| No Garage |
Land
| Acreage | No |
| Fence Type | Fenced Yard |
| Land Amenities | Public Transit |
| Sewer | Sanitary Sewer |
| Size Depth | 96 Ft ,1 In |
| Size Frontage | 94 Ft ,1 In |
| Size Irregular | 94.1 X 96.1 Ft |
| Size Total Text | 94.1 X 96.1 Ft |
Rooms
| Level | Type | Length | Width | Dimensions |
|---|---|---|---|---|
| Second Level | Bedroom 2 | 3.24 m | 3.12 m | 3.24 m x 3.12 m |
| Second Level | Bedroom 3 | 3.25 m | 3.08 m | 3.25 m x 3.08 m |
| Second Level | Living Room | 6.27 m | 4.12 m | 6.27 m x 4.12 m |
| Second Level | Dining Room | 6.2 m | 4.15 m | 6.2 m x 4.15 m |
| Second Level | Kitchen | 4.17 m | 4.11 m | 4.17 m x 4.11 m |
| Second Level | Bedroom | 4.42 m | 3.83 m | 4.42 m x 3.83 m |
| Lower Level | Living Room | 5.03 m | 3.81 m | 5.03 m x 3.81 m |
| Lower Level | Dining Room | 5.03 m | 3.81 m | 5.03 m x 3.81 m |
| Lower Level | Kitchen | 4.11 m | 3.78 m | 4.11 m x 3.78 m |
| Lower Level | Bedroom | 4.4 m | 3.5 m | 4.4 m x 3.5 m |
| Lower Level | Bedroom 2 | 3.35 m | 2.78 m | 3.35 m x 2.78 m |
| Main Level | Living Room | 6.27 m | 4.14 m | 6.27 m x 4.14 m |
| Main Level | Dining Room | 6.27 m | 4.14 m | 6.27 m x 4.14 m |
| Main Level | Kitchen | 4.17 m | 4.01 m | 4.17 m x 4.01 m |
| Main Level | Bedroom | 4.42 m | 3.81 m | 4.42 m x 3.81 m |
| Main Level | Bedroom 2 | 3.24 m | 3.1 m | 3.24 m x 3.1 m |
| Main Level | Bedroom 3 | 3.24 m | 3.1 m | 3.24 m x 3.1 m |
Utilities
| Cable | Available |
| Electricity | Available |
| Sewer | Available |
https://www.realtor.ca/real-estate/30489174/580-gibb-street-oshawa-vanier-vanier
Broker
(416) 743-2000

1885 Wilson Ave Ste 200a
Toronto, Ontario M9M 1A2
(416) 743-2000
(416) 743-2031
Salesperson
(416) 743-2000
1885 Wilson Ave Ste 200a
Toronto, Ontario M9M 1A2
(416) 743-2000
(416) 743-2031

The trademarks REALTOR®, REALTORS®, and the REALTOR® logo are controlled by The Canadian Real Estate Association (CREA) and identify real estate professionals who are members of CREA. The trademarks MLS®, Multiple Listing Service® and the associated logos are owned by The Canadian Real Estate Association (CREA) and identify the quality of services provided by real estate professionals who are members of CREA. The trademark DDF® is owned by The Canadian Real Estate Association (CREA) and identifies CREA's Data Distribution Facility (DDF®)
November 06 2026 09:32:45
Toronto Regional Real Estate Board
RE/MAX Premier Inc.