
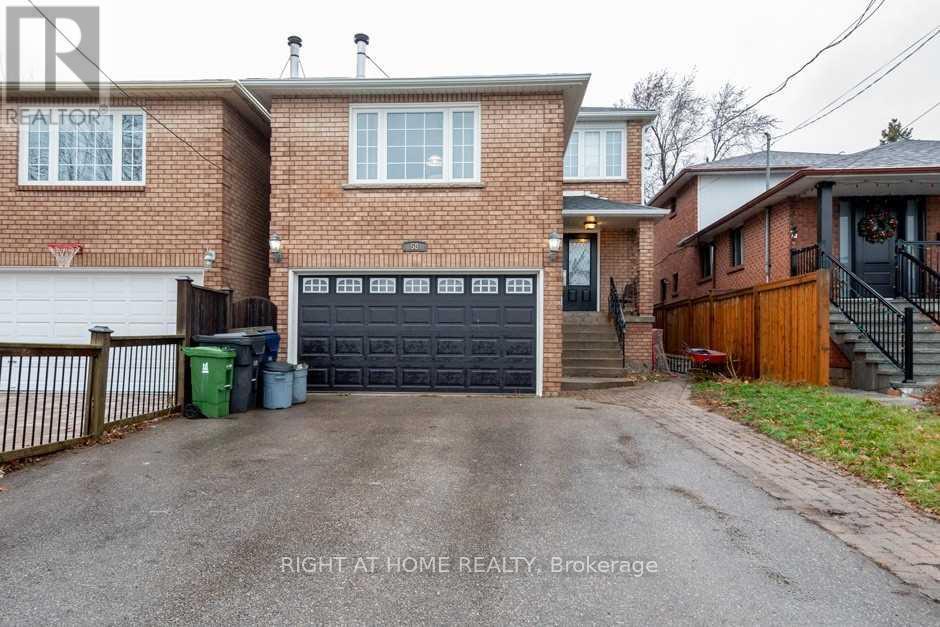
58 Park Street Toronto, Ontario M1N 2N7

$998 Monthly
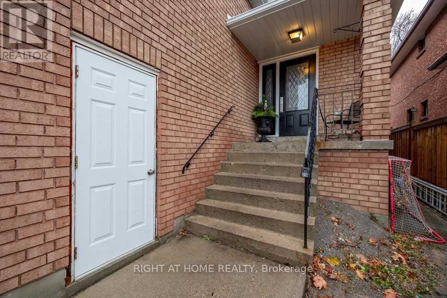
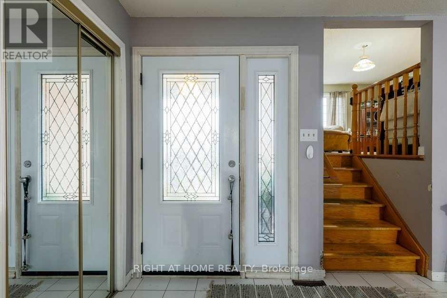
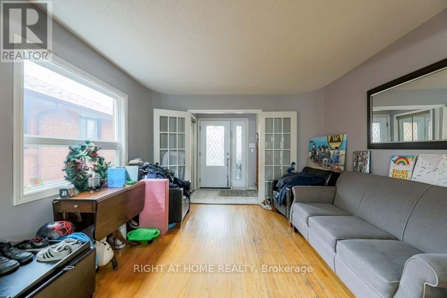
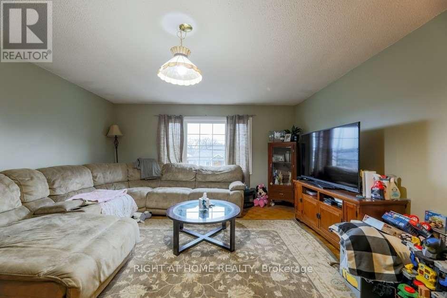
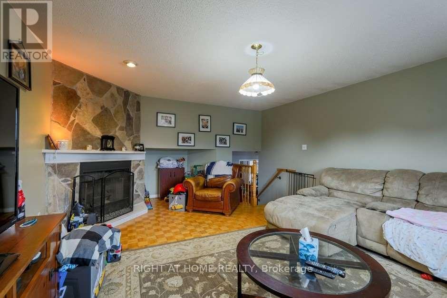
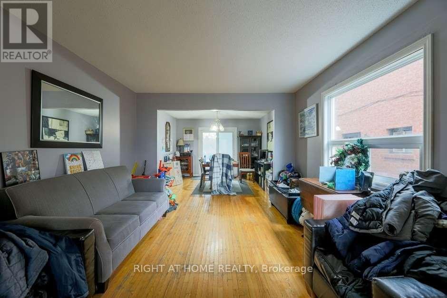
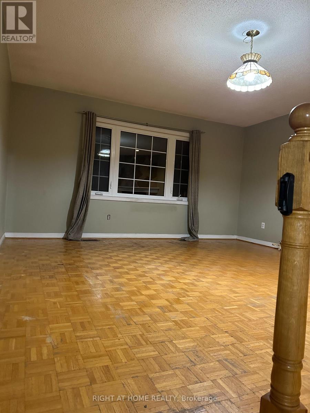
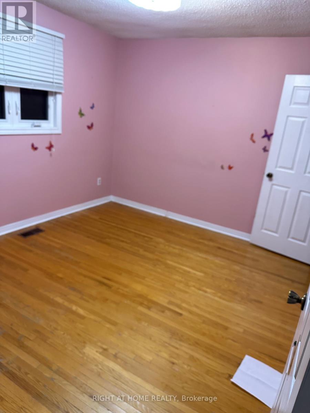
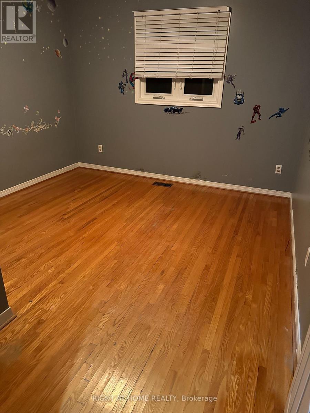
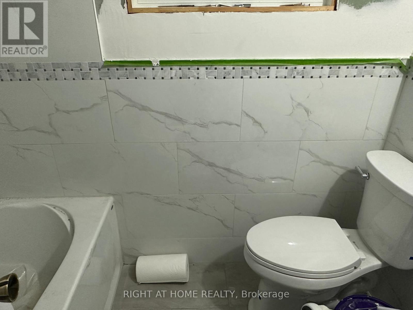
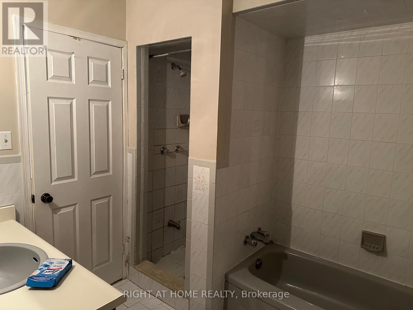
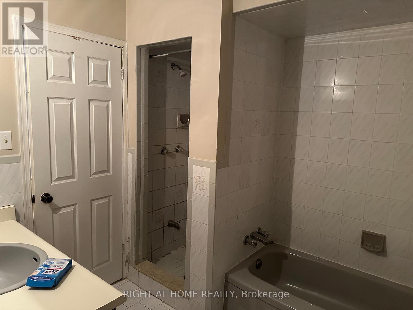
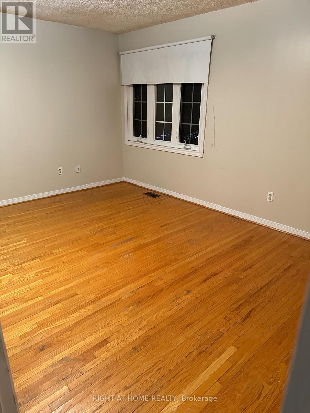
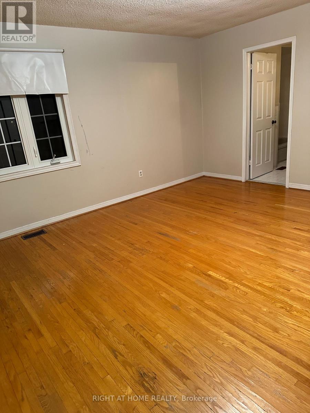
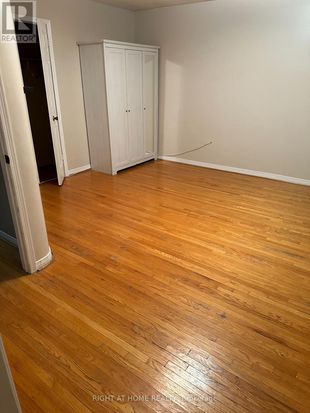
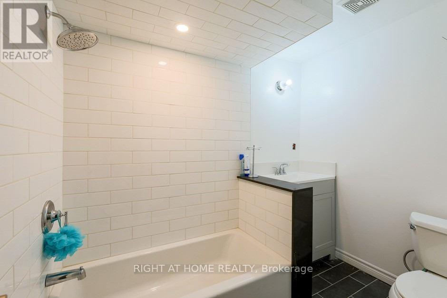
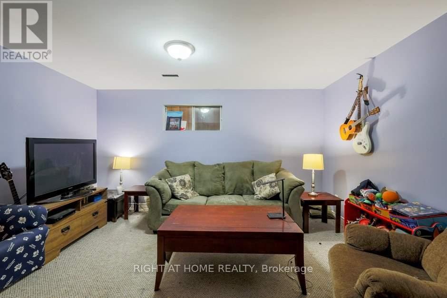
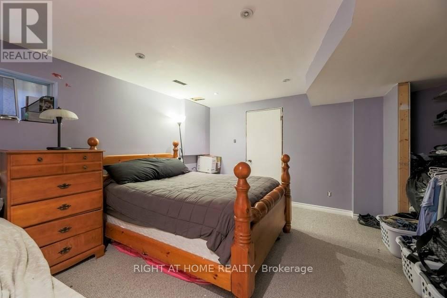
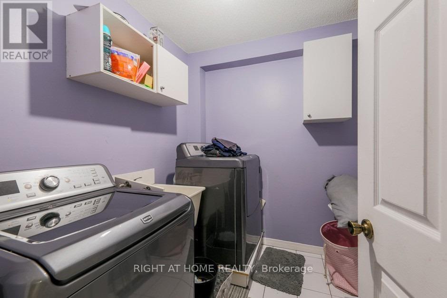
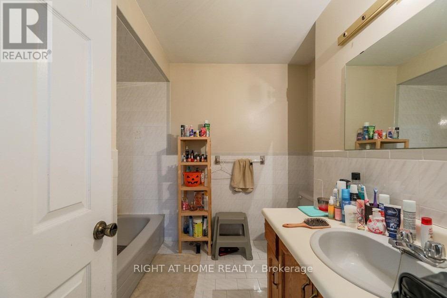
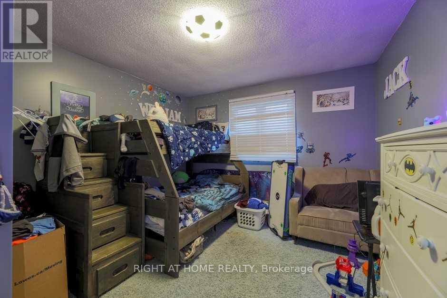
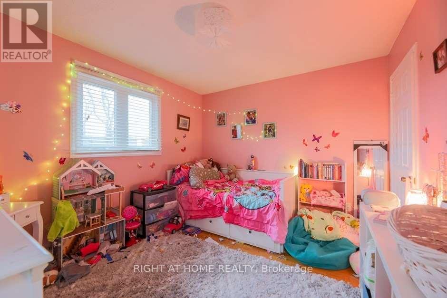
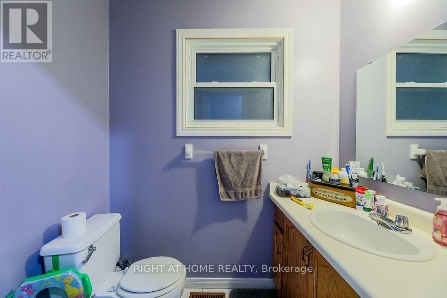
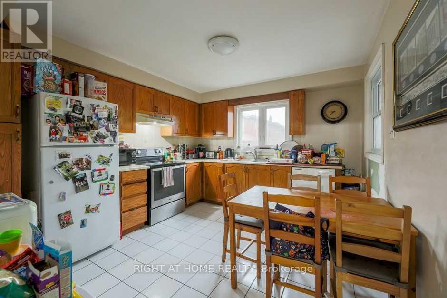
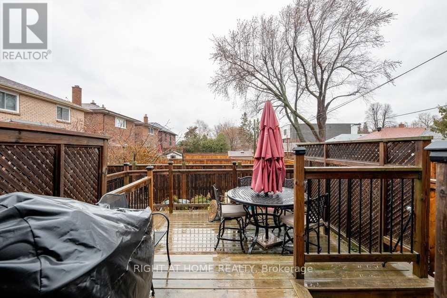
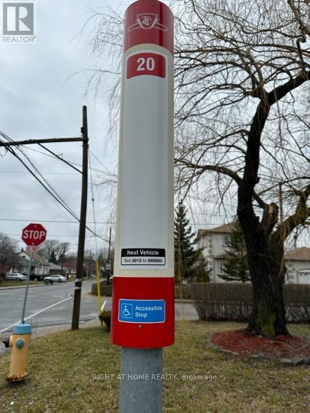
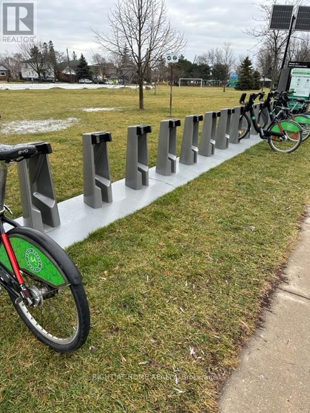
Experience modern comfort in this fully furnished prime bedroom, nestled within a charming 5-bedroom, 3-bathroom home in the heart of Cliffside Village. This primary bedroom is bright and spacious, featuring large windows that bathe the entire space in beautiful natural light. Residents benefit from a generous, fully equipped kitchen and convenient main-floor laundry. Parking for up to six vehicles is available at an additional cost. Ideally positioned for commuters, the home is located directly in front of the TTC #20 bus stop and is within walking distance of GO Transit, Warden and Kennedy subway stations, schools, places of worship, grocery stores, and diverse dining. Enjoy the best of both worlds with a short drive to the scenic trails and beaches of Bluffers Park. (id:55460)
Property Details
| MLS® Number | E13632492 |
| Property Type | Single Family |
| Community Name | Birchcliffe-Cliffside |
| Amenities Near By | Beach, Hospital, Park, Place Of Worship, Public Transit |
| Communication Type | High Speed Internet |
| Features | Sump Pump |
| Parking Space Total | 6 |
Building
| Bathroom Total | 3 |
| Bedrooms Above Ground | 5 |
| Bedrooms Total | 5 |
| Basement Development | Finished |
| Basement Features | Walk Out |
| Basement Type | N/a (finished) |
| Construction Style Attachment | Detached |
| Cooling Type | Central Air Conditioning, Ventilation System |
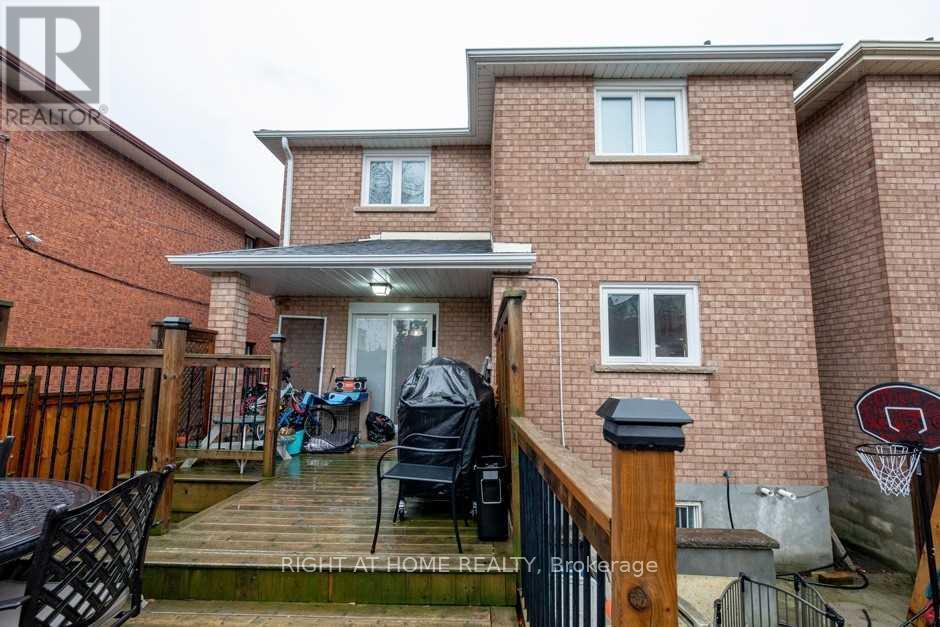
| Exterior Finish | Brick |
| Flooring Type | Hardwood, Ceramic, Parquet |
| Foundation Type | Block |
| Half Bath Total | 1 |
| Heating Fuel | Natural Gas |
| Heating Type | Forced Air |
| Stories Total | 2 |
| Size Interior | 2,000 - 2,500 Ft2 |
| Type | House |
| Utility Water | Municipal Water |
Parking
| Garage |
Land
| Acreage | No |
| Fence Type | Fenced Yard |
| Land Amenities | Beach, Hospital, Park, Place Of Worship, Public Transit |
| Sewer | Sanitary Sewer |
| Size Depth | 100 Ft |
| Size Frontage | 30 Ft |
| Size Irregular | 30 X 100 Ft |
| Size Total Text | 30 X 100 Ft |
Rooms
| Level | Type | Length | Width | Dimensions |
|---|---|---|---|---|
| Second Level | Bedroom 2 | 4.9 m | 4.45 m | 4.9 m x 4.45 m |
| Second Level | Bedroom 3 | 3.8 m | 3.4 m | 3.8 m x 3.4 m |
| Second Level | Bedroom 4 | 3.83 m | 3.15 m | 3.83 m x 3.15 m |
| Second Level | Bathroom | 1 m | 1.2 m | 1 m x 1.2 m |
| Main Level | Living Room | 3.95 m | 3.55 m | 3.95 m x 3.55 m |
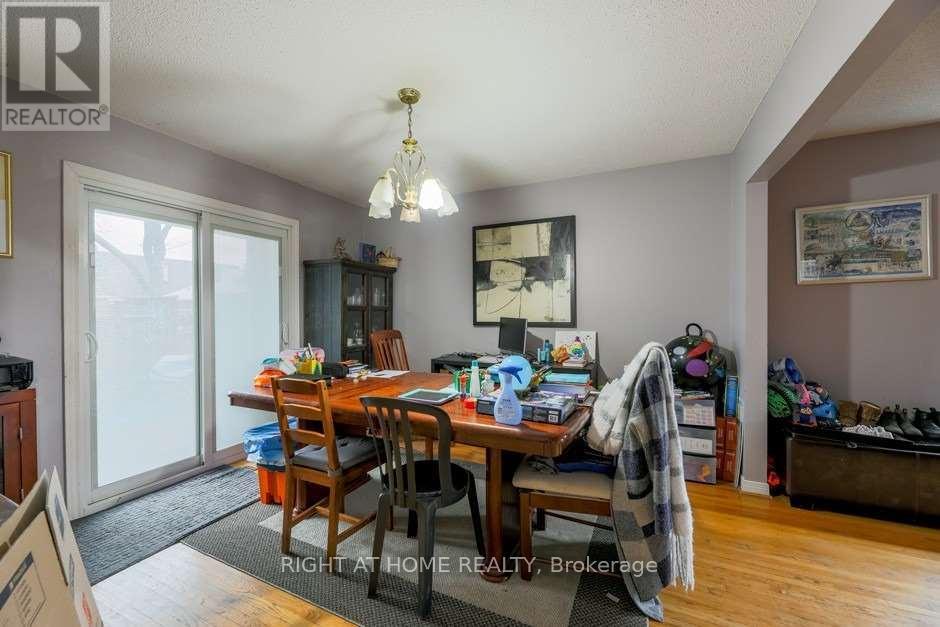
| Main Level | Dining Room | 3.65 m | 3.55 m | 3.65 m x 3.55 m |
| Main Level | Kitchen | 3.65 m | 3.46 m | 3.65 m x 3.46 m |
| Main Level | Laundry Room | 1 m | 1.5 m | 1 m x 1.5 m |
| In Between | Bedroom | 6.15 m | 4.6 m | 6.15 m x 4.6 m |
Utilities
| Electricity | Installed |
| Sewer | Installed |

1396 Don Mills Rd Unit B-121
Toronto, Ontario M3B 0A7
(416) 391-3232
(416) 391-0319
www.rightathomerealty.com/

The trademarks REALTOR®, REALTORS®, and the REALTOR® logo are controlled by The Canadian Real Estate Association (CREA) and identify real estate professionals who are members of CREA. The trademarks MLS®, Multiple Listing Service® and the associated logos are owned by The Canadian Real Estate Association (CREA) and identify the quality of services provided by real estate professionals who are members of CREA. The trademark DDF® is owned by The Canadian Real Estate Association (CREA) and identifies CREA's Data Distribution Facility (DDF®)
August 06 2026 04:30:54
Toronto Regional Real Estate Board
Right At Home Realty