
58 - 661 Childs Drive Milton, Ontario L9T 3V7

$650,000Maintenance, Common Area Maintenance, Water, Parking
$579.66 Monthly
Maintenance, Common Area Maintenance, Water, Parking
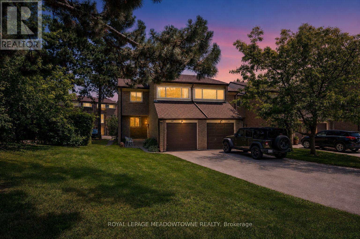
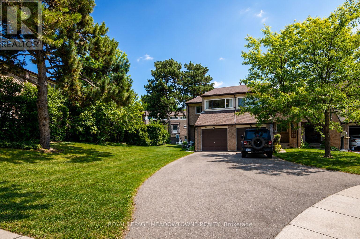
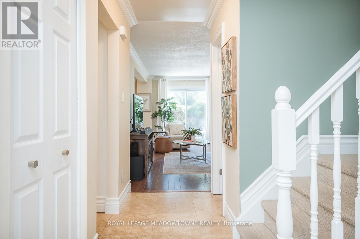
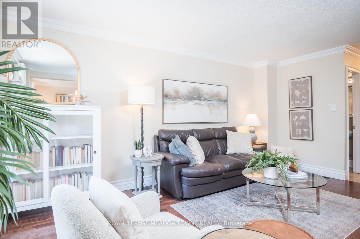
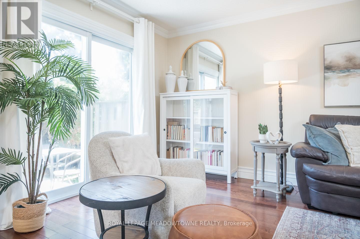
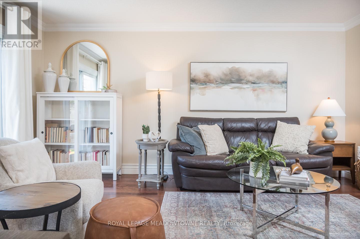
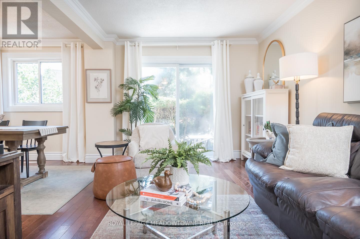
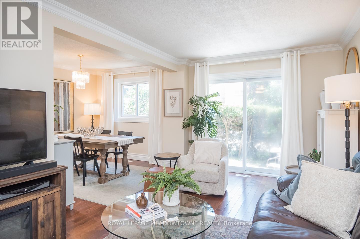
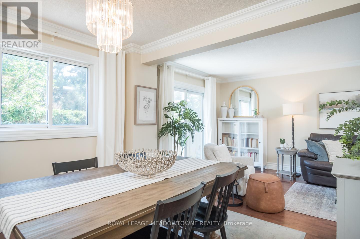
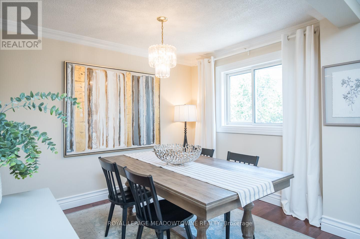
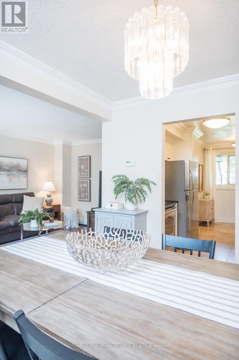
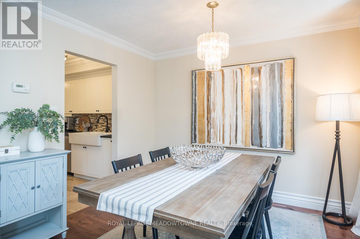
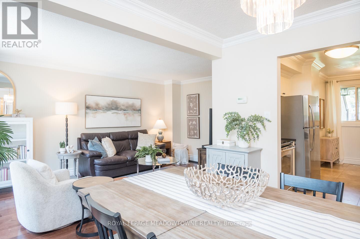
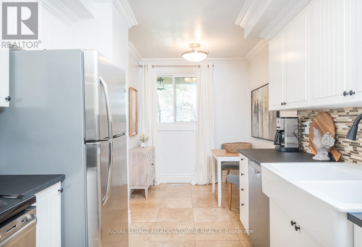
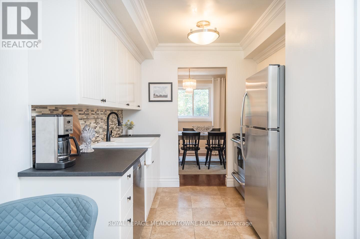
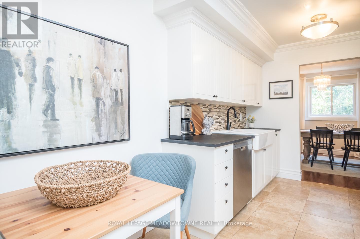
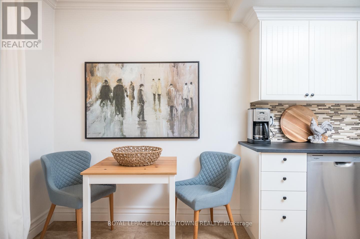
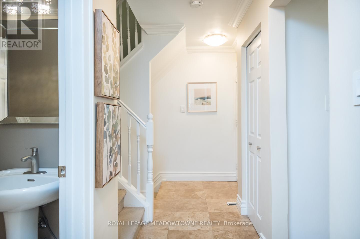
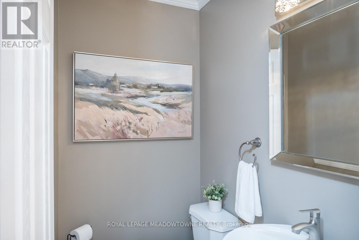
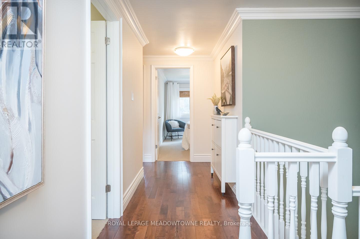
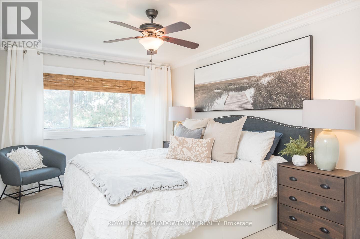
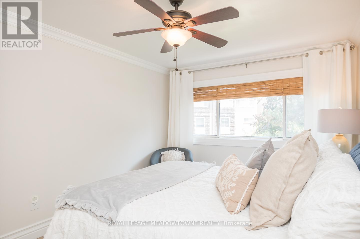
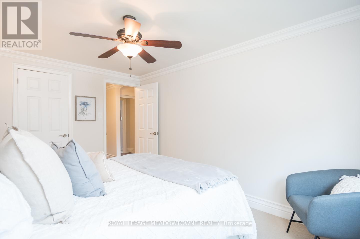
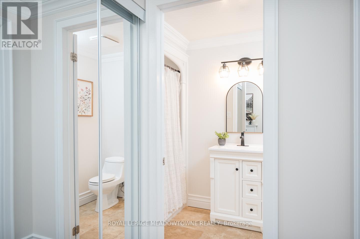
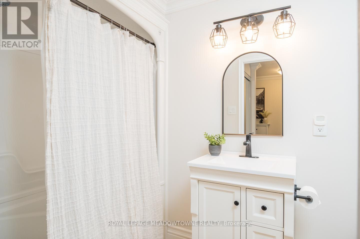
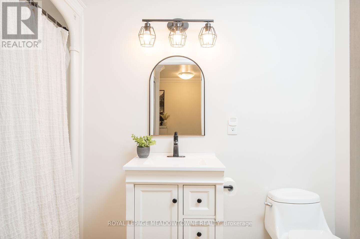
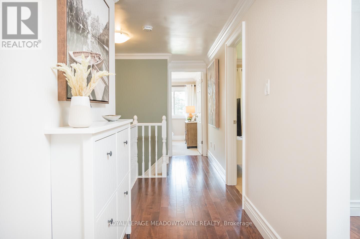
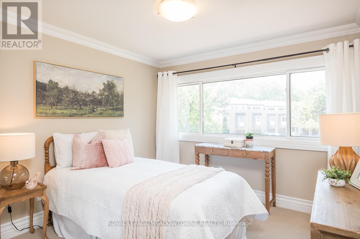
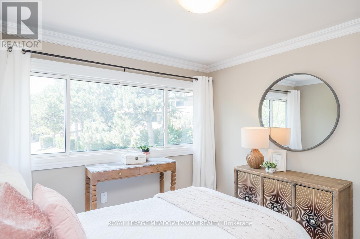
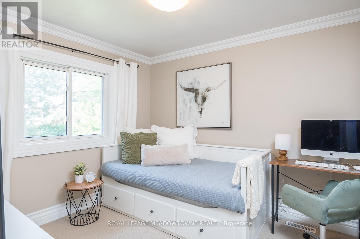
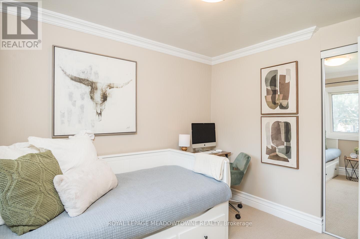
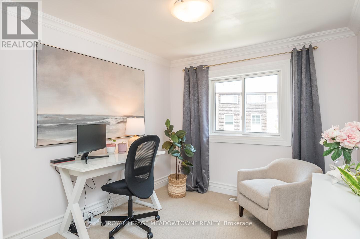
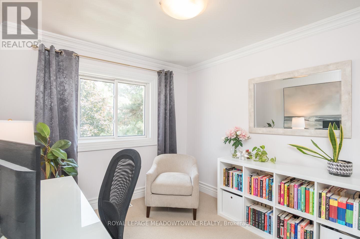
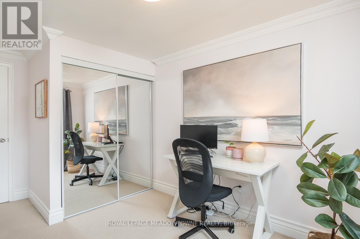
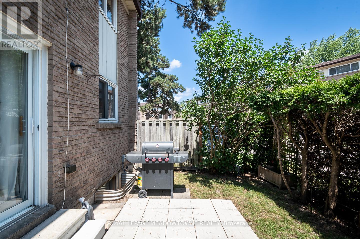
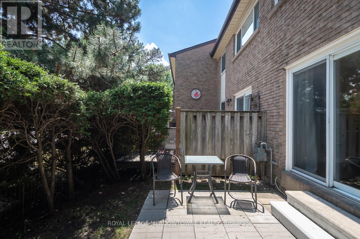
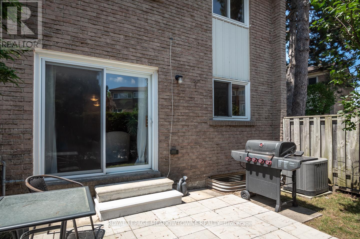
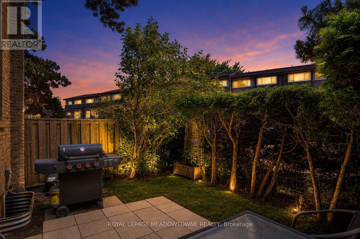
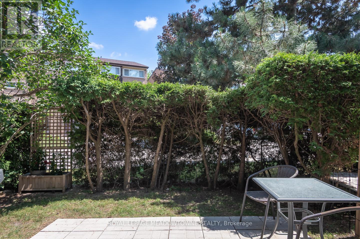
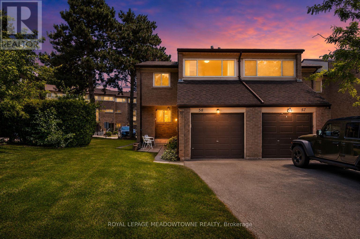
$579.66 MonthlyWelcome to this move-in-ready 4 bedroom end-unit townhome in the heart of sought-after Timberlea, offering natural light, extra parking, and a fantastic family-friendly location with bonus community pool. Situated in a mature, established neighbourhood surrounded by parks, trails, schools, and everyday amenities, this home also provides quick access to Highway 401, Highway 407, and the GO Station, making commuting a breeze. The bright eat-in kitchen features upgraded countertops, white cabinetry, a stylish tile backsplash, stainless steel appliances, and a charming white apron-front sink. The main level offers an open-concept living area with hardwood flooring and crown moulding, while the distinct dining area provides direct access to the private backyard and patio-perfect for entertaining or relaxing outdoors. Upstairs, you'll find four generously sized bedrooms, including a spacious primary bedroom with a walk-in closet. An updated 4-piece bathroom serves the upper level, while a convenient 2-piece powder room is located on the main floor. The unfinished basement offers endless potential to customize the space to suit your lifestyle and includes a dedicated laundry area. Additional highlights include an extra-long driveway, parking for three vehicles plus one in the garage, and access to excellent complex amenities including a playground, tennis court, recreation room, and more.A wonderful opportunity to own a spacious family home in one of Milton's most established and convenient communities. (id:55460)
Property Details
| MLS® Number | W13527528 |
| Property Type | Single Family |
| Community Name | 1037 - TM Timberlea |
| Amenities Near By | Hospital, Park, Public Transit |
| Community Features | Pets Allowed With Restrictions, Community Centre |
| Equipment Type | Water Heater, Water Softener |
| Features | In Suite Laundry |
| Parking Space Total | 4 |
| Pool Type | Outdoor Pool |
| Rental Equipment Type | Water Heater, Water Softener |
| Structure | Playground, Porch |
Building
| Bathroom Total | 2 |
| Bedrooms Above Ground | 4 |
| Bedrooms Total | 4 |
| Age | 31 To 50 Years |
| Amenities | Party Room, Visitor Parking |
| Appliances | Water Heater, Water Softener, Dishwasher, Dryer, Garage Door Opener, Microwave, Stove, Washer, Window Coverings, Refrigerator |
| Basement Development | Unfinished |
| Basement Type | Full (unfinished) |
| Cooling Type | Central Air Conditioning |
| Exterior Finish | Brick |
| Foundation Type | Concrete |
| Half Bath Total | 1 |
| Heating Fuel | Natural Gas |
| Heating Type | Forced Air |
| Stories Total | 2 |
| Size Interior | 1,200 - 1,399 Ft2 |
| Type | Row / Townhouse |
Parking
| Attached Garage | |
| Garage |
Land
| Acreage | No |
| Land Amenities | Hospital, Park, Public Transit |
Rooms
| Level | Type | Length | Width | Dimensions |
|---|---|---|---|---|
| Second Level | Primary Bedroom | 3.02 m | 4.27 m | 3.02 m x 4.27 m |
| Second Level | Bedroom 2 | 2.74 m | 4.27 m | 2.74 m x 4.27 m |
| Second Level | Bedroom 3 | 2.74 m | 3.05 m | 2.74 m x 3.05 m |
| Second Level | Bedroom 4 | 3.05 m | 3.15 m | 3.05 m x 3.15 m |
| Main Level | Foyer | 1.96 m | 3.96 m | 1.96 m x 3.96 m |
| Main Level | Eating Area | 2.97 m | 2.01 m | 2.97 m x 2.01 m |
| Main Level | Kitchen | 2.69 m | 2.64 m | 2.69 m x 2.64 m |
| Main Level | Living Room | 3.07 m | 5.28 m | 3.07 m x 5.28 m |
| Main Level | Dining Room | 2.59 m | 3.23 m | 2.59 m x 3.23 m |

Broker
(905) 878-6232
www.flowersteam.ca/?utm_source=realtor.ca&utm_medium=referral&utm_campaign=amyflowersprofile

475 Main Street East
Milton, Ontario L9T 1R1
(905) 878-8101

475 Main Street East
Milton, Ontario L9T 1R1
(905) 878-8101

The trademarks REALTOR®, REALTORS®, and the REALTOR® logo are controlled by The Canadian Real Estate Association (CREA) and identify real estate professionals who are members of CREA. The trademarks MLS®, Multiple Listing Service® and the associated logos are owned by The Canadian Real Estate Association (CREA) and identify the quality of services provided by real estate professionals who are members of CREA. The trademark DDF® is owned by The Canadian Real Estate Association (CREA) and identifies CREA's Data Distribution Facility (DDF®)
July 06 2026 06:08:37
Toronto Regional Real Estate Board
Royal LePage Meadowtowne Realty