
57 Santos Drive Haldimand, Ontario N3W 0H2

$2,900 Monthly
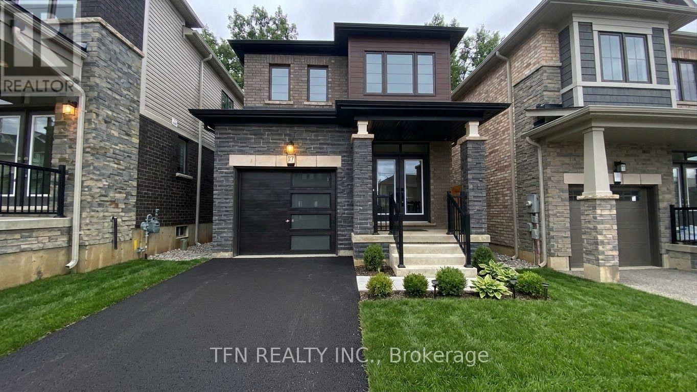
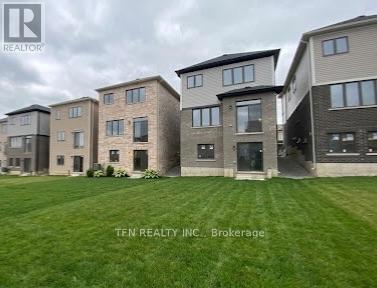
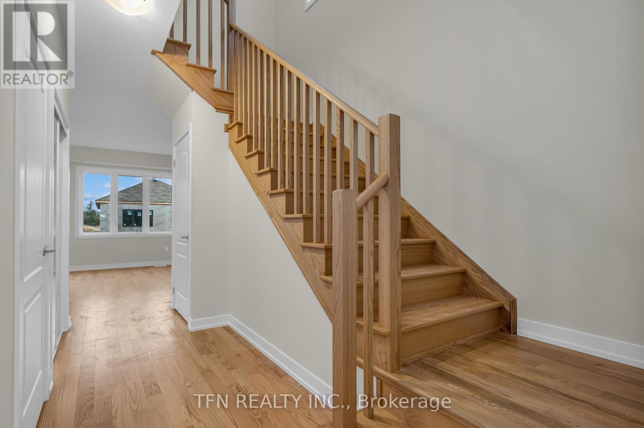
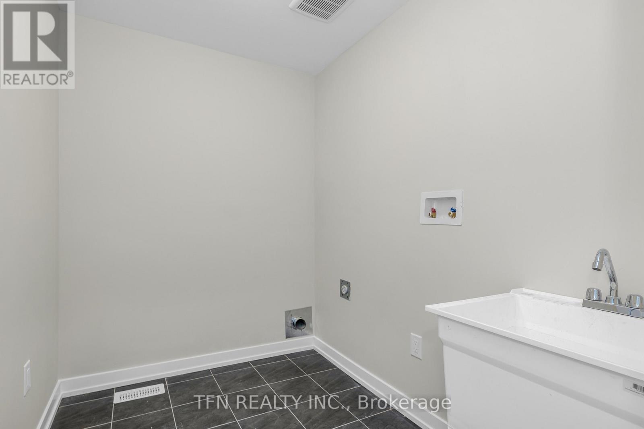
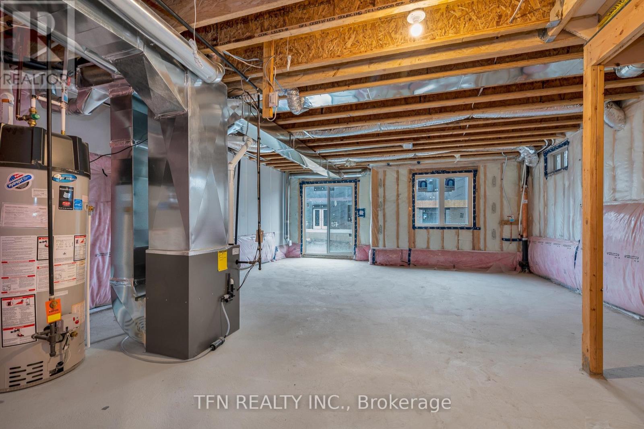
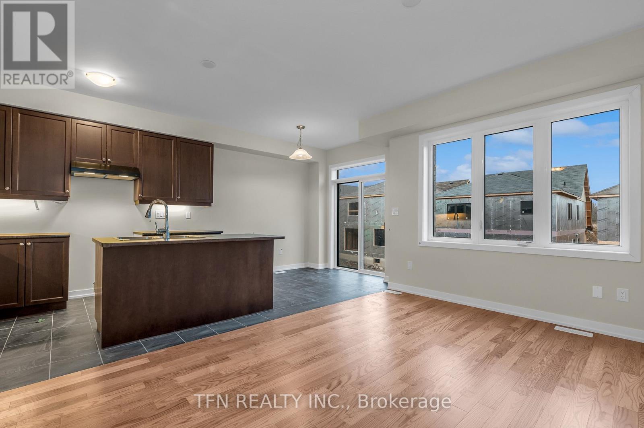
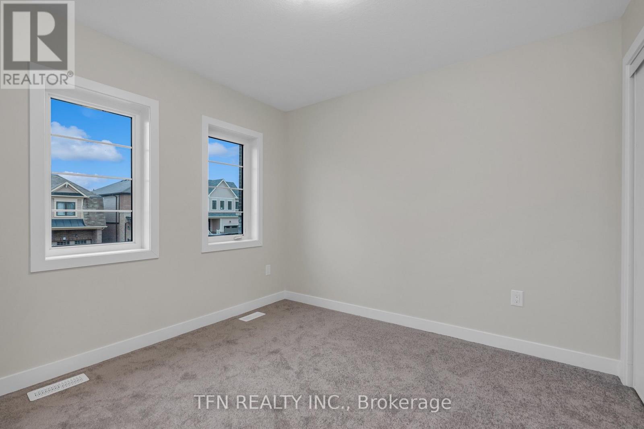
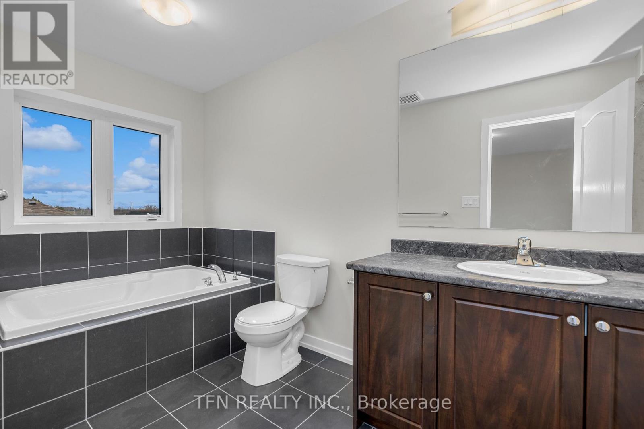
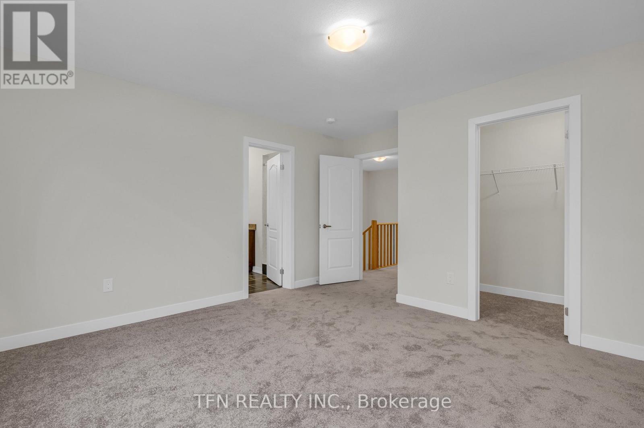
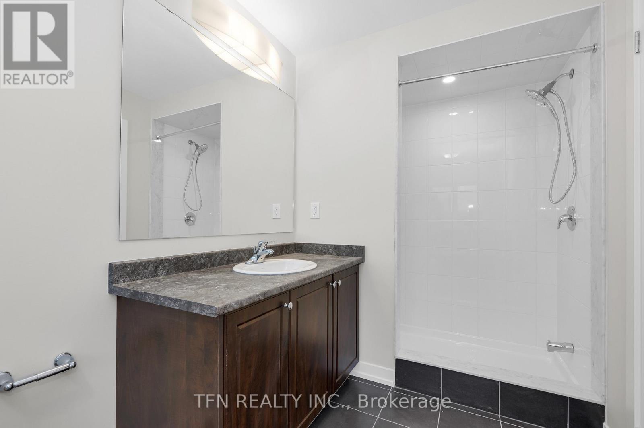
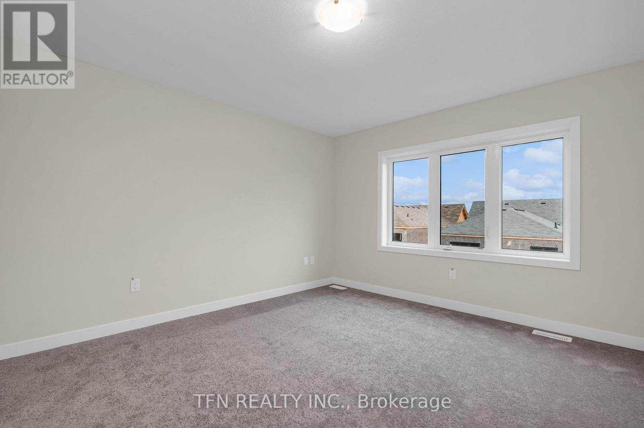
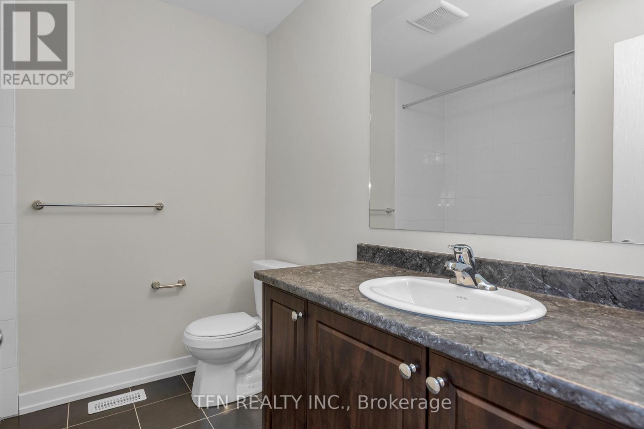
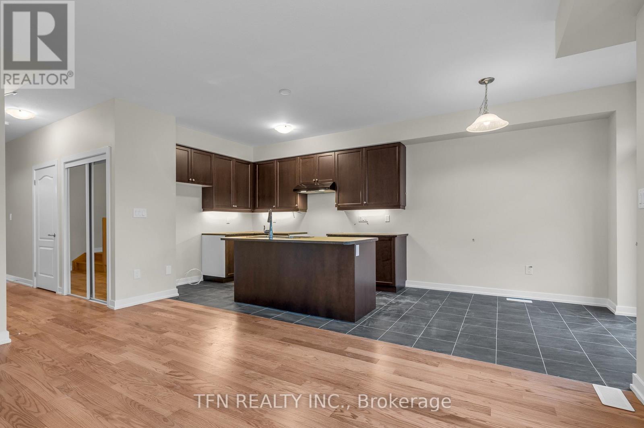
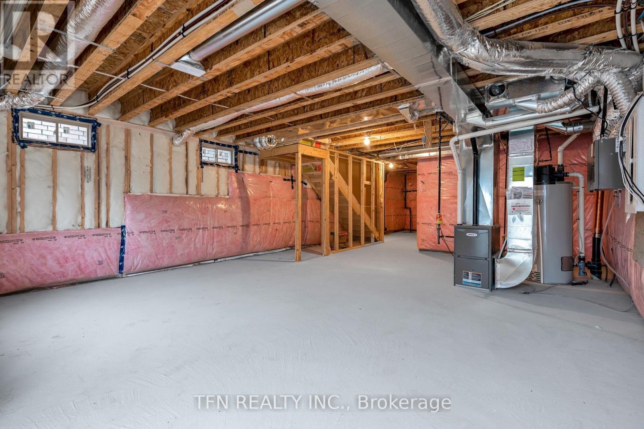
Extraordinary, Detached Home In Caledonia With A View Of The Grand River! This Home Is A Must See! Double Front Entry Doors Lead To An Interior Featuring 9 Ft Ceilings And Engineered Hardwood On The Main Floor. The *Walkout* Basement Is A One Of A Kind In The Subdivision With High Ceilings And Huge Look Out Windows . The Primary Bedroom Has A Beautiful Ensuite With A Soaker Tub And Walk In Closet. Included with Lease: fridge, stove, dishwasher, washer, dryer. Tenant responsible to pay all utilities: Hydro, Gas, Municipal Water and Hot Water (id:55460)
Property Details
| MLS® Number | X14160508 |
| Property Type | Single Family |
| Community Name | Haldimand |
| Equipment Type | Water Heater |
| Parking Space Total | 2 |
| Rental Equipment Type | Water Heater |
| Structure | Deck |
Building
| Bathroom Total | 3 |
| Bedrooms Above Ground | 3 |
| Bedrooms Total | 3 |
| Basement Development | Unfinished |
| Basement Features | Walk Out |
| Basement Type | N/a, N/a (unfinished) |
| Construction Style Attachment | Detached |
| Cooling Type | Central Air Conditioning |
| Exterior Finish | Stone, Vinyl Siding |
| Foundation Type | Poured Concrete |
| Half Bath Total | 1 |
| Heating Fuel | Natural Gas |
| Heating Type | Forced Air |
| Stories Total | 2 |
| Size Interior | 1,500 - 2,000 Sqft |
| Type | House |
| Utility Water | Municipal Water |
Parking
| Attached Garage | |
| Garage |
Land
| Acreage | No |
| Sewer | Sanitary Sewer |
| Surface Water | River/stream |
Rooms
| Level | Type | Length | Width | Dimensions |
|---|---|---|---|---|
| Second Level | Primary Bedroom | 3.96 m | 3.96 m | 3.96 m x 3.96 m |
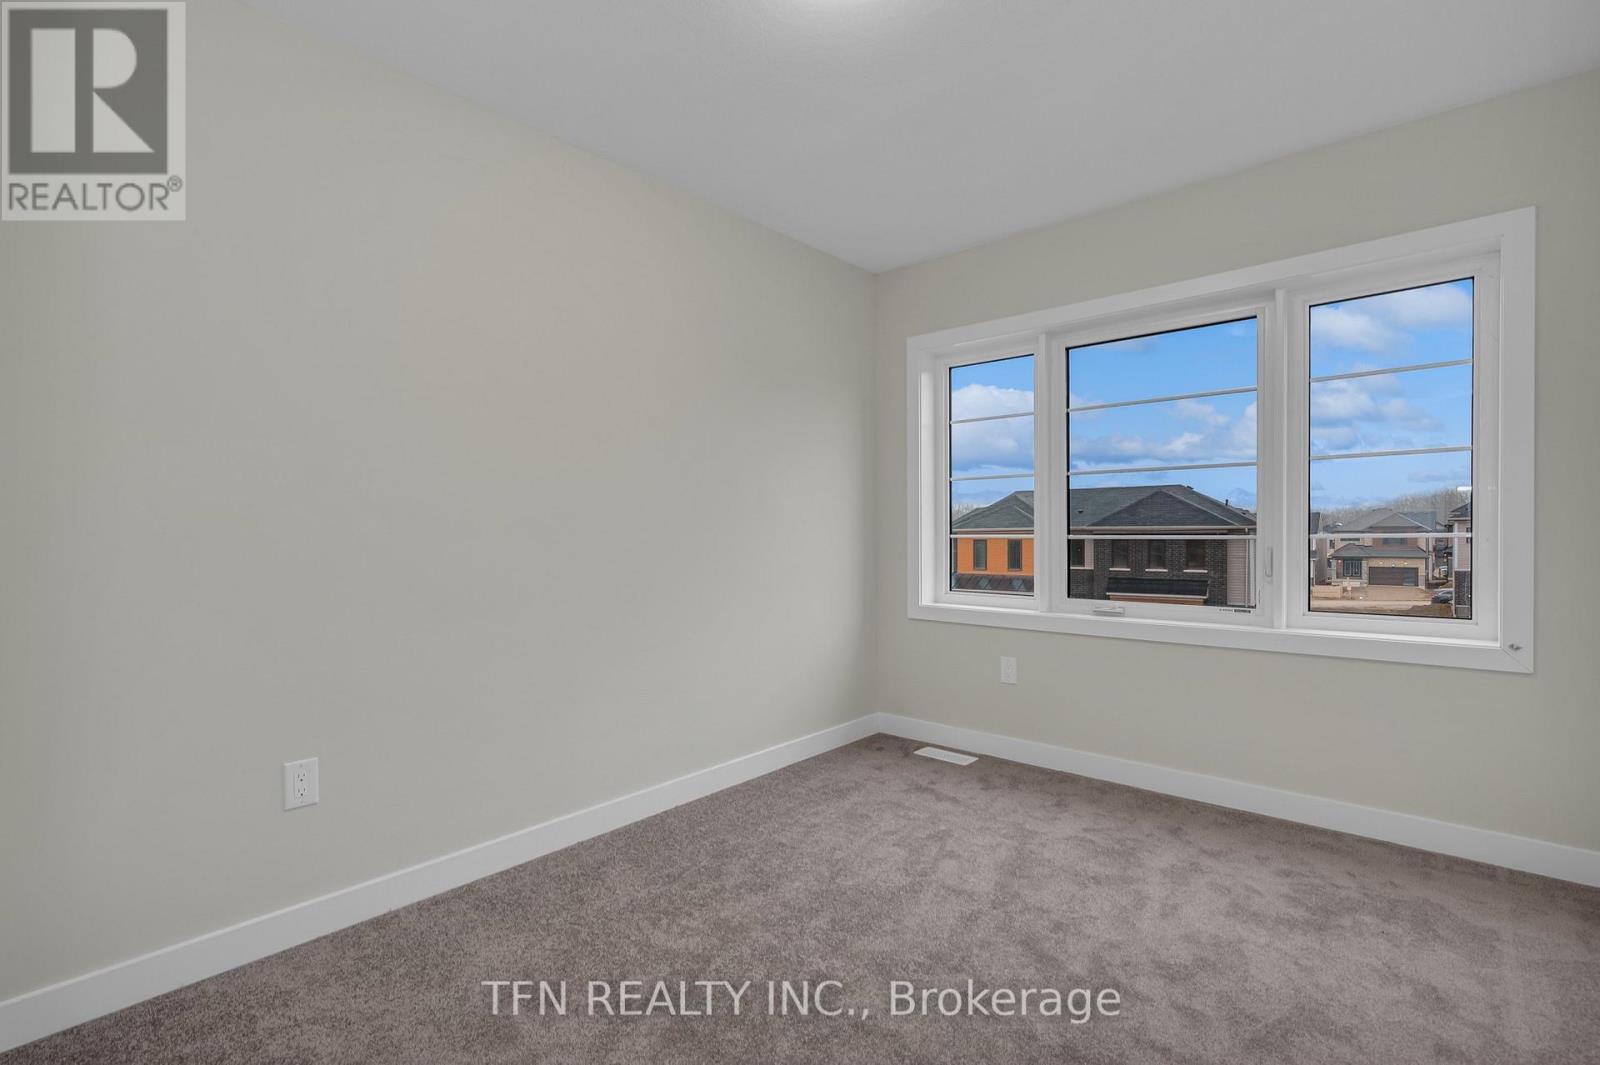
| Second Level | Bedroom 2 | 3.23 m | 3.23 m | 3.23 m x 3.23 m |
| Second Level | Bedroom 3 | 3.84 m | 2.46 m | 3.84 m x 2.46 m |
| Second Level | Bathroom | 2.35 m | 2.29 m | 2.35 m x 2.29 m |
| Main Level | Great Room | 4.57 m | 3.41 m | 4.57 m x 3.41 m |
| Main Level | Kitchen | 3.41 m | 2.62 m | 3.41 m x 2.62 m |
| Main Level | Eating Area | 2.8 m | 2.62 m | 2.8 m x 2.62 m |
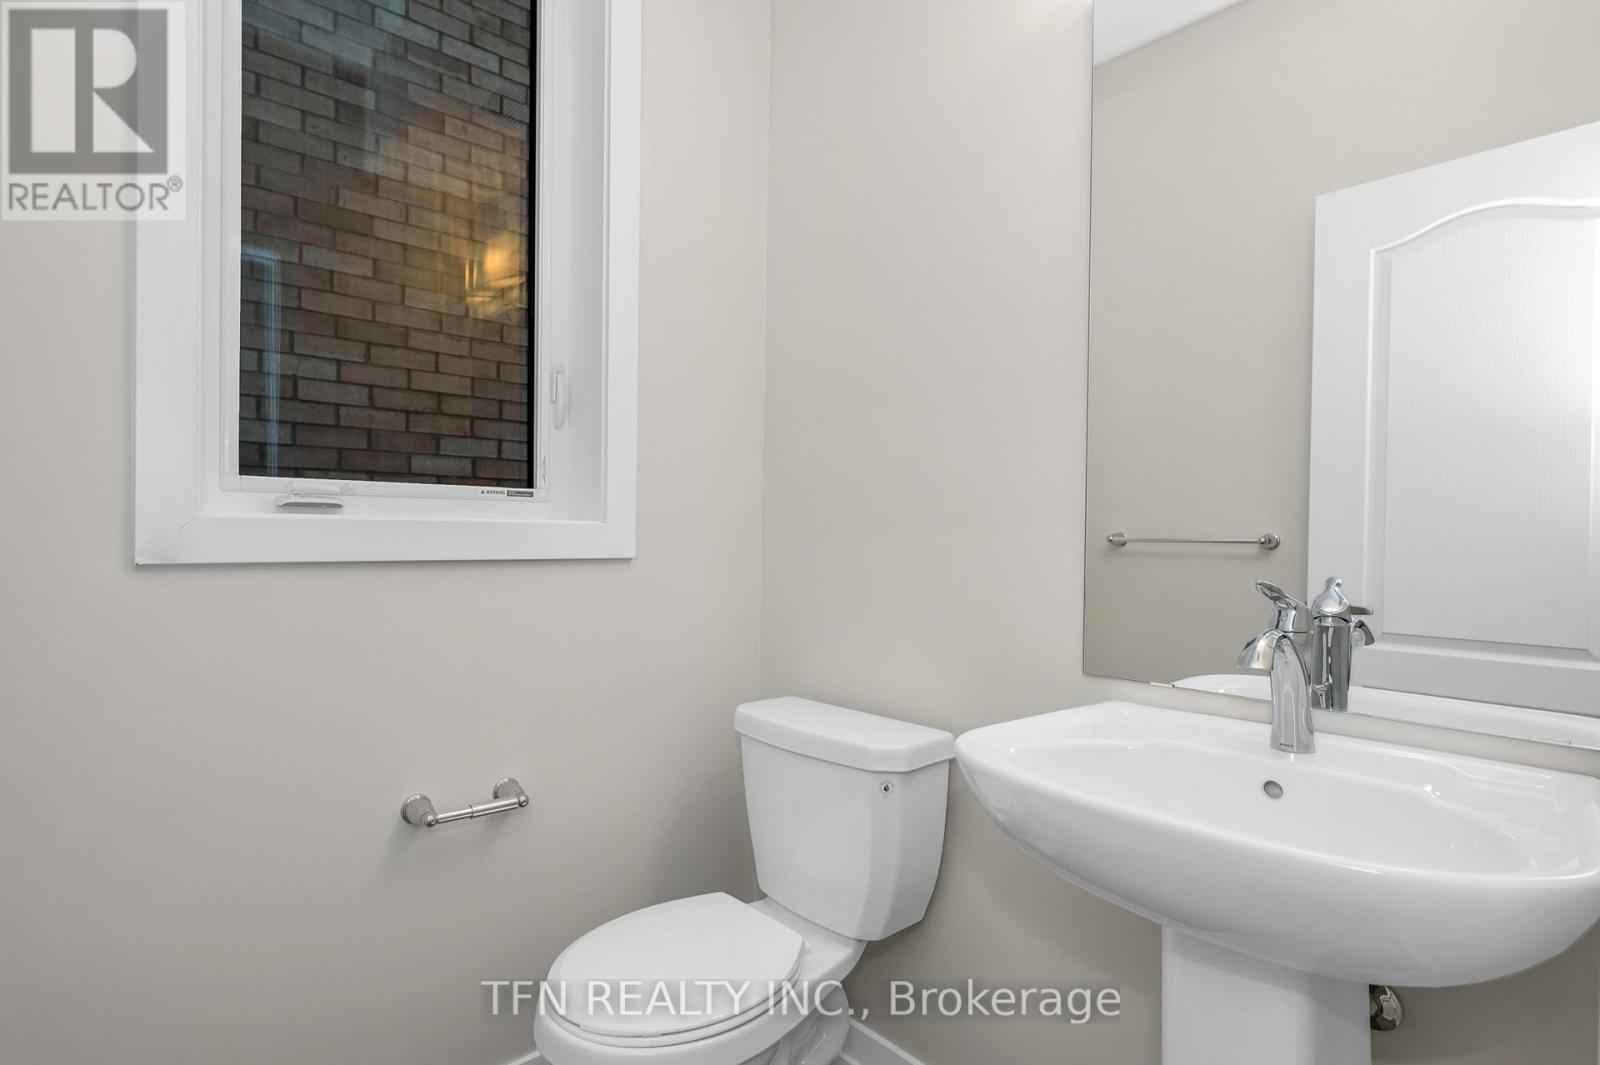
| Main Level | Partial Bathroom | 1.52 m | 1.4 m | 1.52 m x 1.4 m |
Utilities
| Cable | Available |
| Electricity | Available |
| Sewer | Available |
https://www.realtor.ca/real-estate/30491755/57-santos-drive-haldimand-haldimand

Salesperson
(416) 789-0288

(416) 789-0288
(416) 789-2028

The trademarks REALTOR®, REALTORS®, and the REALTOR® logo are controlled by The Canadian Real Estate Association (CREA) and identify real estate professionals who are members of CREA. The trademarks MLS®, Multiple Listing Service® and the associated logos are owned by The Canadian Real Estate Association (CREA) and identify the quality of services provided by real estate professionals who are members of CREA. The trademark DDF® is owned by The Canadian Real Estate Association (CREA) and identifies CREA's Data Distribution Facility (DDF®)
November 10 2026 03:37:31
Toronto Regional Real Estate Board
Tfn Realty Inc.