
57 Rinaldo Road Georgina, Ontario L4P 3X9

$765,000
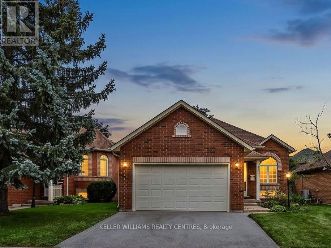
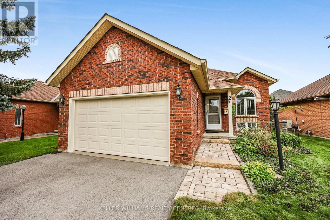
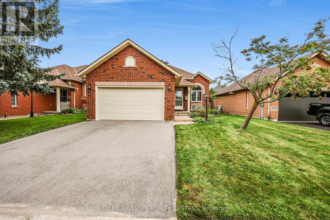
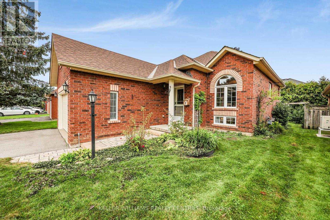
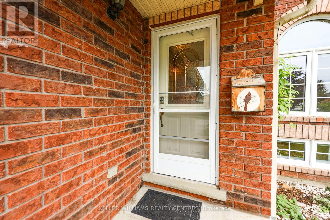
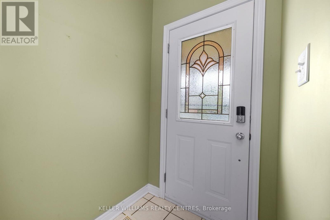
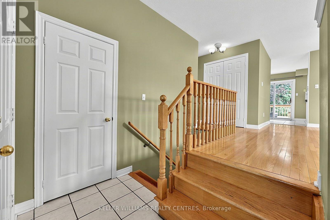
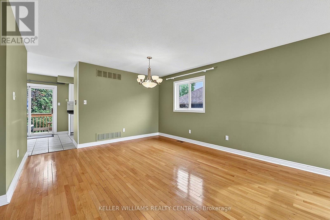
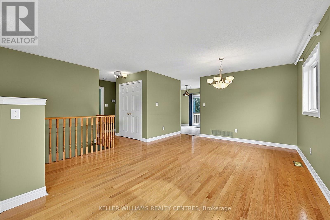
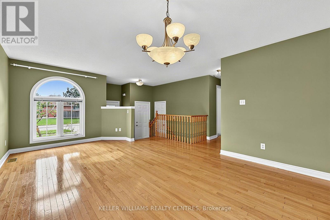
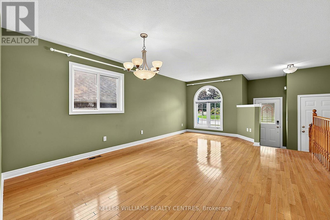
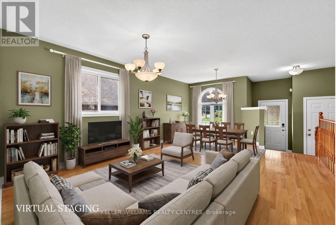
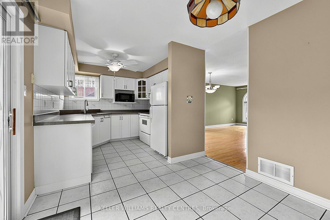
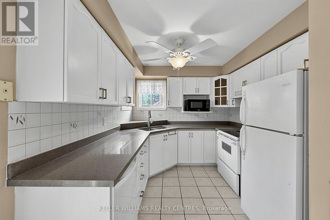
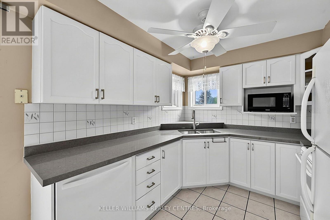
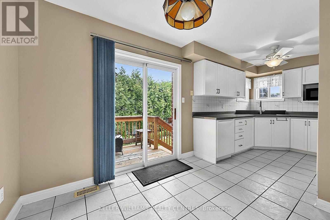
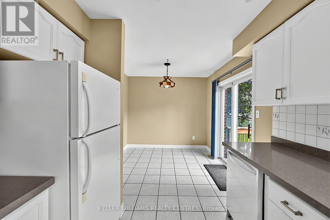
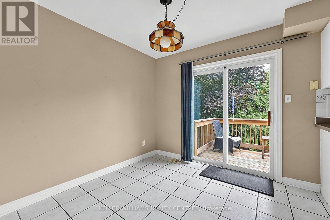
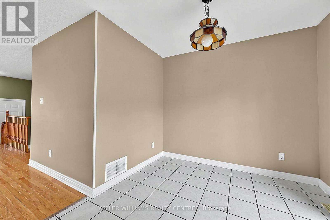
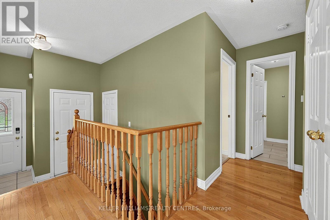
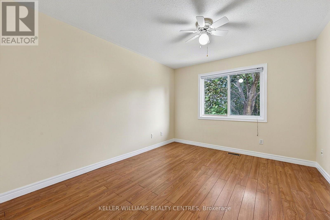
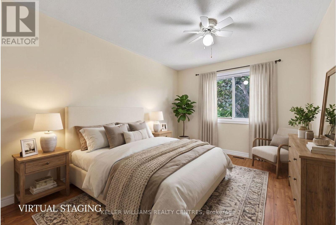
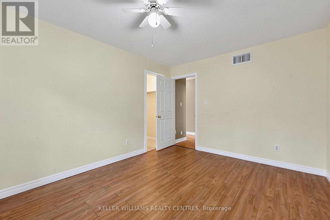
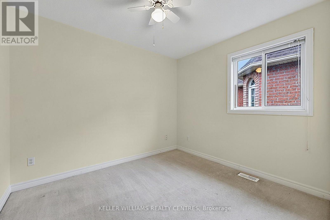
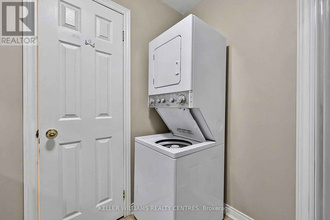
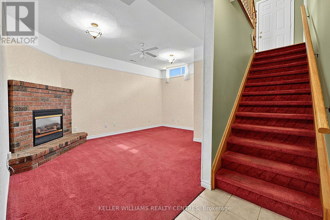
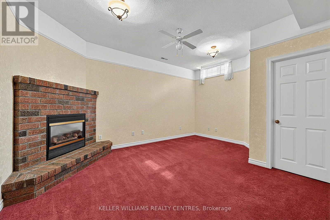
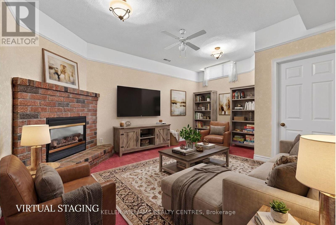
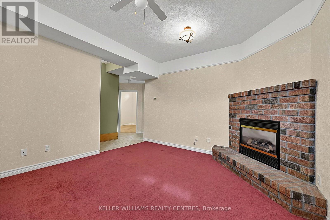
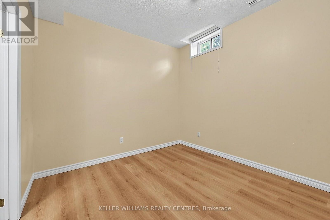
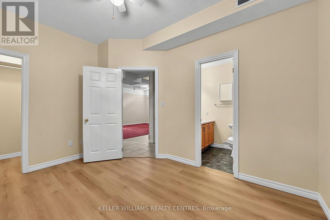
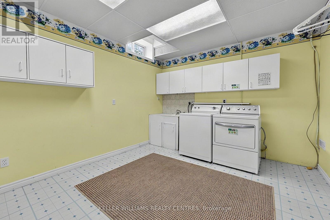
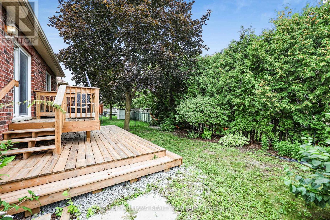
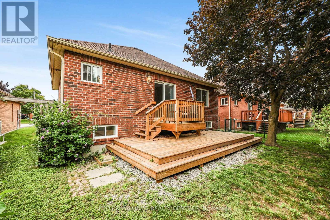
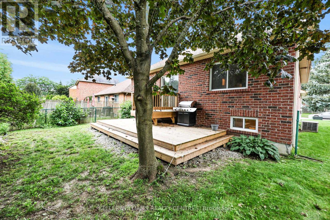
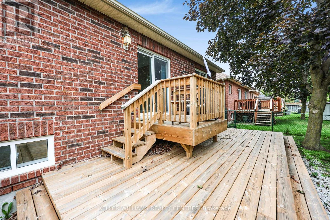
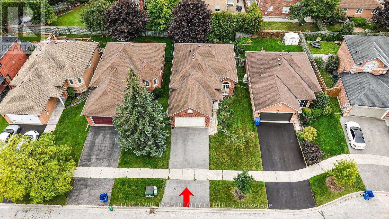
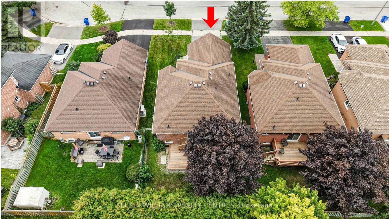
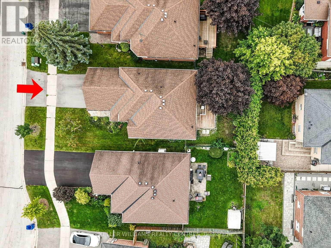
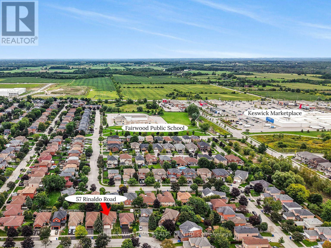
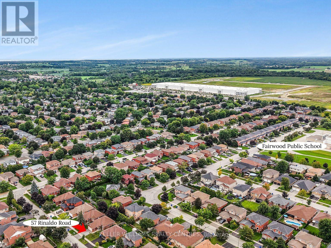
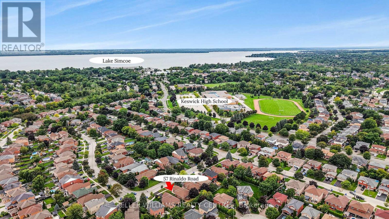
Tucked into a quiet enclave in a desirable, family-friendly neighbourhood. This solid brick bungalow offers main-floor living plus a finished basement with impressive 9-foot ceilings. Laundry on both levels adds everyday convenience. Ideal for growing families or multi-generational households who want space without compromise. The white and bright kitchen steps out to a low-maintenance backyard with newer deck, perfect for relaxing or entertaining. A double-width driveway and garage complete the package, with plenty of parking and storage areas. A 10-Minute Walk to both Fairwood Public School & Keswick High School. Plenty of shops and restaurants nearby - with more to come in 2027 - everything you need, right at your doorstep. (id:55460)
Property Details
| MLS® Number | N13754452 |
| Property Type | Single Family |
| Community Name | Keswick South |
| Equipment Type | Water Heater |
| Parking Space Total | 4 |
| Rental Equipment Type | Water Heater |
Building
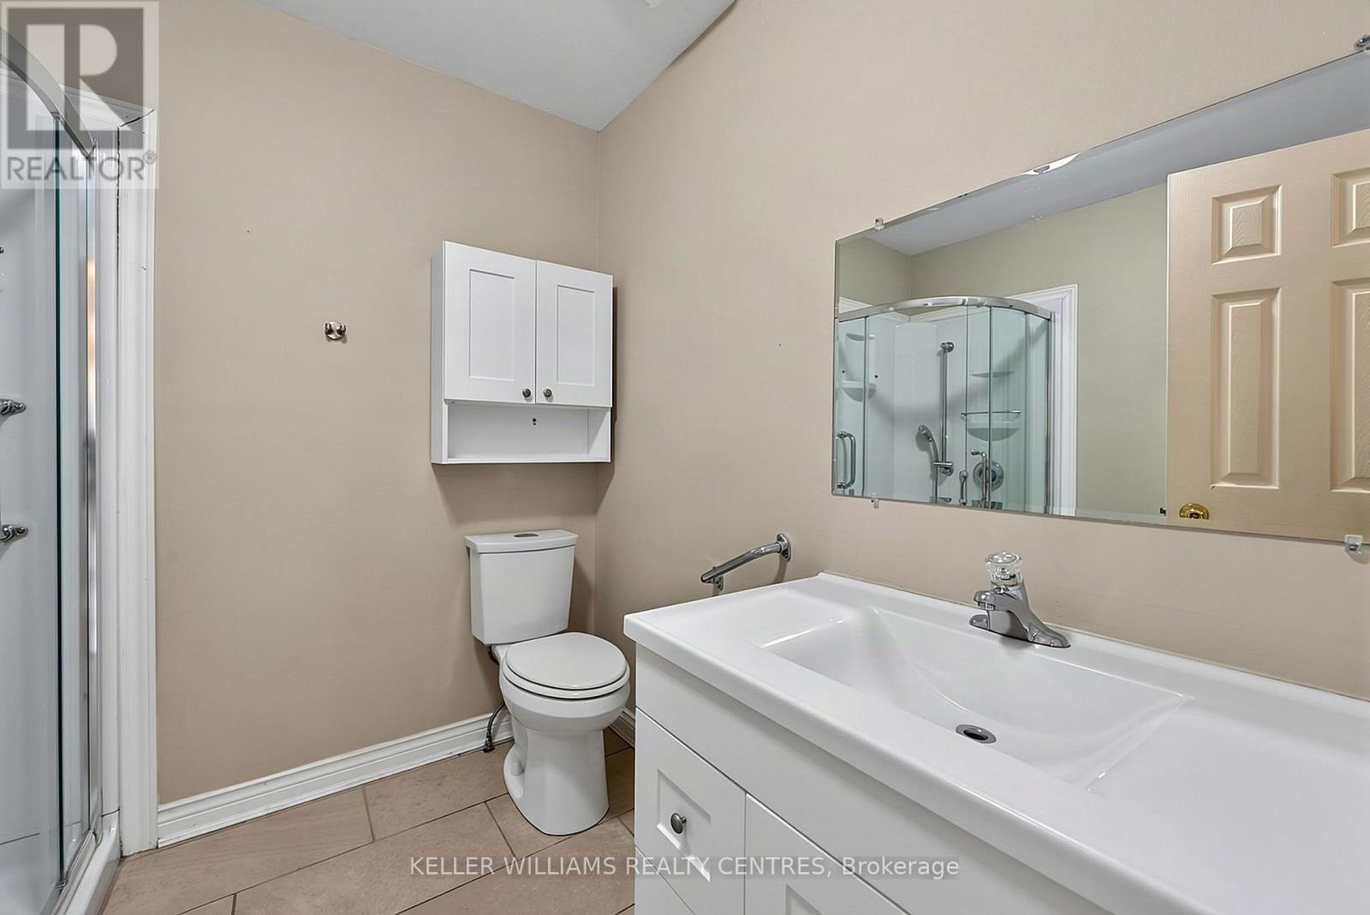
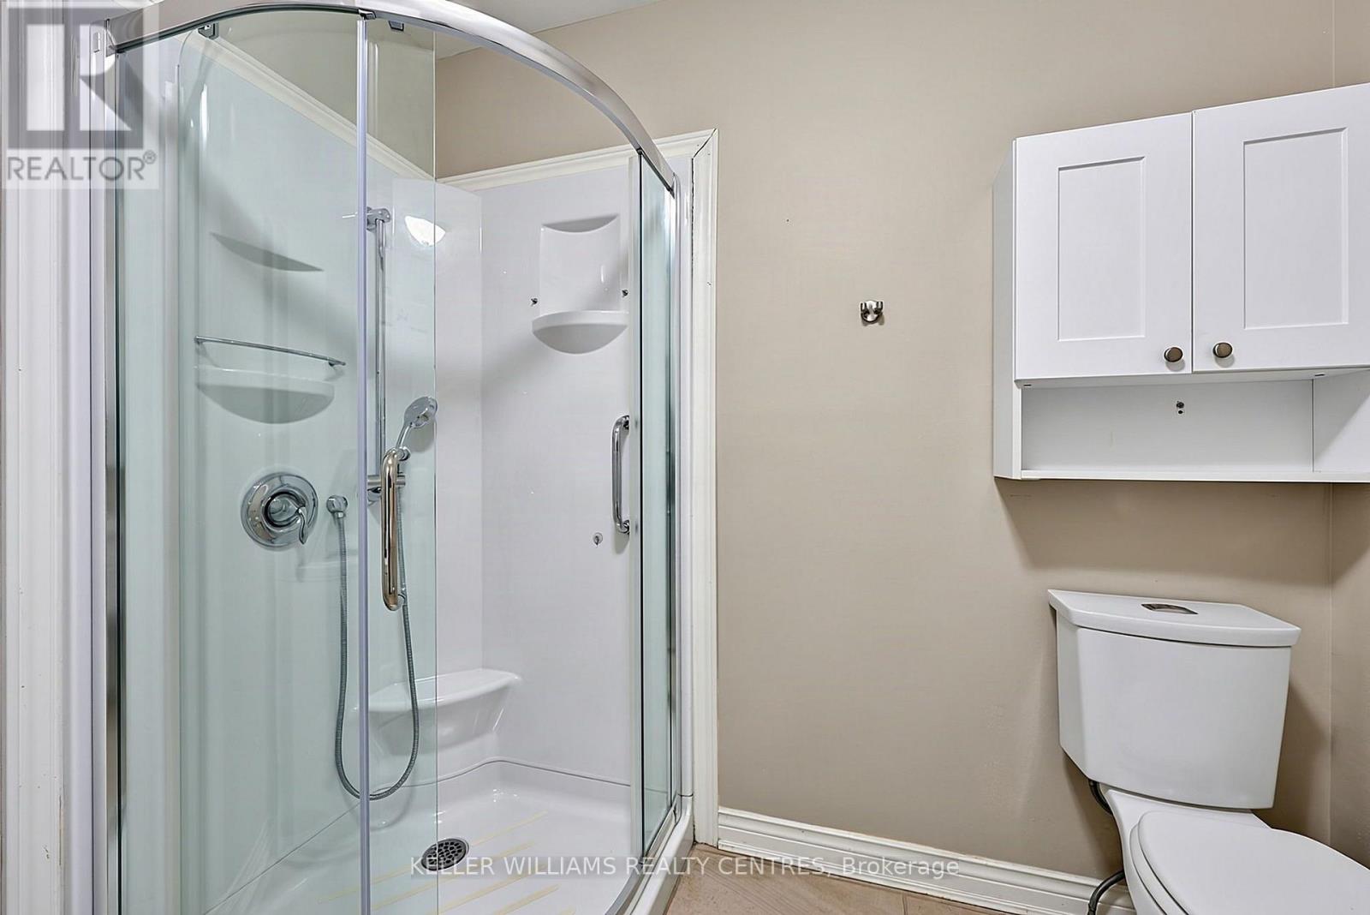
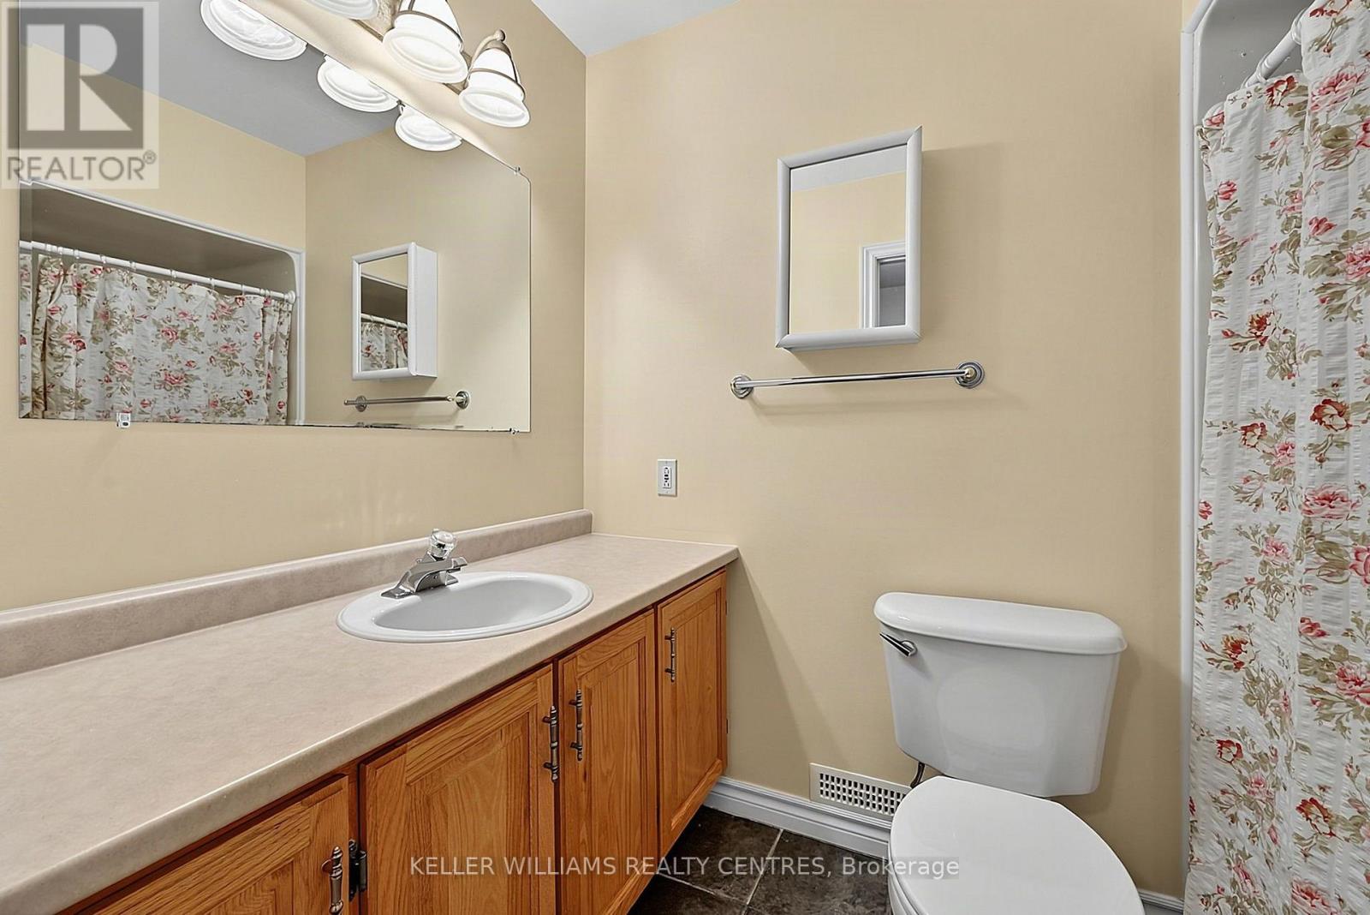
| Bathroom Total | 2 |
| Bedrooms Above Ground | 2 |
| Bedrooms Below Ground | 1 |
| Bedrooms Total | 3 |
| Age | 16 To 30 Years |
| Appliances | Dishwasher, Dryer, Microwave, Stove, Washer, Refrigerator |
| Architectural Style | Raised Bungalow |
| Basement Development | Finished |
| Basement Type | N/a (finished) |
| Construction Style Attachment | Detached |
| Cooling Type | Central Air Conditioning |
| Exterior Finish | Brick Veneer |
| Fireplace Present | Yes |
| Fireplace Total | 1 |
| Flooring Type | Hardwood, Ceramic, Carpeted |
| Foundation Type | Unknown |
| Heating Fuel | Natural Gas |
| Heating Type | Forced Air |
| Stories Total | 1 |
| Size Interior | 700 - 1,100 Ft2 |
| Type | House |
| Utility Water | Municipal Water |
Parking
| Attached Garage | |
| Garage |
Land
| Acreage | No |
| Sewer | Sanitary Sewer |
| Size Depth | 98 Ft ,4 In |
| Size Frontage | 41 Ft |
| Size Irregular | 41 X 98.4 Ft |
| Size Total Text | 41 X 98.4 Ft |
| Zoning Description | R-1 Residential |
Rooms
| Level | Type | Length | Width | Dimensions |
|---|---|---|---|---|
| Basement | Family Room | 4.98 m | 3.91 m | 4.98 m x 3.91 m |
| Basement | Bedroom 3 | 3.98 m | 3.06 m | 3.98 m x 3.06 m |
| Basement | Laundry Room | 3.4 m | 3.17 m | 3.4 m x 3.17 m |
| Basement | Workshop | 4.1 m | 3.61 m | 4.1 m x 3.61 m |
| Main Level | Living Room | 5.7 m | 5.2 m | 5.7 m x 5.2 m |
| Main Level | Kitchen | 5.67 m | 2.75 m | 5.67 m x 2.75 m |
| Main Level | Primary Bedroom | 3.95 m | 3.26 m | 3.95 m x 3.26 m |
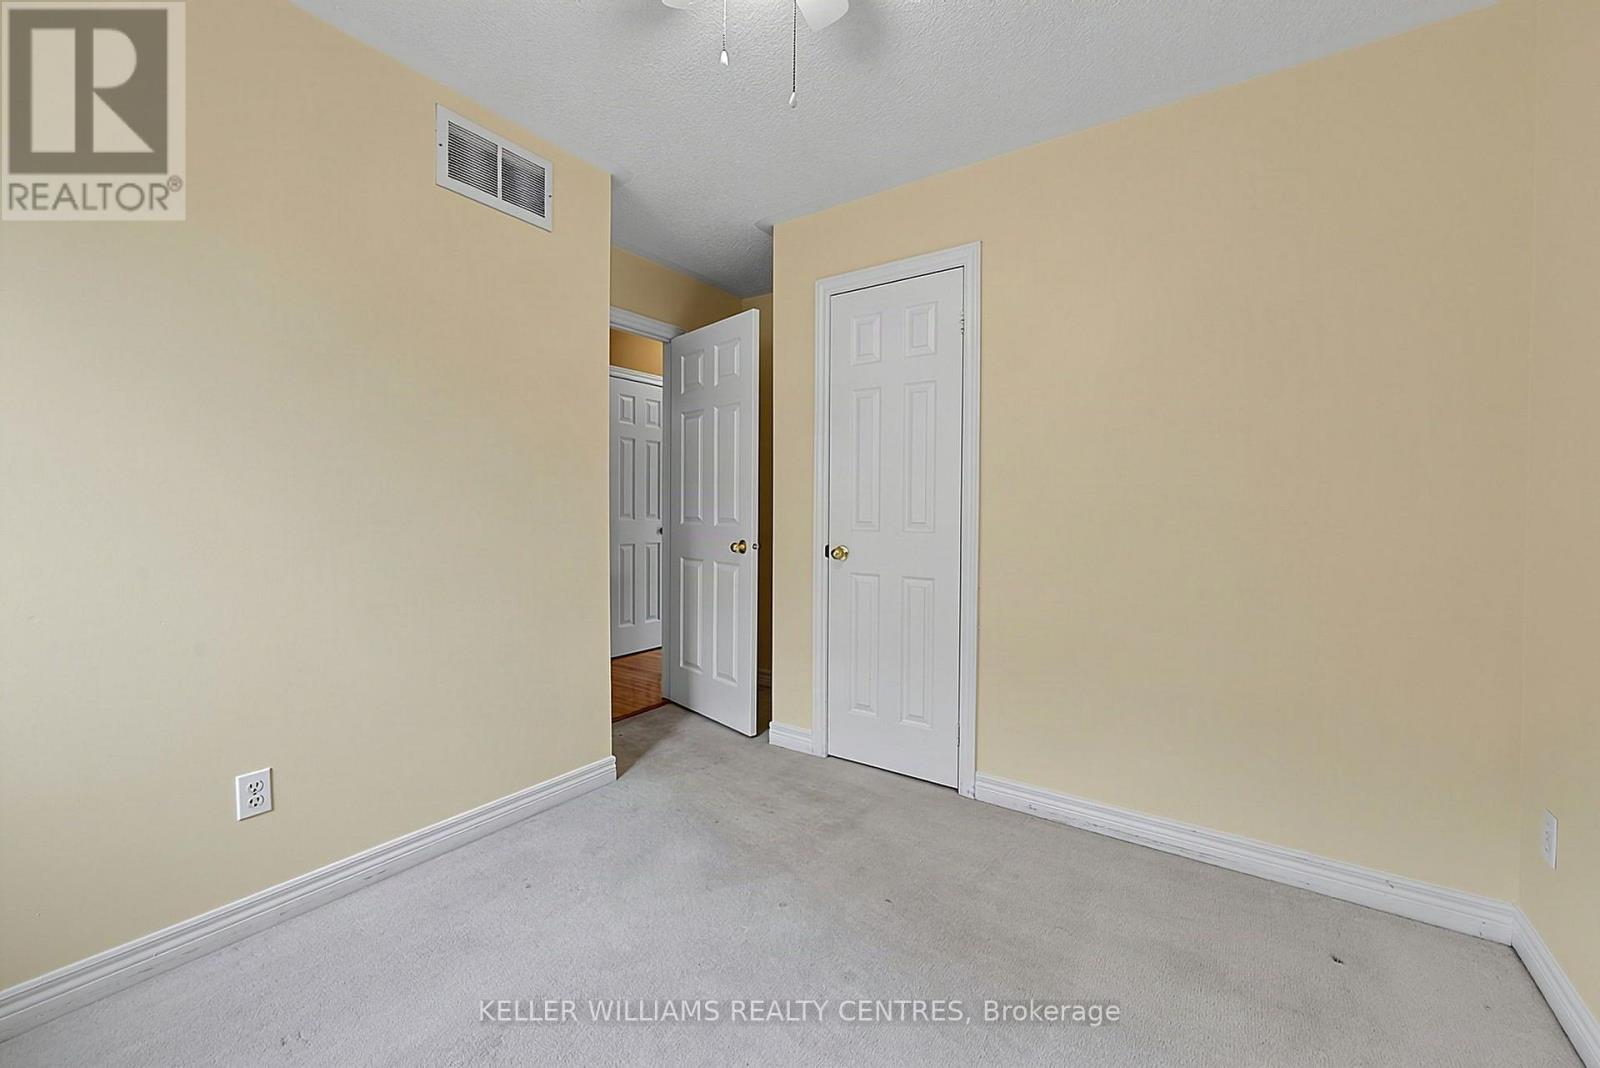
| Main Level | Bedroom 2 | 3.02 m | 2.83 m | 3.02 m x 2.83 m |
https://www.realtor.ca/real-estate/30245508/57-rinaldo-road-georgina-keswick-south-keswick-south

Salesperson
(905) 895-5972
www.wheretolivewell.kw.com/
www.facebook.com/WhereToLiveWell/
x.com/wheretolivewell
www.linkedin.com/in/aileen-vanderbeken

16945 Leslie St Units 27-29
Newmarket, Ontario L3Y 9A2
(905) 895-5972
(905) 895-3030
www.kwrealtycentres.com/

The trademarks REALTOR®, REALTORS®, and the REALTOR® logo are controlled by The Canadian Real Estate Association (CREA) and identify real estate professionals who are members of CREA. The trademarks MLS®, Multiple Listing Service® and the associated logos are owned by The Canadian Real Estate Association (CREA) and identify the quality of services provided by real estate professionals who are members of CREA. The trademark DDF® is owned by The Canadian Real Estate Association (CREA) and identifies CREA's Data Distribution Facility (DDF®)
September 08 2026 05:02:20
Toronto Regional Real Estate Board
Keller Williams Realty Centres