
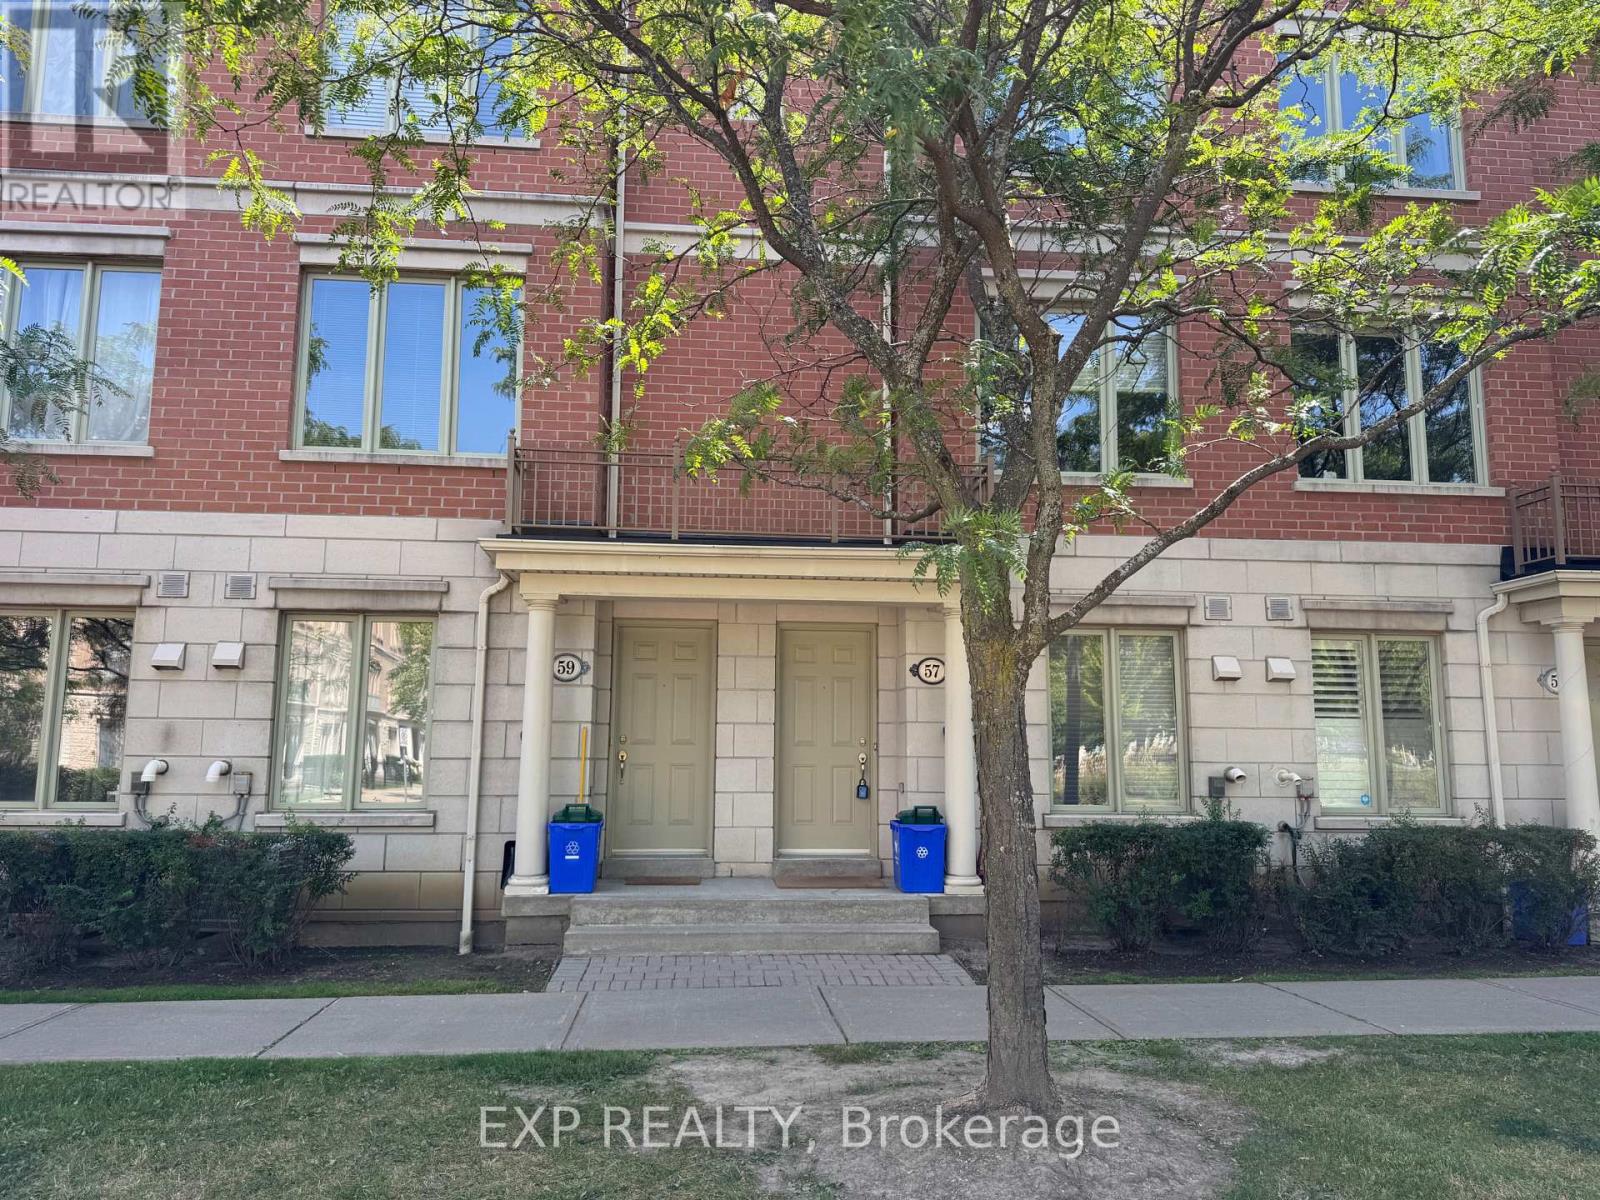
57 Galleria Parkway Markham, Ontario L3T 0A3

$3,600 Monthly
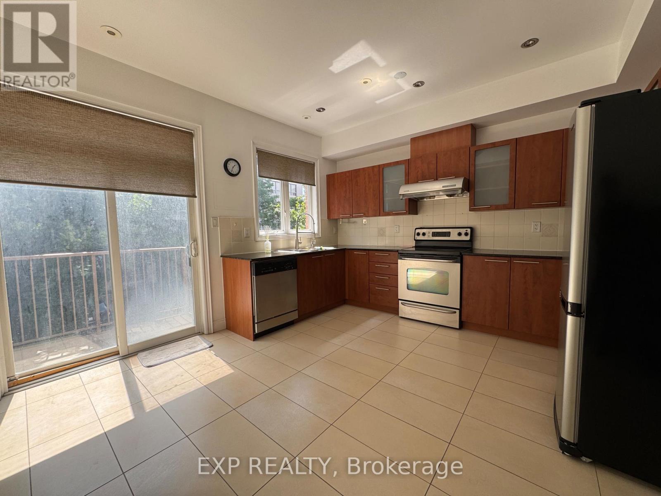
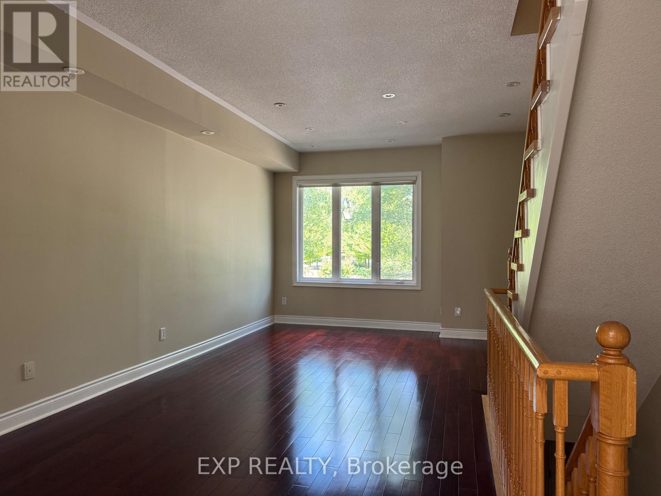
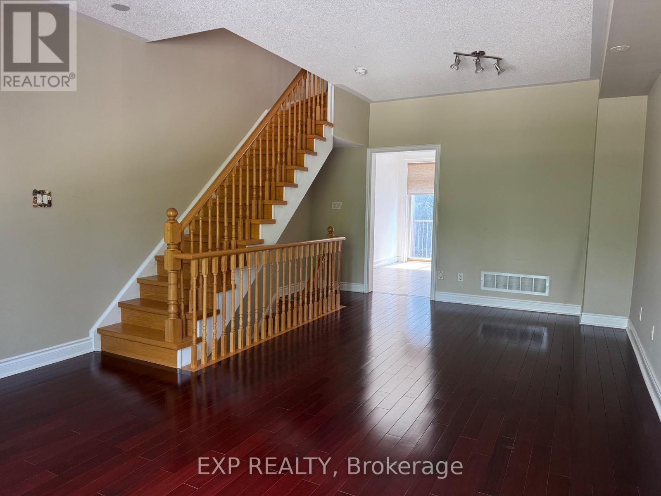
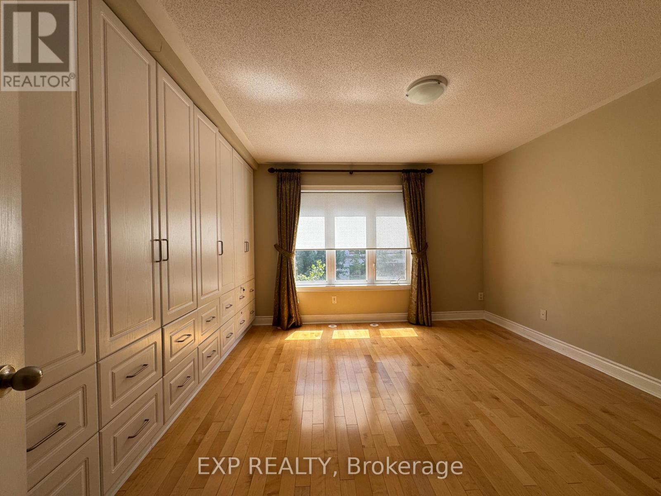
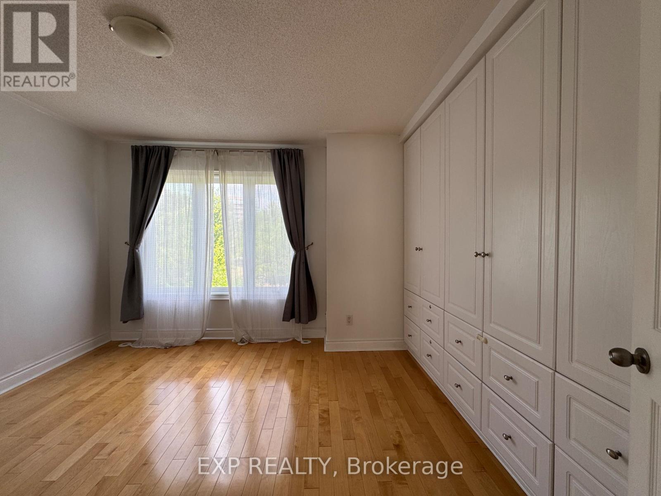
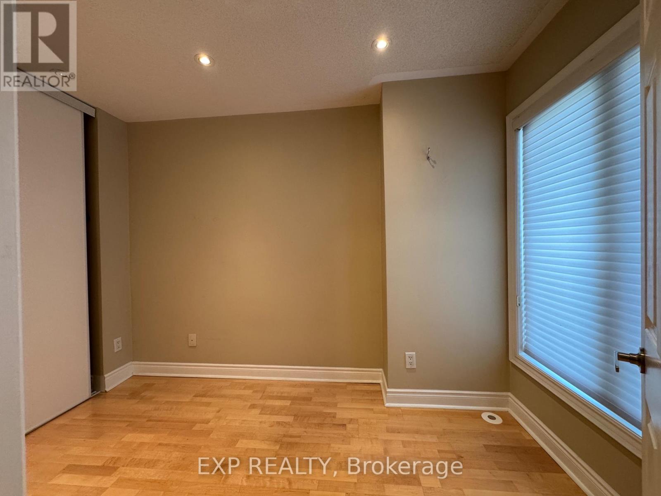
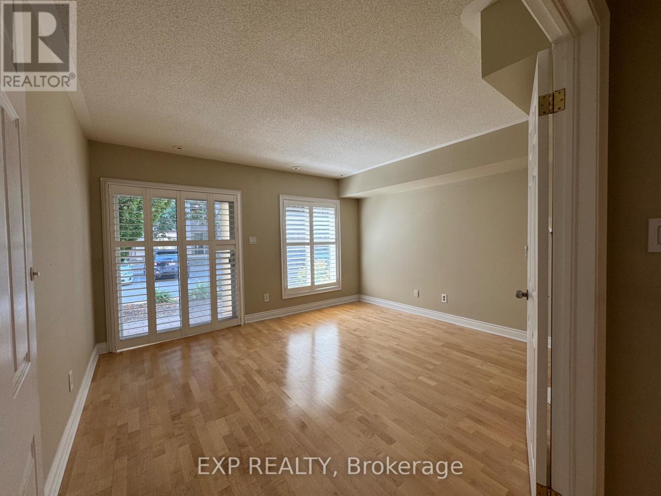
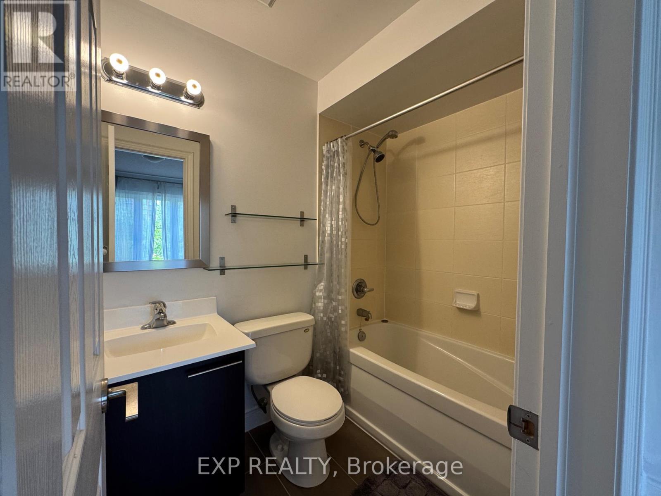
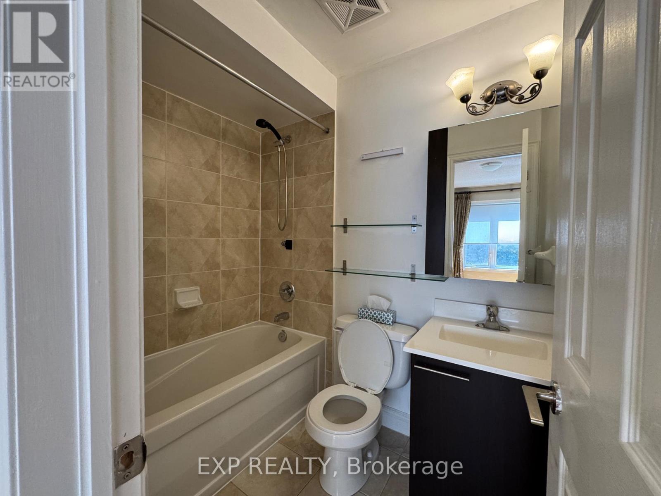
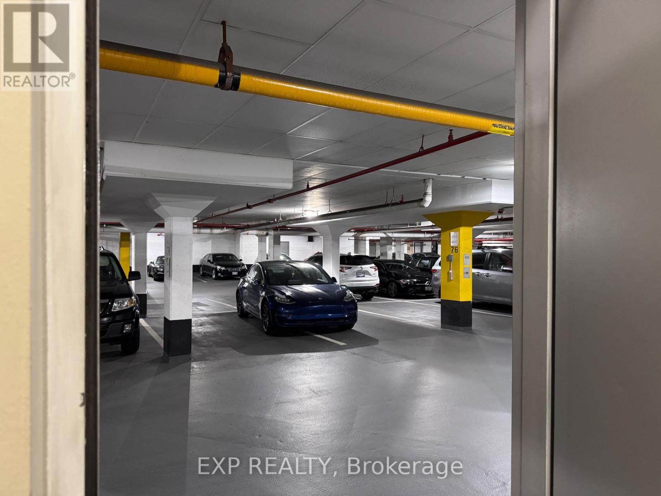
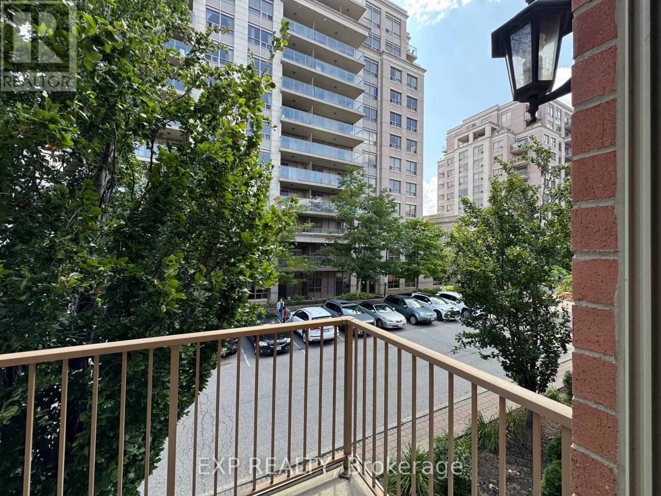
Park-facing luxury townhouse loaded with upgrades! Features 9ft ceilings (1st & 2nd flr), hardwood throughout, pot lights, custom shutters, and a gourmet granite kitchen with S/S appliances. Includes custom closets, central vac, water softener, and a finished basement with direct access to 2 parking spots + 1 locker. Enjoy resort-style amenities (indoor pool, gym, sauna) with snow removal and landscaping included. Steps to Hwy 404/407, GO Station, Viva, shopping, and top-rated schools! (id:55460)
Property Details
| MLS® Number | N13698908 |
| Property Type | Single Family |
| Community Name | Commerce Valley |
| Amenities Near By | Park, Public Transit, Schools |
| Community Features | Pets Allowed With Restrictions |
| Features | Balcony, Carpet Free |
| Parking Space Total | 2 |
| Pool Type | Indoor Pool |
| View Type | View |
Building
| Bathroom Total | 3 |
| Bedrooms Above Ground | 4 |
| Bedrooms Total | 4 |
| Amenities | Exercise Centre, Party Room, Sauna, Visitor Parking, Storage - Locker |
| Appliances | Central Vacuum, Water Softener, Water Purifier |
| Basement Development | Finished |
| Basement Type | N/a (finished) |
| Cooling Type | Central Air Conditioning |
| Exterior Finish | Brick |
| Fire Protection | Alarm System, Smoke Detectors |
| Flooring Type | Hardwood, Ceramic |
| Heating Fuel | Natural Gas |
| Heating Type | Forced Air |
| Stories Total | 3 |
| Size Interior | 1,600 - 1,799 Ft2 |
| Type | Row / Townhouse |
Parking
| Underground | |
| Garage |
Land
| Acreage | No |
| Land Amenities | Park, Public Transit, Schools |
Rooms
| Level | Type | Length | Width | Dimensions |
|---|---|---|---|---|
| Second Level | Living Room | 6.53 m | 3.35 m | 6.53 m x 3.35 m |
| Second Level | Dining Room | 6.53 m | 3.35 m | 6.53 m x 3.35 m |
| Second Level | Kitchen | 4.14 m | 3.84 m | 4.14 m x 3.84 m |
| Third Level | Bedroom 2 | 3.58 m | 3.17 m | 3.58 m x 3.17 m |
| Third Level | Primary Bedroom | 4.14 m | 3.84 m | 4.14 m x 3.84 m |
| Basement | Laundry Room | 2.69 m | 1.4 m | 2.69 m x 1.4 m |
| Ground Level | Bedroom 4 | 3.35 m | 2.2 m | 3.35 m x 2.2 m |
| Ground Level | Bedroom 3 | 4.2 m | 3.8 m | 4.2 m x 3.8 m |
Broker
(866) 530-7737
(647) 830-2638

4711 Yonge St 10th Flr, 106430
Toronto, Ontario M2N 6K8
(866) 530-7737

The trademarks REALTOR®, REALTORS®, and the REALTOR® logo are controlled by The Canadian Real Estate Association (CREA) and identify real estate professionals who are members of CREA. The trademarks MLS®, Multiple Listing Service® and the associated logos are owned by The Canadian Real Estate Association (CREA) and identify the quality of services provided by real estate professionals who are members of CREA. The trademark DDF® is owned by The Canadian Real Estate Association (CREA) and identifies CREA's Data Distribution Facility (DDF®)
August 21 2026 07:30:31
Toronto Regional Real Estate Board
Exp Realty