
57 Busch Avenue Markham, Ontario L6C 0V4

$1,999,000
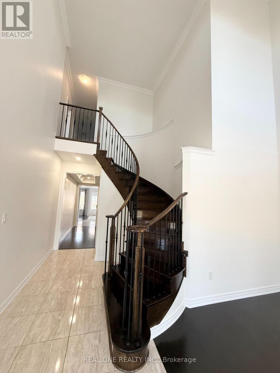
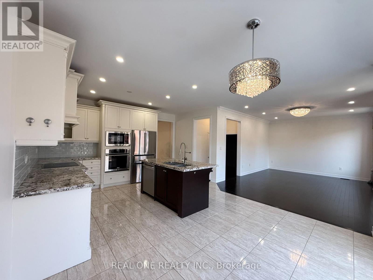
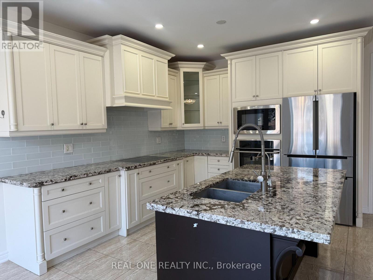
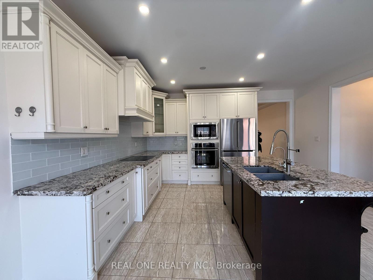
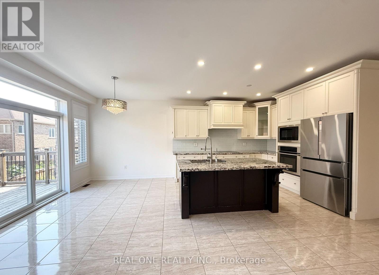
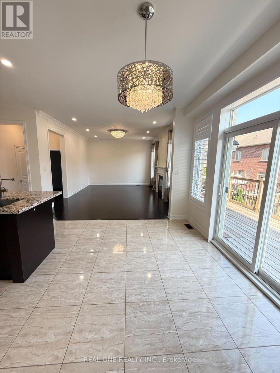
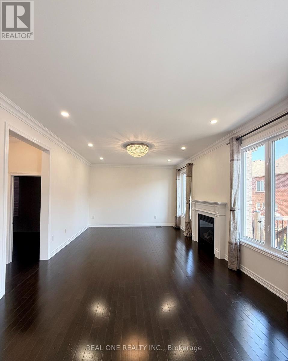
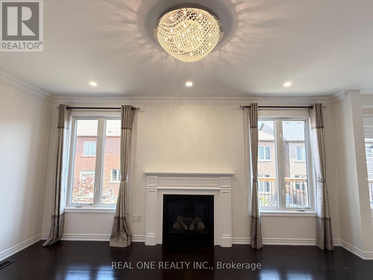
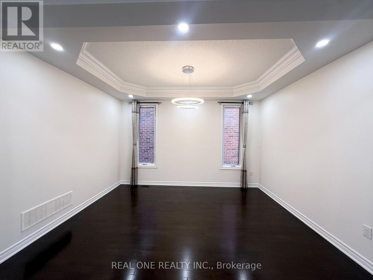
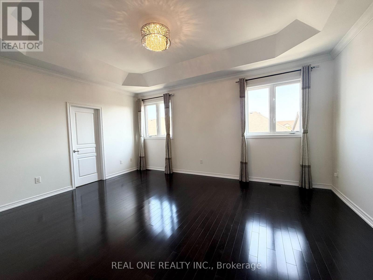
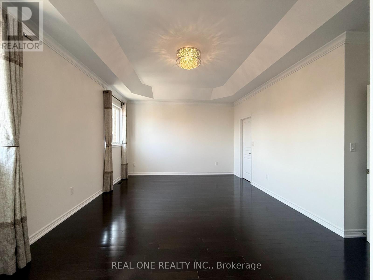
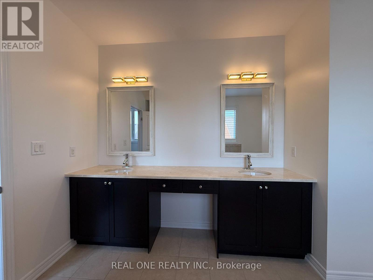
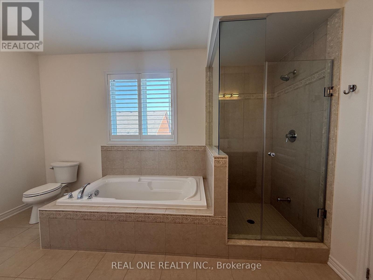
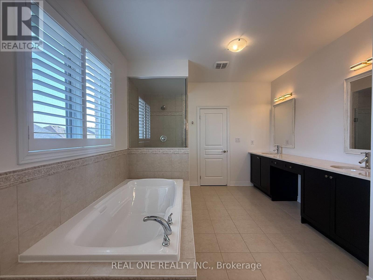
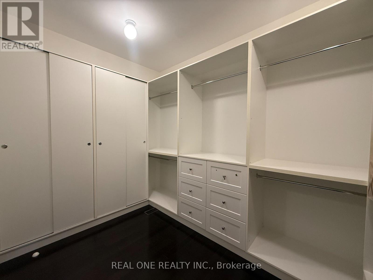
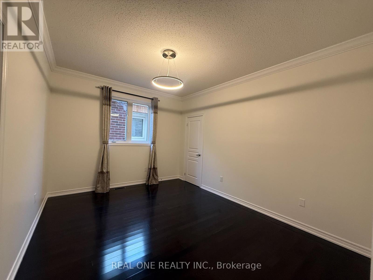
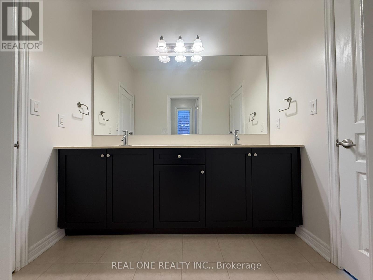
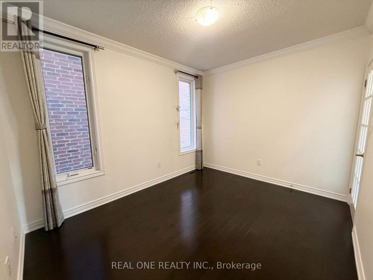
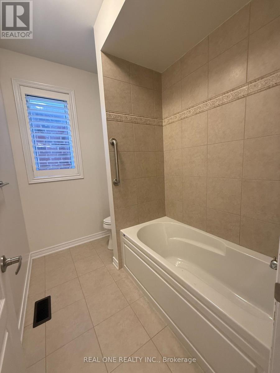
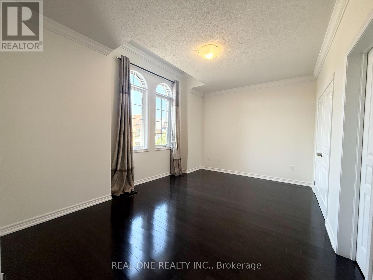
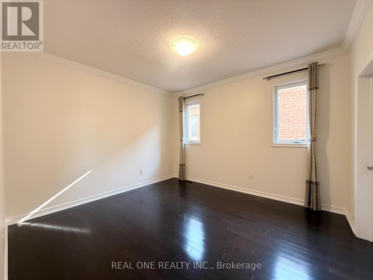
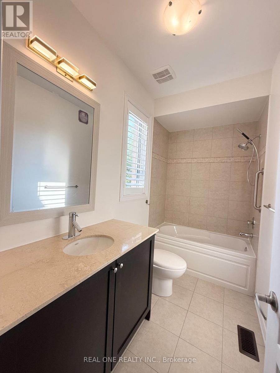
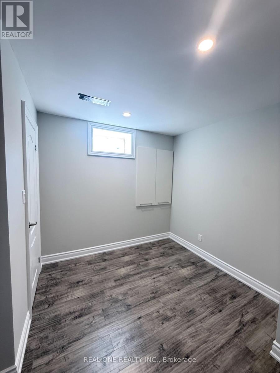
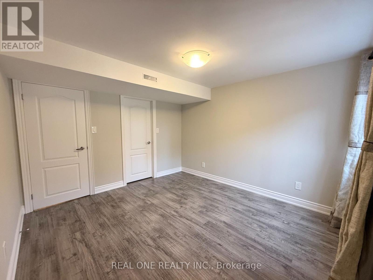
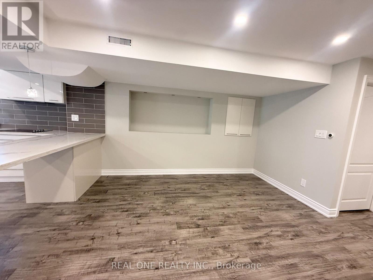
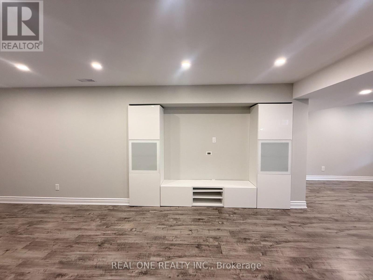
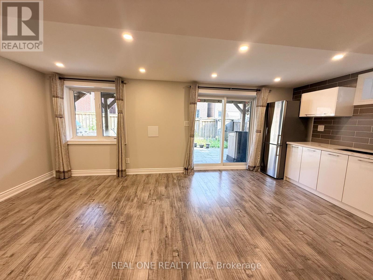
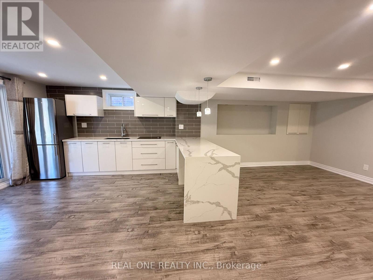
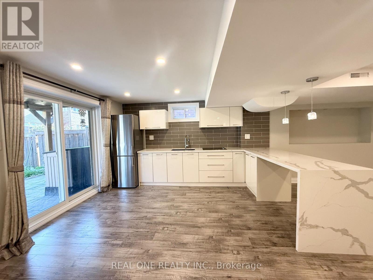
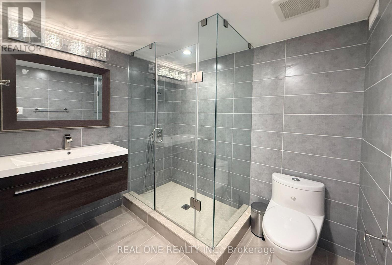
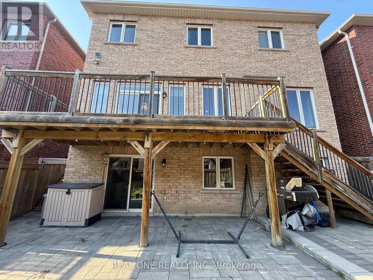
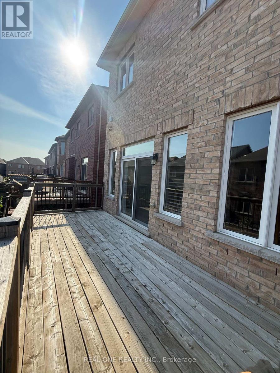
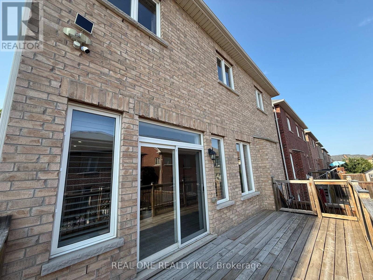
**Prime Kennedy & 16th Ave Berczy Neighberhood**One of the Best-Ranked School Districts**Professionally finished Walk-Out Basement **Front Den with 18-Ft High Ceiling** Open-To-Above Stairwell with Upgraded Picket Railings**Stainless Steel & Built-In Appliances**Open-Concept Layout Offering Over 4,000 Sq. Ft. Of Refined Living Space**Above Ground Closed to 3,000 Sq. Ft. as per Builder**Sun-Filled Family Room & Brakfast Area Leading to a Spacious Backyard Deck** Professionally Landscaped Front & Backyard with Interlocking**Hardwood FlooringThroughout**Smooth 9-Ft Ceilings On The Main Floor and 9-Ft Ceiling on Second Floor As Wellxd*Abundant Pot Lights on Main**Main Floor Library Can Easily Be Converted into an Additional Bedroom**The Walk-Out Basement Extends The Living Space With Smooth Ceilings, Pot Lights, Quartz Counters, And A Stylish 3pcs Bathroom, Making It Ideal For Guests, Recreation, Or Multi-Generational Living**No SideWalk Driveway Accommodates Up to 5 Vehichles** (id:55460)
Property Details
| MLS® Number | N13631052 |
| Property Type | Single Family |
| Community Name | Berczy |
| Equipment Type | Water Heater |
| Features | Carpet Free |
| Parking Space Total | 6 |
| Rental Equipment Type | Water Heater |
Building
| Bathroom Total | 5 |
| Bedrooms Above Ground | 4 |
| Bedrooms Below Ground | 1 |
| Bedrooms Total | 5 |
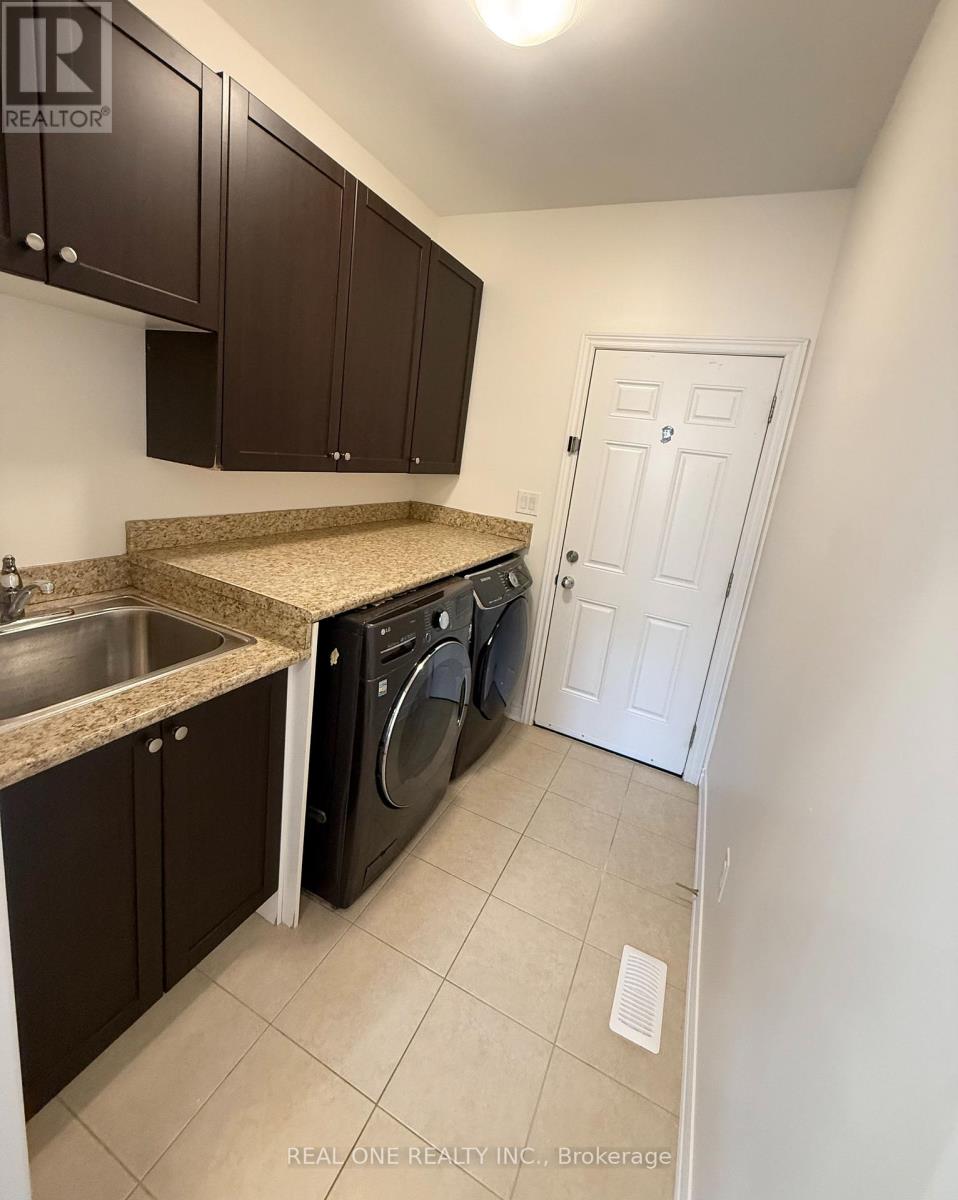
| Appliances | Oven - Built-in, Garage Door Opener Remote(s), Cooktop, Dryer, Microwave, Oven, Hood Fan, Washer, Window Coverings, Refrigerator |
| Basement Development | Finished |
| Basement Features | Walk Out |
| Basement Type | N/a (finished) |
| Construction Style Attachment | Detached |
| Cooling Type | Central Air Conditioning |
| Exterior Finish | Brick |
| Fireplace Present | Yes |
| Foundation Type | Poured Concrete |
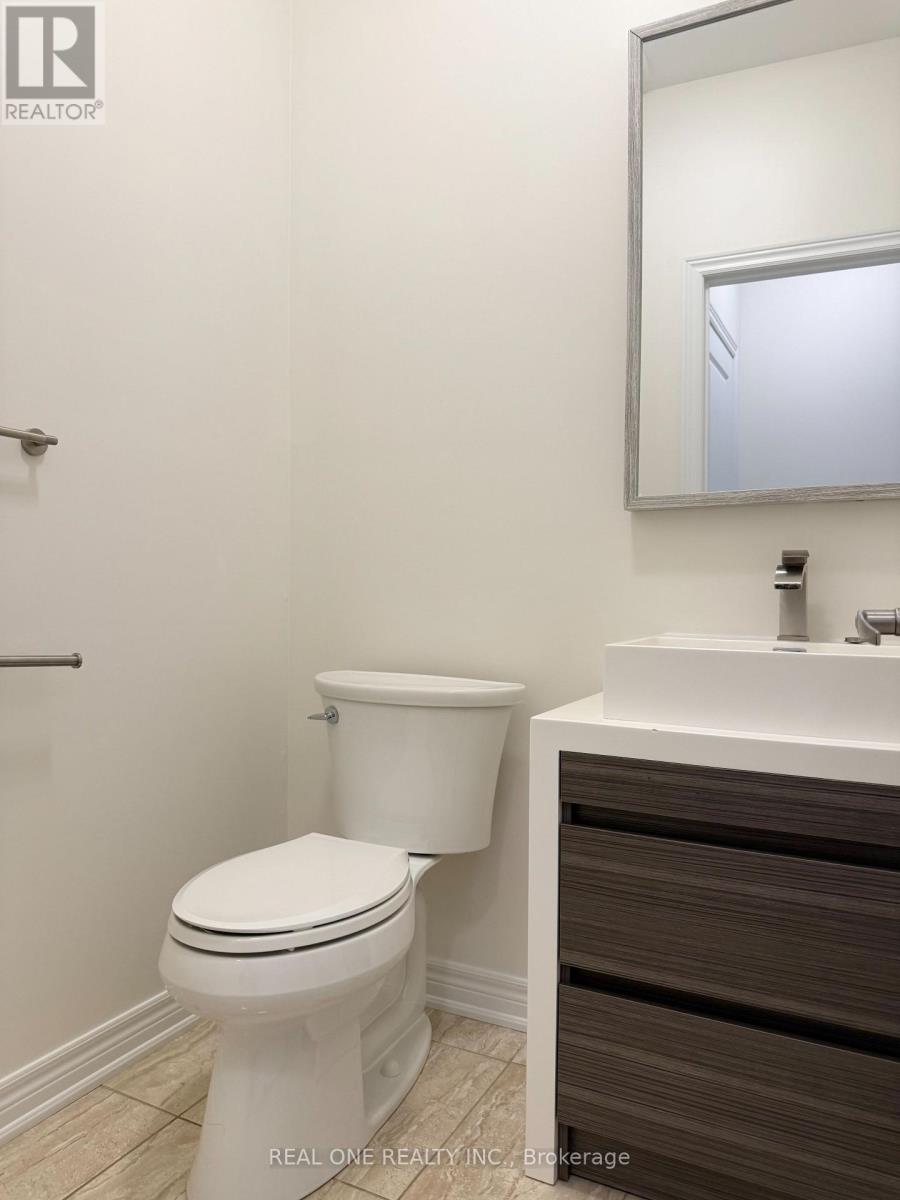
| Half Bath Total | 1 |
| Heating Fuel | Natural Gas |
| Heating Type | Forced Air |
| Stories Total | 2 |
| Size Interior | 2,500 - 3,000 Ft2 |
| Type | House |
| Utility Water | Municipal Water |
Parking
| Attached Garage | |
| Garage |
Land
| Acreage | No |
| Sewer | Sanitary Sewer |
| Size Depth | 90 Ft ,2 In |
| Size Frontage | 42 Ft |
| Size Irregular | 42 X 90.2 Ft |
| Size Total Text | 42 X 90.2 Ft |
Rooms
| Level | Type | Length | Width | Dimensions |
|---|---|---|---|---|
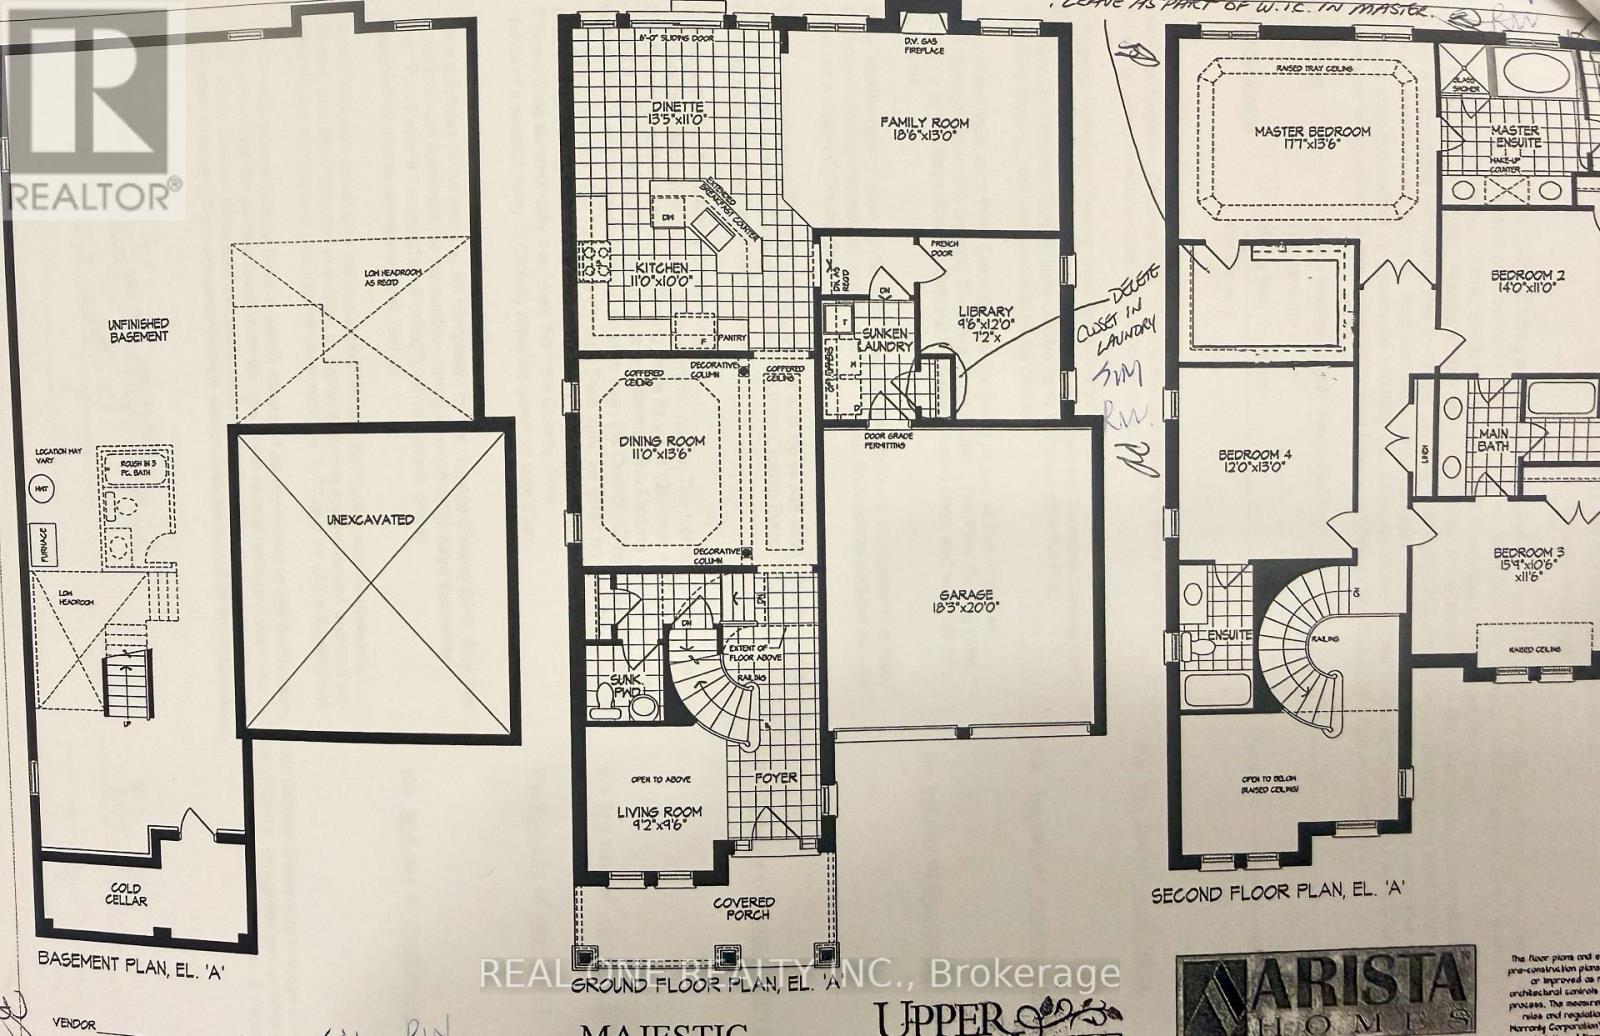
| Second Level | Primary Bedroom | 5.4 m | 4.15 m | 5.4 m x 4.15 m |
| Second Level | Bedroom 2 | 4.27 m | 3.35 m | 4.27 m x 3.35 m |
| Second Level | Bedroom 3 | 4.85 m | 3.23 m | 4.85 m x 3.23 m |
| Second Level | Bedroom 4 | 3.66 m | 3.96 m | 3.66 m x 3.96 m |
| Basement | Bedroom | 4.57 m | 3.96 m | 4.57 m x 3.96 m |
| Basement | Kitchen | 3.05 m | 3.66 m | 3.05 m x 3.66 m |
| Basement | Recreational, Games Room | 3.35 m | 3.96 m | 3.35 m x 3.96 m |
| Ground Level | Living Room | 2.8 m | 4.67 m | 2.8 m x 4.67 m |
| Ground Level | Dining Room | 3.35 m | 4.15 m | 3.35 m x 4.15 m |
| Ground Level | Kitchen | 3.35 m | 3.05 m | 3.35 m x 3.05 m |
| Ground Level | Family Room | 5.64 m | 3.96 m | 5.64 m x 3.96 m |
| Ground Level | Library | 2.93 m | 3.66 m | 2.93 m x 3.66 m |
https://www.realtor.ca/real-estate/30106549/57-busch-avenue-markham-berczy-berczy
Salesperson
(905) 597-8511
15 Wertheim Court Unit 302
Richmond Hill, Ontario L4B 3H7
(905) 597-8511
(905) 597-8519

The trademarks REALTOR®, REALTORS®, and the REALTOR® logo are controlled by The Canadian Real Estate Association (CREA) and identify real estate professionals who are members of CREA. The trademarks MLS®, Multiple Listing Service® and the associated logos are owned by The Canadian Real Estate Association (CREA) and identify the quality of services provided by real estate professionals who are members of CREA. The trademark DDF® is owned by The Canadian Real Estate Association (CREA) and identifies CREA's Data Distribution Facility (DDF®)
August 12 2026 12:02:28
Toronto Regional Real Estate Board
Real One Realty Inc.