
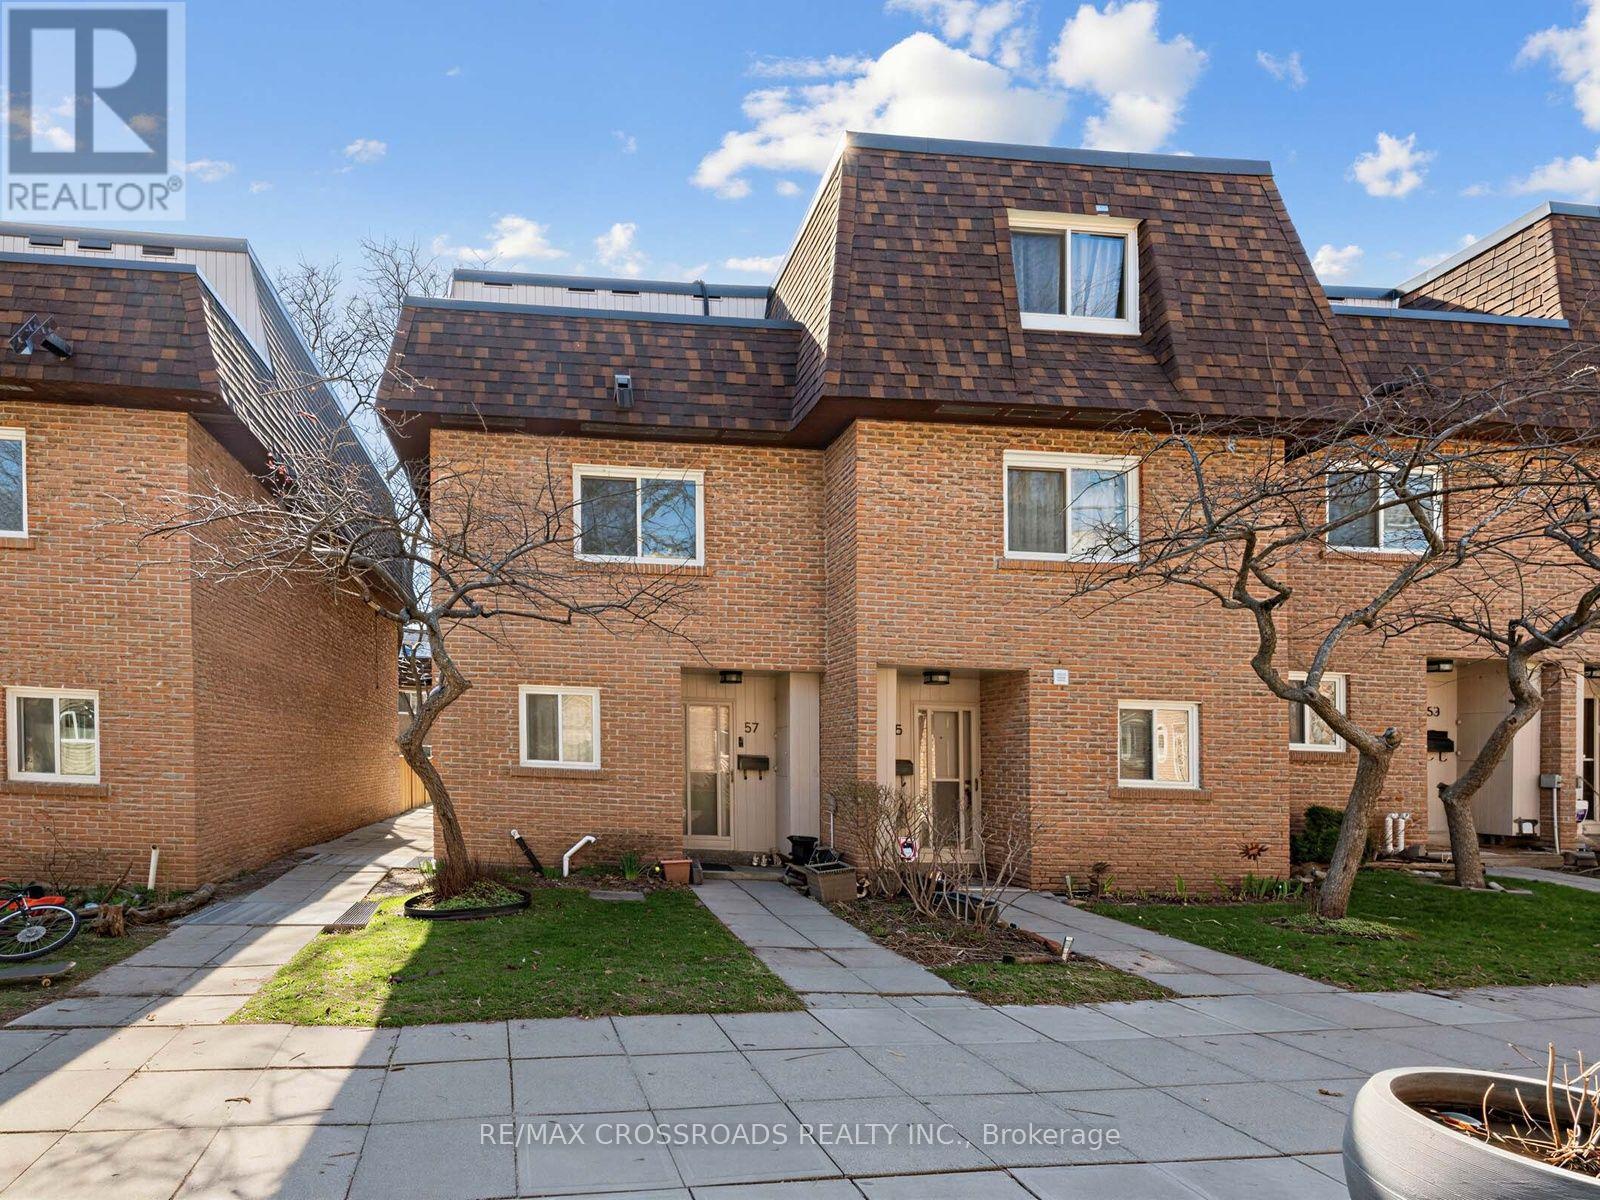
57 - 275 Manse Road Toronto, Ontario M1E 4X8

$598,888Maintenance, Water, Common Area Maintenance, Parking, Insurance
$769.26 Monthly
Maintenance, Water, Common Area Maintenance, Parking, Insurance
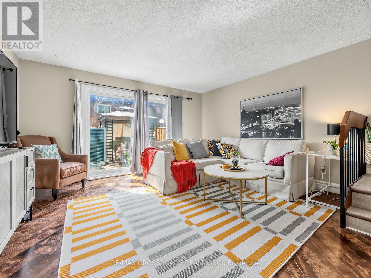
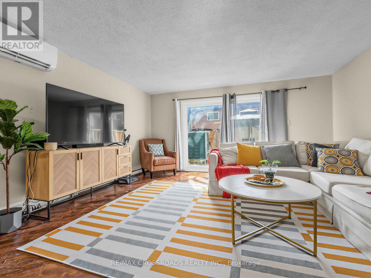
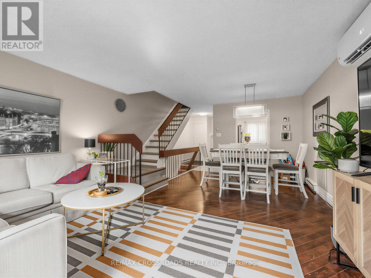
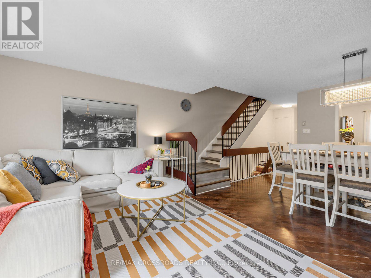
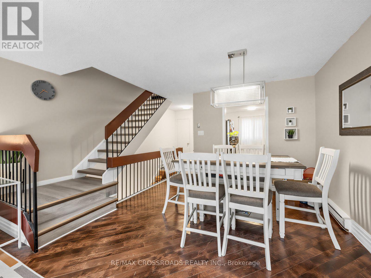
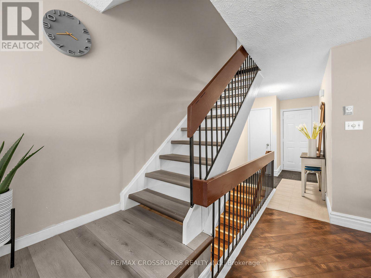
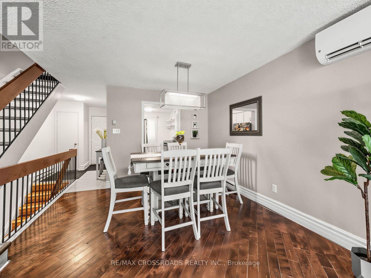
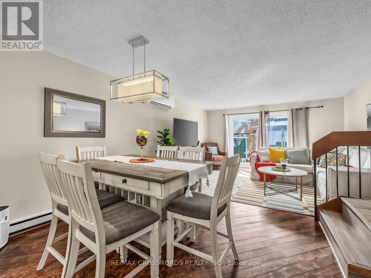
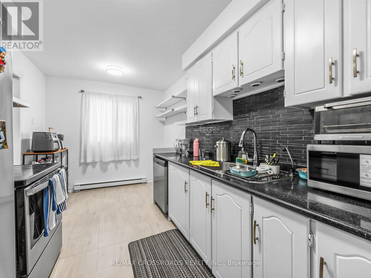
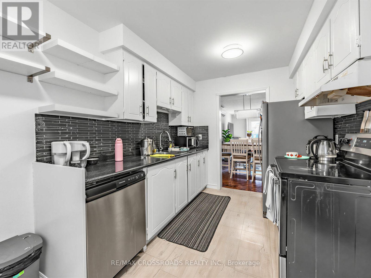
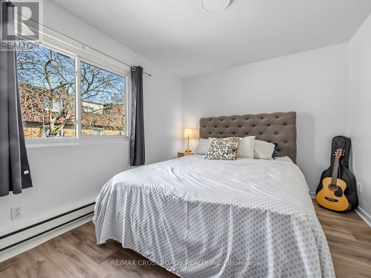
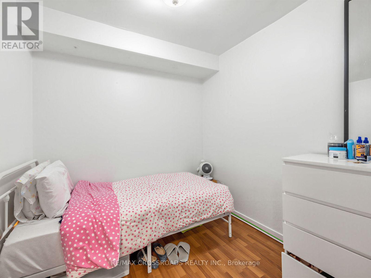
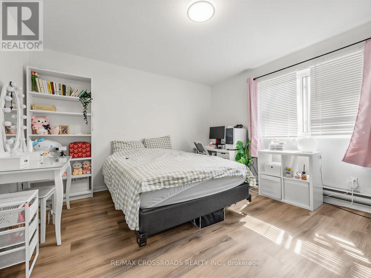
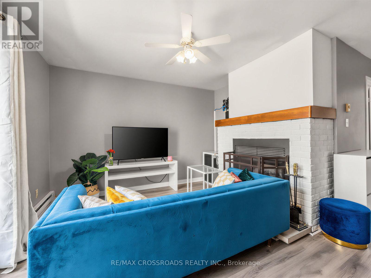
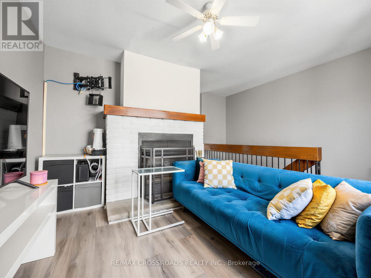
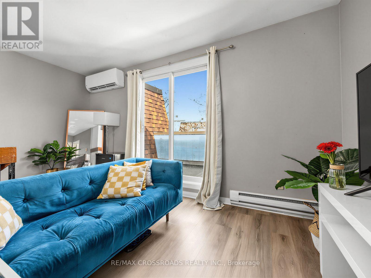
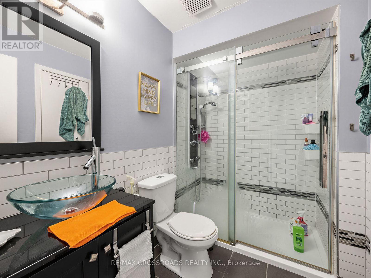
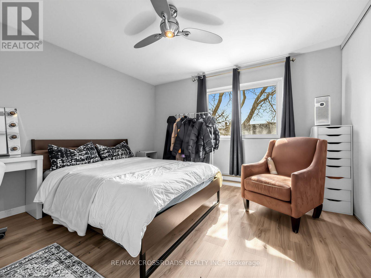
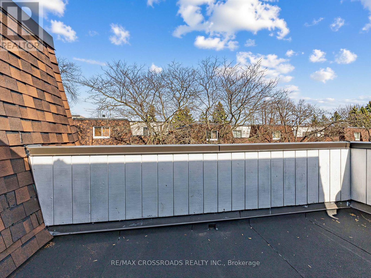
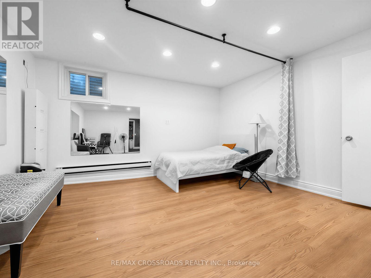
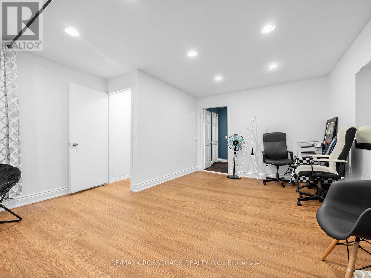
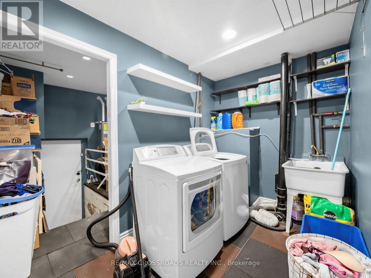
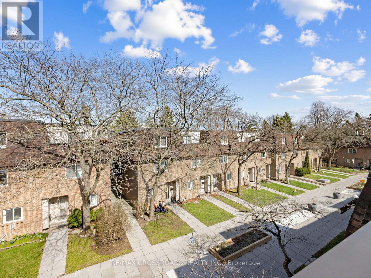
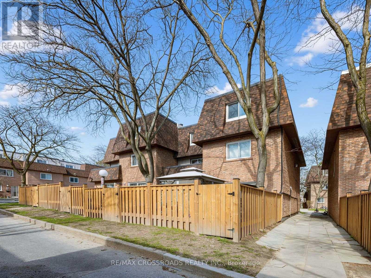
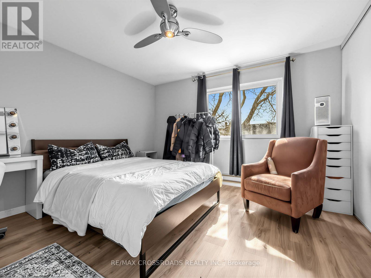
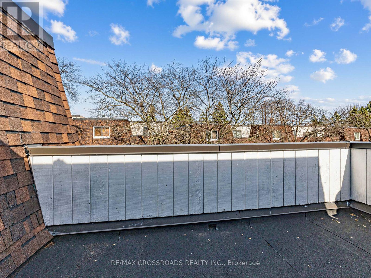
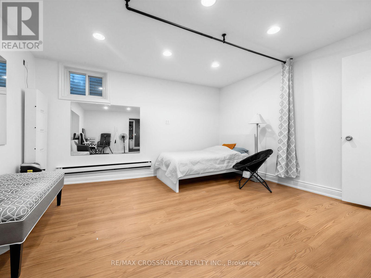
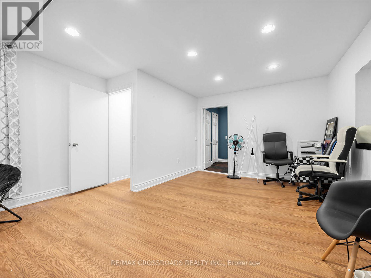
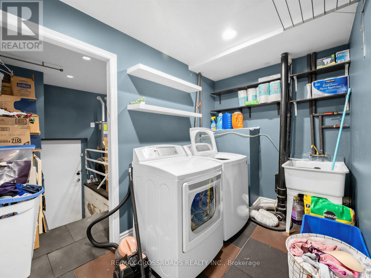
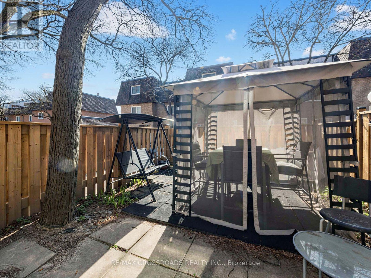
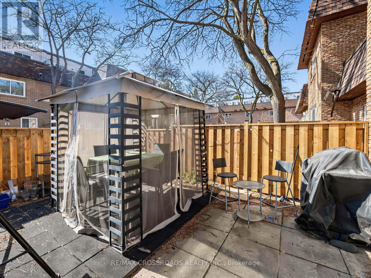
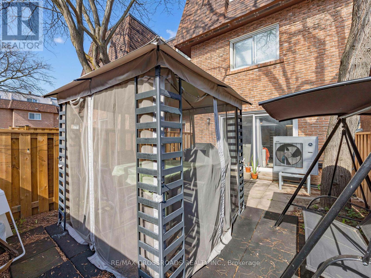
$769.26 MonthlyHurry-Book Your Showing Today!Welcome to this spacious townhouse in a convenient location, close to schools, TTC, shopping, and everyday amenities. The generously sized bedrooms feature large closets, while oversized patio doors provide a lovely treed view and walk-out access to a fenced, private yard.The second-floor office offers flexibility and could also be used as a small fourth bedroom. The third floor offers a private retreat with a spacious den and walk-out to a sunny, relaxing balcony-perfect for enjoying your morning coffee or unwinding at the end of the day.Additional features include a large workout room, separate laundry, garage access from the basement, and parking for up to two cars.A versatile and spacious home with plenty of indoor and outdoor living space-don't miss it! (id:55460)
Property Details
| MLS® Number | E13838158 |
| Property Type | Single Family |
| Community Name | West Hill |
| Community Features | Pets Allowed With Restrictions |
| Features | Carpet Free |
| Parking Space Total | 1 |
Building
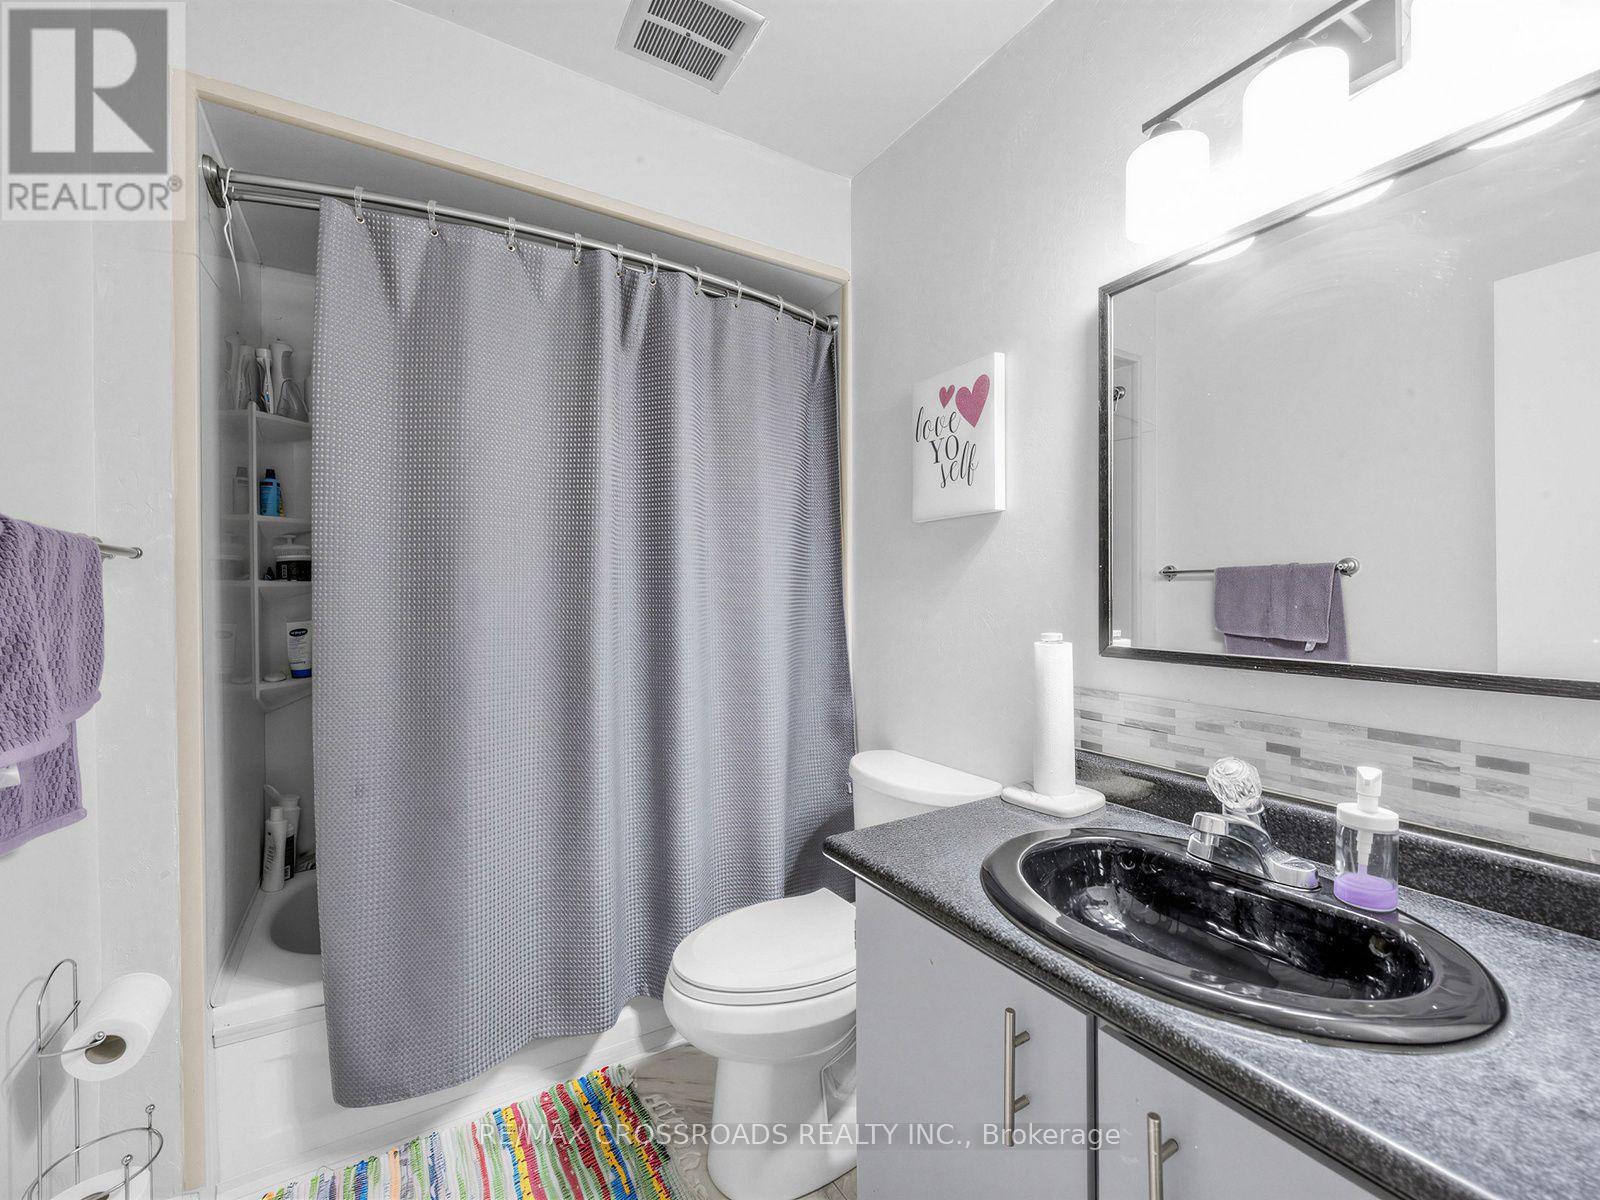
| Bathroom Total | 2 |
| Bedrooms Above Ground | 3 |
| Bedrooms Below Ground | 1 |
| Bedrooms Total | 4 |
| Appliances | Dishwasher, Dryer, Microwave, Stove, Washer |
| Basement Development | Finished |
| Basement Type | N/a (finished) |
| Cooling Type | Wall Unit |
| Exterior Finish | Brick |
| Flooring Type | Ceramic, Laminate |
| Heating Fuel | Electric |
| Heating Type | Baseboard Heaters |
| Stories Total | 3 |
| Size Interior | 1,600 - 1,799 Sqft |
| Type | Row / Townhouse |
Parking
| Underground | |
| No Garage |
Land
| Acreage | No |
Rooms
| Level | Type | Length | Width | Dimensions |
|---|---|---|---|---|
| Second Level | Bedroom 2 | 3.92 m | 3.84 m | 3.92 m x 3.84 m |
| Second Level | Bedroom 3 | 3.92 m | 3.13 m | 3.92 m x 3.13 m |
| Second Level | Bedroom 4 | 2.35 m | 2.36 m | 2.35 m x 2.36 m |
| Third Level | Primary Bedroom | 3.92 m | 3.84 m | 3.92 m x 3.84 m |
| Third Level | Family Room | 3.52 m | 3.74 m | 3.52 m x 3.74 m |
| Lower Level | Recreational, Games Room | 6.01 m | 4.37 m | 6.01 m x 4.37 m |
| Lower Level | Laundry Room | 3.34 m | 1.88 m | 3.34 m x 1.88 m |
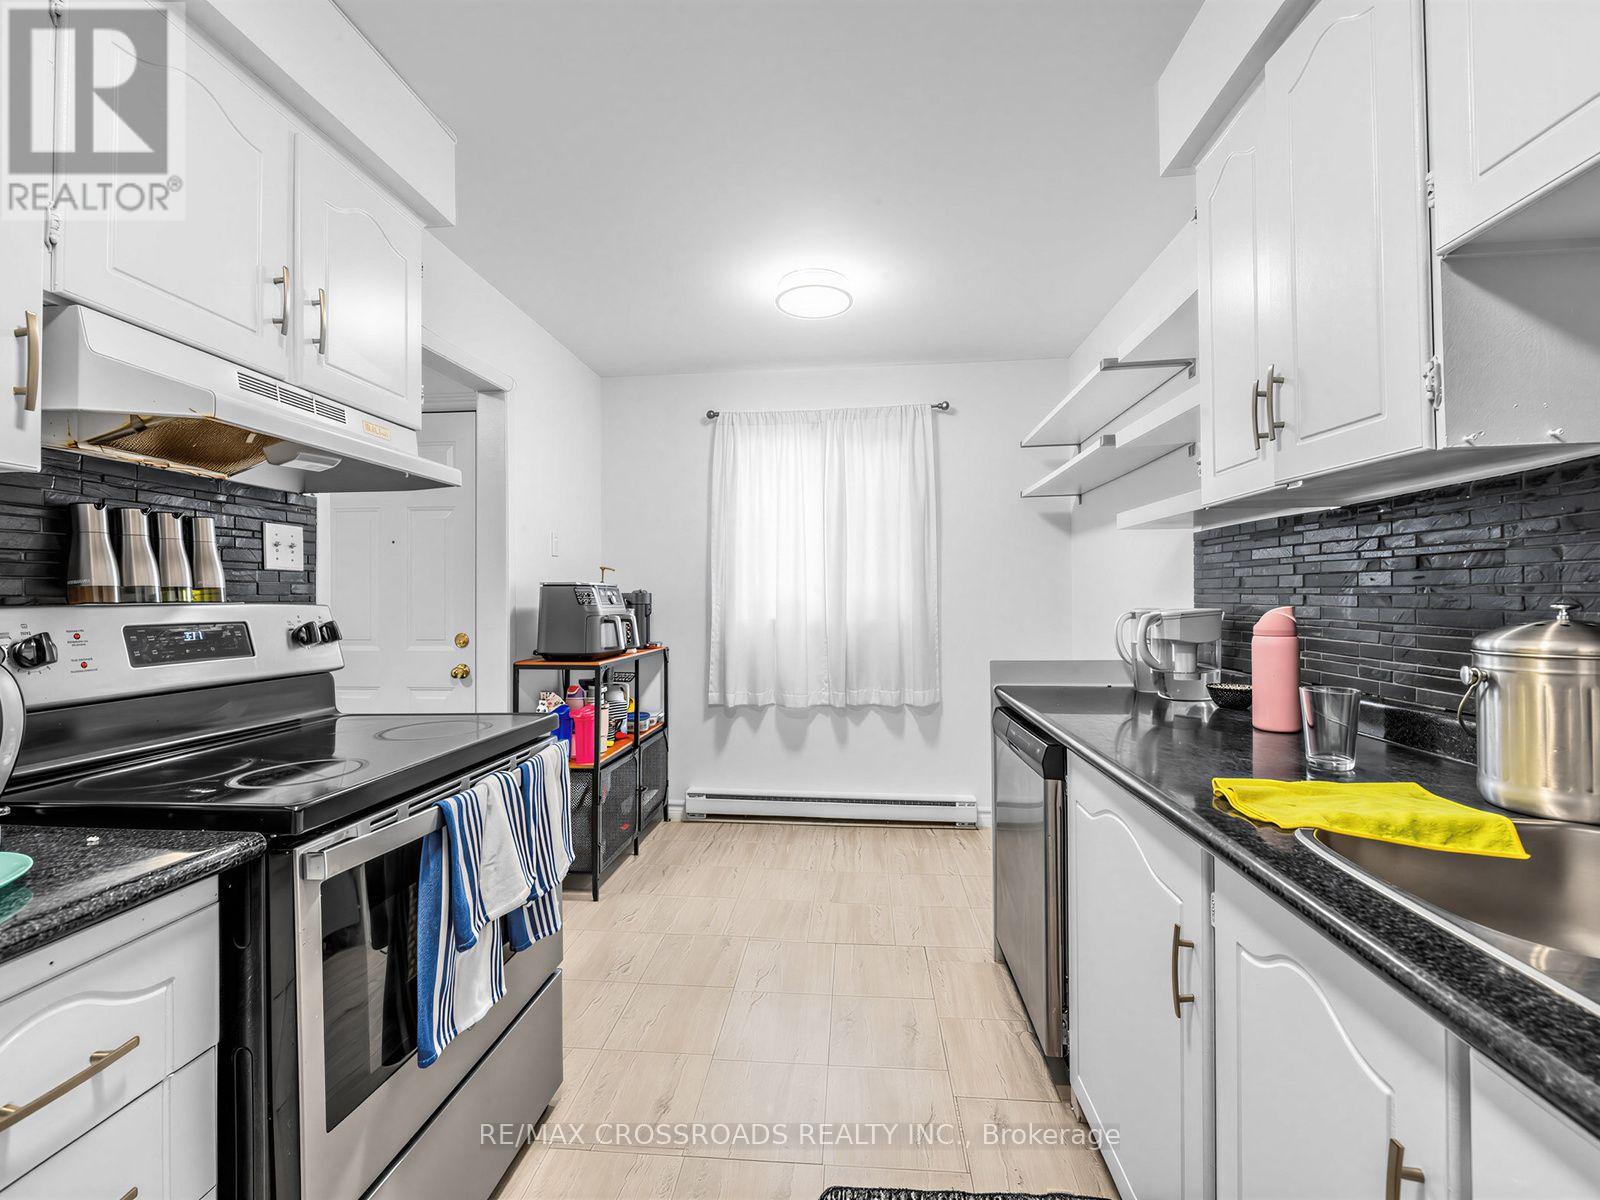
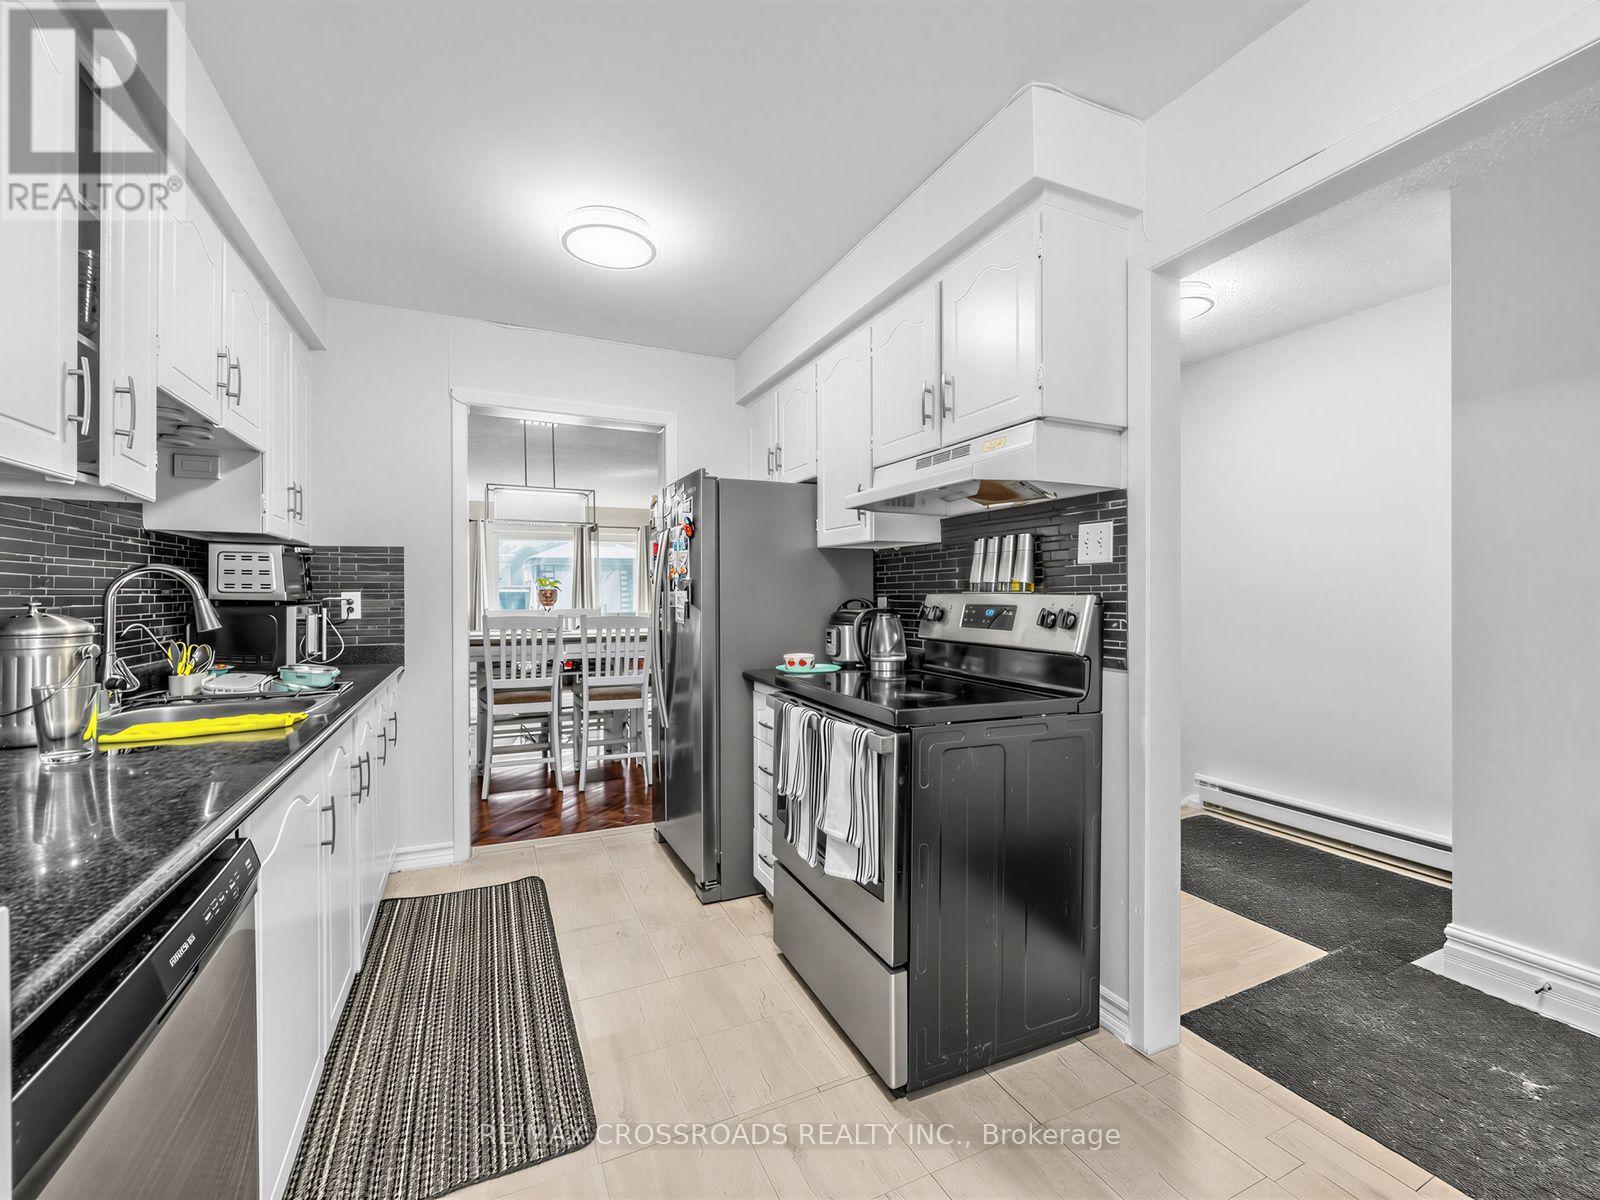
| Main Level | Kitchen | 4.1 m | 2.56 m | 4.1 m x 2.56 m |
| Main Level | Dining Room | 3.46 m | 3.05 m | 3.46 m x 3.05 m |
| Main Level | Living Room | 4.59 m | 3.92 m | 4.59 m x 3.92 m |
https://www.realtor.ca/real-estate/30338892/57-275-manse-road-toronto-west-hill-west-hill

Salesperson
(416) 574-4007

312 - 305 Milner Avenue
Toronto, Ontario M1B 3V4
(416) 491-4002
(416) 756-1267

Salesperson
(416) 888-7175
312 - 305 Milner Avenue
Toronto, Ontario M1B 3V4
(416) 491-4002
(416) 756-1267

The trademarks REALTOR®, REALTORS®, and the REALTOR® logo are controlled by The Canadian Real Estate Association (CREA) and identify real estate professionals who are members of CREA. The trademarks MLS®, Multiple Listing Service® and the associated logos are owned by The Canadian Real Estate Association (CREA) and identify the quality of services provided by real estate professionals who are members of CREA. The trademark DDF® is owned by The Canadian Real Estate Association (CREA) and identifies CREA's Data Distribution Facility (DDF®)
September 29 2026 01:28:10
Toronto Regional Real Estate Board
RE/MAX Crossroads Realty Inc.