
564 Mountain Brow Boulevard Hamilton, Ontario L8T 1A9

$1,289,000
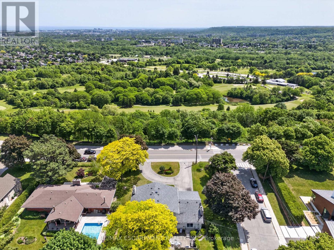
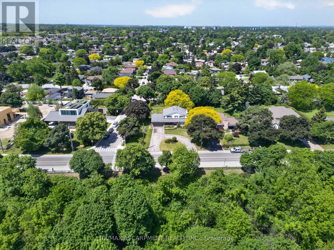
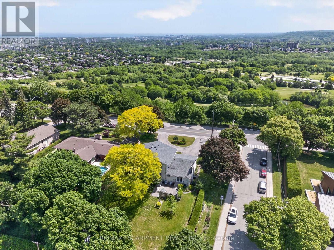
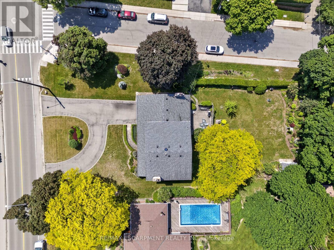
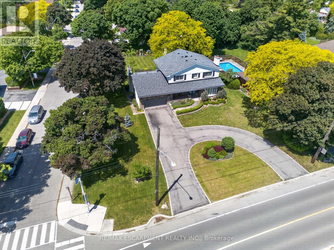
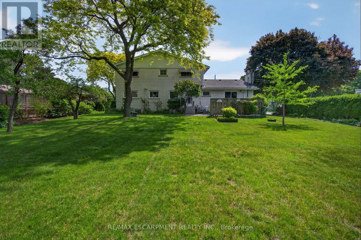
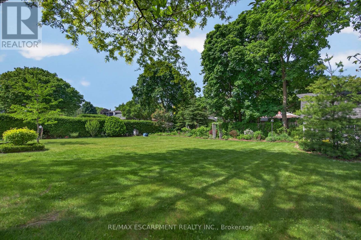
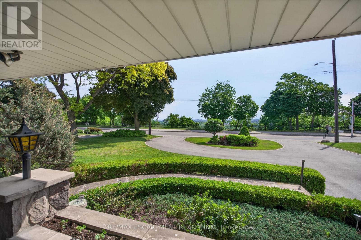
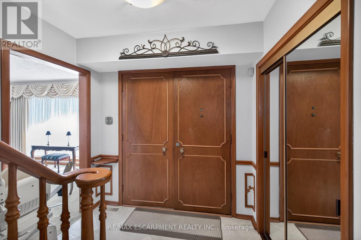
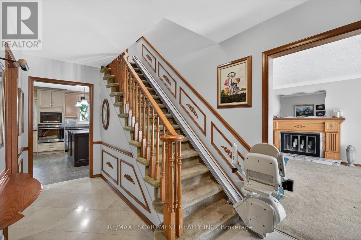
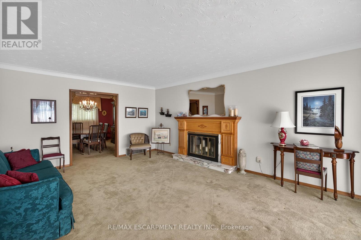
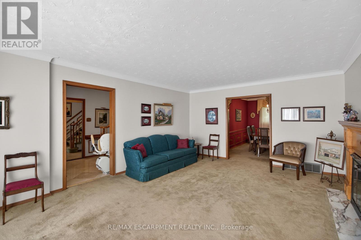
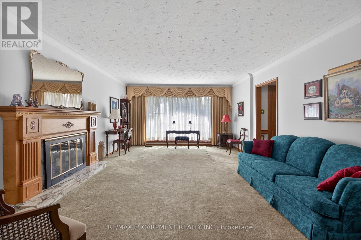
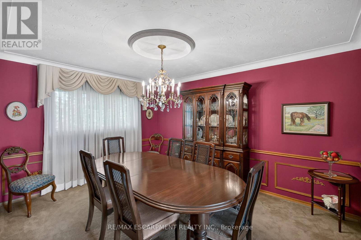
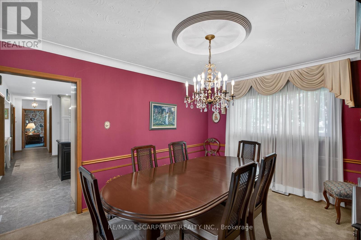
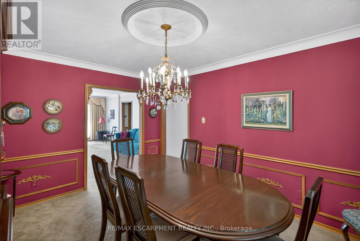
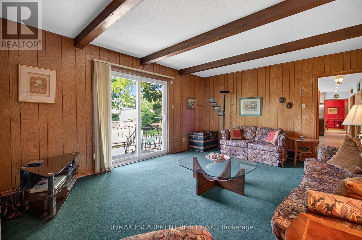
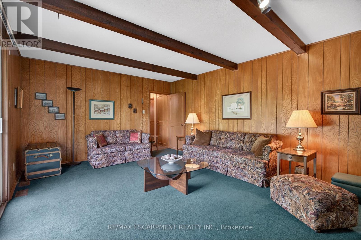
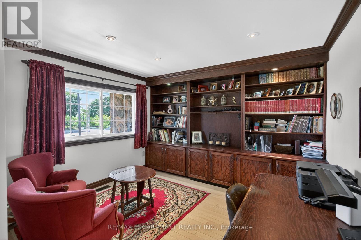
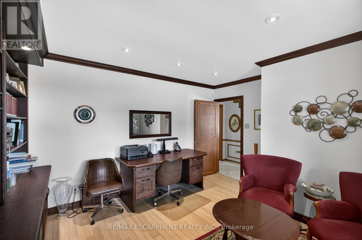
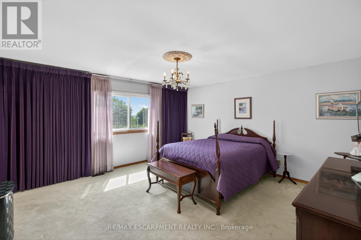
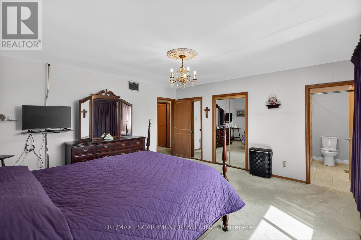
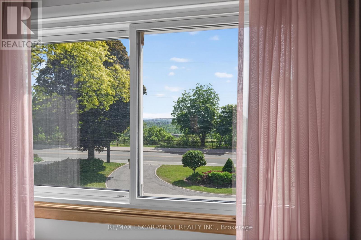
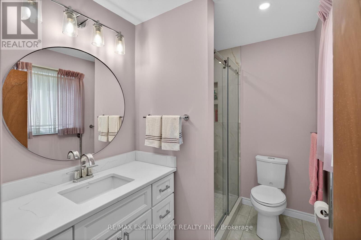
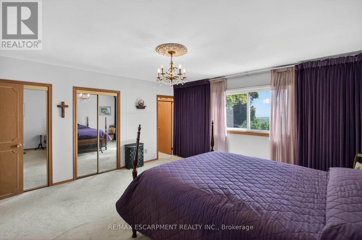
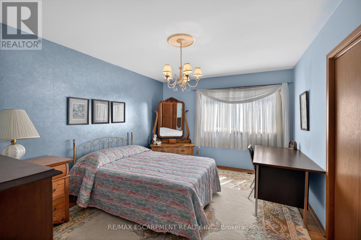
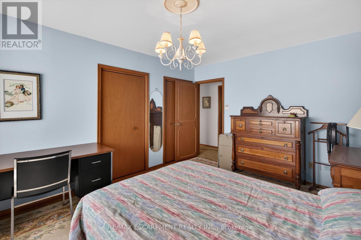
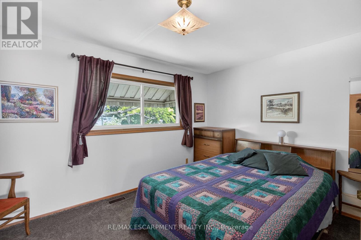
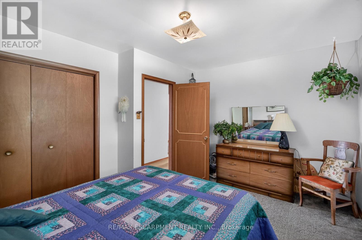
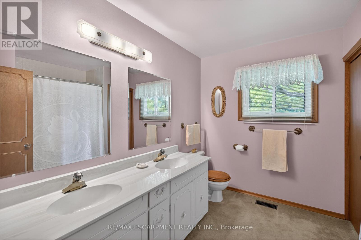
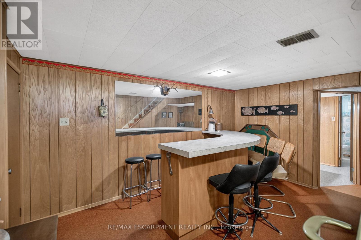
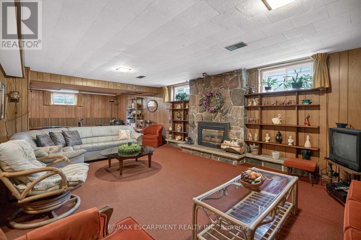
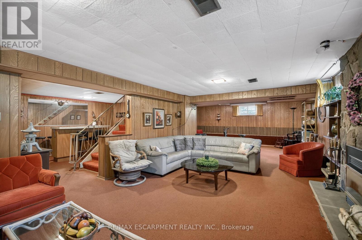
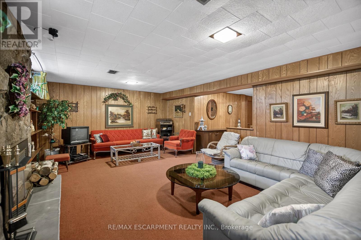
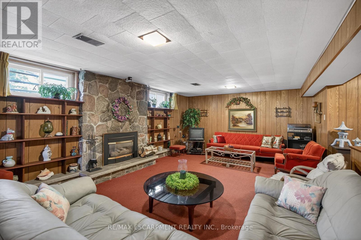
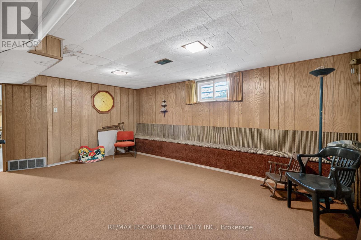
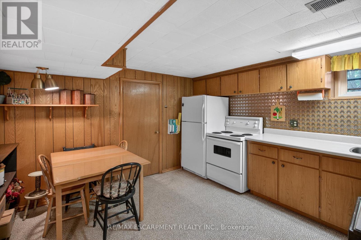
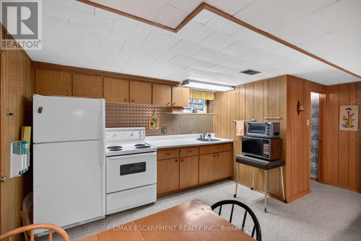
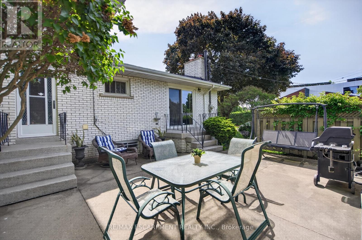
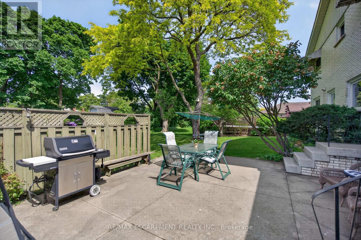
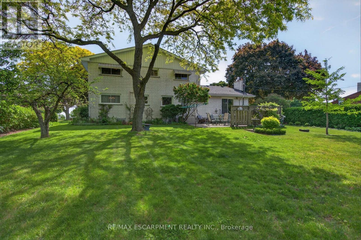
Perched along the prestigious Mountain Brow, this exceptional property offers breathtaking panoramic views overlooking the city below. Set on an impressive 103 x 198 ft corner lot, this is a rare opportunity to secure one of Hamilton Mountain's most coveted addresses. The possibilities here are truly endless. Renovate and transform the existing 2,626 sqft residence into a spectacular executive home, expand to create the layout you've always envisioned, or design and build a custom luxury residence that takes full advantage of the incredible setting and sweeping escarpment views. Opportunities to create a legacy property in this location are becoming increasingly rare. The existing home provides an excellent starting point, offering spacious principal rooms, a private office, four generously sized bedrooms, an updated primary ensuite, and a lower level with a separate entrance, second kitchen, recreation room, wet bar, and excellent multigenerational living potential. Whether incorporated into a renovation or serving as the foundation for your vision, the home offers exceptional flexibility. The oversized backyard features mature trees, perennial gardens, privacy hedges, a concrete patio, and ample space for outdoor living. The generous lot size presents exciting possibilities for reimagining the outdoor environment, creating resort-style entertaining spaces, or designing the custom landscape to complement your dream home.Properties along the Mountain Brow are tightly held and seldom become available. Whether you're searching for a premium building lot, planning to build new, create a one-of-a-kind luxury estate, or renovate and expand the existing home into a stunning multigenerational residence, this exceptional property offers an opportunity that simply cannot be replicated. With spectacular panoramic views, an expansive lot, and unlimited potential, this is your chance to create a legacy home in one of Hamilton's most prestigious neighbourhoods. (id:55460)
Property Details
| MLS® Number | X13489210 |
| Property Type | Single Family |
| Community Name | Huntington |
| Amenities Near By | Park, Place Of Worship, Public Transit, Schools |
| Community Features | Community Centre |
| Equipment Type | Water Heater |
| Features | In-law Suite |
| Parking Space Total | 12 |
| Rental Equipment Type | Water Heater |
| Structure | Patio(s), Shed |
| View Type | View, City View |
Building
| Bathroom Total | 4 |
| Bedrooms Above Ground | 4 |
| Bedrooms Total | 4 |
| Age | 51 To 99 Years |
| Amenities | Fireplace(s) |
| Appliances | Garage Door Opener Remote(s), Oven - Built-in, Range, Water Heater, Water Meter, Cooktop, Dishwasher, Dryer, Freezer, Garage Door Opener, Oven, Stove, Washer, Refrigerator |
| Basement Development | Finished |
| Basement Features | Separate Entrance, Walk-up, Apartment In Basement |
| Basement Type | N/a, N/a, N/a (finished), N/a, Full |
| Construction Style Attachment | Detached |
| Cooling Type | Central Air Conditioning |
| Exterior Finish | Brick, Stone |
| Fireplace Present | Yes |
| Fireplace Total | 3 |
| Foundation Type | Block |
| Half Bath Total | 2 |
| Heating Fuel | Natural Gas |
| Heating Type | Forced Air |
| Stories Total | 2 |
| Size Interior | 2,500 - 3,000 Ft2 |
| Type | House |
| Utility Water | Municipal Water |
Parking
| Attached Garage | |
| Garage |
Land
| Acreage | No |
| Land Amenities | Park, Place Of Worship, Public Transit, Schools |
| Sewer | Sanitary Sewer |
| Size Depth | 198 Ft |
| Size Frontage | 103 Ft ,9 In |
| Size Irregular | 103.8 X 198 Ft ; Irregular Frontage |
| Size Total Text | 103.8 X 198 Ft ; Irregular Frontage |
| Zoning Description | B |
Rooms
| Level | Type | Length | Width | Dimensions |
|---|---|---|---|---|
| Second Level | Bedroom | 3.25 m | 4.14 m | 3.25 m x 4.14 m |
| Second Level | Bedroom | 4.6 m | 3.38 m | 4.6 m x 3.38 m |
| Second Level | Bedroom | 4.01 m | 3.63 m | 4.01 m x 3.63 m |
| Second Level | Bathroom | 2.79 m | 2.82 m | 2.79 m x 2.82 m |
| Second Level | Primary Bedroom | 4.57 m | 4.65 m | 4.57 m x 4.65 m |
| Second Level | Bathroom | 1.78 m | 2.57 m | 1.78 m x 2.57 m |
| Basement | Recreational, Games Room | 10.39 m | 5.44 m | 10.39 m x 5.44 m |
| Basement | Kitchen | 3.91 m | 5.23 m | 3.91 m x 5.23 m |
| Basement | Utility Room | 3.89 m | 6.32 m | 3.89 m x 6.32 m |
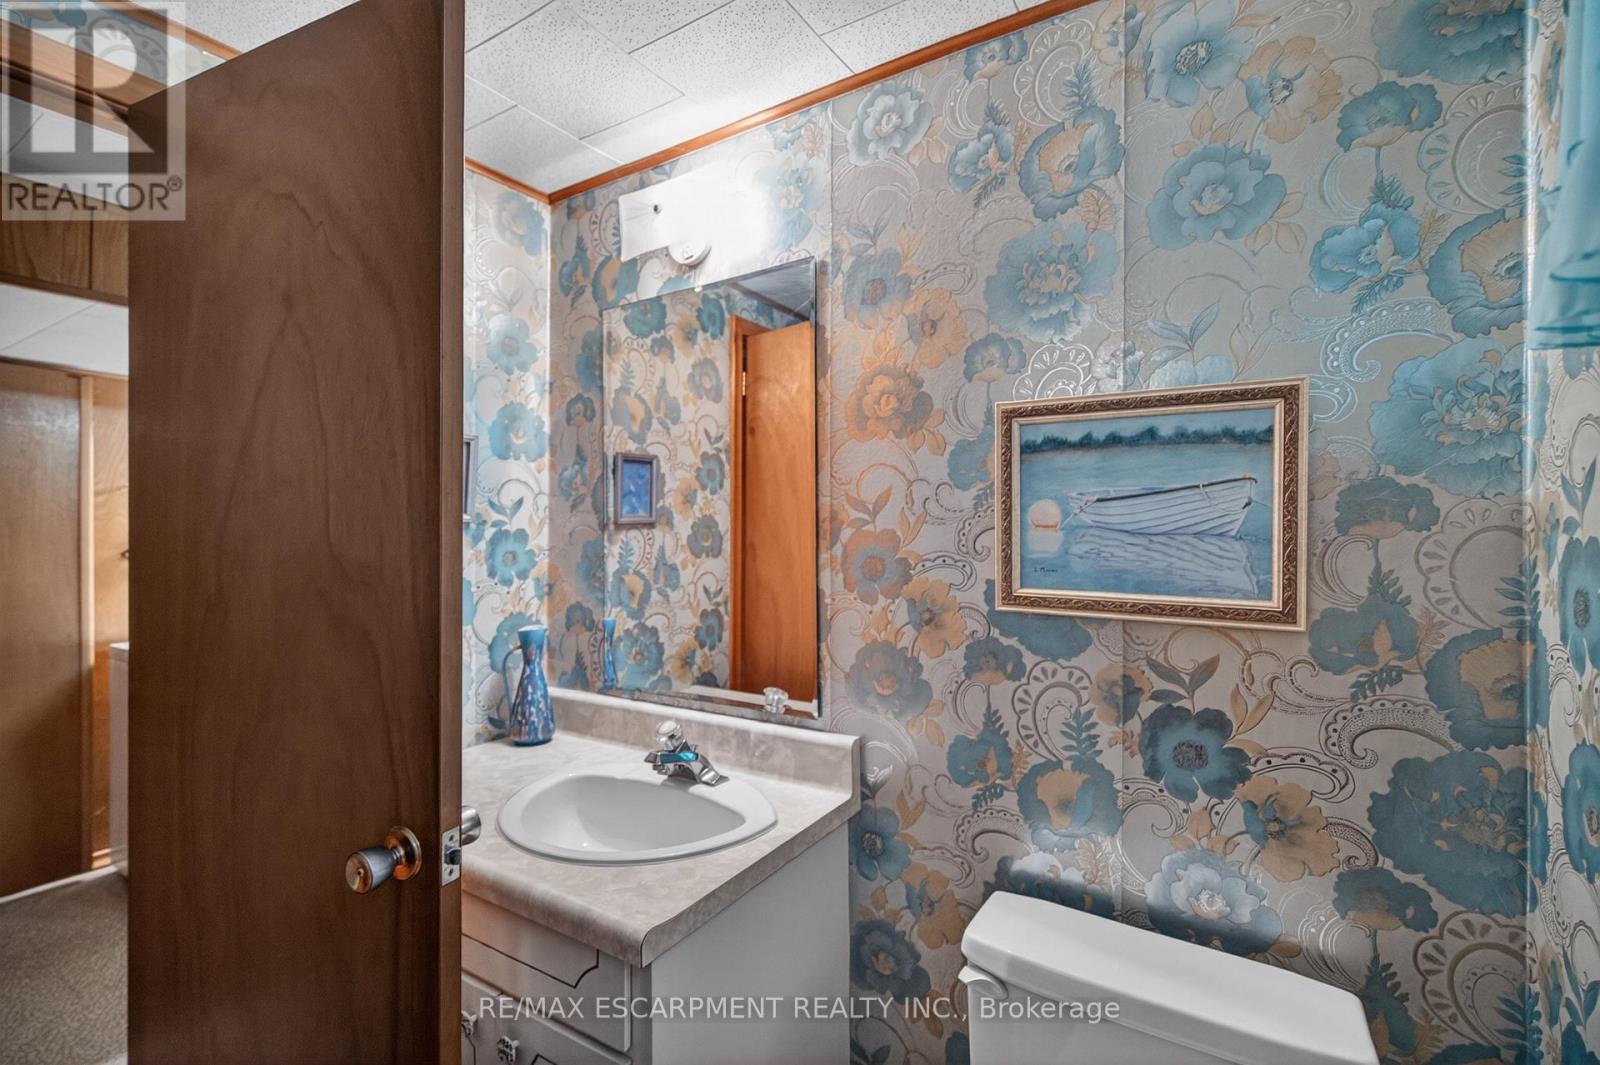
| Basement | Bathroom | 1.8 m | 1.55 m | 1.8 m x 1.55 m |
| Basement | Den | 4.42 m | 2.62 m | 4.42 m x 2.62 m |
| Basement | Cold Room | 1.45 m | 6.4 m | 1.45 m x 6.4 m |
| Main Level | Foyer | 4.37 m | 2.29 m | 4.37 m x 2.29 m |
| Main Level | Living Room | 6.15 m | 4.27 m | 6.15 m x 4.27 m |
| Main Level | Dining Room | 4.24 m | 3.3 m | 4.24 m x 3.3 m |
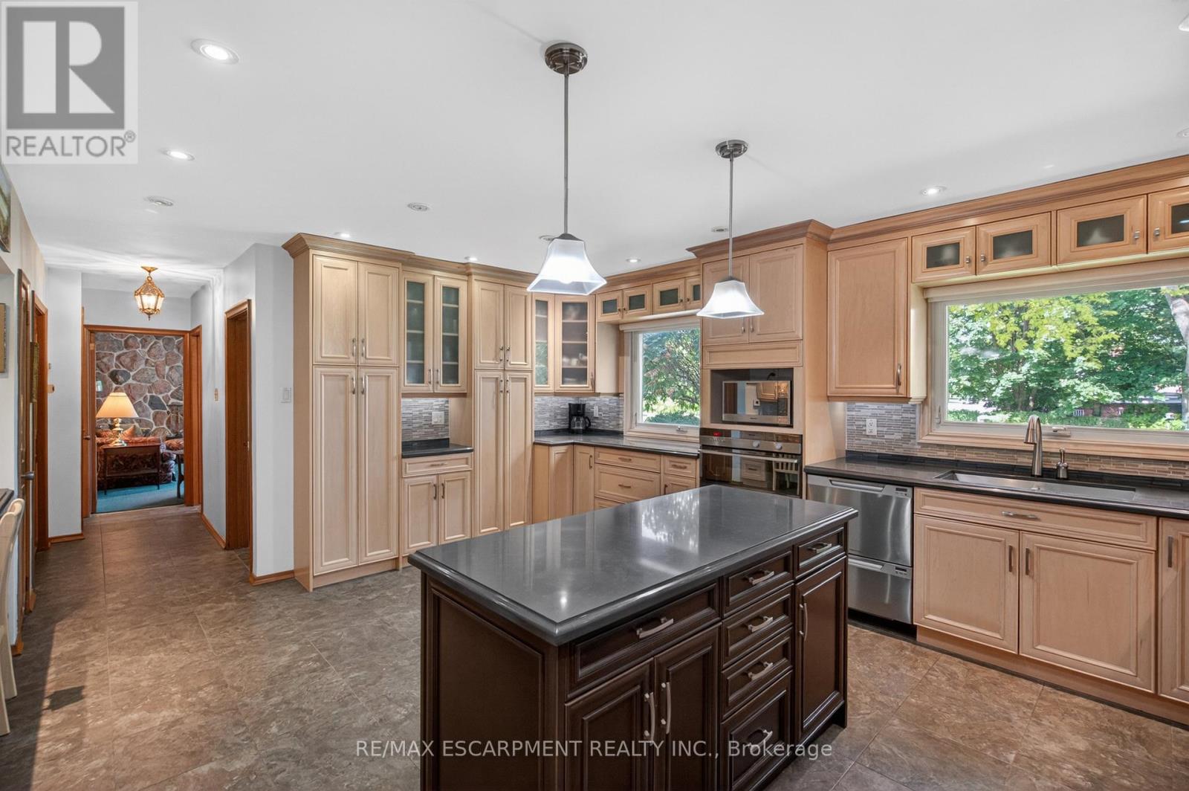
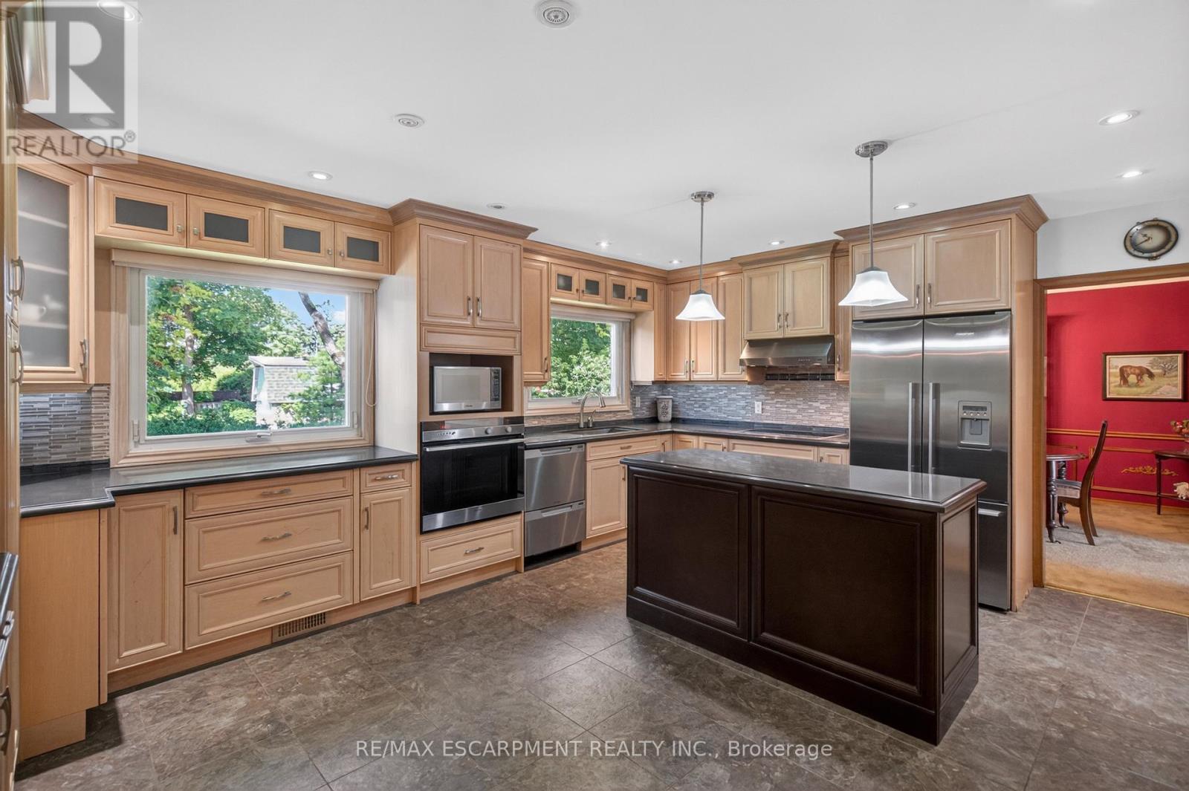
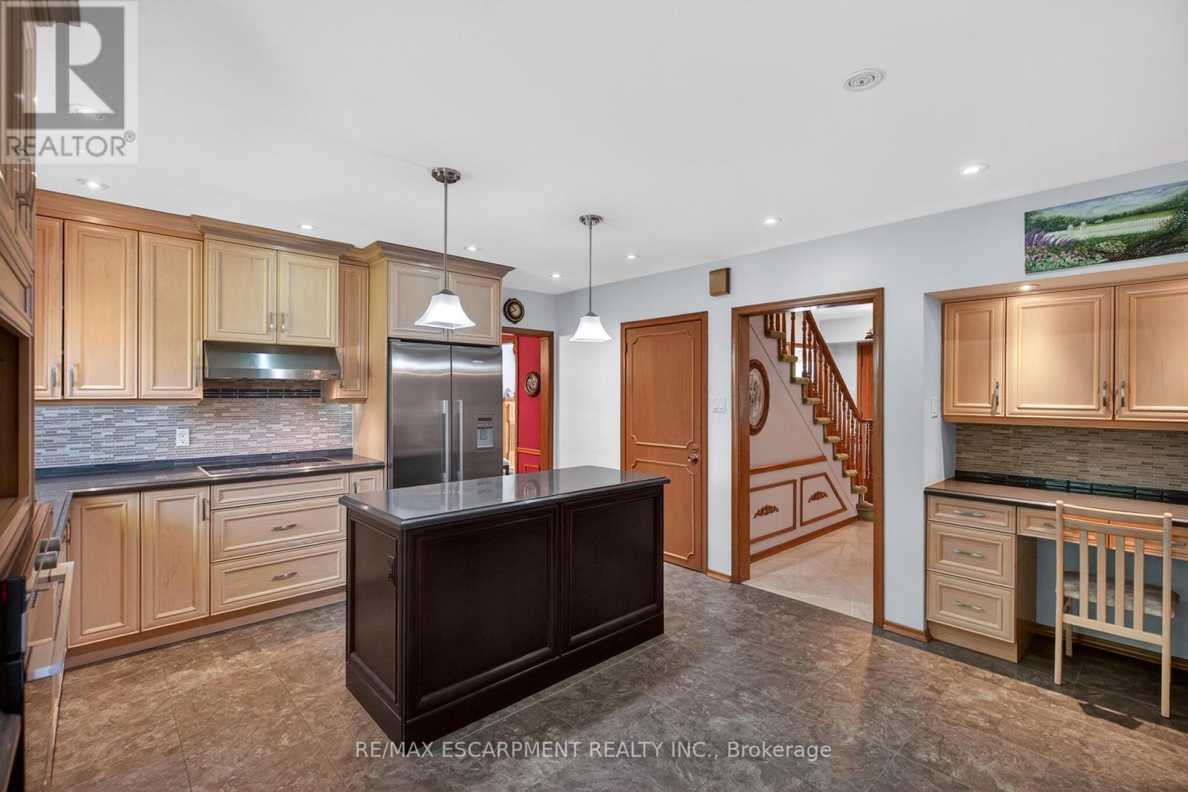
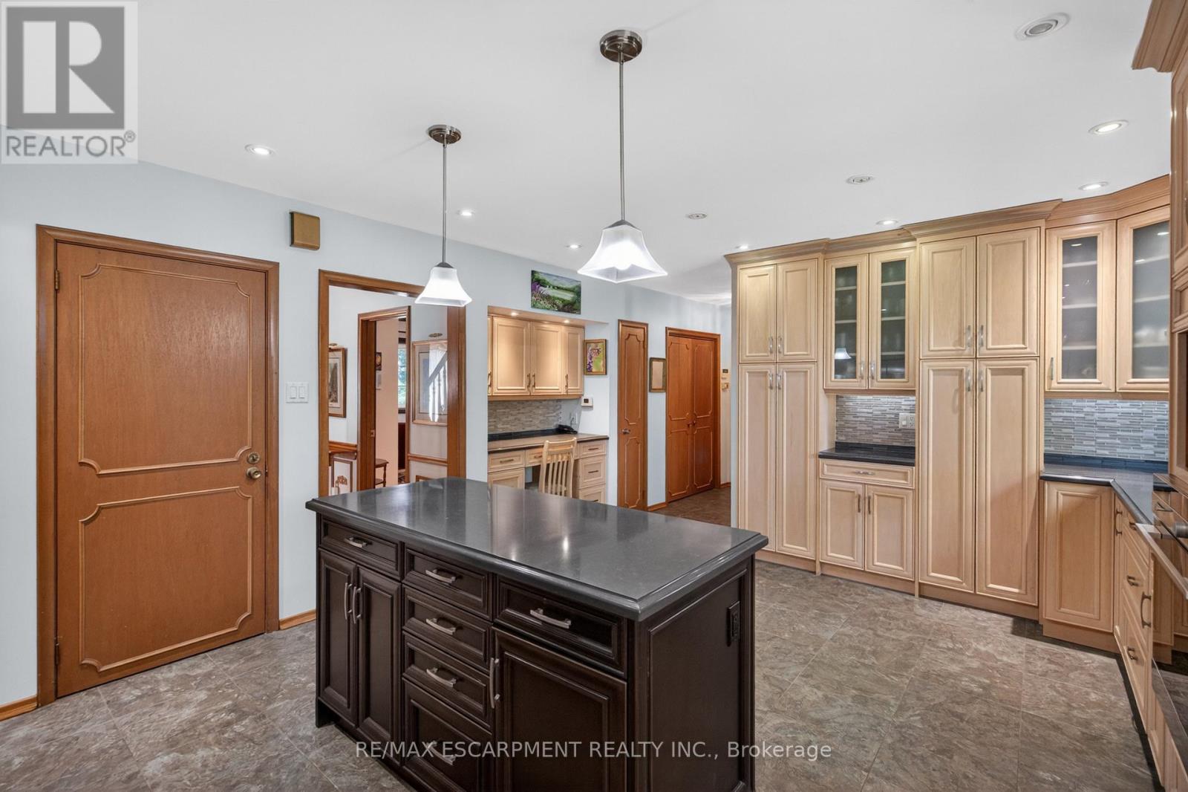
| Main Level | Kitchen | 4.85 m | 5.21 m | 4.85 m x 5.21 m |
| Main Level | Office | 3.66 m | 4.14 m | 3.66 m x 4.14 m |
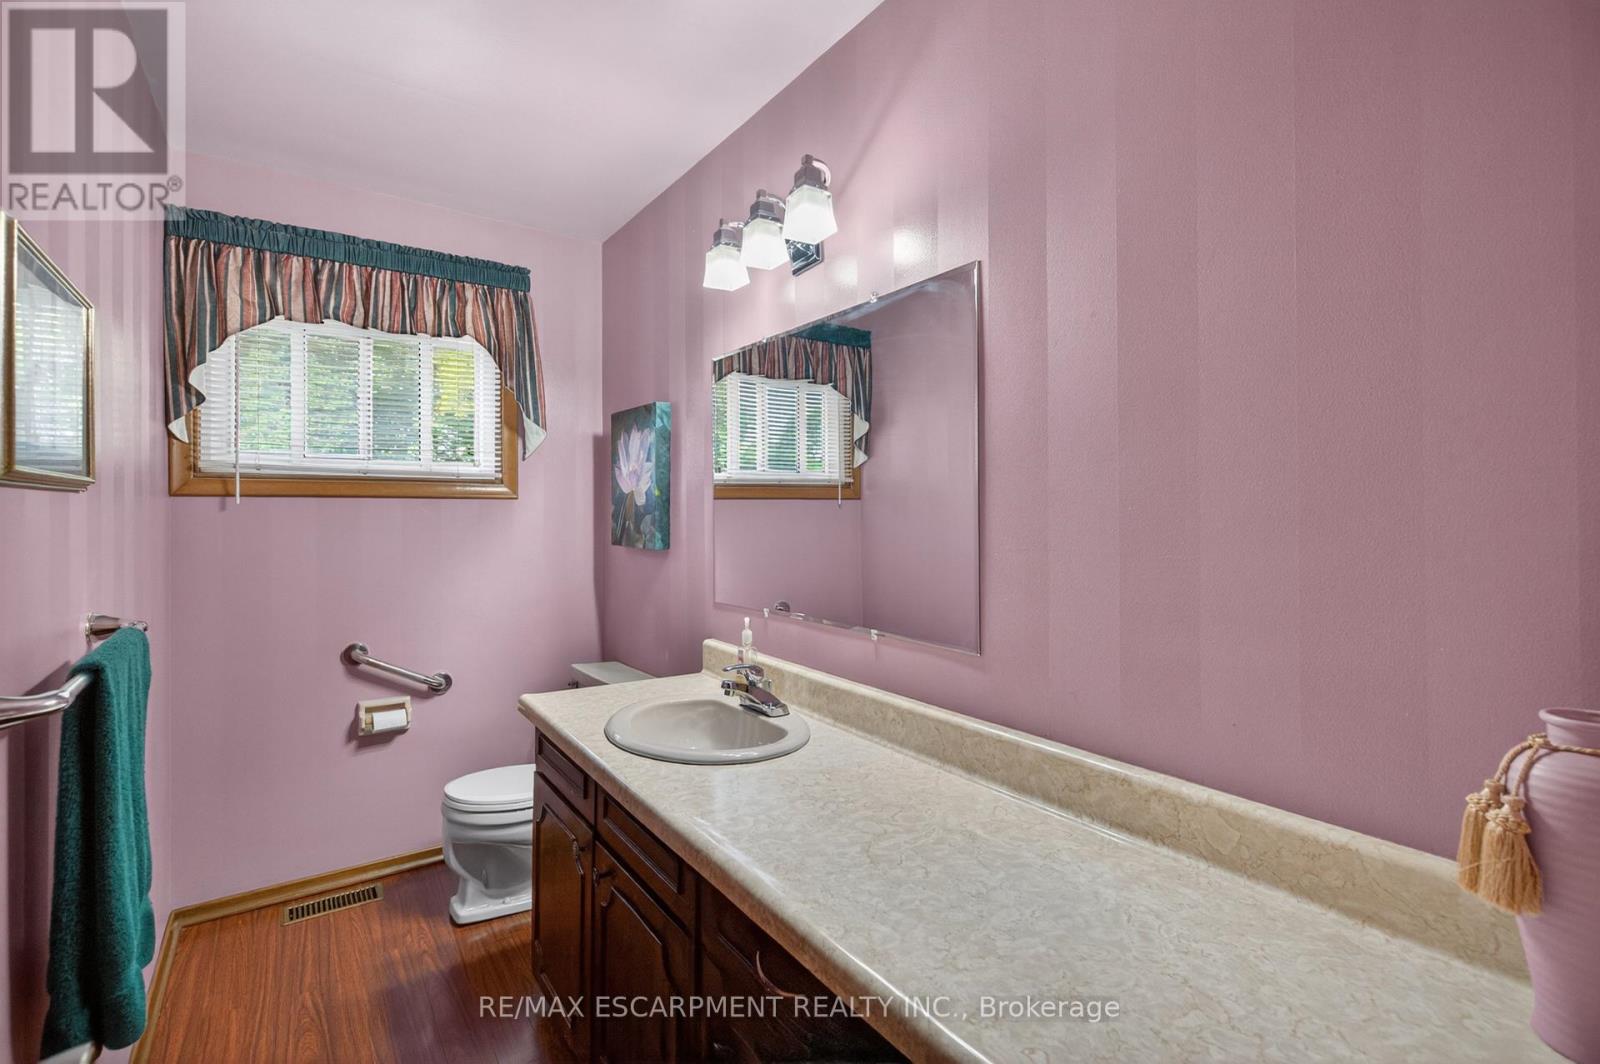
| Main Level | Bathroom | 2.95 m | 1.4 m | 2.95 m x 1.4 m |
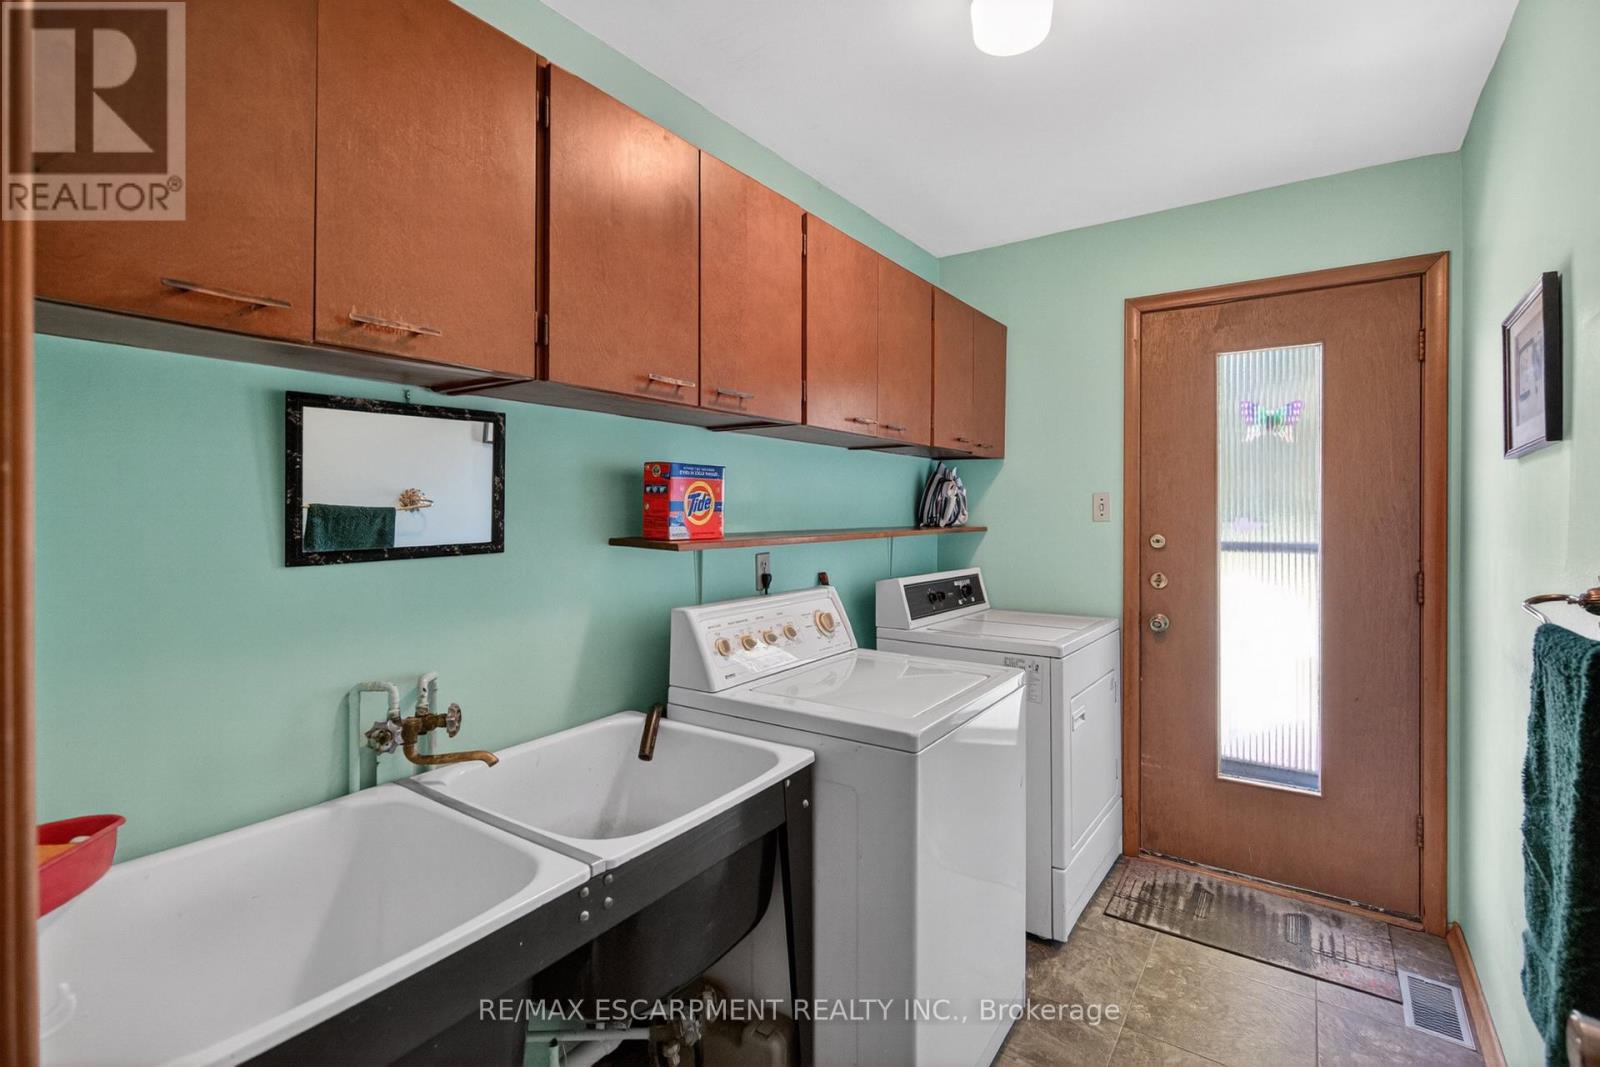
| Main Level | Laundry Room | 2.95 m | 1.75 m | 2.95 m x 1.75 m |
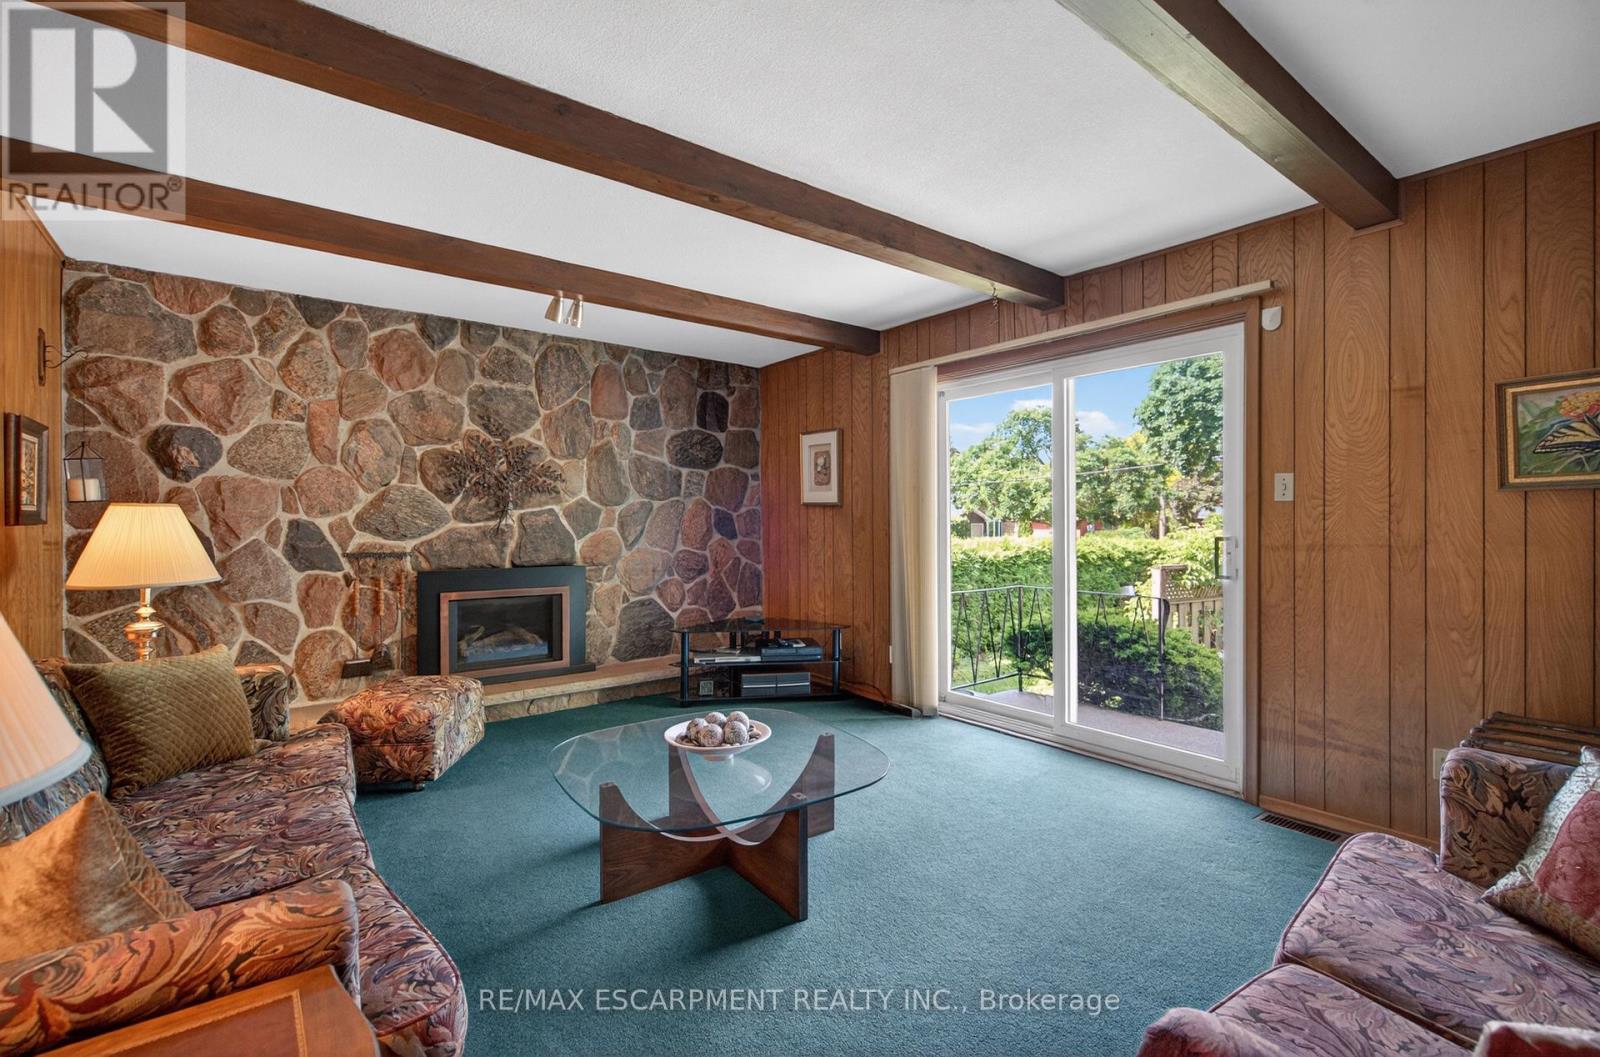
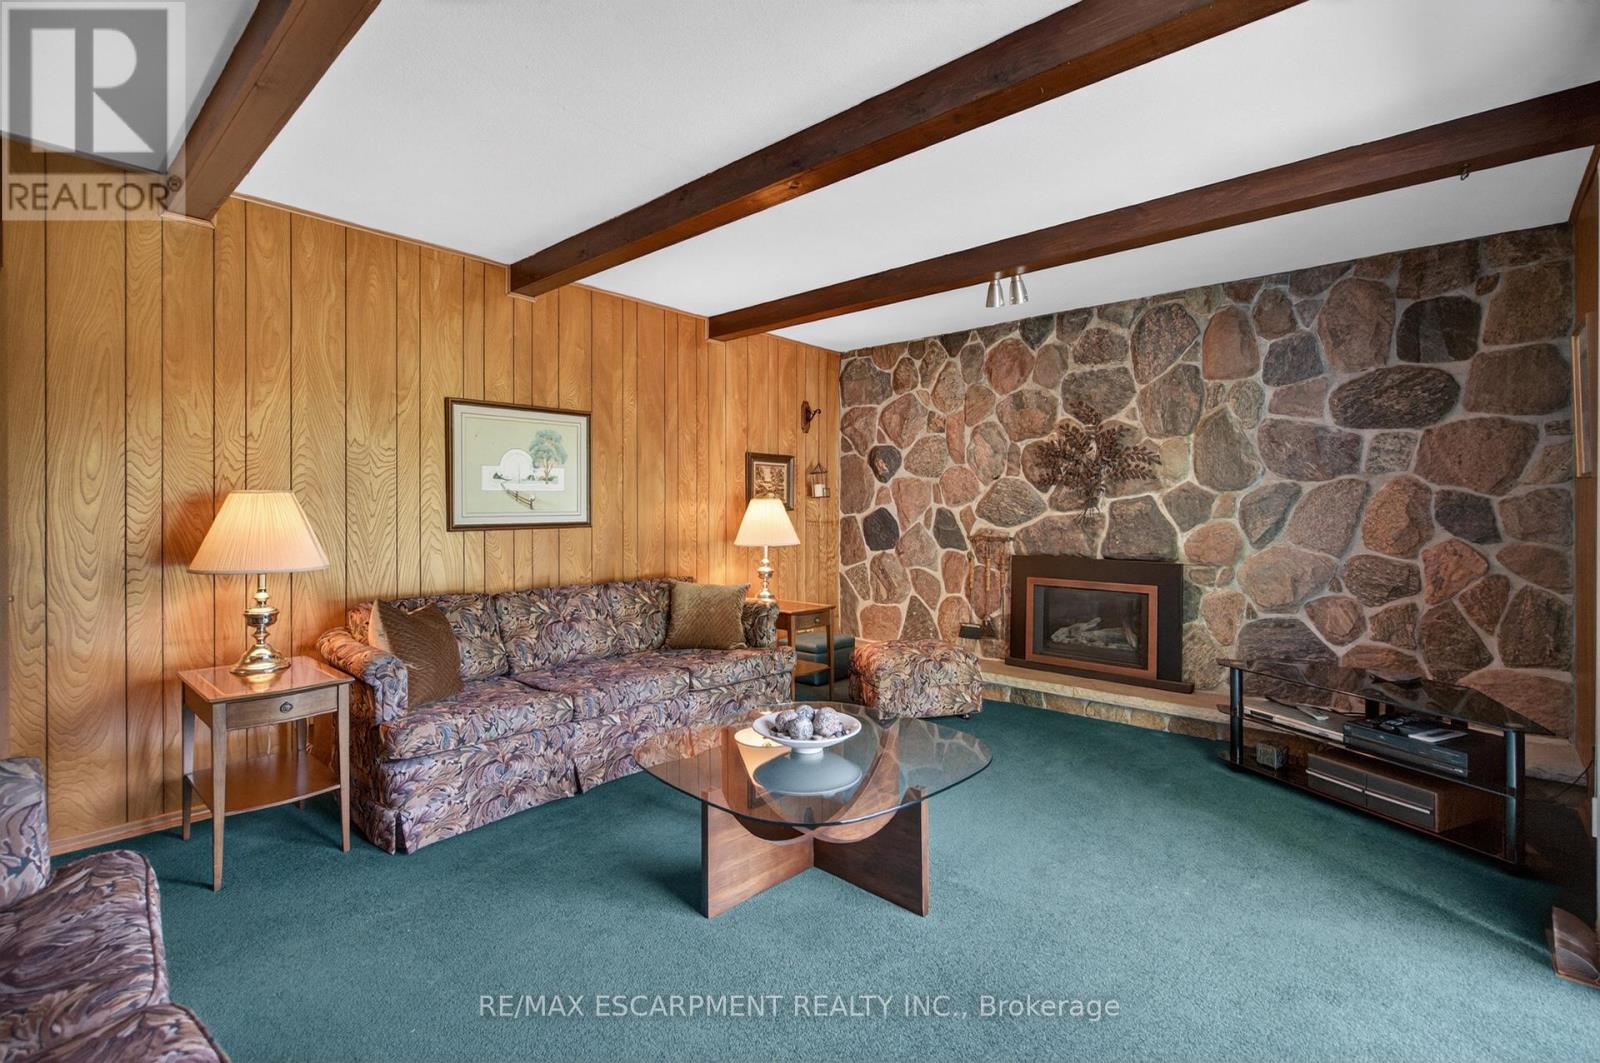
| Main Level | Family Room | 3.99 m | 5.28 m | 3.99 m x 5.28 m |

Broker
(905) 573-1188
www.susanpaulsvalerio.ca/
www.facebook.com/susanpaulsvalerio
www.instagram.com/realtor_susan.paulsvalerio
325 Winterberry Drive #4b
Hamilton, Ontario L8J 0B6
(905) 573-1188
(905) 573-1189

The trademarks REALTOR®, REALTORS®, and the REALTOR® logo are controlled by The Canadian Real Estate Association (CREA) and identify real estate professionals who are members of CREA. The trademarks MLS®, Multiple Listing Service® and the associated logos are owned by The Canadian Real Estate Association (CREA) and identify the quality of services provided by real estate professionals who are members of CREA. The trademark DDF® is owned by The Canadian Real Estate Association (CREA) and identifies CREA's Data Distribution Facility (DDF®)
July 24 2026 04:40:32
Toronto Regional Real Estate Board
RE/MAX Escarpment Realty Inc.