
564 Concord Avenue Toronto, Ontario M6H 2R1

$3,875 Monthly
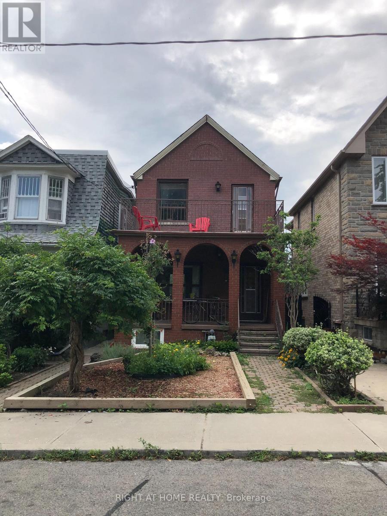
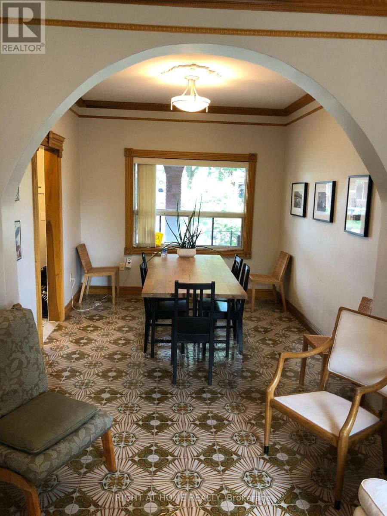
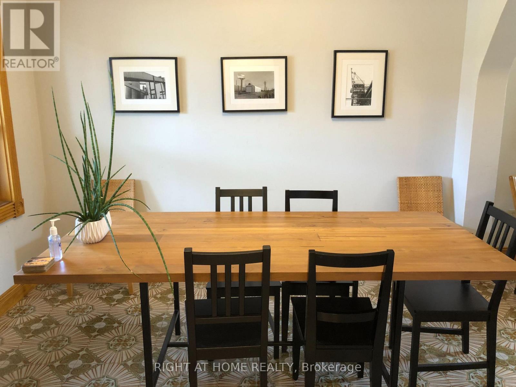
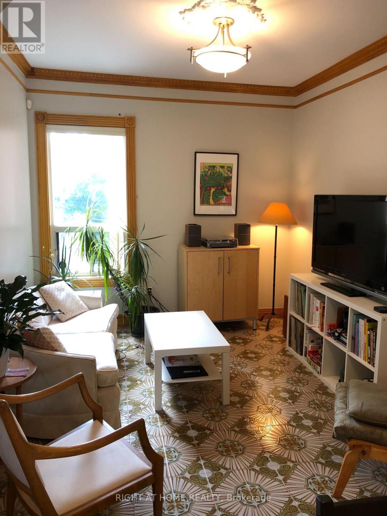
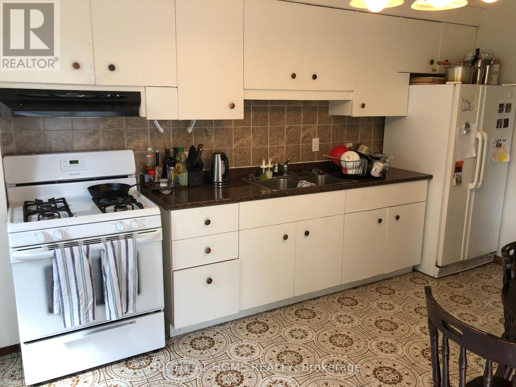
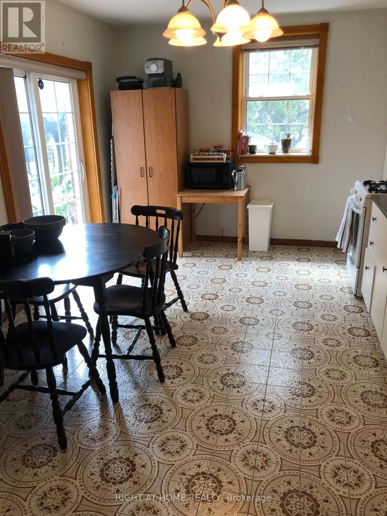
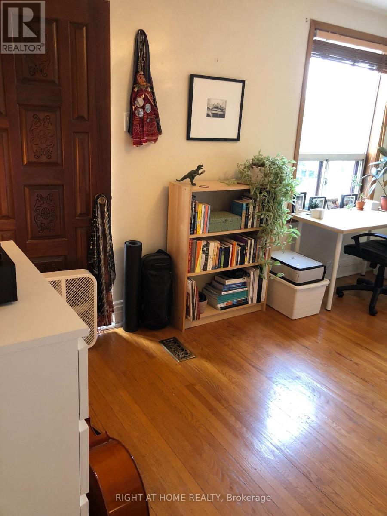
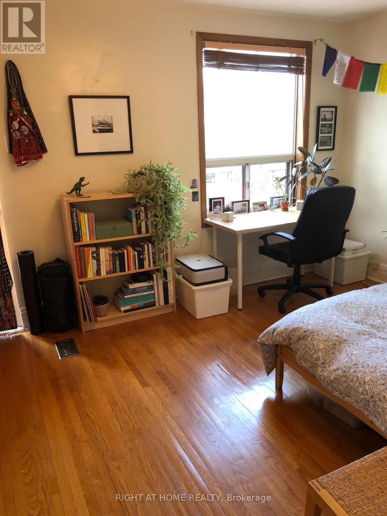
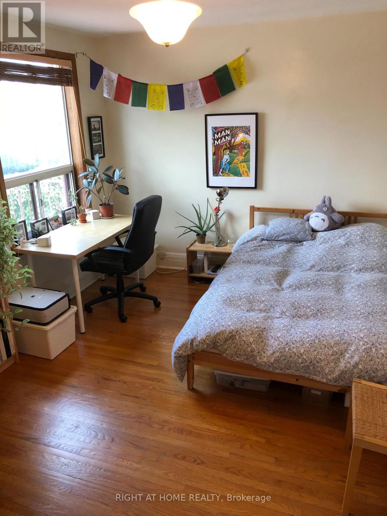
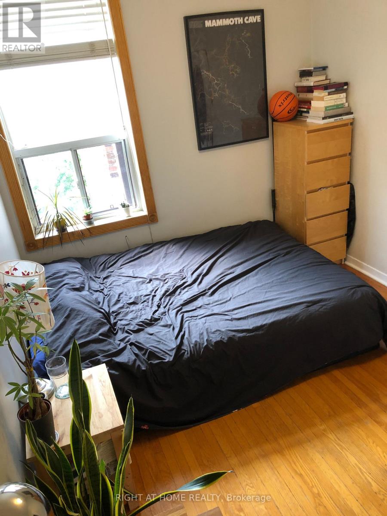
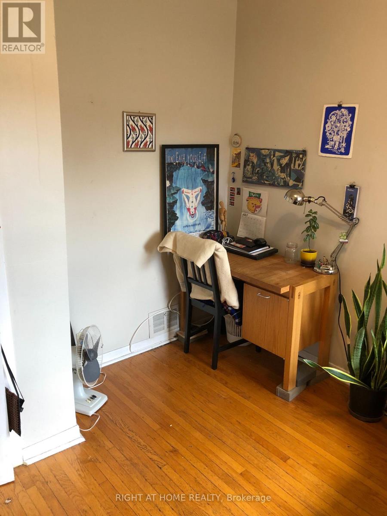
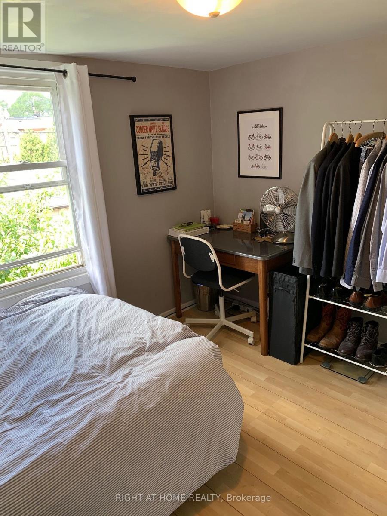
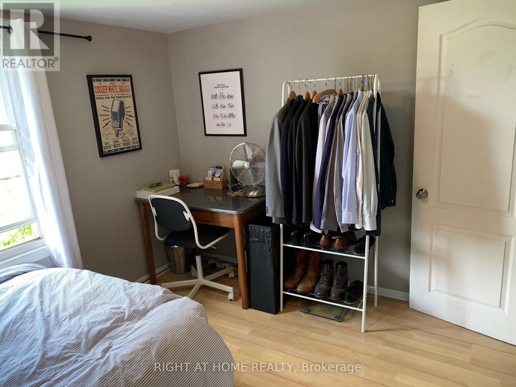
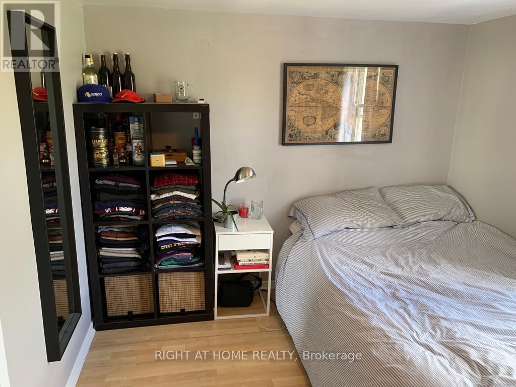
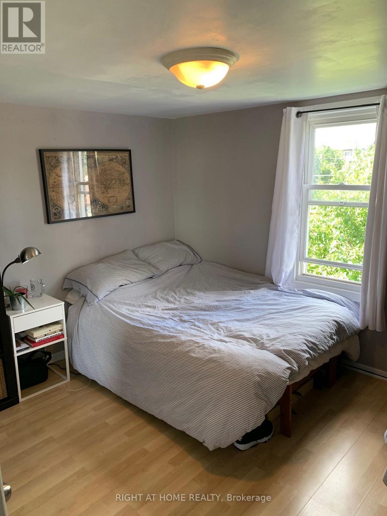
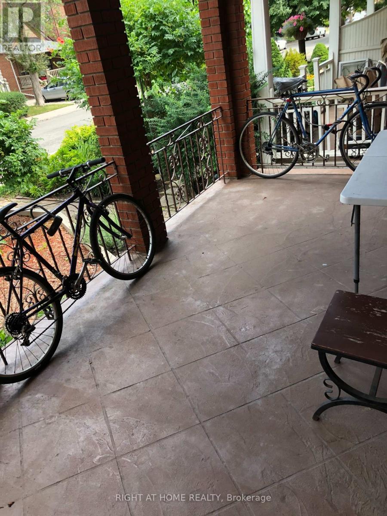
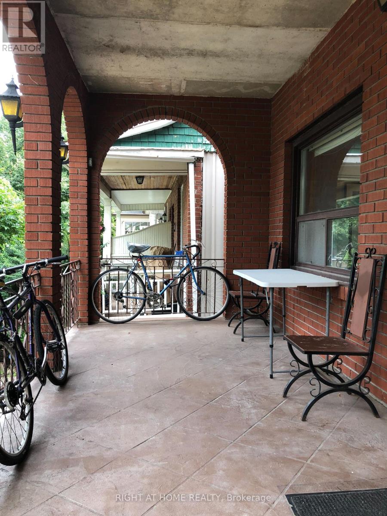
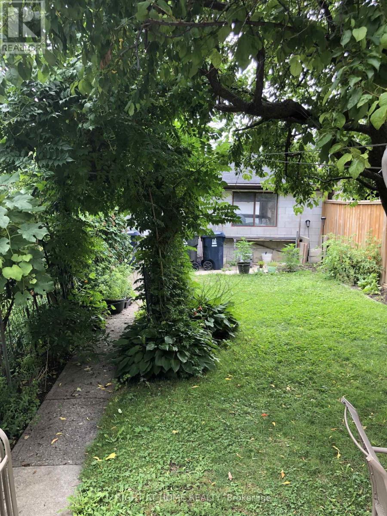
Enjoy lots of natural light in this bright and spacious 3-bedroom home, featuring a main and second-floor layout with plenty of character throughout. The main floor offers a large eat-in kitchen, separate dining and family rooms, beautiful Italian porcelain tile flooring and original crown moulding. Upstairs, you will find three well-proportioned bedrooms with closets, including a spacious primary bedroom with a walk-out balcony. Enjoy access to a shared backyard with mature fruit trees and a patio - perfect for relaxing outdoors. A private front porch also provides convenient space for bike storage. Shared laundry is available. Ideally located close to the Ossington Subway Station, Geary Street, Loblaws, Farm Boy, restaurants, parks, and U of T. Enjoy the convenience of a vibrant neighbourhood with excellent shopping, dining, transit, and green spaces all nearby. Professional and responsive landlords live close by and take pride in maintaining the property. (id:55460)
Property Details
| MLS® Number | W13685222 |
| Property Type | Single Family |
| Community Name | Dovercourt-Wallace Emerson-Junction |
| Amenities Near By | Schools, Public Transit |
| Features | Carpet Free |
Building
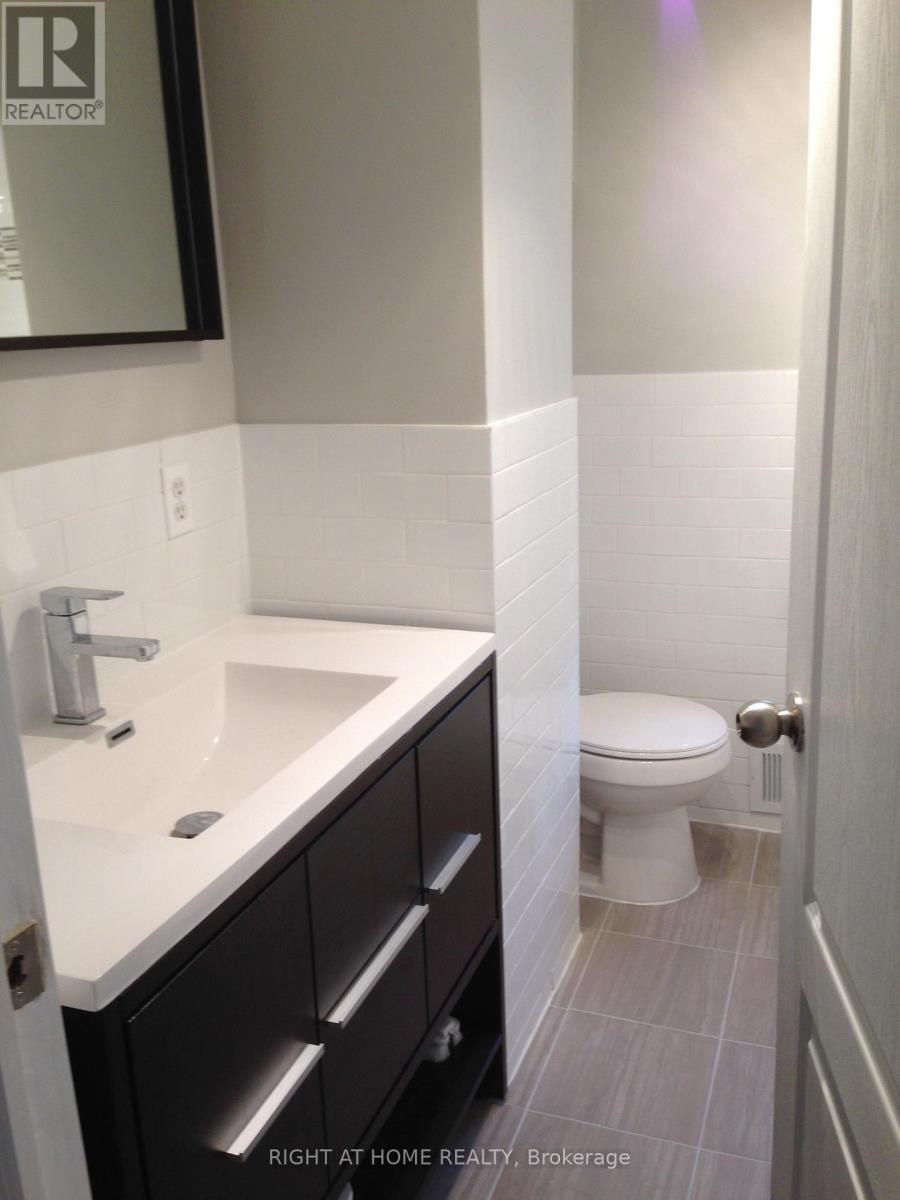
| Bathroom Total | 1 |
| Bedrooms Above Ground | 3 |
| Bedrooms Total | 3 |
| Basement Features | Separate Entrance |
| Basement Type | N/a |
| Construction Style Attachment | Detached |
| Cooling Type | Central Air Conditioning |
| Exterior Finish | Brick |
| Flooring Type | Tile, Hardwood |
| Foundation Type | Block |
| Heating Fuel | Natural Gas |
| Heating Type | Forced Air |
| Stories Total | 2 |
| Size Interior | 1,100 - 1,500 Ft2 |
| Type | House |
| Utility Water | Municipal Water |
Parking
| Detached Garage | |
| Garage |
Land
| Acreage | No |
| Fence Type | Fenced Yard |
| Land Amenities | Schools, Public Transit |
| Sewer | Sanitary Sewer |
| Size Depth | 126 Ft |
| Size Frontage | 20 Ft |
| Size Irregular | 20 X 126 Ft |
| Size Total Text | 20 X 126 Ft |
Rooms
| Level | Type | Length | Width | Dimensions |
|---|---|---|---|---|
| Second Level | Bedroom | 4.6 m | 3.23 m | 4.6 m x 3.23 m |
| Second Level | Bedroom | 2.64 m | 3.66 m | 2.64 m x 3.66 m |
| Second Level | Bedroom 3 | 3.23 m | 2.31 m | 3.23 m x 2.31 m |
| Main Level | Family Room | 2.97 m | 1.77 m | 2.97 m x 1.77 m |
| Main Level | Dining Room | 2.97 m | 1.77 m | 2.97 m x 1.77 m |
| Main Level | Kitchen | 3.23 m | 4.32 m | 3.23 m x 4.32 m |
Salesperson
(416) 391-3232

1396 Don Mills Rd Unit B-121
Toronto, Ontario M3B 0A7
(416) 391-3232
(416) 391-0319
www.rightathomerealty.com/

The trademarks REALTOR®, REALTORS®, and the REALTOR® logo are controlled by The Canadian Real Estate Association (CREA) and identify real estate professionals who are members of CREA. The trademarks MLS®, Multiple Listing Service® and the associated logos are owned by The Canadian Real Estate Association (CREA) and identify the quality of services provided by real estate professionals who are members of CREA. The trademark DDF® is owned by The Canadian Real Estate Association (CREA) and identifies CREA's Data Distribution Facility (DDF®)
August 18 2026 12:05:35
Toronto Regional Real Estate Board
Right At Home Realty