
5621 Gladstone Avenue Niagara Falls, Ontario L2G 3Z7

$489,000
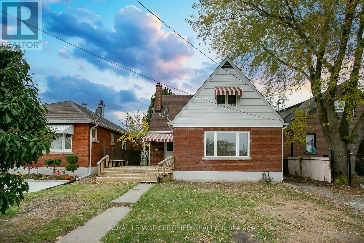
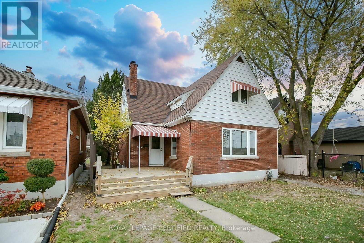
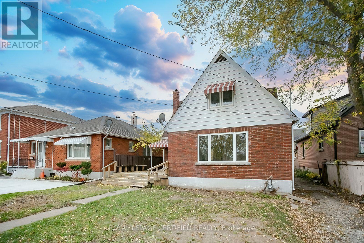
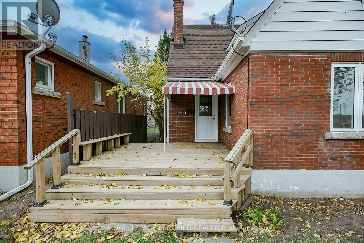
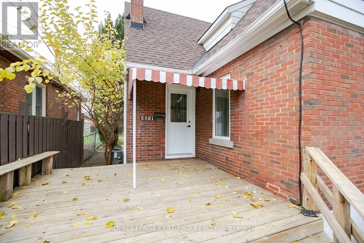
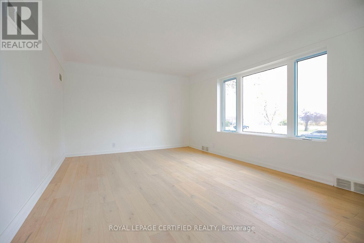
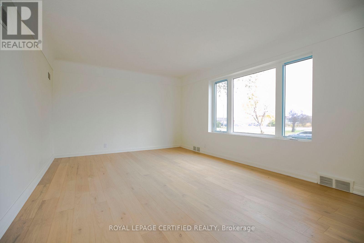
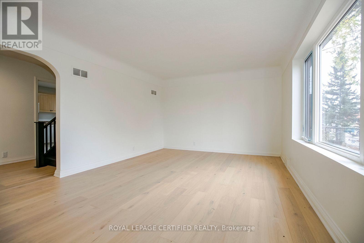
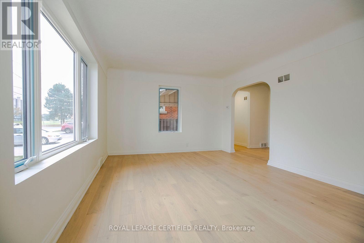
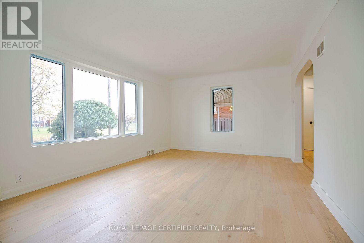
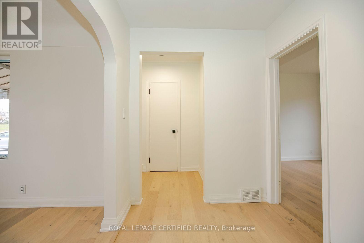
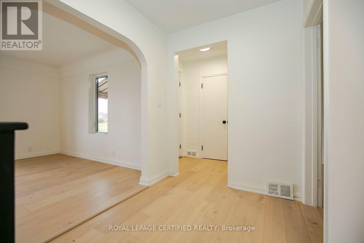
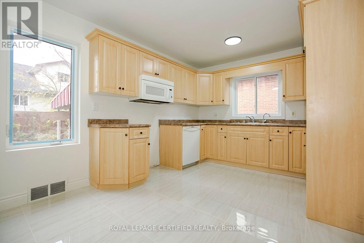
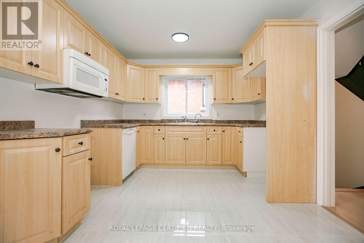
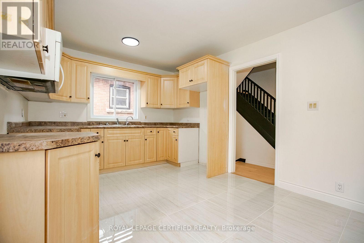
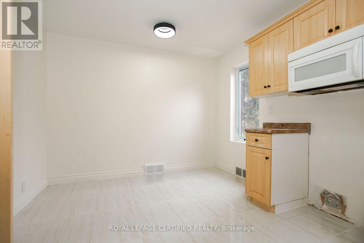
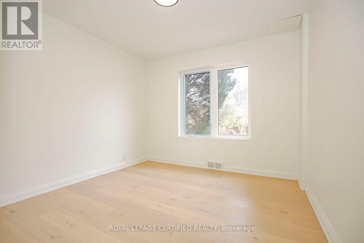
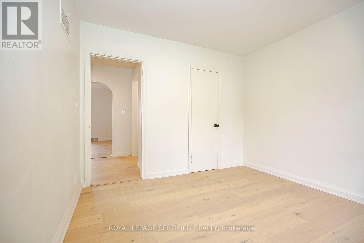
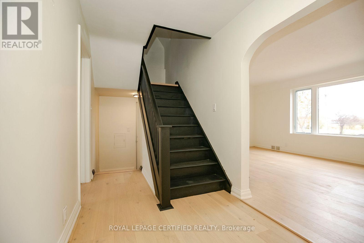
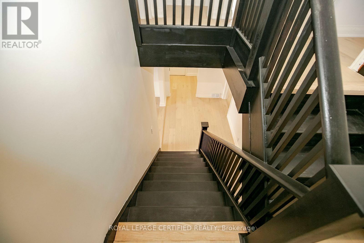
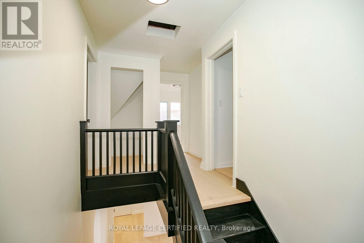
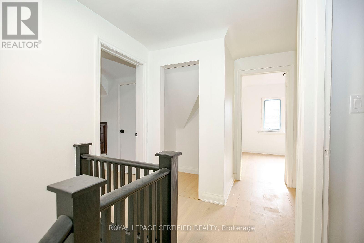
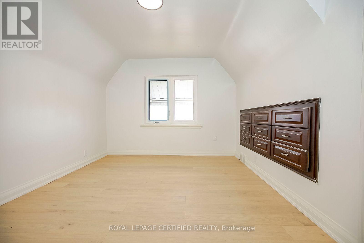
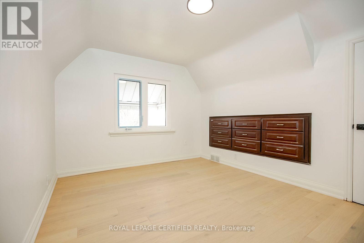
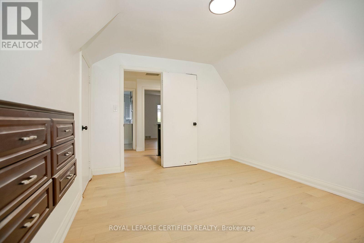
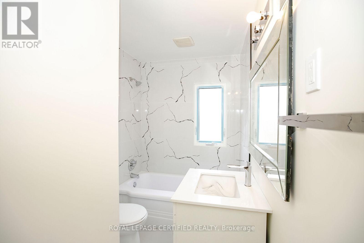
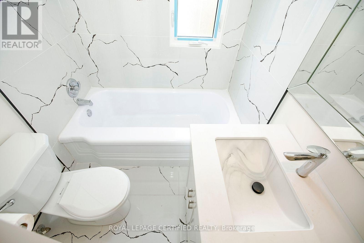
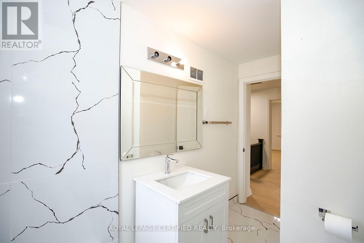
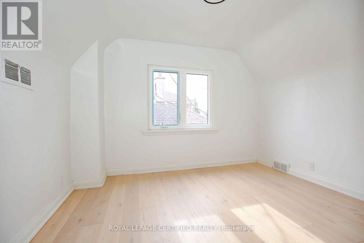
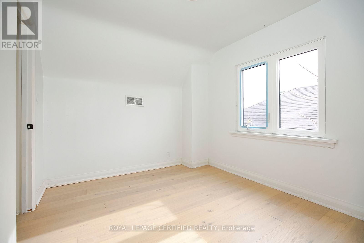
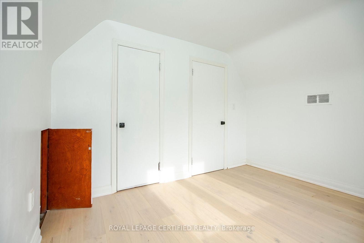
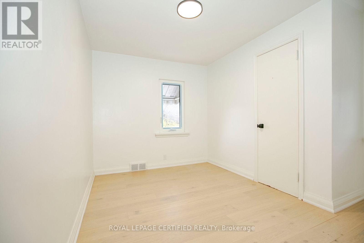
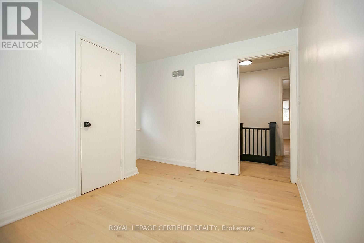
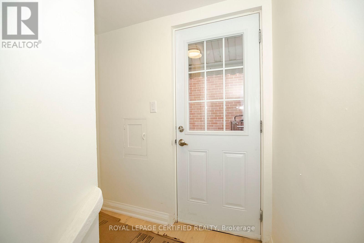
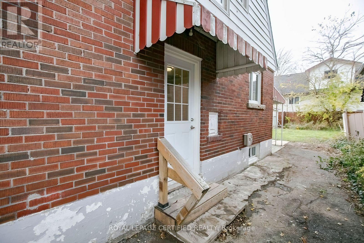
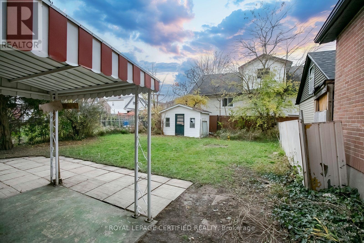
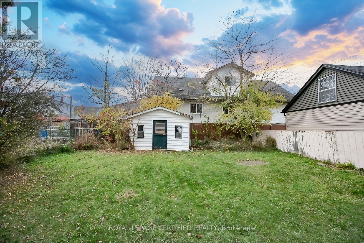
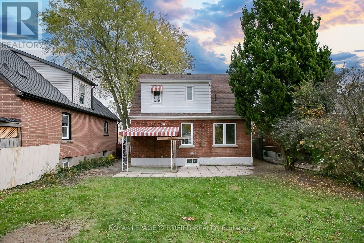
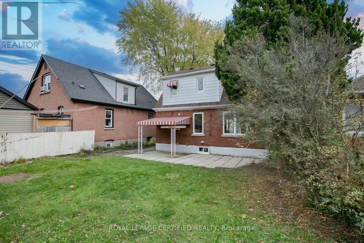
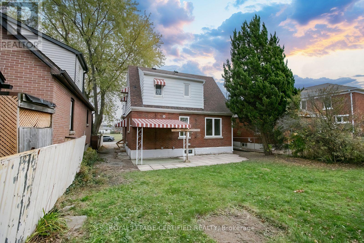
Unlock prime convenience with this fully updated 1.5-storey detached home, perfectly situated directly across from the hospital and minutes from downtown Niagara Falls. Set on a generous 40' x 110' lot, this turnkey property features ~1,100 sq. ft. of stylish above-grade living space, including 4 spacious bedrooms and modern bathrooms. Every detail has been refreshed-boasting a bright open-concept layout, contemporary finishes throughout and a private yard. An exceptional, maintenance-free home for end-users or an unbeatable high-demand rental asset for investors. Property being sold under power of sale with no warranties. (id:55460)
Property Details
| MLS® Number | X14180036 |
| Property Type | Single Family |
| Community Name | 215 - Hospital |
| Equipment Type | Water Heater |
| Parking Space Total | 2 |
| Rental Equipment Type | Water Heater |
Building
| Bathroom Total | 1 |
| Bedrooms Above Ground | 4 |
| Bedrooms Total | 4 |
| Age | 51 To 99 Years |
| Basement Development | Unfinished |
| Basement Type | N/a (unfinished) |
| Construction Style Attachment | Detached |
| Cooling Type | None |
| Exterior Finish | Brick Facing |
| Flooring Type | Laminate |
| Foundation Type | Concrete |
| Heating Fuel | Other |
| Heating Type | Forced Air |
| Stories Total | 2 |
| Size Interior | 1,100 - 1,500 Sqft |
| Type | House |
| Utility Water | Municipal Water |
Parking
| No Garage |
Land
| Acreage | No |
| Sewer | Sanitary Sewer |
| Size Depth | 110 Ft |
| Size Frontage | 40 Ft |
| Size Irregular | 40 X 110 Ft |
| Size Total Text | 40 X 110 Ft |
| Zoning Description | R2 |
Rooms
| Level | Type | Length | Width | Dimensions |
|---|---|---|---|---|
| Second Level | Bedroom 2 | 3.78 m | 2.97 m | 3.78 m x 2.97 m |
| Second Level | Bedroom 3 | 3.2 m | 2.3 m | 3.2 m x 2.3 m |
| Second Level | Bedroom 4 | 3.16 m | 2.69 m | 3.16 m x 2.69 m |
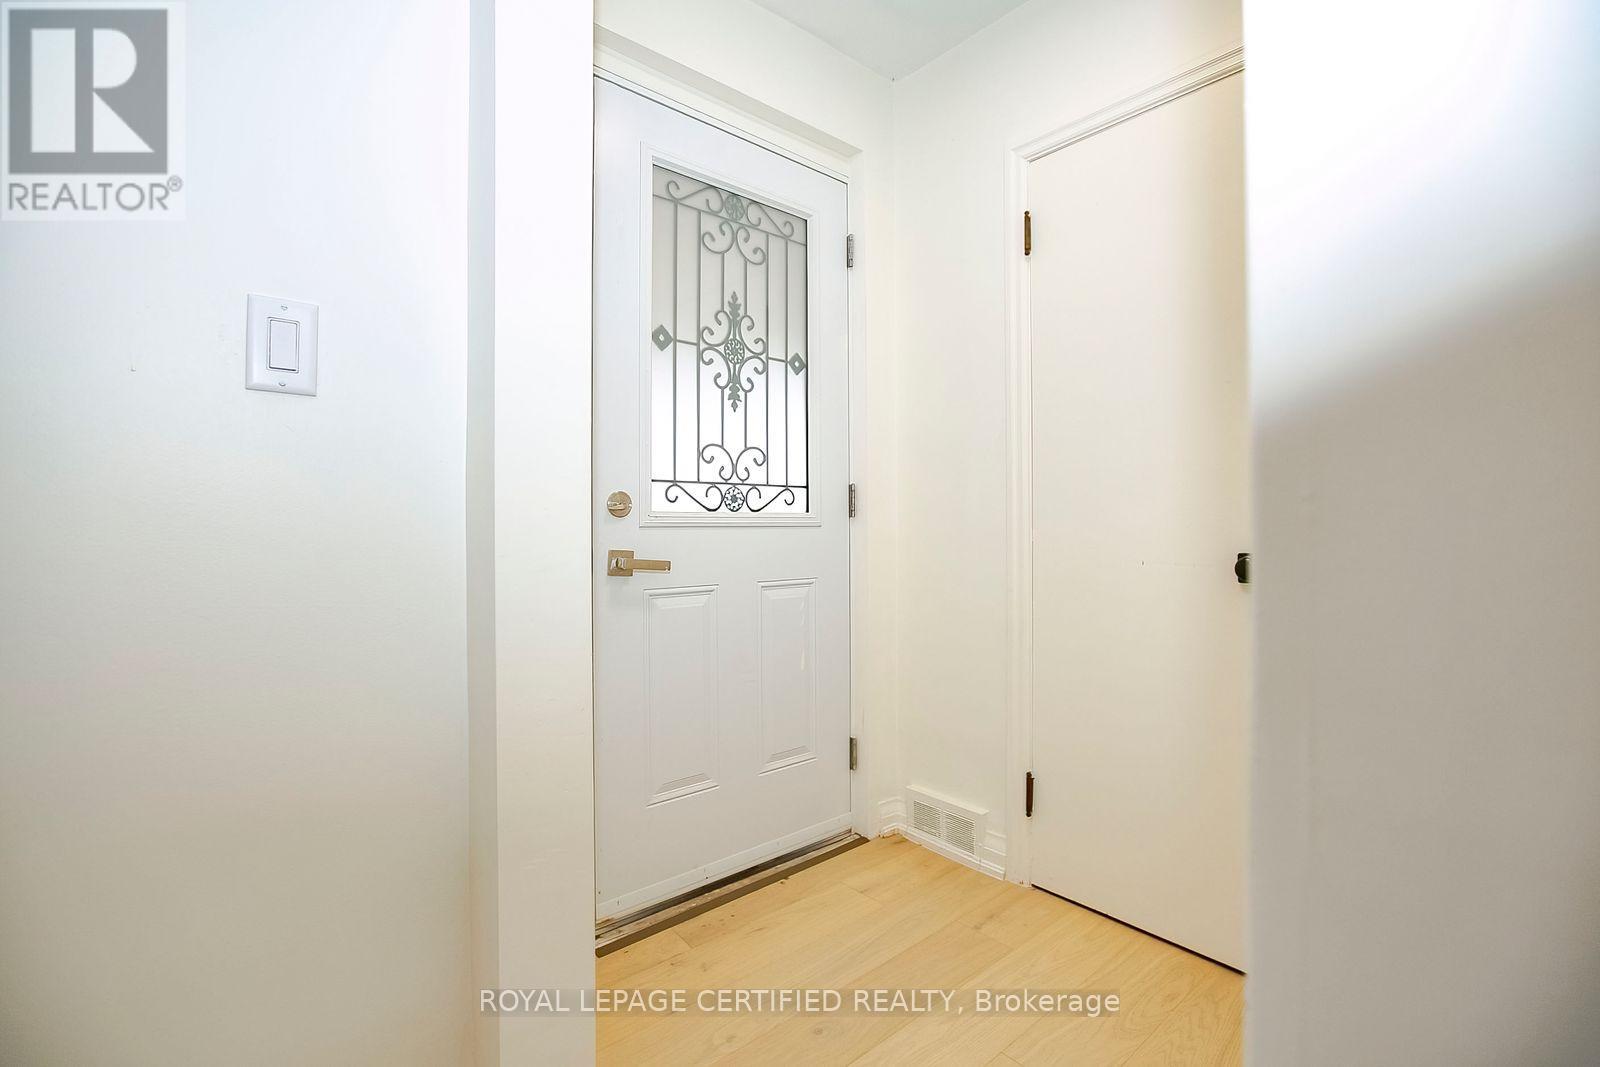
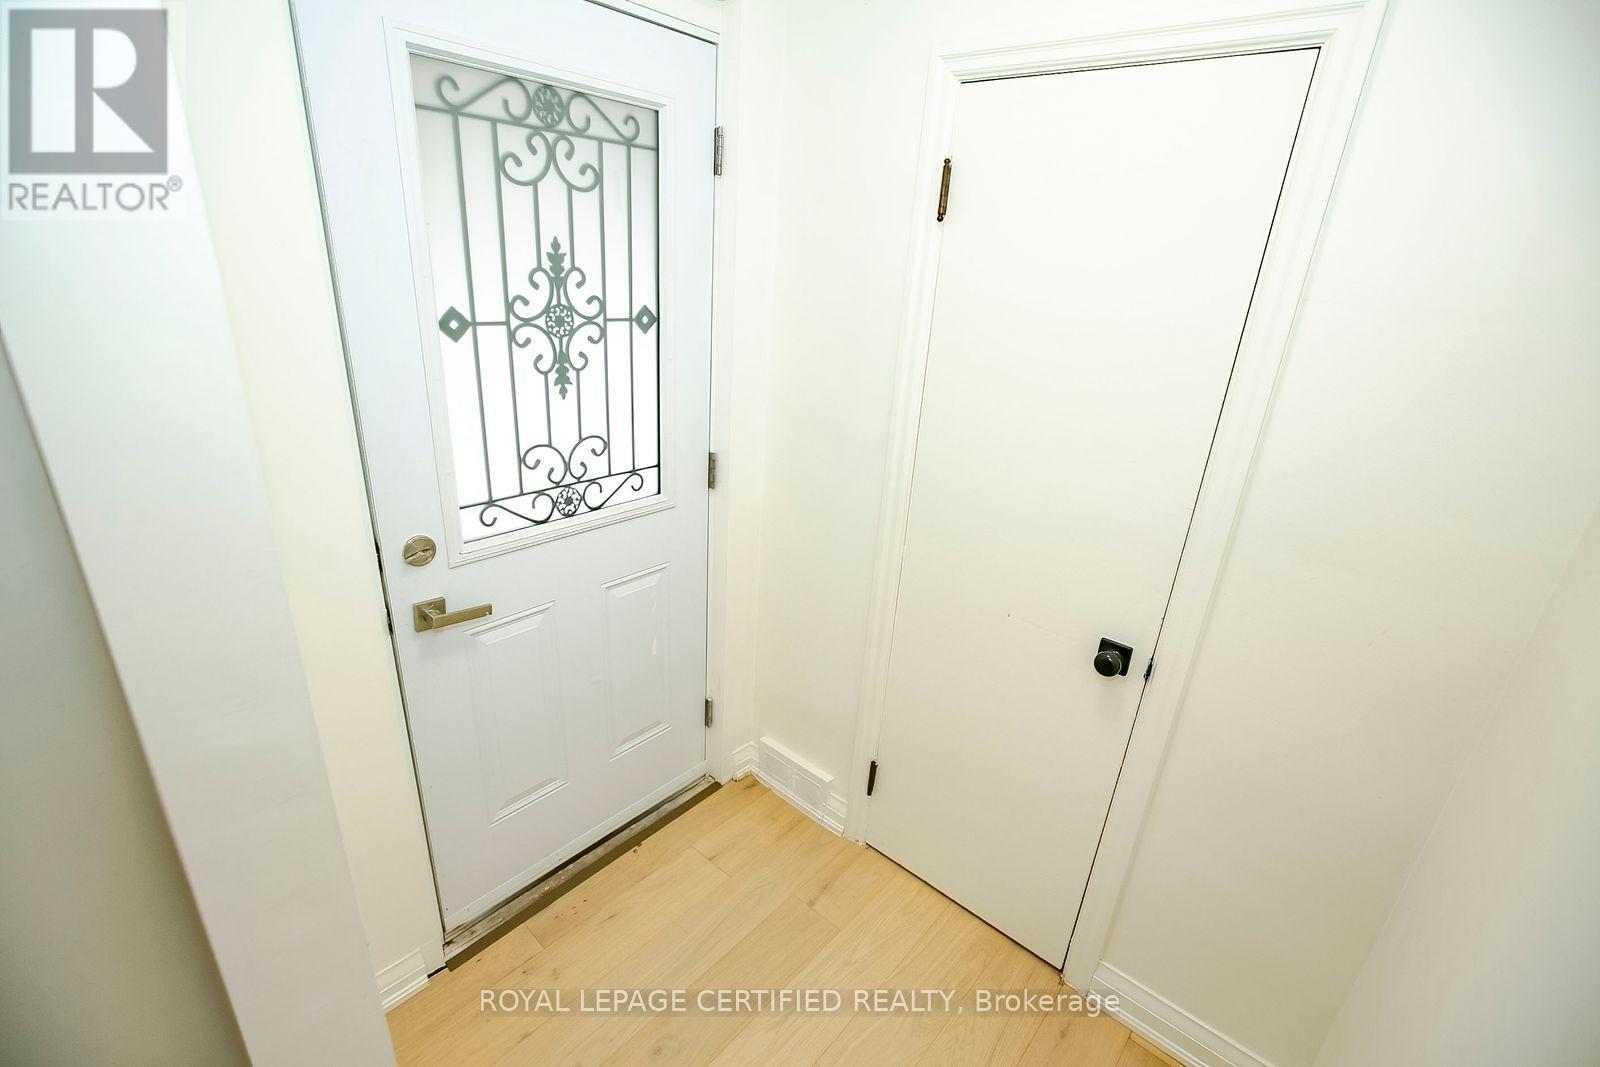
| Main Level | Foyer | 1.95 m | 1.93 m | 1.95 m x 1.93 m |
| Main Level | Living Room | 5.34 m | 3.65 m | 5.34 m x 3.65 m |
| Main Level | Kitchen | 3.9 m | 3.11 m | 3.9 m x 3.11 m |
| Main Level | Bedroom | 3.22 m | 3.16 m | 3.22 m x 3.16 m |

Salesperson
(416) 741-4443

680 Rexdale Blvd Unit 202
Toronto, Ontario M9W 0B5
(416) 741-4443
(416) 679-0443
www.rlpcertified.ca/

The trademarks REALTOR®, REALTORS®, and the REALTOR® logo are controlled by The Canadian Real Estate Association (CREA) and identify real estate professionals who are members of CREA. The trademarks MLS®, Multiple Listing Service® and the associated logos are owned by The Canadian Real Estate Association (CREA) and identify the quality of services provided by real estate professionals who are members of CREA. The trademark DDF® is owned by The Canadian Real Estate Association (CREA) and identifies CREA's Data Distribution Facility (DDF®)
November 13 2026 10:36:20
Toronto Regional Real Estate Board
Royal LePage Certified Realty