
56 Sir Henry Court King, Ontario L7B 0P5

$2,688,000
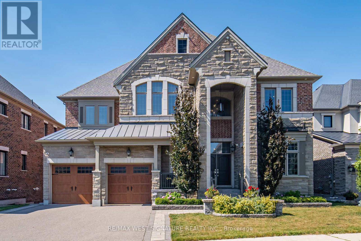
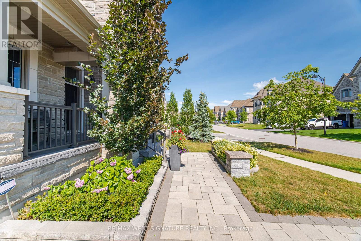
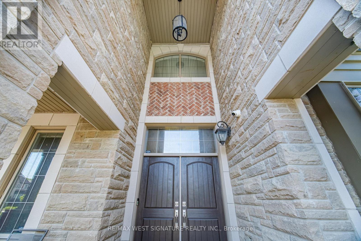
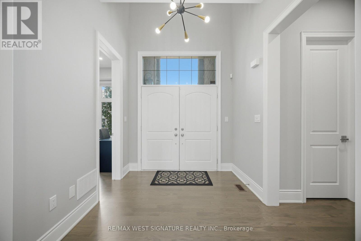
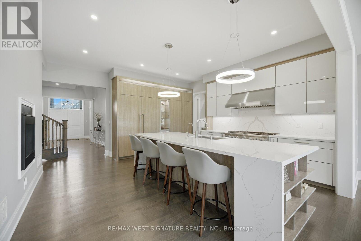
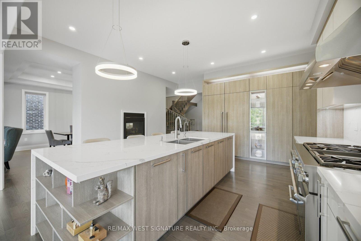
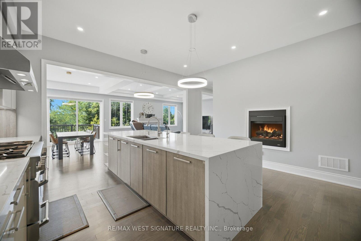
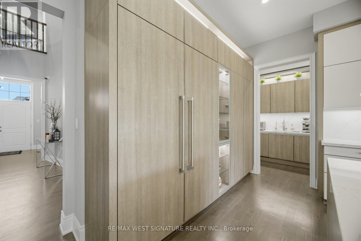
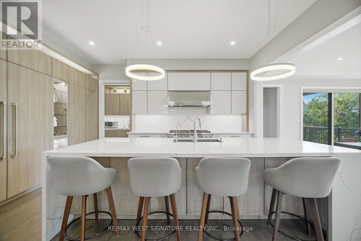
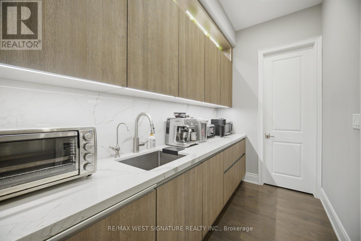
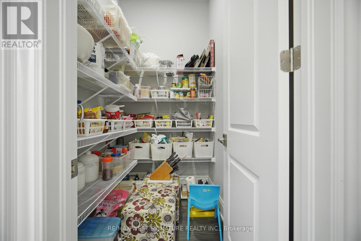
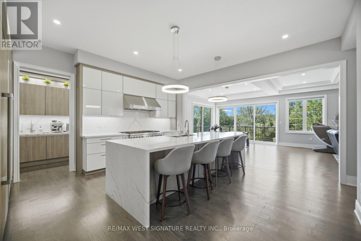
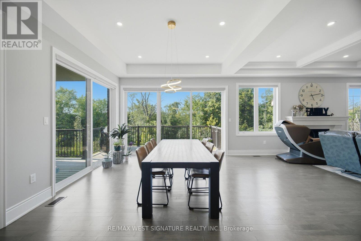
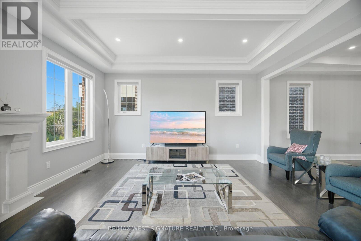
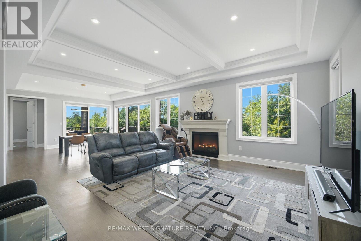
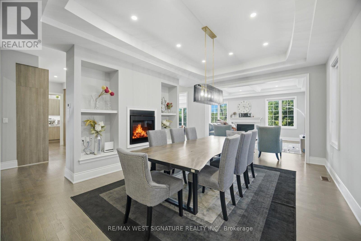
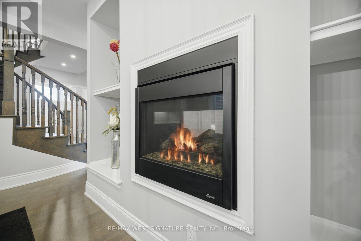
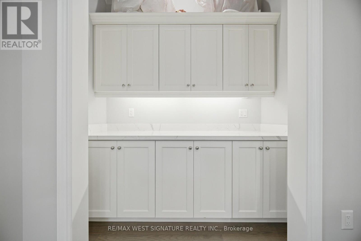
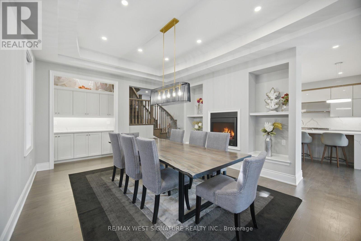
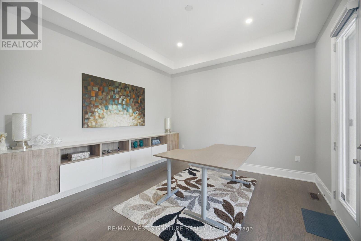
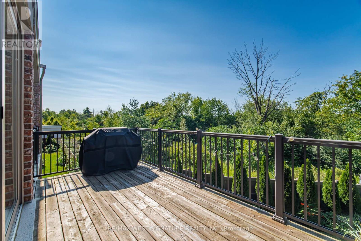
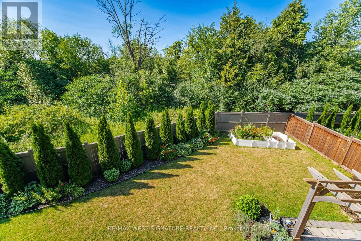
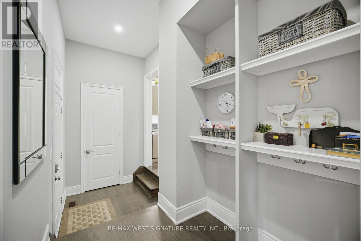
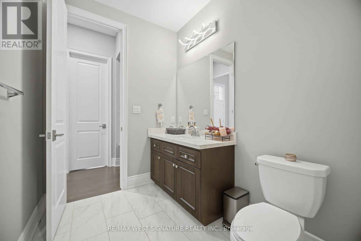
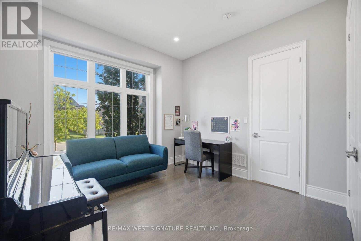
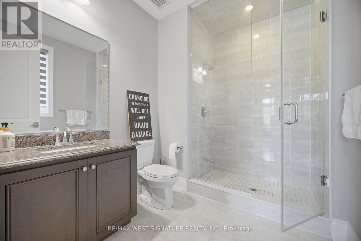
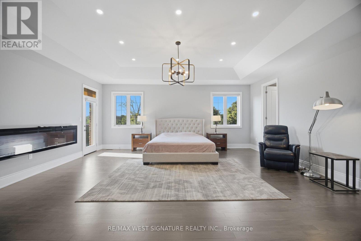
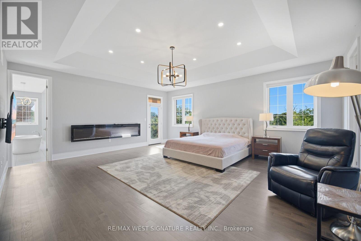
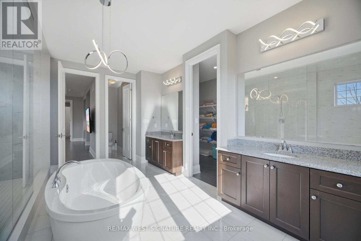
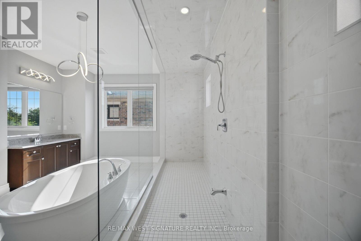
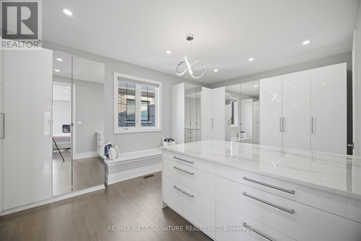
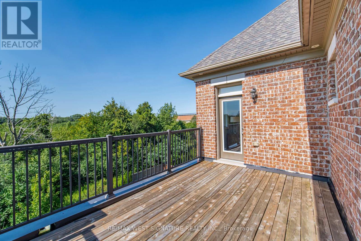
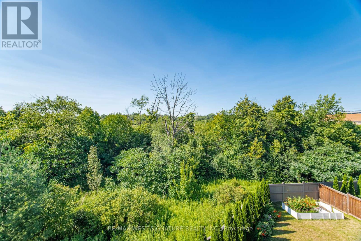
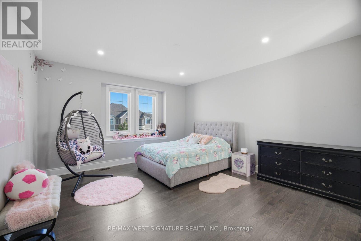
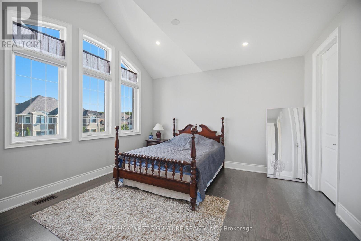
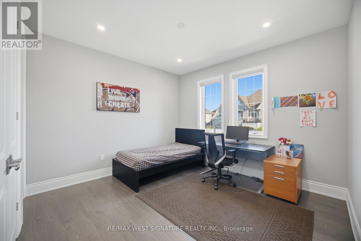
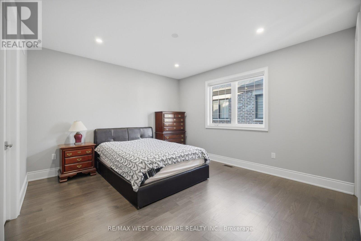
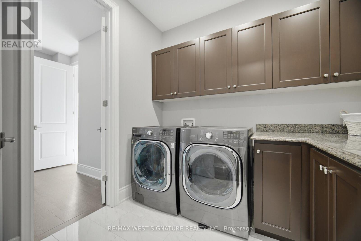
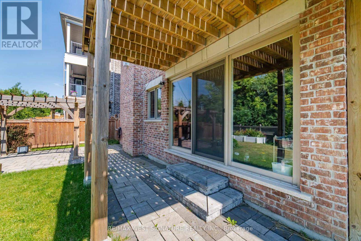
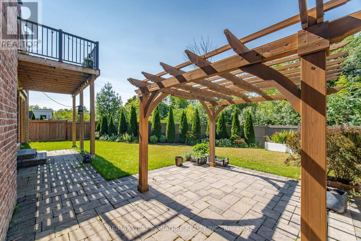
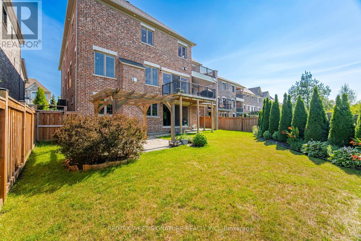
Welcome to 56 Sir Henry Court! Over 5,000 SF of sheer opulence on a premium lot in one of King City's most sought-after locations!! This home has a superb floor plan with 5 bedrooms, 6 baths and is loaded with premium upgrades/extras! 3 fireplaces, 10 ft ceilings, solid 8-ft doors, chef-inspired kitchen with custom cabinetry, stone island/breakfast bar, top-of-the-line appliances, full panelled fridge/freezer, walk-in servery/pantry, large eating area and walk-out to wrap-around deck overlooking green space! Open concept dining room, huge great room, main floor office/den/bedroom with 3-piece ensuite-perfect for aging parents or a nanny. The second level has 4 spacious bedrooms, all with ensuites and ample closets. The primary bedroom is an oasis with a walk in dressing room featuring custom millwork & island, 5-piece ensuite with a stand-alone tub and a 15-ft shower. The large open basement has high ceilings and a walk-out to a professionally landscaped yard with privacy, mature trees and greenspace. Great location, close to Villanova College, Country Day School and award-winning Zancor Centre. Priced to sell! Must see! (id:55460)
Property Details
| MLS® Number | N13624198 |
| Property Type | Single Family |
| Community Name | King City |
| Amenities Near By | Park, Schools, Place Of Worship |
| Equipment Type | Water Heater - Gas, Water Heater |
| Features | Conservation/green Belt |
| Parking Space Total | 7 |
| Rental Equipment Type | Water Heater - Gas, Water Heater |
Building
| Bathroom Total | 6 |
| Bedrooms Above Ground | 5 |
| Bedrooms Total | 5 |
| Appliances | Central Vacuum, Water Treatment, Window Coverings |
| Basement Features | Walk Out |
| Basement Type | N/a |
| Construction Style Attachment | Detached |
| Cooling Type | Central Air Conditioning |
| Exterior Finish | Brick, Stone |
| Fire Protection | Alarm System, Smoke Detectors |
| Fireplace Present | Yes |
| Flooring Type | Hardwood |
| Foundation Type | Poured Concrete |
| Half Bath Total | 1 |
| Heating Fuel | Natural Gas |
| Heating Type | Forced Air |
| Stories Total | 2 |
| Size Interior | 5,000 - 100,000 Sqft |
| Type | House |
| Utility Water | Municipal Water |
Parking
| Attached Garage | |
| Garage |
Land
| Acreage | No |
| Fence Type | Fenced Yard |
| Land Amenities | Park, Schools, Place Of Worship |
| Sewer | Sanitary Sewer |
| Size Depth | 132 Ft ,2 In |
| Size Frontage | 67 Ft ,6 In |
| Size Irregular | 67.5 X 132.2 Ft ; Irregular |
| Size Total Text | 67.5 X 132.2 Ft ; Irregular |
Rooms
| Level | Type | Length | Width | Dimensions |
|---|---|---|---|---|
| Second Level | Bedroom 5 | 3.58 m | 3.66 m | 3.58 m x 3.66 m |
| Second Level | Primary Bedroom | 6.36 m | 5.71 m | 6.36 m x 5.71 m |
| Second Level | Bedroom 2 | 4.72 m | 4.36 m | 4.72 m x 4.36 m |
| Second Level | Bedroom 3 | 4.5 m | 4.26 m | 4.5 m x 4.26 m |
| Second Level | Bedroom 4 | 4.34 m | 4.02 m | 4.34 m x 4.02 m |
| Main Level | Living Room | 4.09 m | 3.72 m | 4.09 m x 3.72 m |
| Main Level | Dining Room | 5.7 m | 4.04 m | 5.7 m x 4.04 m |
| Main Level | Great Room | 4.92 m | 4.86 m | 4.92 m x 4.86 m |
| Main Level | Kitchen | 5.05 m | 4.81 m | 5.05 m x 4.81 m |
| Main Level | Eating Area | 5.56 m | 5 m | 5.56 m x 5 m |
| Main Level | Den | 3.96 m | 3.66 m | 3.96 m x 3.66 m |
https://www.realtor.ca/real-estate/30099648/56-sir-henry-court-king-king-city-king-city

Broker of Record
(416) 617-1724
(416) 617-1724
www.joesaraceni.com/
www.facebook.com/#!/joe.saraceni.5
mobile.twitter.com/Joe_Saraceni
ca.linkedin.com/pub/joe-saraceni/29/ba9/95


The trademarks REALTOR®, REALTORS®, and the REALTOR® logo are controlled by The Canadian Real Estate Association (CREA) and identify real estate professionals who are members of CREA. The trademarks MLS®, Multiple Listing Service® and the associated logos are owned by The Canadian Real Estate Association (CREA) and identify the quality of services provided by real estate professionals who are members of CREA. The trademark DDF® is owned by The Canadian Real Estate Association (CREA) and identifies CREA's Data Distribution Facility (DDF®)
July 31 2026 09:31:21
Toronto Regional Real Estate Board
RE/MAX West Signature Realty Inc.