
56 Collin Court Richmond Hill, Ontario L4E 0X6

$899,000
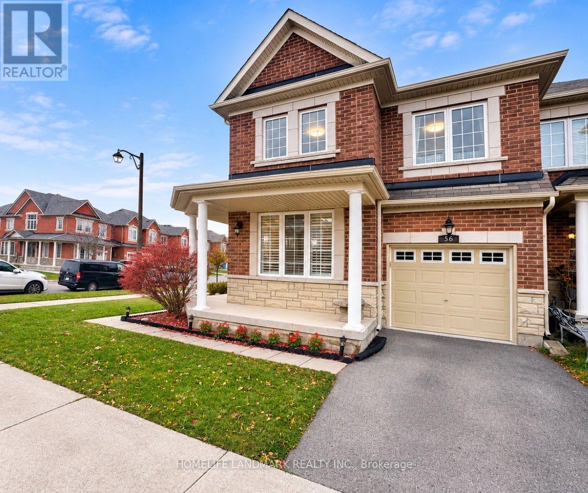
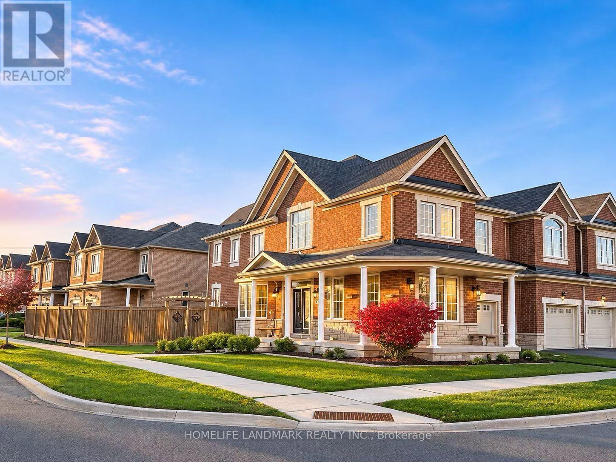
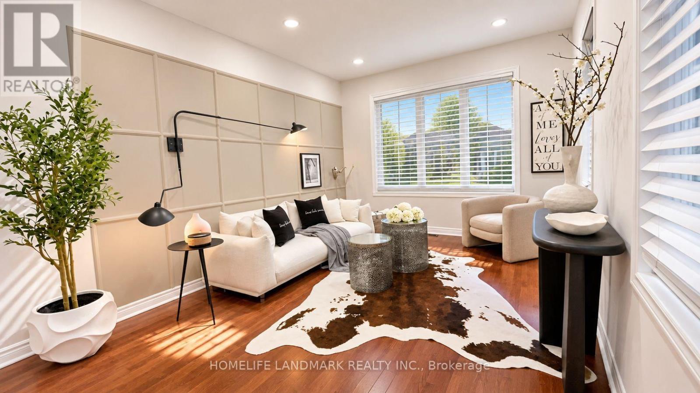
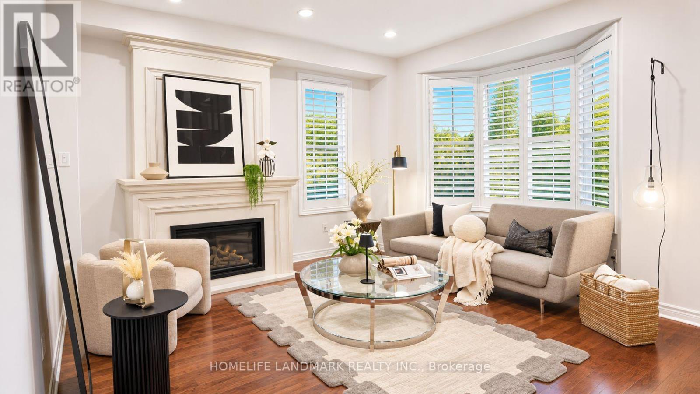
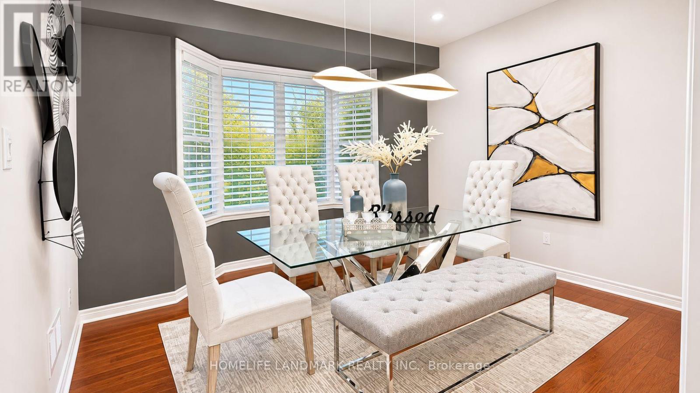
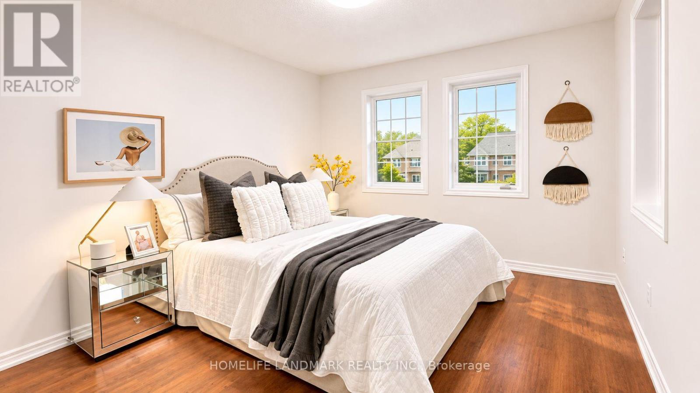
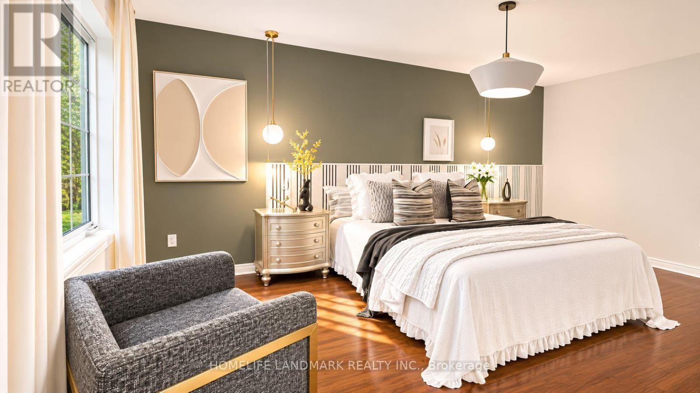
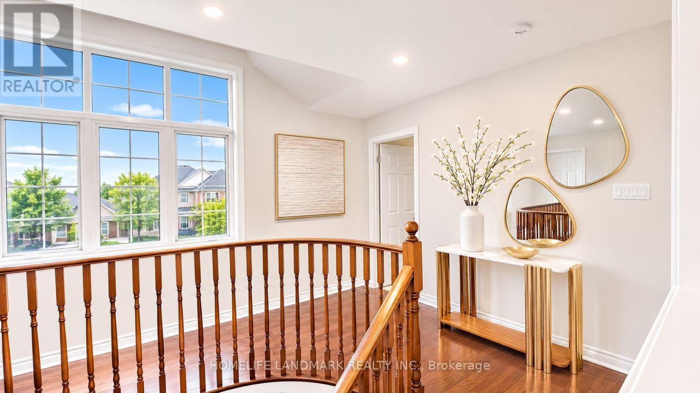
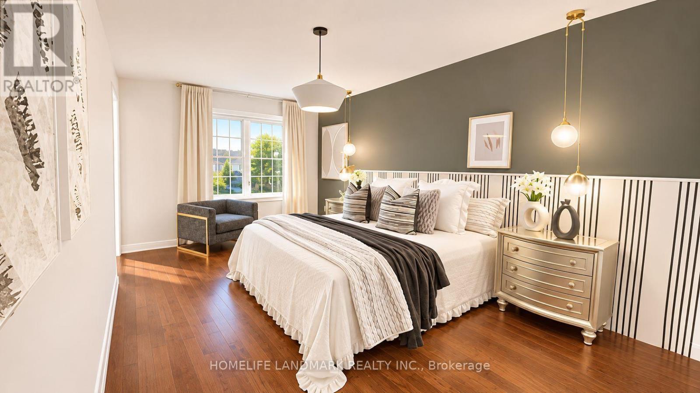
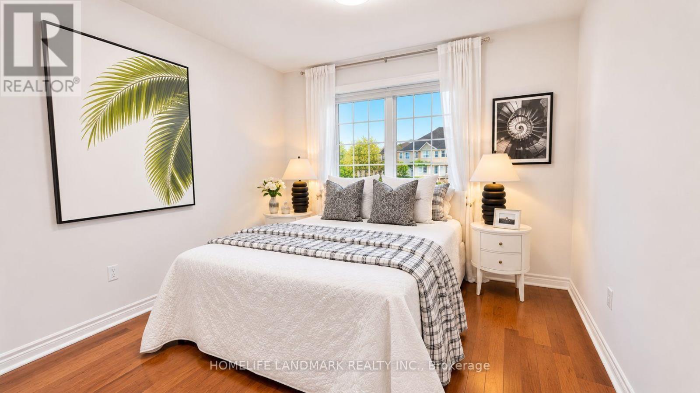
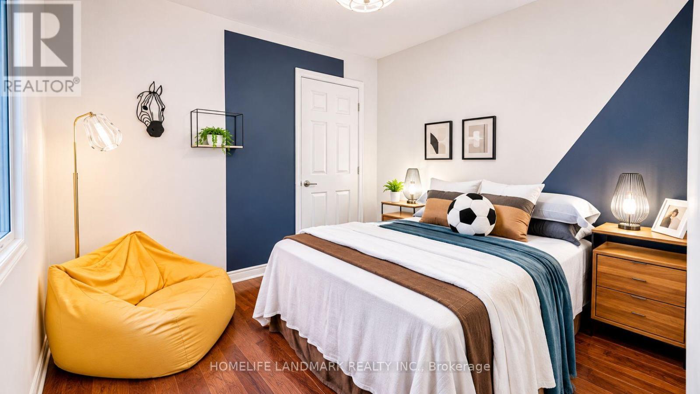
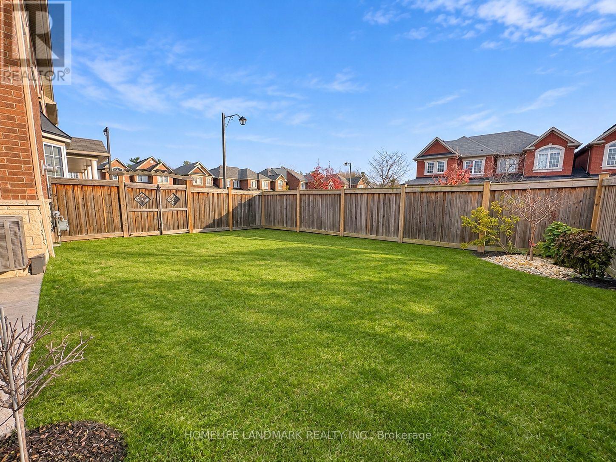
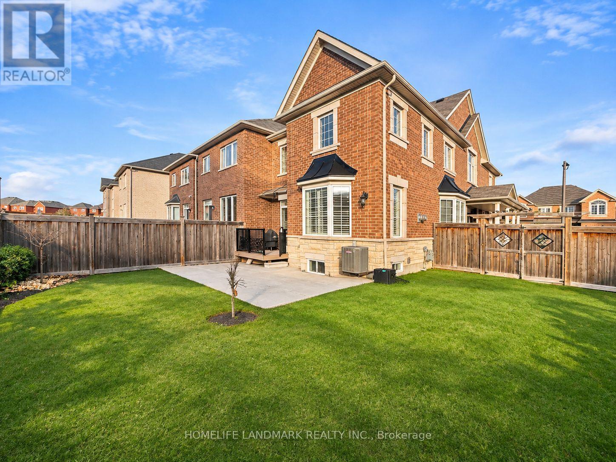
Welcome To This Beautiful 4-Bedroom End-Unit Freehold Townhome In A Highly Sought-After Jefferson Community In Richmond Hill! Feels Just Like A Semi-Detached! Situated On One Of The Largest Extra-Large Lots On The Street With A Fully Fenced Yard For Added Privacy. Features A Premium Double Door Entry With Custom Wrought Iron Glass Inserts And A Spacious Foyer. Freshly Painted Interior Offers An Open And Functional Layout With 9-Foot Ceilings On The Main Floor, Hardwood Flooring Throughout, And New LED Pot Lights. The Versatile Main Floor Living Room Can Easily Be Converted Into A Home Office Or Fourth Bedroom. The Open-Concept Kitchen Boasts Stainless Steel Appliances, Granite Countertops, A Backsplash, And A Custom Pantry, With A Breakfast Area Walking Out To The Deck And Backyard. Includes Direct Interior Garage Access And Convenient Upper-Level Laundry. Located In Top-Ranked School Zones: Moraine Hills Public School, Beynon Fields French Immersion, And Richmond Hill High School. Minutes To Costco, Gormley GO Station, And Highways 400 & 404. Family-Friendly Neighborhood! Don't Miss Out! (id:55460)
Open House
This property has open houses!
2:00 pm
Ends at:4:00 pm
2:00 pm
Ends at:4:00 pm
2:00 pm
Ends at:4:00 pm
2:00 pm
Ends at:4:00 pm
Property Details
| MLS® Number | N14165582 |
| Property Type | Single Family |
| Community Name | Jefferson |
| Amenities Near By | Park, Public Transit, Schools |
| Community Features | Community Centre |
| Equipment Type | Water Heater |
| Parking Space Total | 2 |
| Rental Equipment Type | Water Heater |
Building
| Bathroom Total | 3 |
| Bedrooms Above Ground | 4 |
| Bedrooms Total | 4 |
| Age | 6 To 15 Years |
| Appliances | Dishwasher, Dryer, Garage Door Opener, Hood Fan, Stove, Washer, Refrigerator |
| Basement Development | Unfinished |
| Basement Type | Full (unfinished) |
| Construction Style Attachment | Attached |
| Cooling Type | Central Air Conditioning |
| Exterior Finish | Brick, Stone |
| Fireplace Present | Yes |
| Flooring Type | Hardwood, Porcelain Tile |
| Foundation Type | Unknown |
| Half Bath Total | 1 |
| Heating Fuel | Natural Gas |
| Heating Type | Forced Air |
| Stories Total | 2 |
| Size Interior | 2,000 - 2,500 Sqft |
| Type | Row / Townhouse |
| Utility Water | Municipal Water |
Parking
| Attached Garage | |
| Garage |
Land
| Acreage | No |
| Land Amenities | Park, Public Transit, Schools |
| Sewer | Sanitary Sewer |
| Size Depth | 114 Ft |
| Size Frontage | 39 Ft ,2 In |
| Size Irregular | 39.2 X 114 Ft |
| Size Total Text | 39.2 X 114 Ft |
Rooms
| Level | Type | Length | Width | Dimensions |
|---|---|---|---|---|
| Second Level | Primary Bedroom | 5.49 m | 3.21 m | 5.49 m x 3.21 m |
| Second Level | Bedroom 2 | 3.66 m | 3.12 m | 3.66 m x 3.12 m |
| Second Level | Bedroom 3 | 3.86 m | 3.12 m | 3.86 m x 3.12 m |
| Second Level | Bedroom 4 | 3.05 m | 2.91 m | 3.05 m x 2.91 m |
| Main Level | Living Room | 4.57 m | 3.15 m | 4.57 m x 3.15 m |
| Main Level | Dining Room | 3.96 m | 3.71 m | 3.96 m x 3.71 m |
| Main Level | Kitchen | 3.99 m | 3.15 m | 3.99 m x 3.15 m |
| Main Level | Eating Area | 3.05 m | 2.69 m | 3.05 m x 2.69 m |
| Main Level | Family Room | 3.99 m | 3.66 m | 3.99 m x 3.66 m |
https://www.realtor.ca/real-estate/30497373/56-collin-court-richmond-hill-jefferson-jefferson
Broker
(905) 305-1600

7240 Woodbine Ave Unit 103
Markham, Ontario L3R 1A4
(905) 305-1600
(905) 305-1609
www.homelifelandmark.com/
Broker
(905) 305-1600
7240 Woodbine Ave Unit 103
Markham, Ontario L3R 1A4
(905) 305-1600
(905) 305-1609
www.homelifelandmark.com/

The trademarks REALTOR®, REALTORS®, and the REALTOR® logo are controlled by The Canadian Real Estate Association (CREA) and identify real estate professionals who are members of CREA. The trademarks MLS®, Multiple Listing Service® and the associated logos are owned by The Canadian Real Estate Association (CREA) and identify the quality of services provided by real estate professionals who are members of CREA. The trademark DDF® is owned by The Canadian Real Estate Association (CREA) and identifies CREA's Data Distribution Facility (DDF®)
November 10 2026 12:58:43
Toronto Regional Real Estate Board
Homelife Landmark Realty Inc.