
56 - 166 Deerpath Drive Guelph, Ontario N1K 1W6

$2,850 Monthly
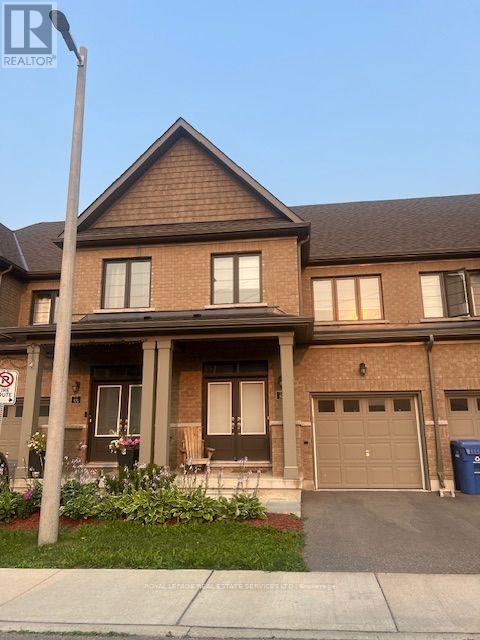
A Beautifully Appointed Townhome Offering An Exceptional Blend Of Space, Comfort And Convenience. This Bright And Inviting 3-Bedroom, 3-Bathroom Residence Is Designed For Effortless Everyday Living. Step Inside To A Thoughtfully Planned Main Level Where Abundant Natural Light Enhances The Open-Concept Living And Dining Spaces, Creating An Airy And Welcoming Atmosphere. Whether Enjoying A Quiet Evening At Home Or Entertaining Guests, The Generous Proportions And Functional Layout Provide A Wonderful Sense Of Comfort And Ease. On The Second Level You Will Find Three Spacious And Well-Appointed Bedrooms, Including The Primary Suite Featuring A Walk-In Closet And 4-Piece Ensuite. A Second Full 4-Piece Bathroom Offers Additonal Comfort. Property Is Available From Mid October. (id:55460)
Property Details
| MLS® Number | X13663540 |
| Property Type | Single Family |
| Community Name | Willow West/Sugarbush/West Acres |
| Equipment Type | Water Heater |
| Parking Space Total | 2 |
| Rental Equipment Type | Water Heater |
Building
| Bathroom Total | 3 |
| Bedrooms Above Ground | 3 |
| Bedrooms Total | 3 |
| Age | 0 To 5 Years |
| Appliances | Garage Door Opener Remote(s), Dishwasher, Dryer, Stove, Washer, Refrigerator |
| Basement Development | Unfinished |
| Basement Type | N/a (unfinished) |
| Construction Style Attachment | Attached |
| Cooling Type | Central Air Conditioning |
| Exterior Finish | Brick |
| Foundation Type | Poured Concrete |
| Half Bath Total | 1 |
| Heating Fuel | Natural Gas |
| Heating Type | Forced Air |
| Stories Total | 2 |
| Size Interior | 1,100 - 1,500 Ft2 |
| Type | Row / Townhouse |
| Utility Water | Municipal Water |
Parking
| Attached Garage | |
| Garage |
Land
| Acreage | No |
| Sewer | Sanitary Sewer |
Rooms
| Level | Type | Length | Width | Dimensions |
|---|---|---|---|---|
| Second Level | Primary Bedroom | 3.65 m | 4.25 m | 3.65 m x 4.25 m |
| Second Level | Bedroom 2 | 2.73 m | 3.95 m | 2.73 m x 3.95 m |
| Third Level | Bedroom 3 | 2.64 m | 2.04 m | 2.64 m x 2.04 m |
| Ground Level | Great Room | 3.15 m | 5.1 m | 3.15 m x 5.1 m |
| Ground Level | Kitchen | 2.44 m | 3.34 m | 2.44 m x 3.34 m |
| Ground Level | Eating Area | 2.44 m | 3.05 m | 2.44 m x 3.05 m |
Broker
(905) 299-5478

231 Oak Park #400b
Oakville, Ontario L6H 7S8
(905) 257-3633
(905) 257-3550
231oakpark.royallepage.ca/

The trademarks REALTOR®, REALTORS®, and the REALTOR® logo are controlled by The Canadian Real Estate Association (CREA) and identify real estate professionals who are members of CREA. The trademarks MLS®, Multiple Listing Service® and the associated logos are owned by The Canadian Real Estate Association (CREA) and identify the quality of services provided by real estate professionals who are members of CREA. The trademark DDF® is owned by The Canadian Real Estate Association (CREA) and identifies CREA's Data Distribution Facility (DDF®)
August 11 2026 07:39:30
Toronto Regional Real Estate Board
Royal LePage Real Estate Services Ltd.