
5584 6th Line New Tecumseth, Ontario L0G 1W0

$2,098,000
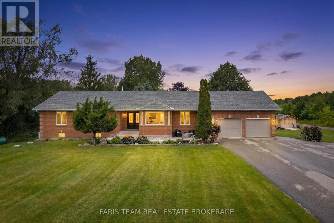
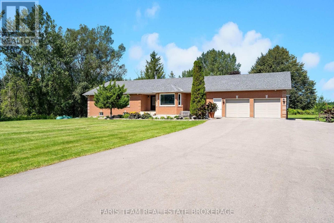
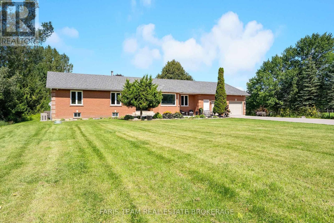
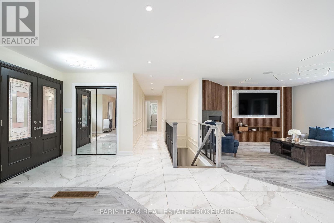
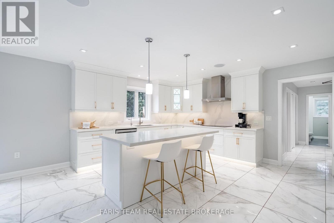
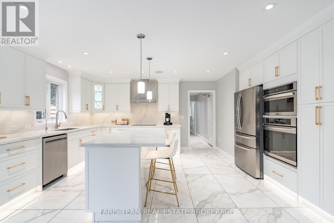
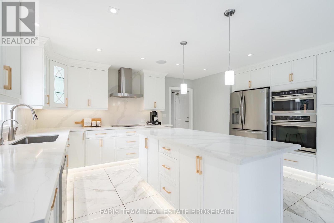
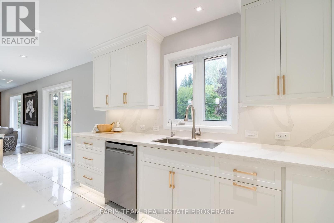
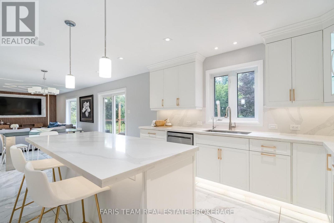
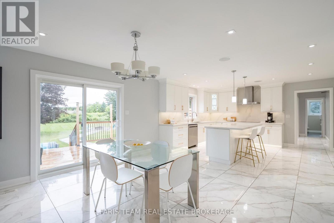
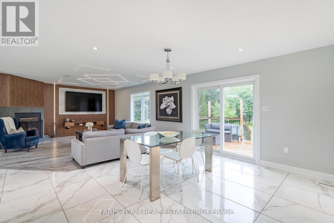
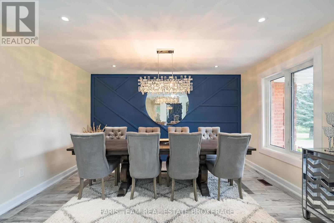
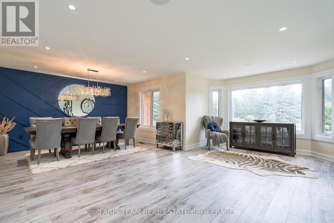
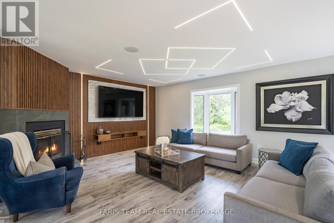
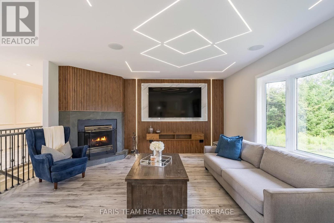
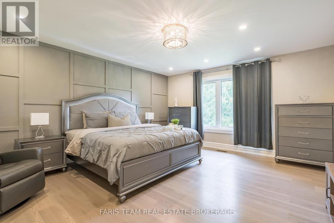
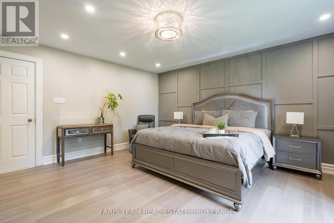
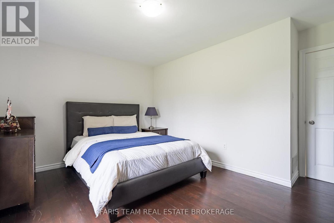
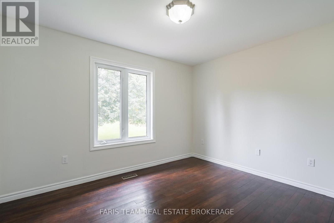
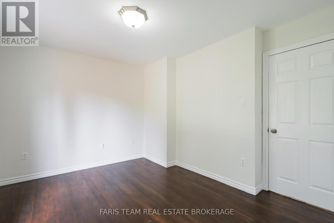
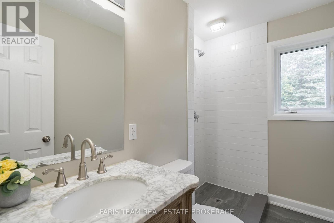
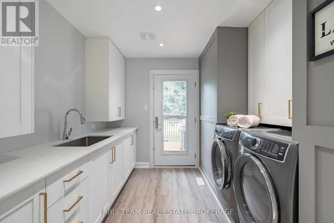
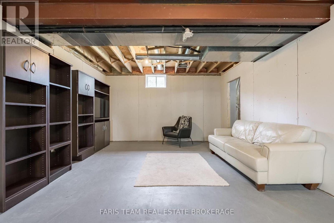
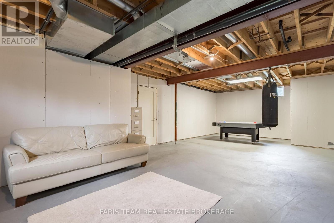
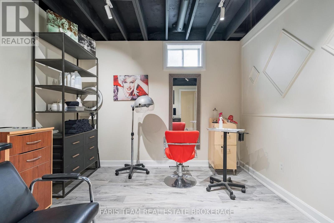
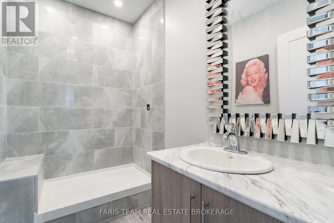
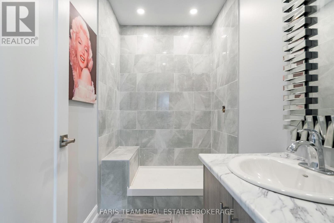
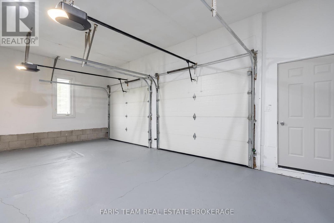
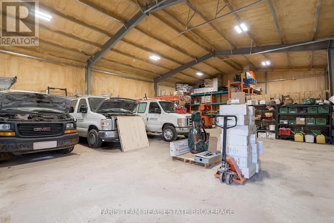
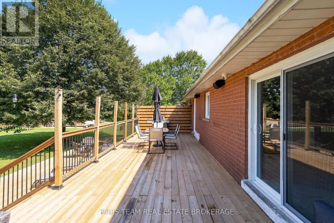
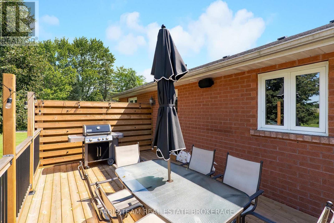
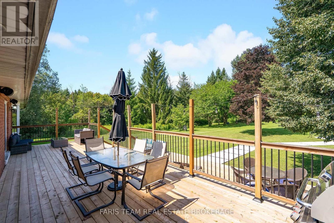
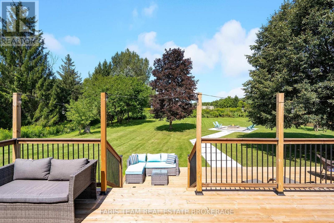
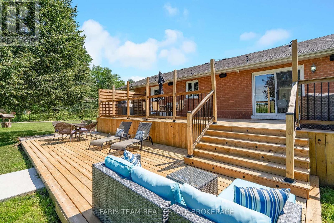
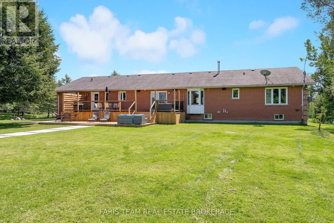
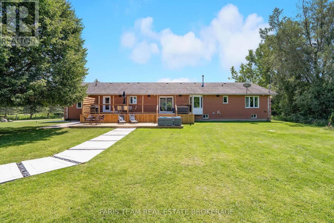
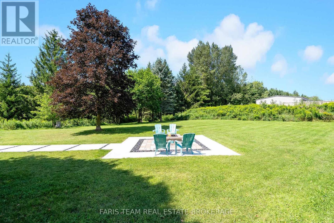
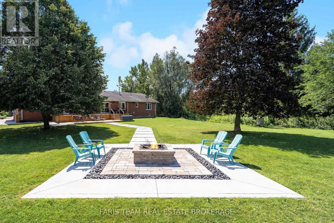
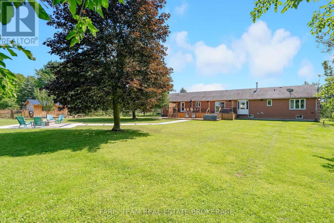
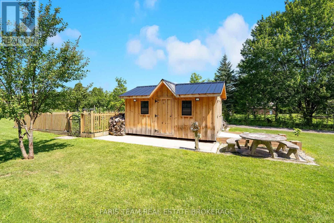
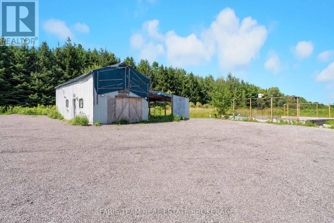
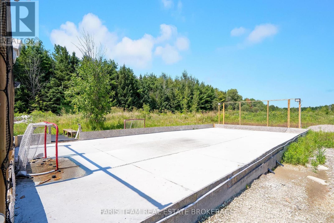
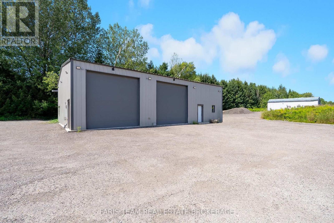
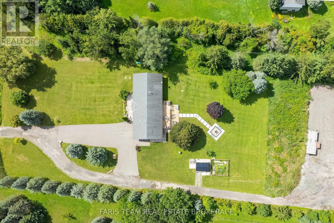
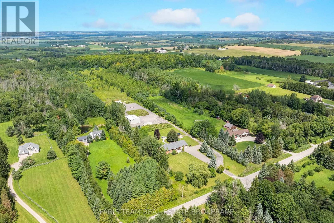
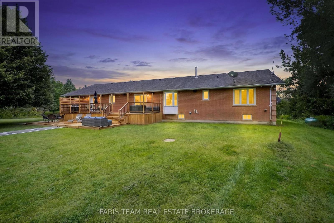
Top 5 Reasons You Will Love This Home: 1) Escape to your own private 10-acre retreat, where a long, picturesque driveway winds through the property, creating a peaceful setting with endless room to roam, explore, and enjoy nature 2) Exceptional 59'5"x38'6" heated and fully insulated detached shop featuring a soaring 16' ceiling and 100-amp service, delivering the ultimate space for hobbies, recreational vehicles, a home-based business, or impressive workshop potential 3) Beautifully updated bungalow showcasing a stunning new kitchen, new flooring, newer windows, and fresh paint throughout, offering stylish finishes and true move-in-ready living 4) Designed for year-round entertaining with a spacious two-tier deck, a cozy firepit, and an incredible 30'x60' ice rink that transforms the backyard into a winter wonderland for family and friends 5) Outstanding additional outbuildings include a 14'8"x47'5" barn with a second-storey loft and attached carport, plus a newer storage shed, providing exceptional space for equipment, recreational toys, and all your storage needs. 2,616 above grade sq.ft. plus a partially finished lower level. (id:55460)
Property Details
| MLS® Number | N13714214 |
| Property Type | Single Family |
| Community Name | Tottenham |
| Equipment Type | Propane Tank |
| Features | Wooded Area |
| Parking Space Total | 12 |
| Rental Equipment Type | Propane Tank |
| Structure | Deck, Barn, Shed, Workshop |
Building
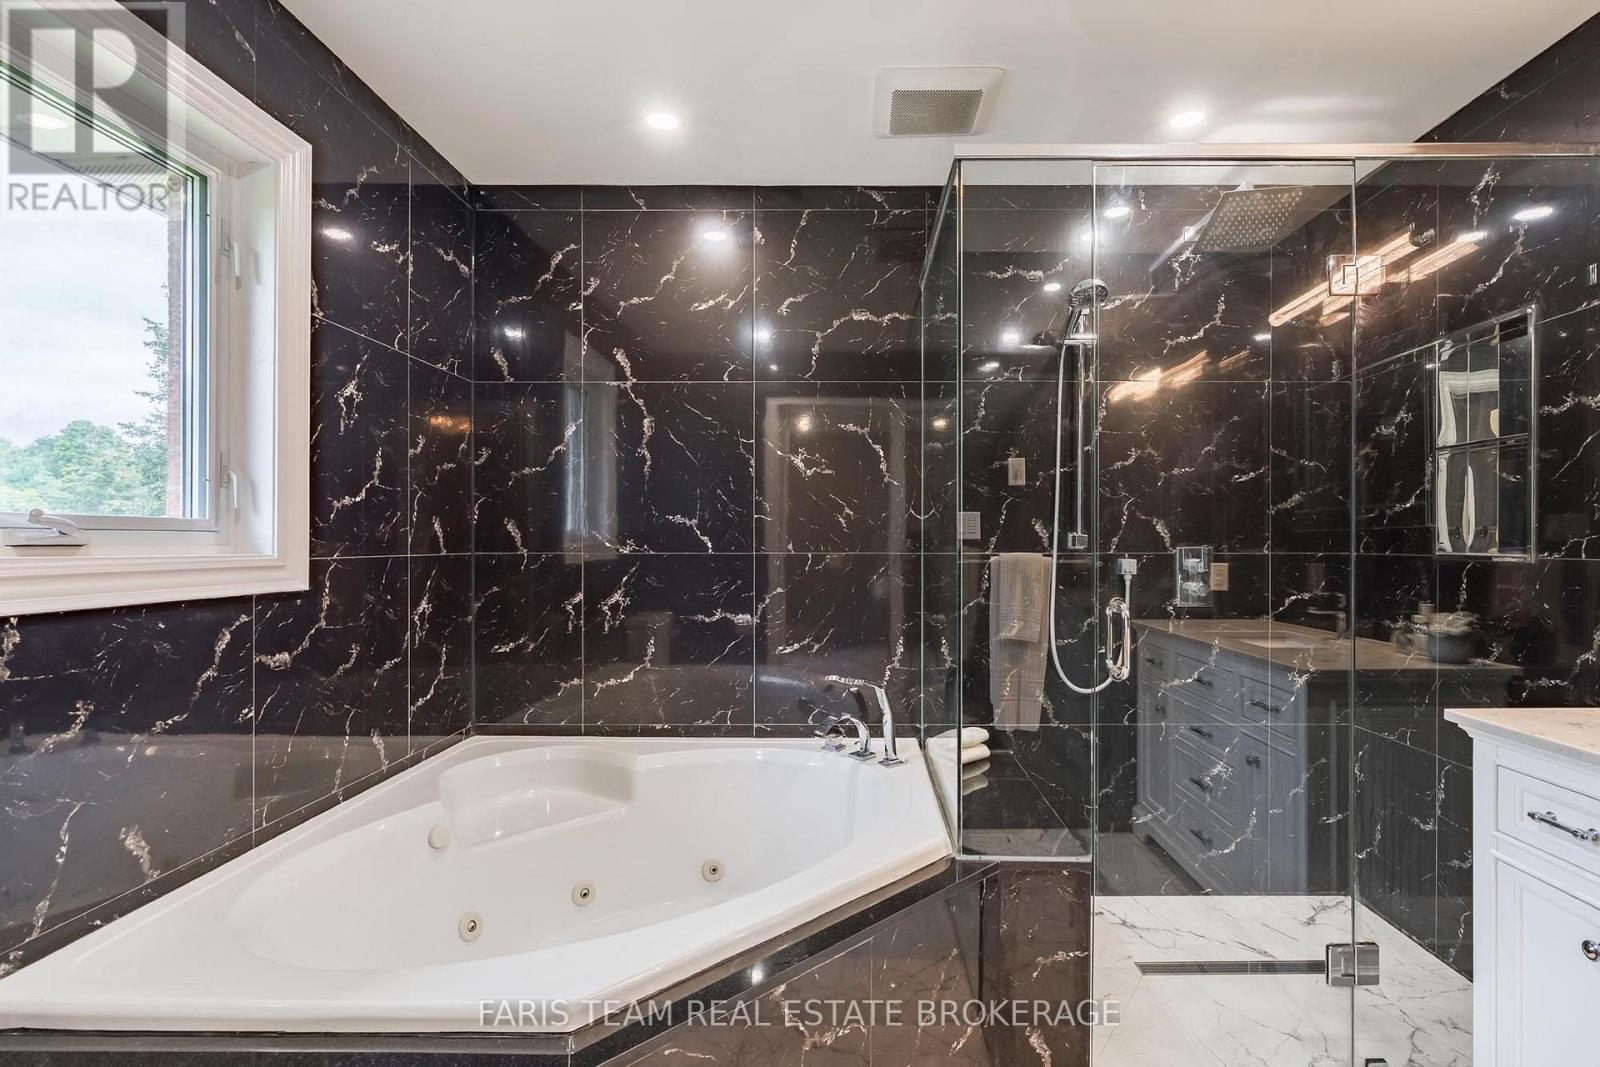
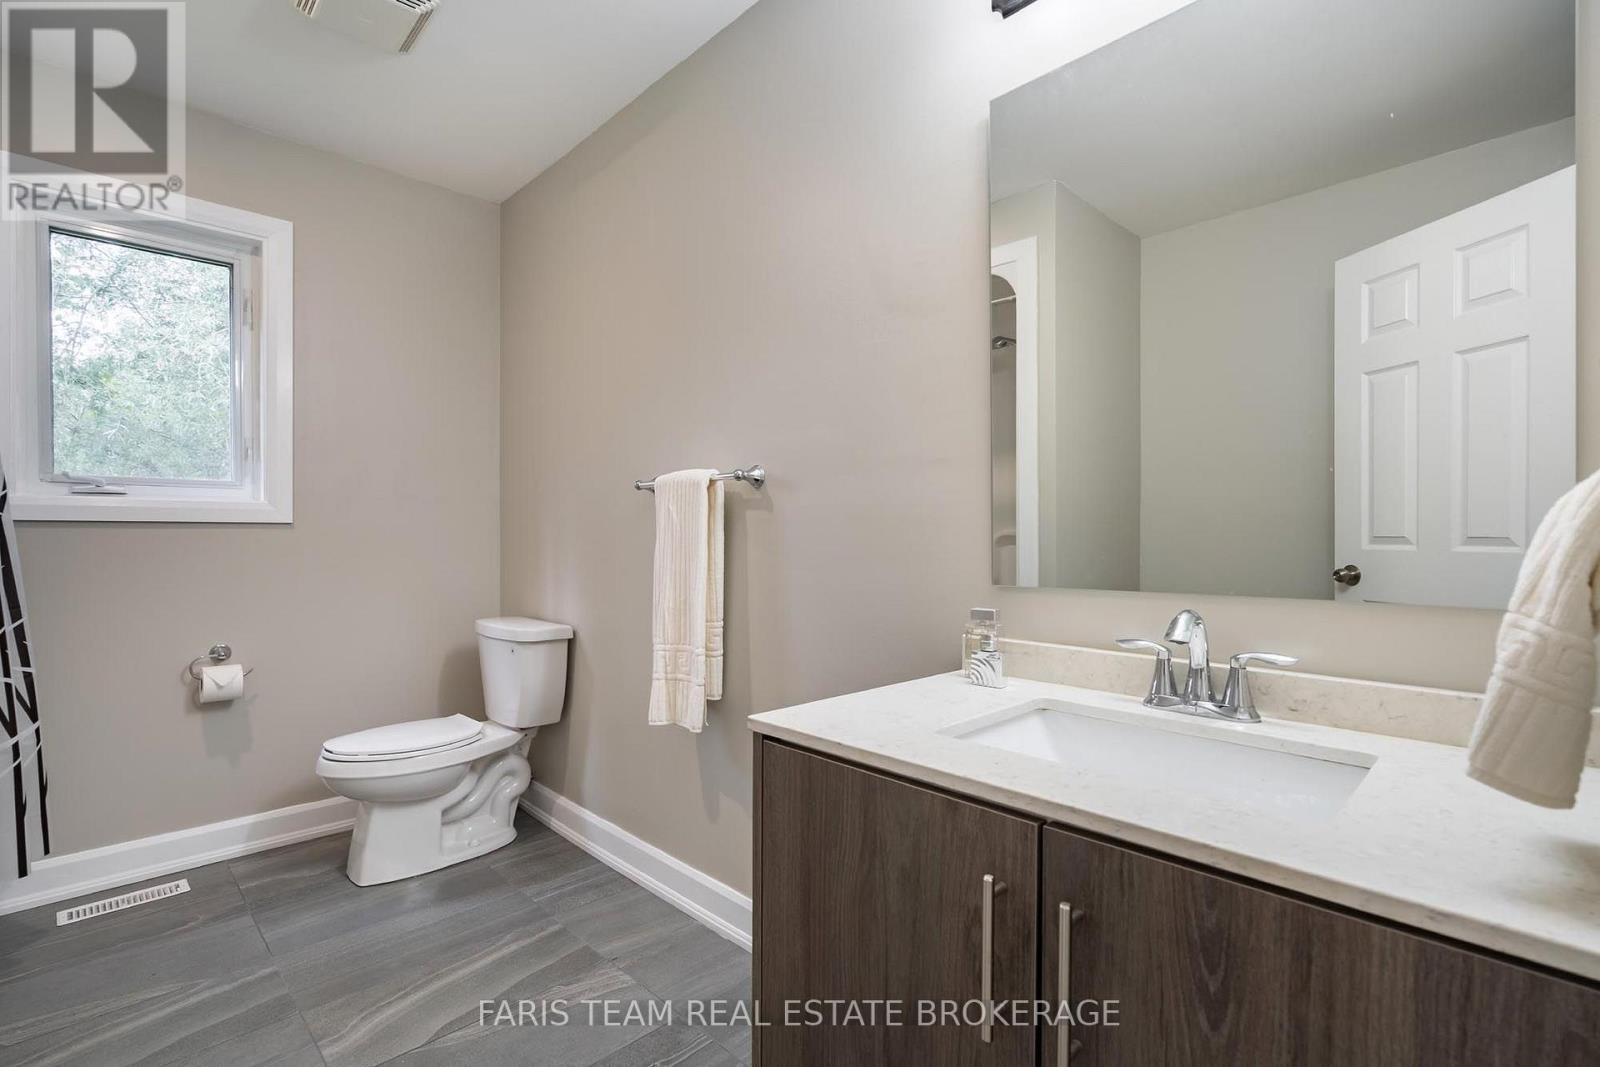
| Bathroom Total | 4 |
| Bedrooms Above Ground | 4 |
| Bedrooms Below Ground | 1 |
| Bedrooms Total | 5 |
| Age | 31 To 50 Years |
| Amenities | Fireplace(s) |
| Appliances | Dishwasher, Dryer, Microwave, Oven, Stove, Water Heater, Washer, Window Coverings, Refrigerator |
| Architectural Style | Bungalow |
| Basement Development | Partially Finished |
| Basement Type | Full, N/a (partially Finished) |
| Construction Style Attachment | Detached |
| Cooling Type | Central Air Conditioning |
| Exterior Finish | Brick |
| Fire Protection | Security System |
| Fireplace Present | Yes |
| Fireplace Total | 1 |
| Flooring Type | Ceramic, Vinyl, Hardwood |
| Foundation Type | Concrete |
| Half Bath Total | 1 |
| Heating Fuel | Propane |
| Heating Type | Forced Air |
| Stories Total | 1 |
| Size Interior | 2,500 - 3,000 Ft2 |
| Type | House |
| Utility Water | Drilled Well |
Parking
| Attached Garage | |
| Garage |
Land
| Acreage | Yes |
| Sewer | Septic System |
| Size Depth | 2141 Ft ,2 In |
| Size Frontage | 207 Ft ,1 In |
| Size Irregular | 207.1 X 2141.2 Ft |
| Size Total Text | 207.1 X 2141.2 Ft|10 - 24.99 Acres |
| Zoning Description | A-1 |
Rooms
| Level | Type | Length | Width | Dimensions |
|---|---|---|---|---|
| Lower Level | Bedroom | 4.92 m | 3.26 m | 4.92 m x 3.26 m |
| Main Level | Kitchen | 5.16 m | 3.98 m | 5.16 m x 3.98 m |
| Main Level | Eating Area | 4.43 m | 3.56 m | 4.43 m x 3.56 m |
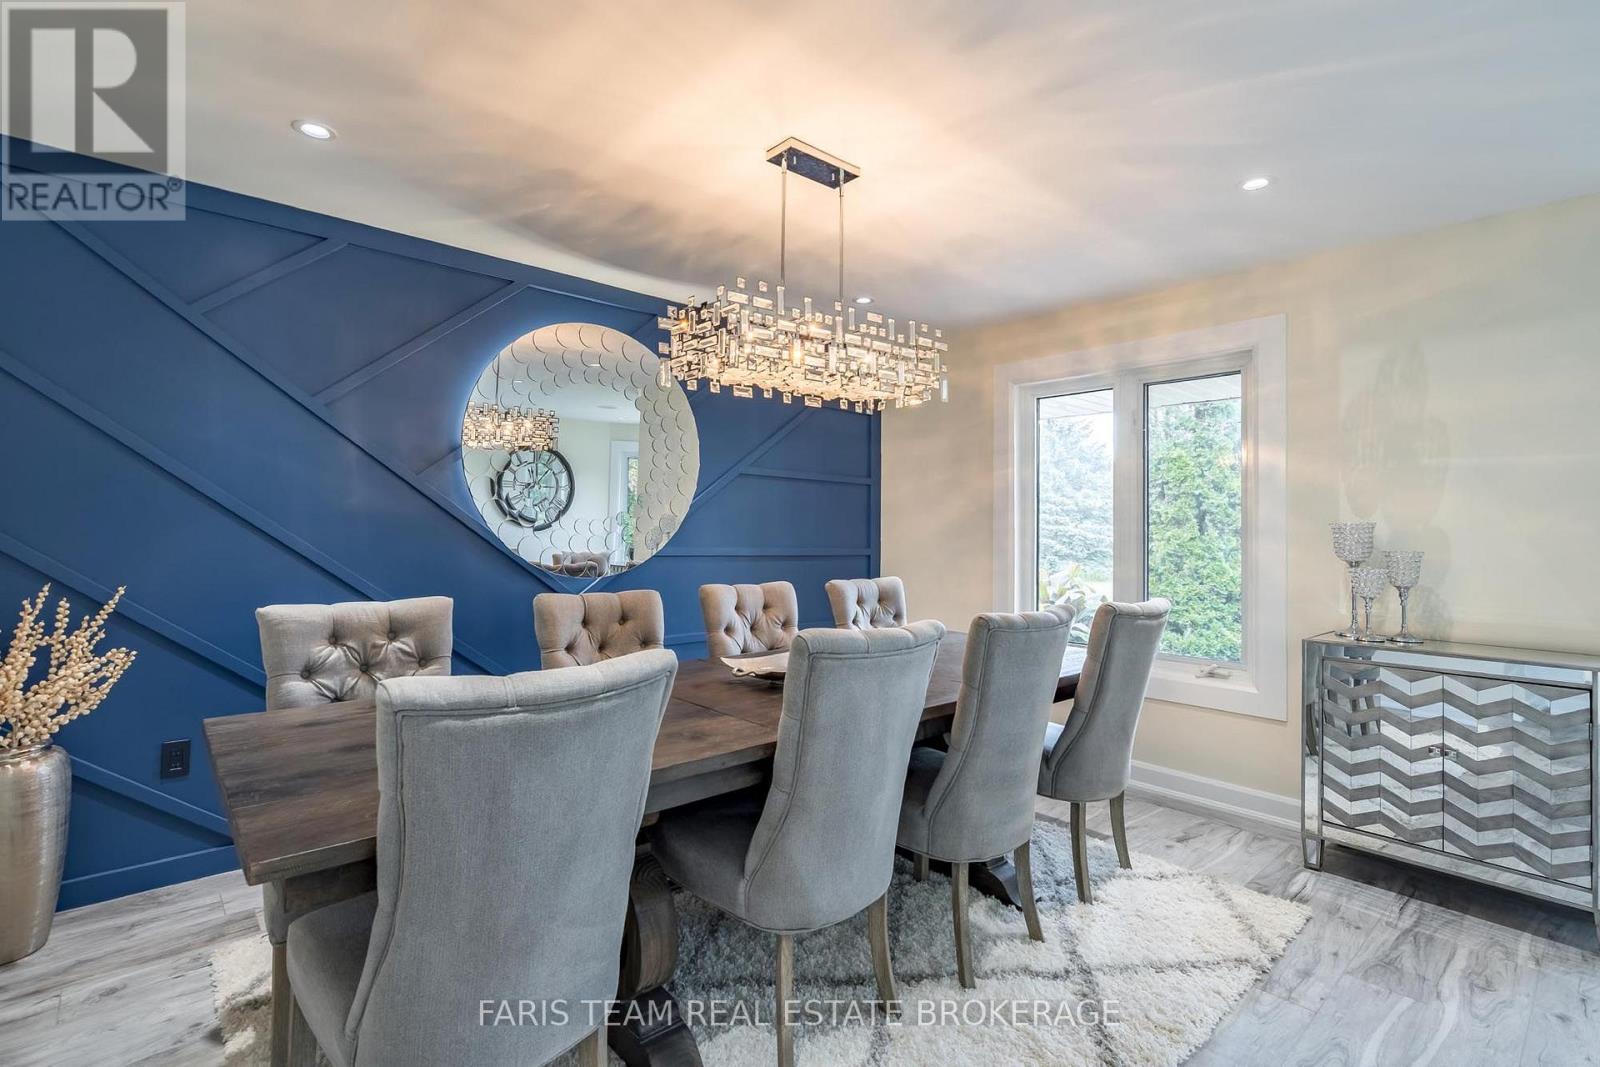
| Main Level | Dining Room | 4.24 m | 2.64 m | 4.24 m x 2.64 m |
| Main Level | Living Room | 6.9 m | 4.06 m | 6.9 m x 4.06 m |
| Main Level | Family Room | 5 m | 4.6 m | 5 m x 4.6 m |
| Main Level | Primary Bedroom | 4.93 m | 4.41 m | 4.93 m x 4.41 m |
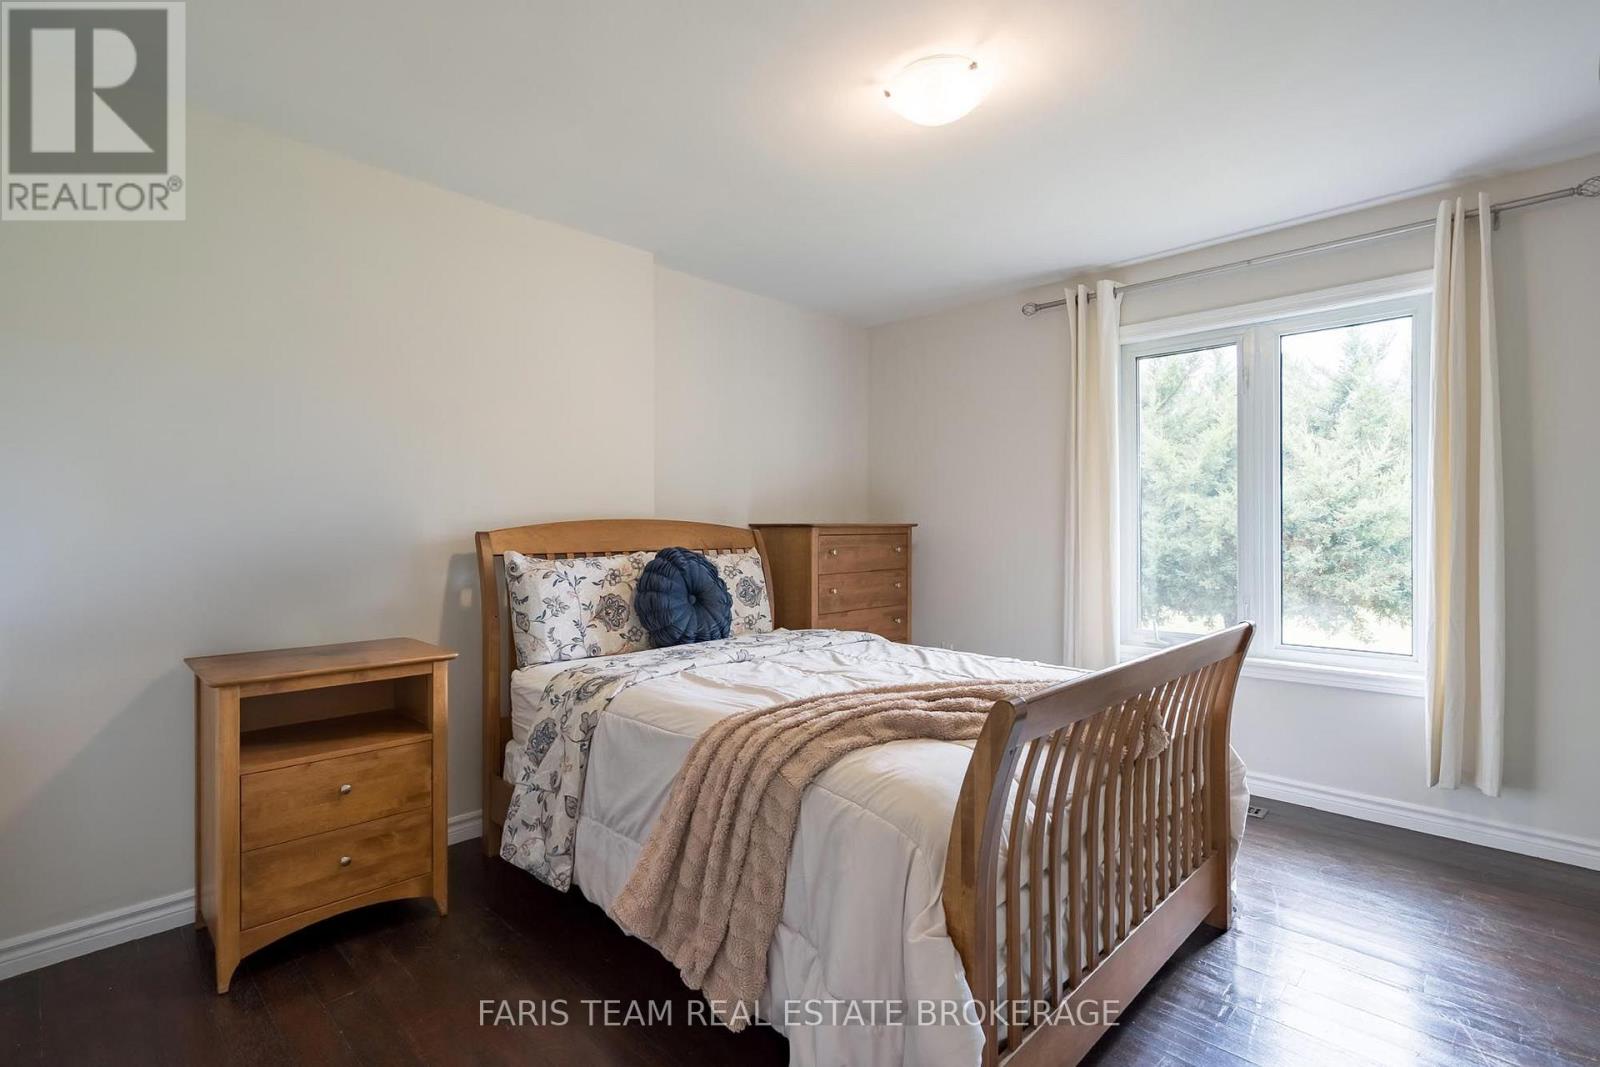
| Main Level | Bedroom | 4.26 m | 3.83 m | 4.26 m x 3.83 m |
| Main Level | Bedroom | 3.83 m | 3.55 m | 3.83 m x 3.55 m |
| Main Level | Bedroom | 3.71 m | 3.28 m | 3.71 m x 3.28 m |
| Main Level | Laundry Room | 3.28 m | 2.81 m | 3.28 m x 2.81 m |
https://www.realtor.ca/real-estate/30199355/5584-6th-line-new-tecumseth-tottenham-tottenham

Broker
(705) 797-8485
www.faristeam.ca/
www.facebook.com/FarisTeam
x.com/faristeam/
www.linkedin.com/company/faristeam/

443 Bayview Drive
Barrie, Ontario L4N 8Y2
(705) 797-8485
(705) 797-8486
www.faristeam.ca/

Salesperson
(705) 797-8485
443 Bayview Drive
Barrie, Ontario L4N 8Y2
(705) 797-8485
(705) 797-8486
www.faristeam.ca/

The trademarks REALTOR®, REALTORS®, and the REALTOR® logo are controlled by The Canadian Real Estate Association (CREA) and identify real estate professionals who are members of CREA. The trademarks MLS®, Multiple Listing Service® and the associated logos are owned by The Canadian Real Estate Association (CREA) and identify the quality of services provided by real estate professionals who are members of CREA. The trademark DDF® is owned by The Canadian Real Estate Association (CREA) and identifies CREA's Data Distribution Facility (DDF®)
August 26 2026 04:30:30
Toronto Regional Real Estate Board
Faris Team Real Estate Brokerage