
555 - 25 Adra Grado Way Toronto, Ontario M2J 0H6

$2,850 Monthly
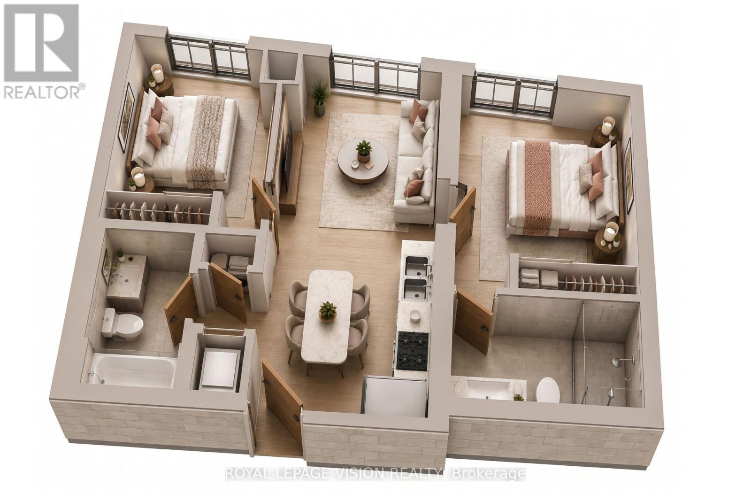
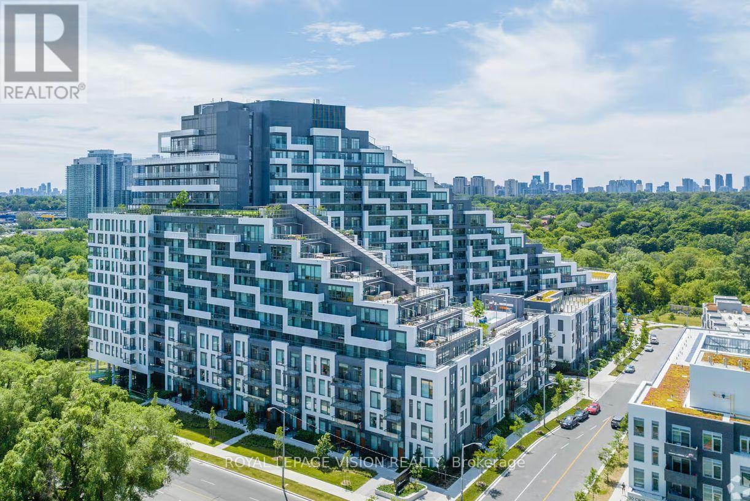
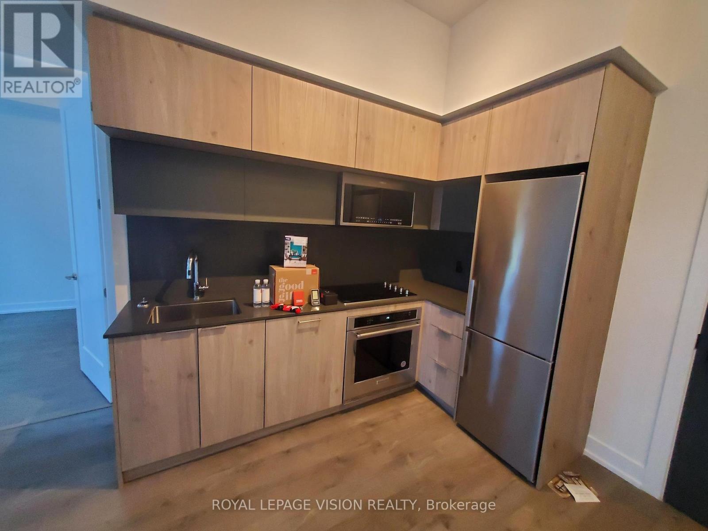
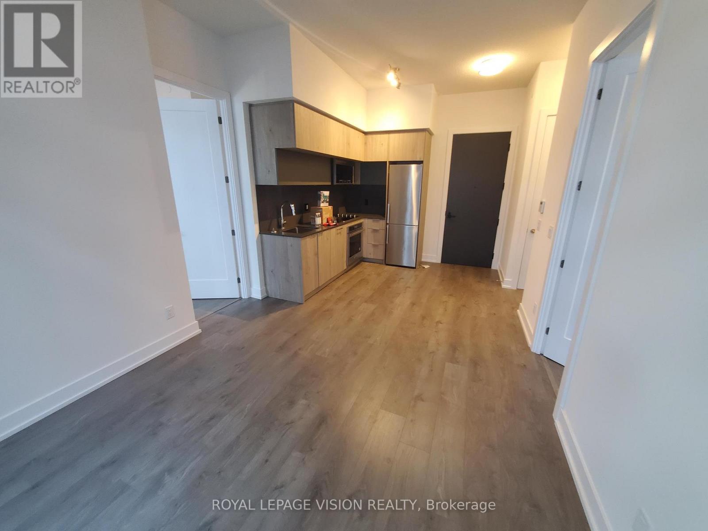
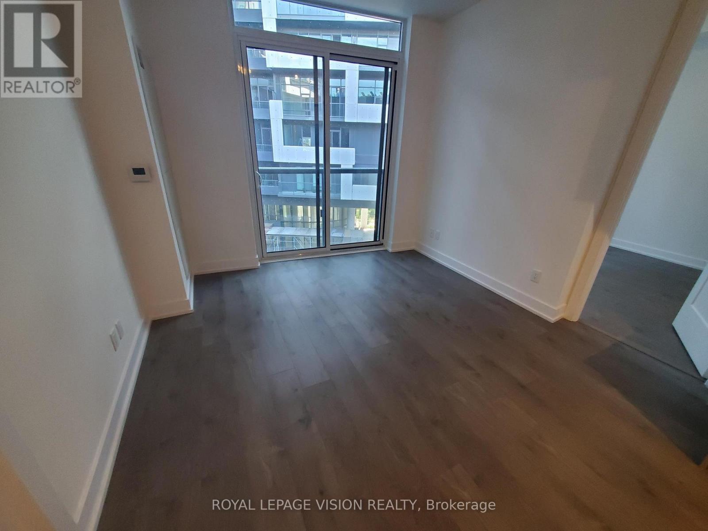
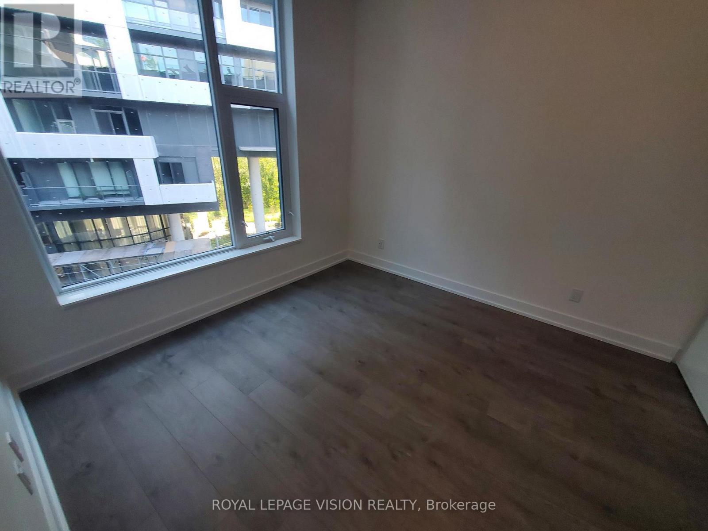
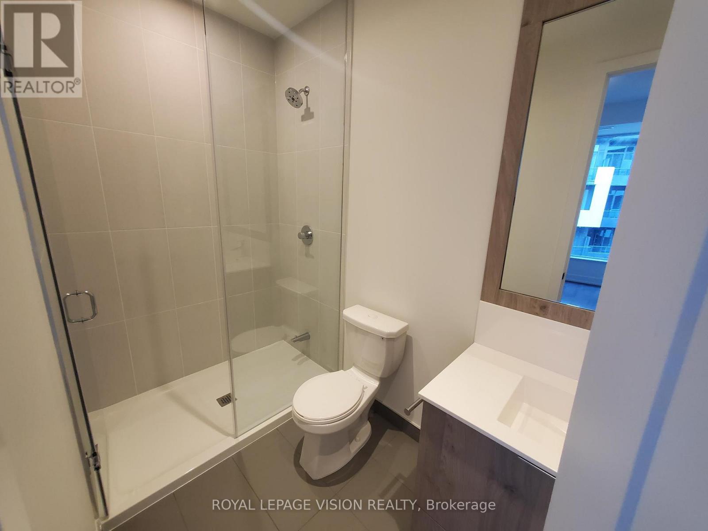
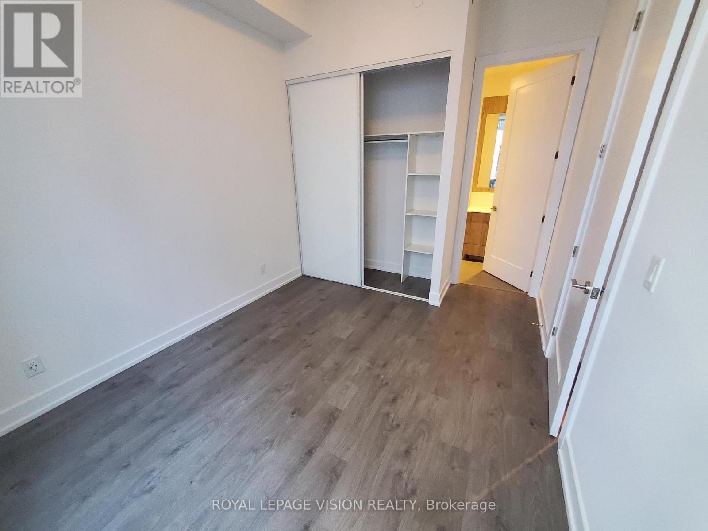
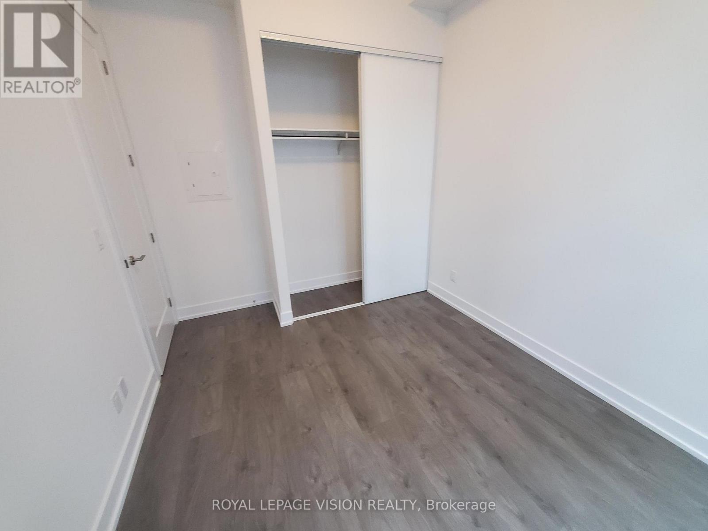
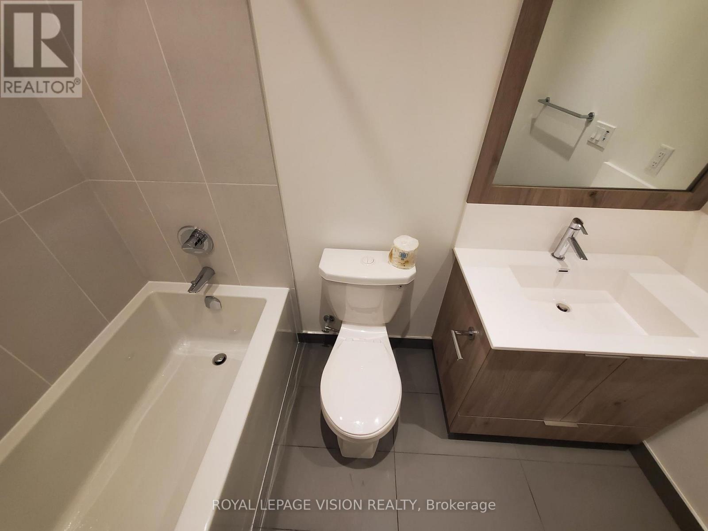
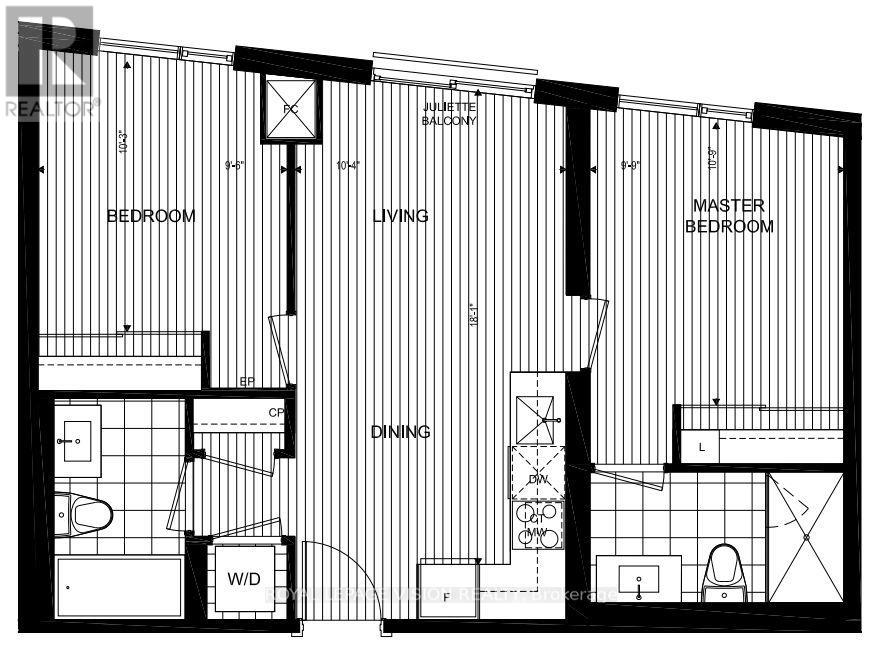
Bright and spacious 677 sq. ft. fifth-floor suite featuring a functional split 2-bedroom, 2-bathroom layout and a Juliette balcony that brings added light and openness to the living area. The thoughtfully designed floor plan offers comfortable living and dining spaces, well-proportioned bedrooms, two full bathrooms, and one parking space. Residents enjoy excellent building amenities, including a fitness centre, indoor pool, sauna, party room, guest suites, and 24-hour concierge. Conveniently located near Don Mills Station, Fairview Mall, major highways, shopping, restaurants, parks, trails, and everyday essentials. (id:55460)
Property Details
| MLS® Number | C13797038 |
| Property Type | Single Family |
| Community Name | Bayview Village |
| Community Features | Pets Not Allowed |
| Features | Balcony |
| Parking Space Total | 1 |
Building
| Bathroom Total | 2 |
| Bedrooms Above Ground | 2 |
| Bedrooms Total | 2 |
| Basement Type | None |
| Cooling Type | Central Air Conditioning |
| Exterior Finish | Concrete |
| Heating Fuel | Natural Gas |
| Heating Type | Forced Air |
| Size Interior | 600 - 699 Sqft |
| Type | Apartment |
Parking
| Garage |
Land
| Acreage | No |

Broker
(416) 400-7777

1051 Tapscott Rd #1b
Toronto, Ontario M1X 1A1
(416) 321-2228
(416) 321-0002
royallepagevision.com/

The trademarks REALTOR®, REALTORS®, and the REALTOR® logo are controlled by The Canadian Real Estate Association (CREA) and identify real estate professionals who are members of CREA. The trademarks MLS®, Multiple Listing Service® and the associated logos are owned by The Canadian Real Estate Association (CREA) and identify the quality of services provided by real estate professionals who are members of CREA. The trademark DDF® is owned by The Canadian Real Estate Association (CREA) and identifies CREA's Data Distribution Facility (DDF®)
September 17 2026 04:32:06
Toronto Regional Real Estate Board
Royal LePage Vision Realty