
553 Greenwood Avenue Toronto, Ontario M4J 4A7

$1,075,000
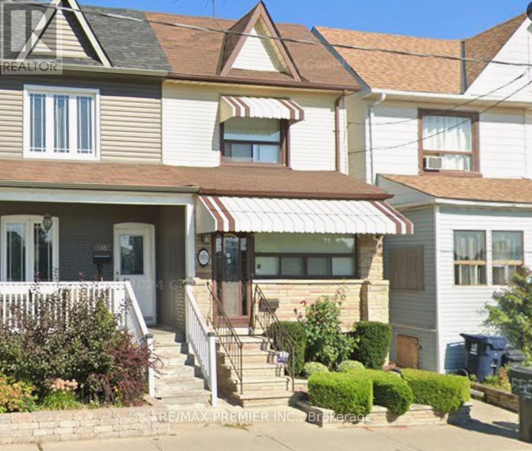
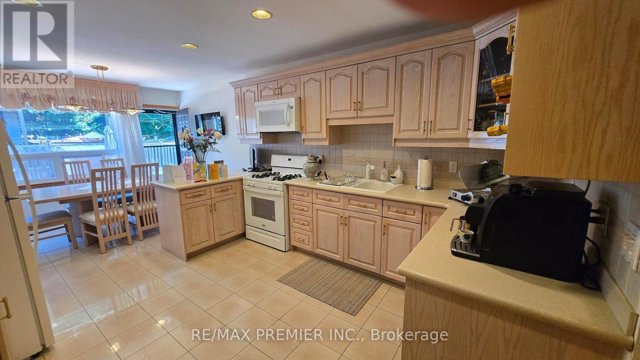
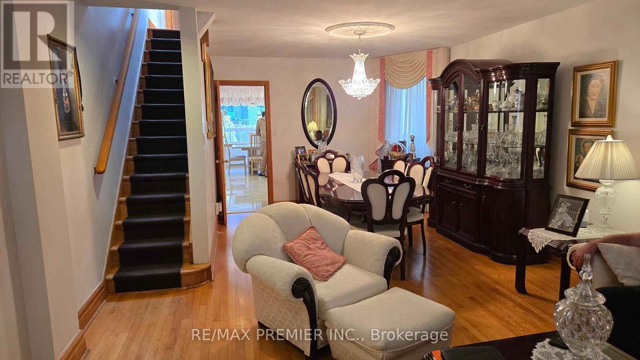
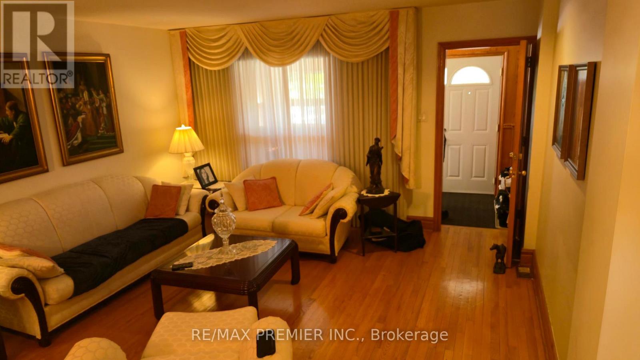
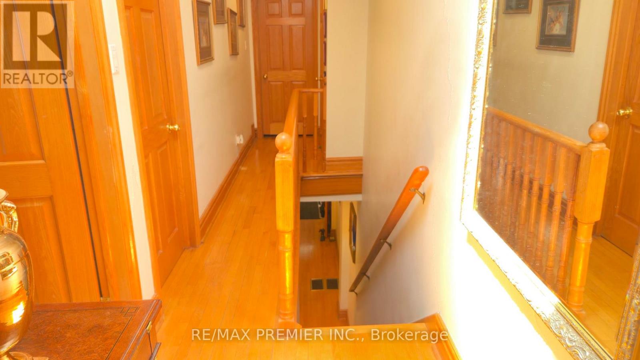
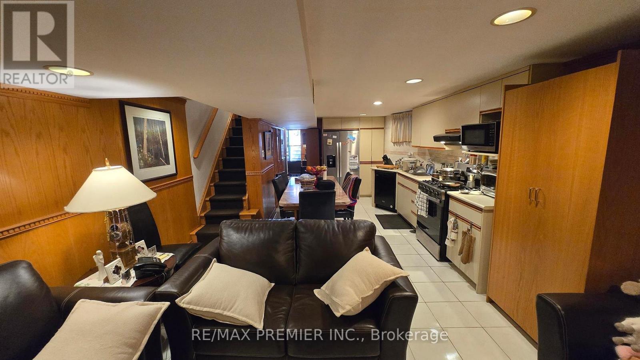
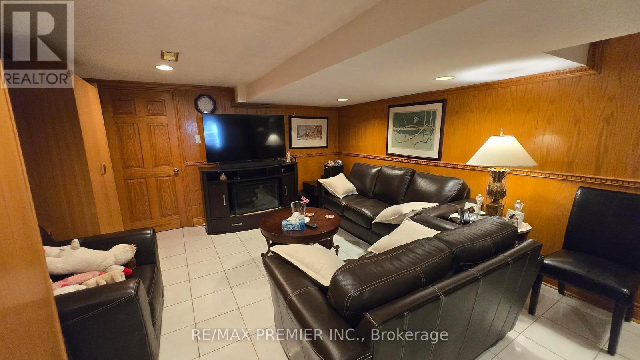
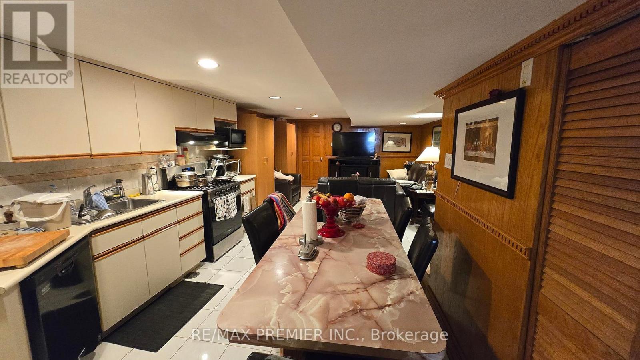
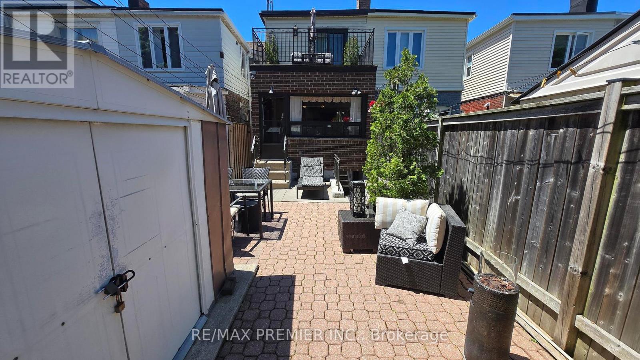
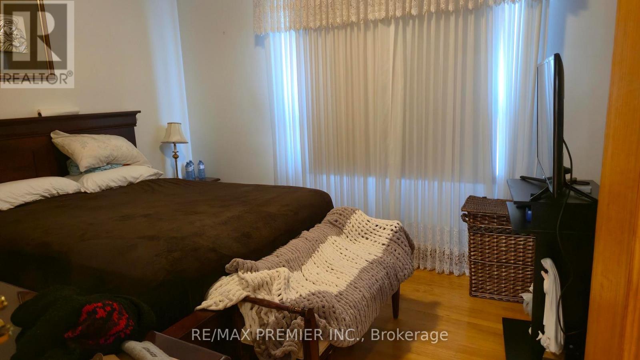
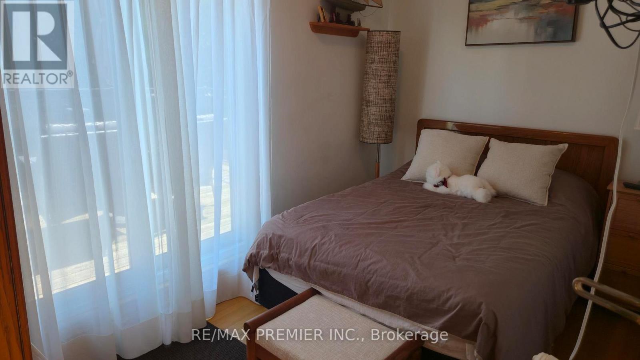
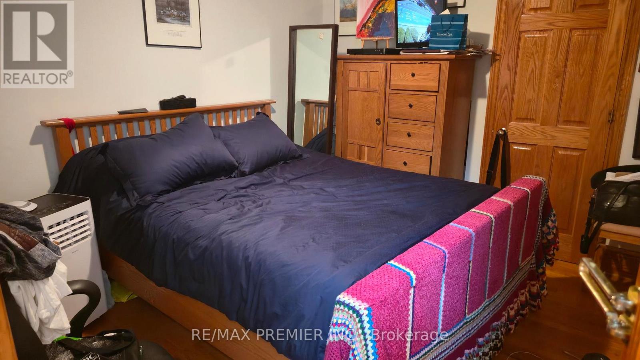
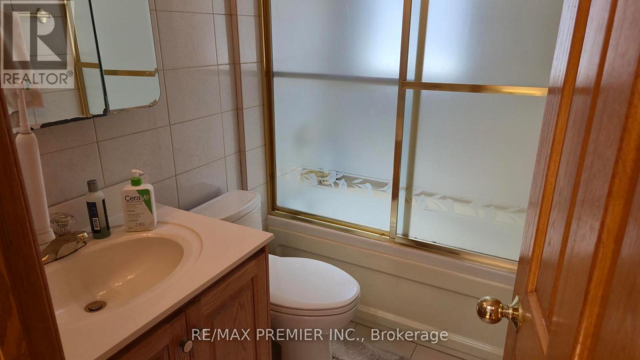
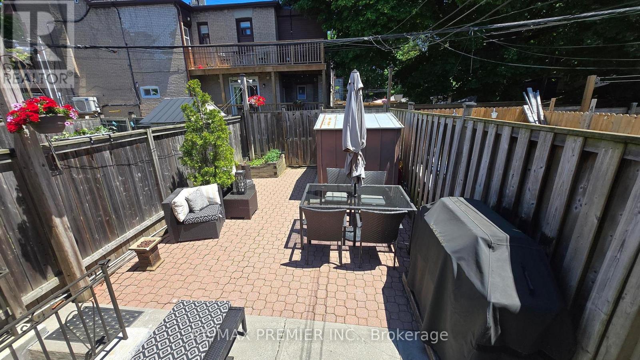
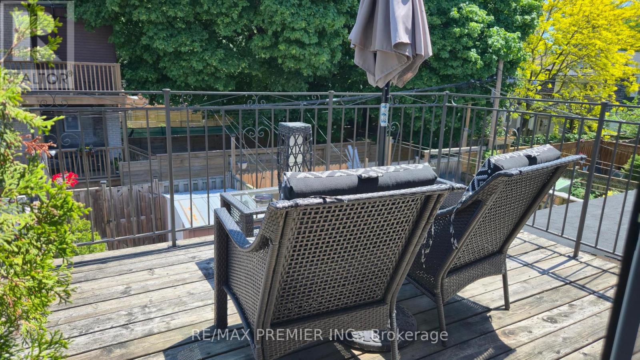
Welcome to 553 Greenwood Avenue, a beautifully maintained 2-storey semi-detached home in the vibrant and highly sought-after Greenwood-Coxwell neighbourhood. Offering over 1,300 sq. ft. of above-grade living space plus a fully finished 760 sq. ft. basement with a separate rear entrance, this home offers exceptional flexibility for families, multi-generational living, or potential additional living space.The main level features an enclosed front porch, spacious combined living and dining rooms, and a large eat-in kitchen with built-in wood cabinetry, granite countertops, ceramic tile backsplash, and stainless-steel appliances. Classic strip hardwood and ceramic tile flooring add warmth and durability throughout.The second floor offers three well-proportioned bedrooms, including a rear bedroom with a walk-out to a private upper deck, plus a 4-piece bathroom.The finished lower level provides excellent additional space with a separate rear entrance, second eat-in kitchen/laundry area, spacious recreation/living room, additional bedroom, generous 5-piece bathroom, separate laundry room, and cold room. Ceramic tile flooring throughout makes the space practical and easy to maintain.Enjoy a fully fenced and gated rear yard with an interlocking brick patio and storage shed. Rear mutual laneway access is available, with no garage, plus street permit parking options. Forced-air natural gas heating and central air conditioning provide year-round comfort.Ideally located just steps from Danforth Avenue and Greenwood Avenue, Monarch Park, schools, shopping, recreation, and TTC transit. All major appliances are included, including washer and dryer, two refrigerators, and two stoves. Additional furniture may also be included upon request.A wonderful opportunity to own a spacious and versatile home in a vibrant Toronto neighbourhood! (id:55460)
Property Details
| MLS® Number | E13469380 |
| Property Type | Single Family |
| Community Name | Greenwood-Coxwell |
| Equipment Type | Water Heater |
| Rental Equipment Type | Water Heater |
Building
| Bathroom Total | 2 |
| Bedrooms Above Ground | 3 |
| Bedrooms Below Ground | 1 |
| Bedrooms Total | 4 |
| Basement Development | Finished |
| Basement Features | Walk Out |
| Basement Type | N/a (finished) |
| Construction Style Attachment | Semi-detached |
| Cooling Type | Central Air Conditioning |
| Exterior Finish | Aluminum Siding, Brick |
| Foundation Type | Brick |
| Heating Fuel | Natural Gas |
| Heating Type | Forced Air |
| Stories Total | 2 |
| Size Interior | 1,100 - 1,500 Ft2 |
| Type | House |
| Utility Water | Municipal Water |
Parking
| No Garage |
Land
| Acreage | No |
| Sewer | Sanitary Sewer |
| Size Depth | 100 Ft |
| Size Frontage | 16 Ft ,7 In |
| Size Irregular | 16.6 X 100 Ft |
| Size Total Text | 16.6 X 100 Ft |


9100 Jane St Bldg L #77
Vaughan, Ontario L4K 0A4
(416) 987-8000
(416) 987-8001

The trademarks REALTOR®, REALTORS®, and the REALTOR® logo are controlled by The Canadian Real Estate Association (CREA) and identify real estate professionals who are members of CREA. The trademarks MLS®, Multiple Listing Service® and the associated logos are owned by The Canadian Real Estate Association (CREA) and identify the quality of services provided by real estate professionals who are members of CREA. The trademark DDF® is owned by The Canadian Real Estate Association (CREA) and identifies CREA's Data Distribution Facility (DDF®)
August 08 2026 07:30:25
Toronto Regional Real Estate Board
RE/MAX Premier Inc.