
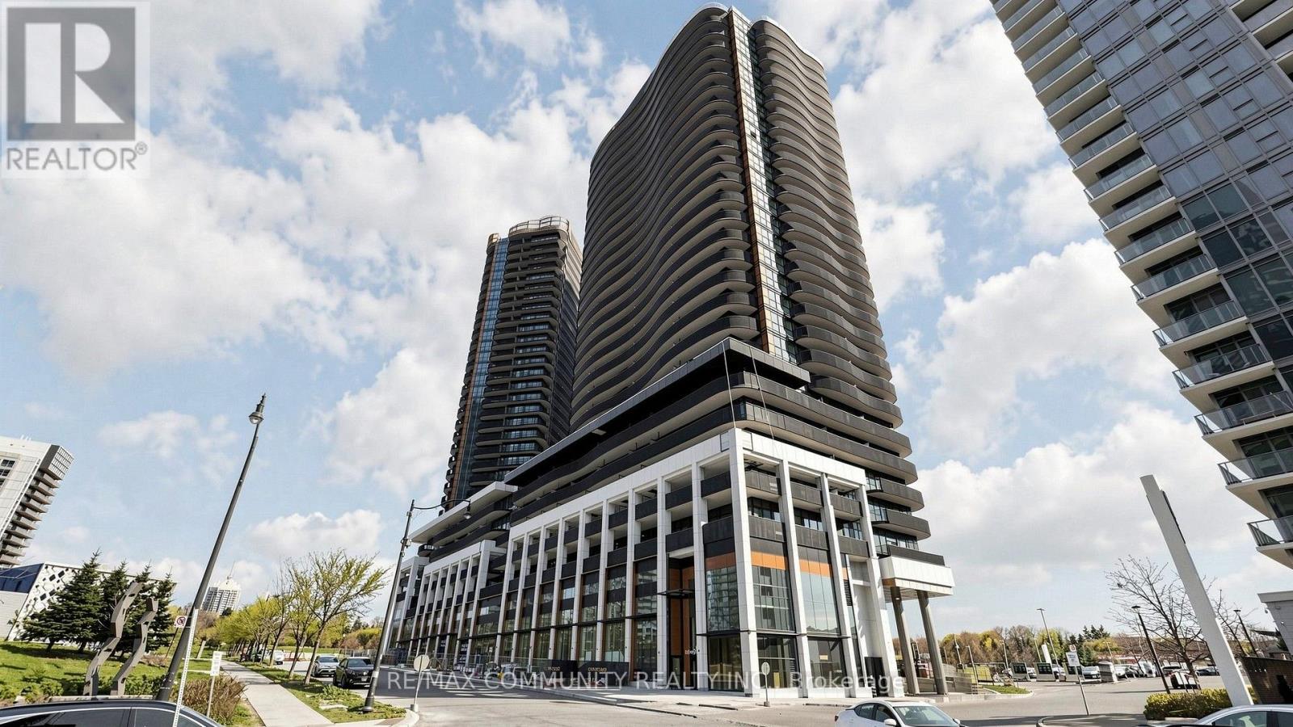
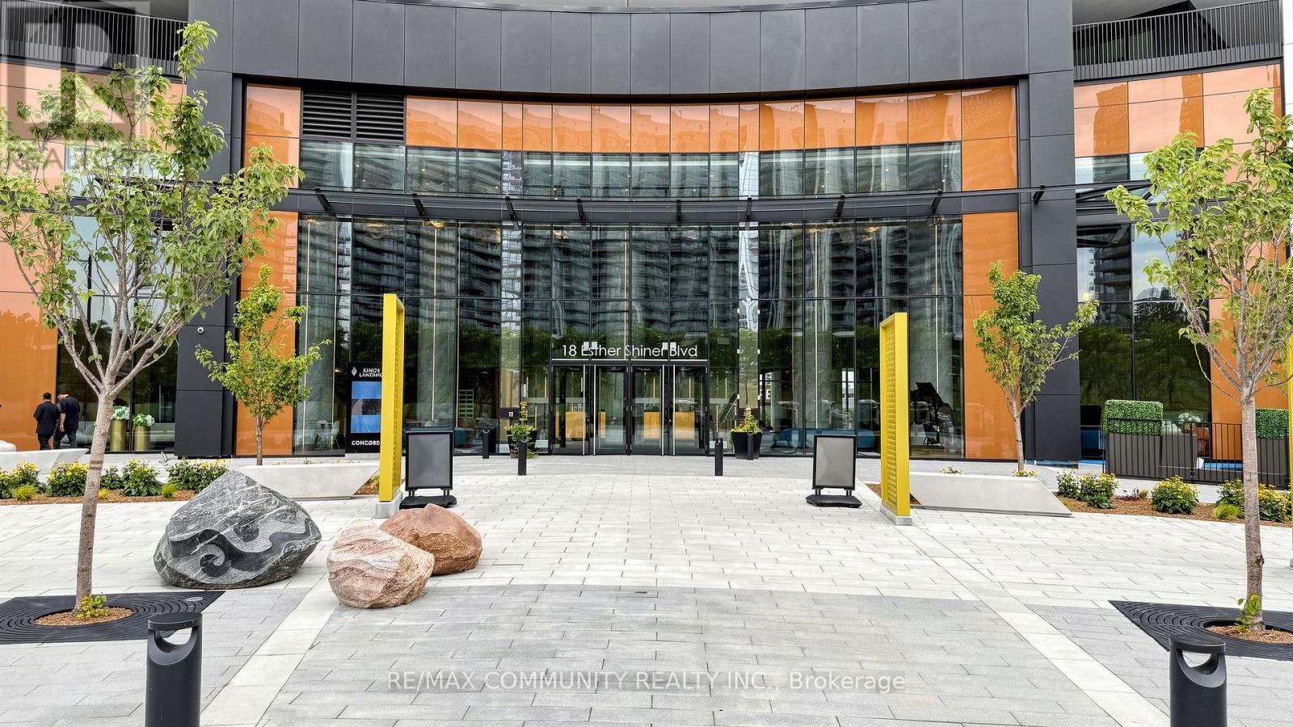
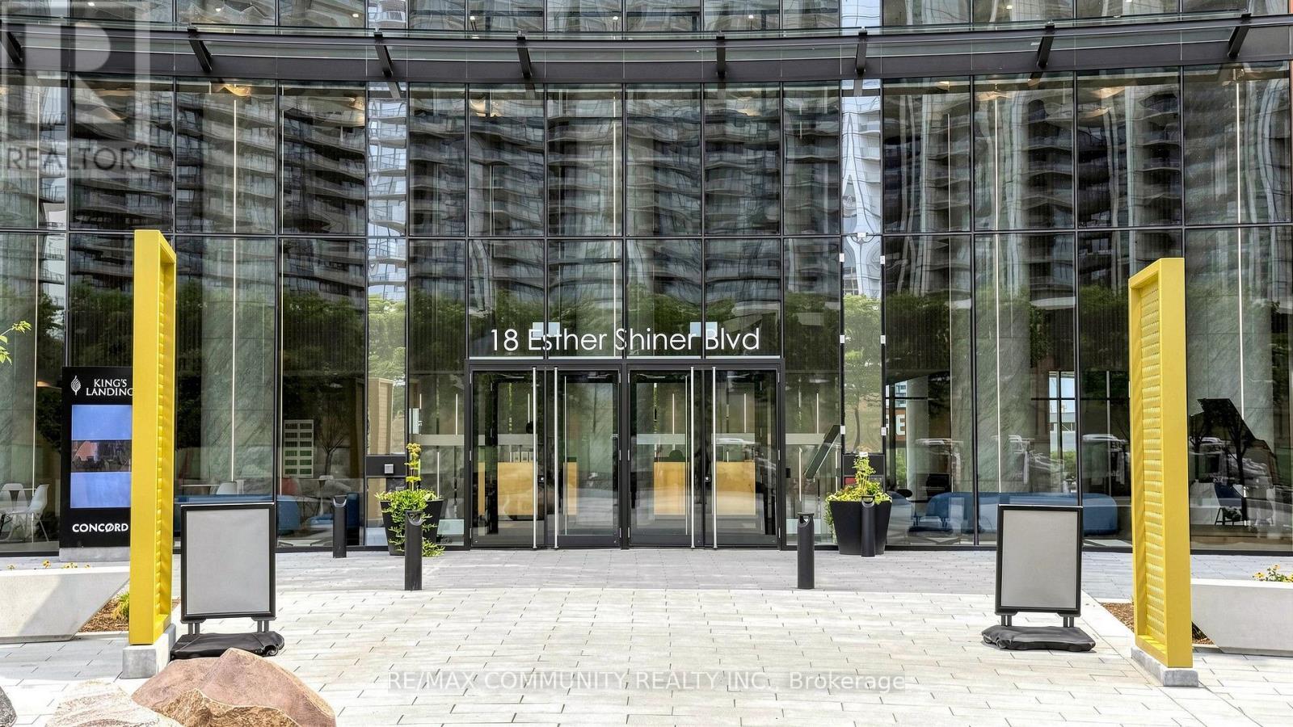
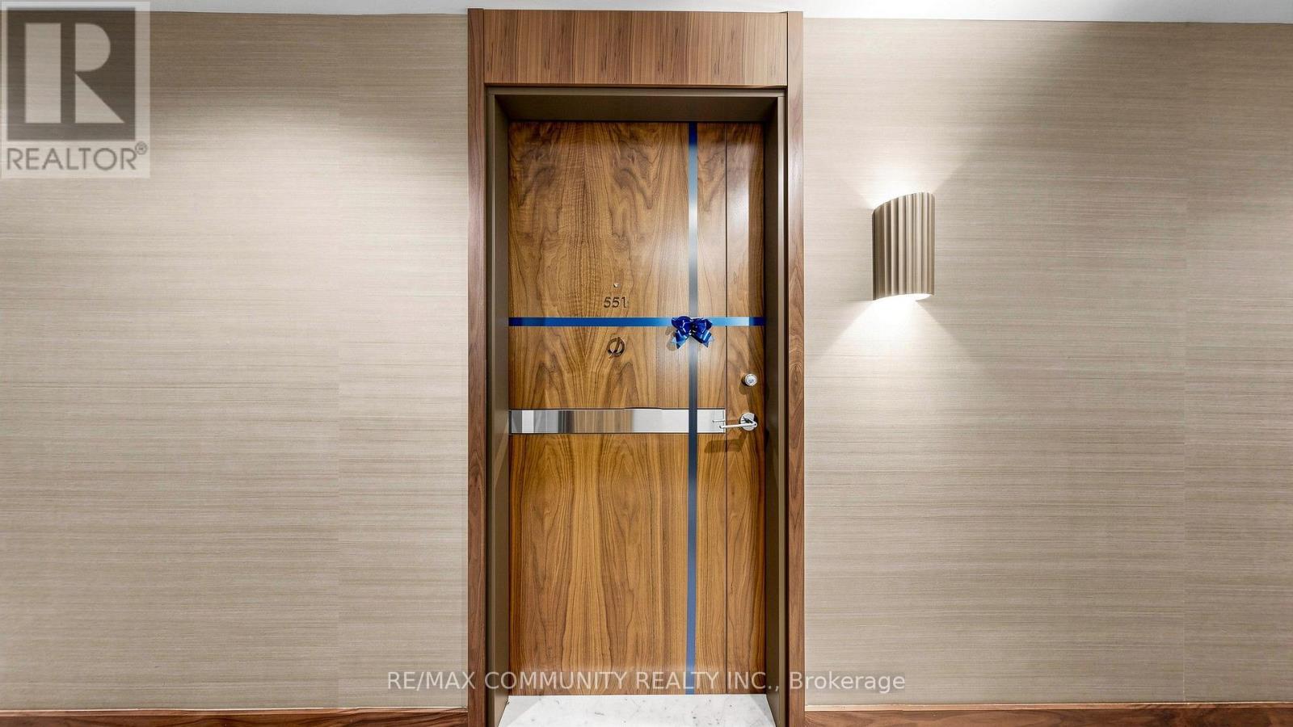
551 - 18 Esther Shiner Boulevard Toronto, Ontario M2K 0J7

$2,500 Monthly
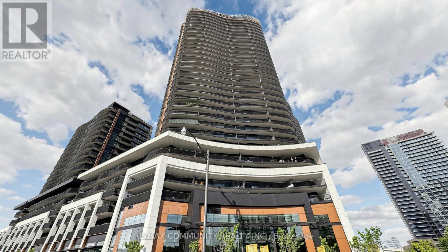
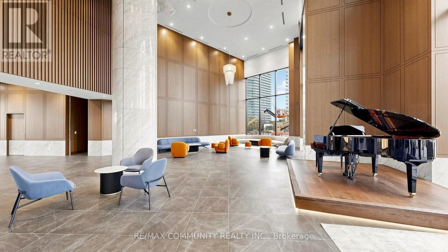
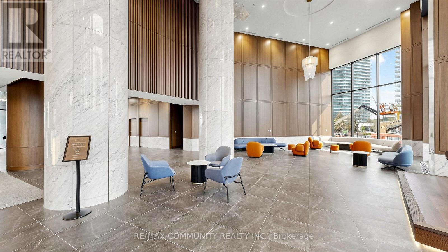
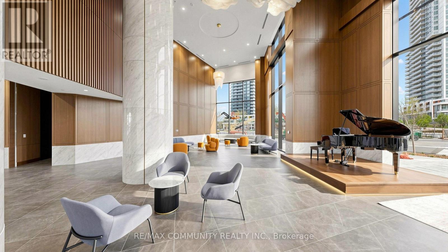
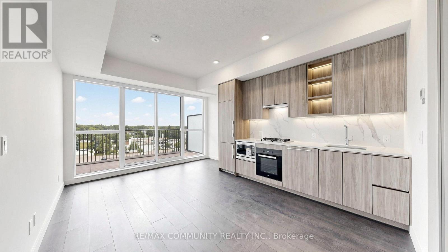
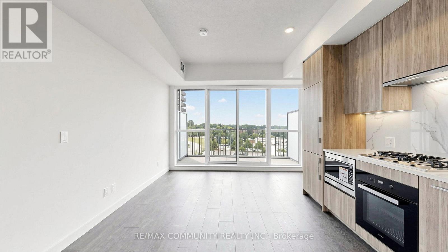
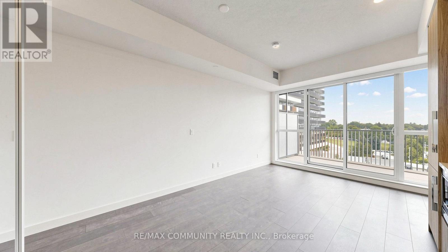
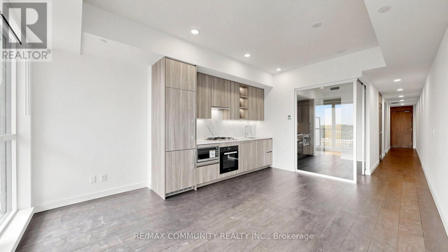
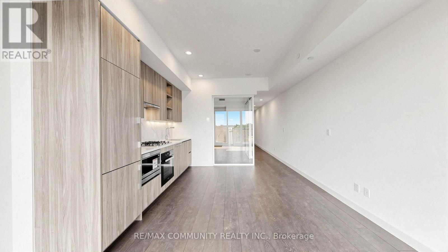
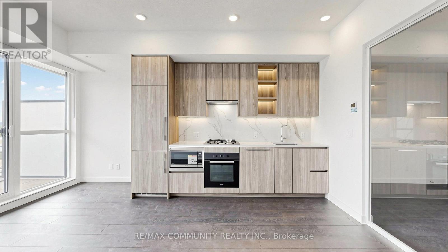
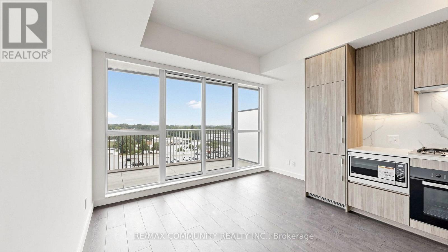
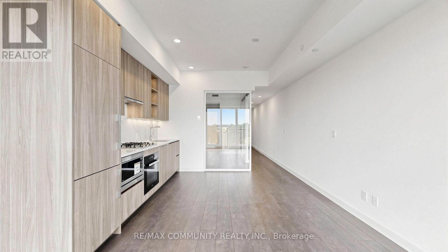
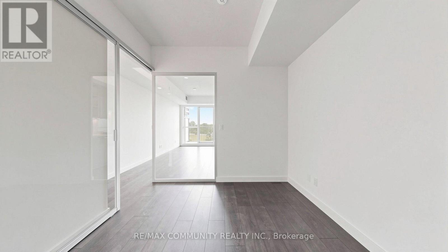
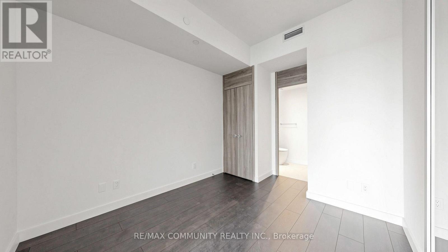
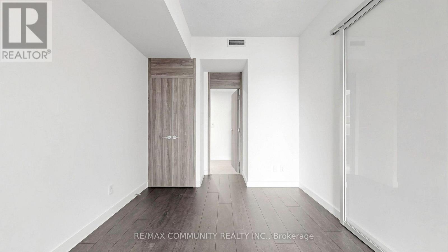
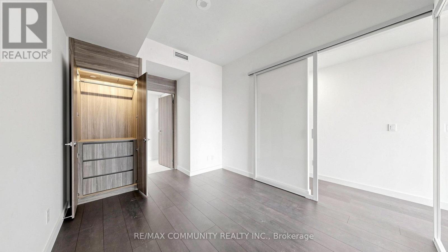
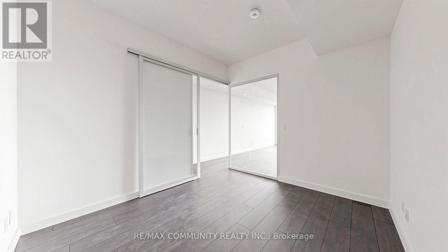
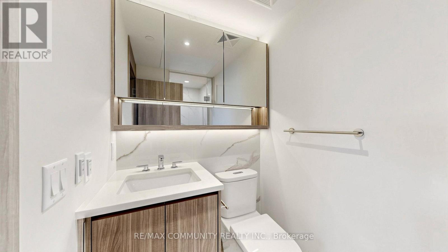
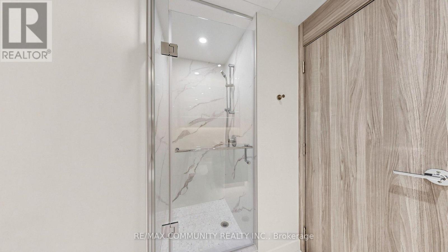
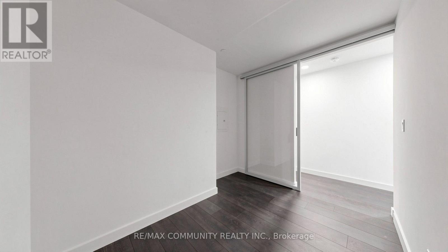
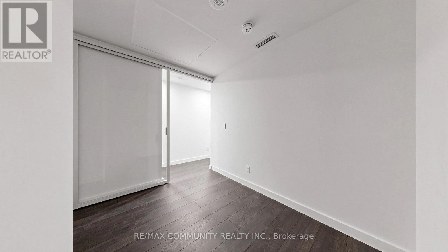
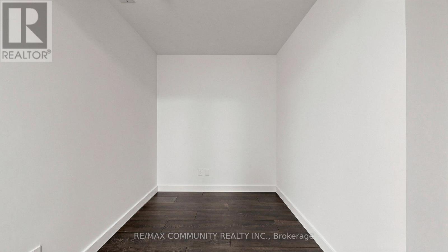
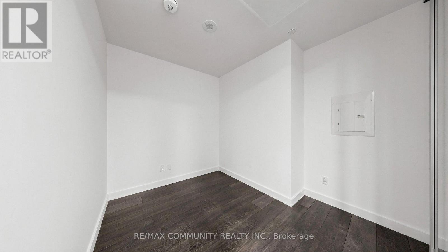
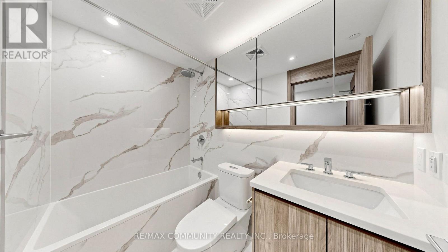
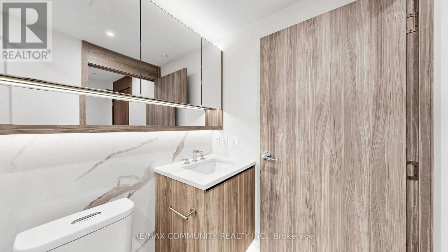
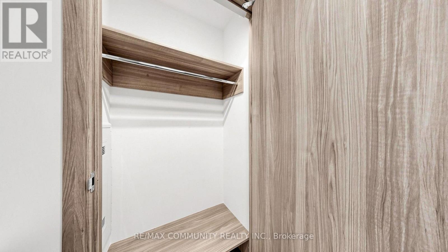
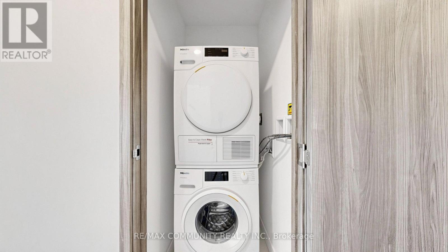
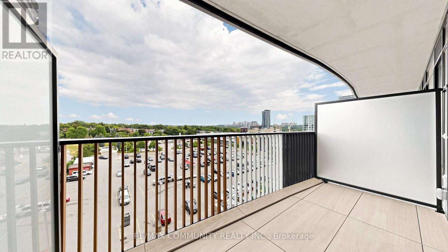
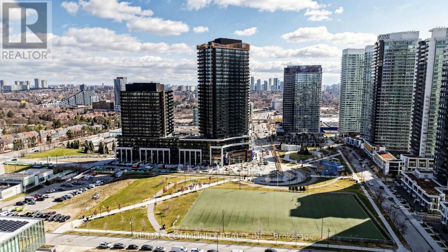
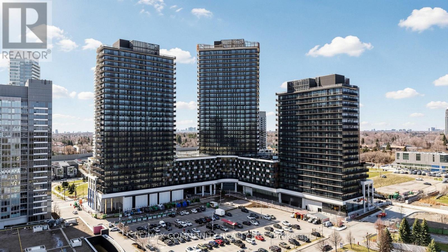
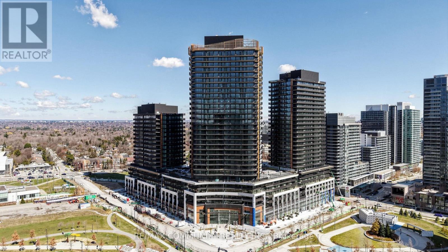
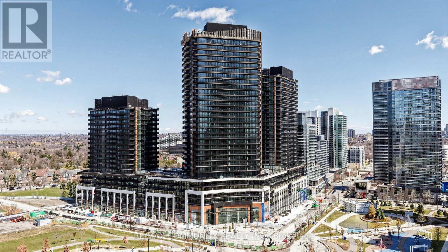
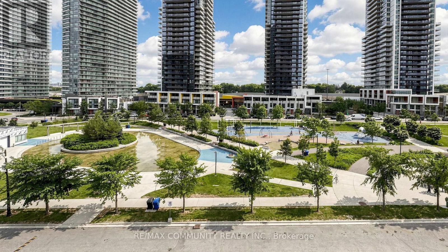
Experience sophisticated urban living at King's Landing, the newest luxury residence in the prestigious Concord Park Place community. This brand-new, never-occupied suite offers 668 sq. ft. of beautifully designed living space, featuring 1 bedroom, a spacious enclosed den with a sliding door that is ideal for a home office or guest room, and 2 elegant full bathrooms. Floor-to-ceiling windows fill the home with natural light, while the private balcony provides the perfect place to relax. The contemporary kitchen is finished with engineered quartz countertops, a striking Calacatta porcelain tile backsplash, and premium built-in Miele appliances, including a gas cooktop, refrigerator, oven, hood fan, and dishwasher, complemented by a Panasonic microwave. Additional upscale features include custom closet organizers and mirrored medicine cabinets. Ideally situated in one of North York's most desirable neighbourhoods, this exceptional location is just steps from Leslie and Bessarion TTC subway stations, the Ethennonnhawahstihnen Community Recreation Centre & Library, IKEA, Canadian Tire, and everyday amenities. North York General Hospital, the Canadian College of Naturopathic Medicine, Oriole GO Station, Bayview Village, Fairview Mall, T&T Supermarket, Loblaws, Pusateri's Fine Foods, and major commuter routes are all just minutes away. Complete with one parking space and one locker, this outstanding home offers the perfect blend of luxury, comfort, and convenience. (id:55460)
Property Details
| MLS® Number | C13662628 |
| Property Type | Single Family |
| Community Name | Bayview Village |
| Amenities Near By | Hospital, Schools |
| Community Features | Pets Allowed With Restrictions |
| Features | Wheelchair Access, Balcony, Carpet Free, Guest Suite |
| Parking Space Total | 1 |
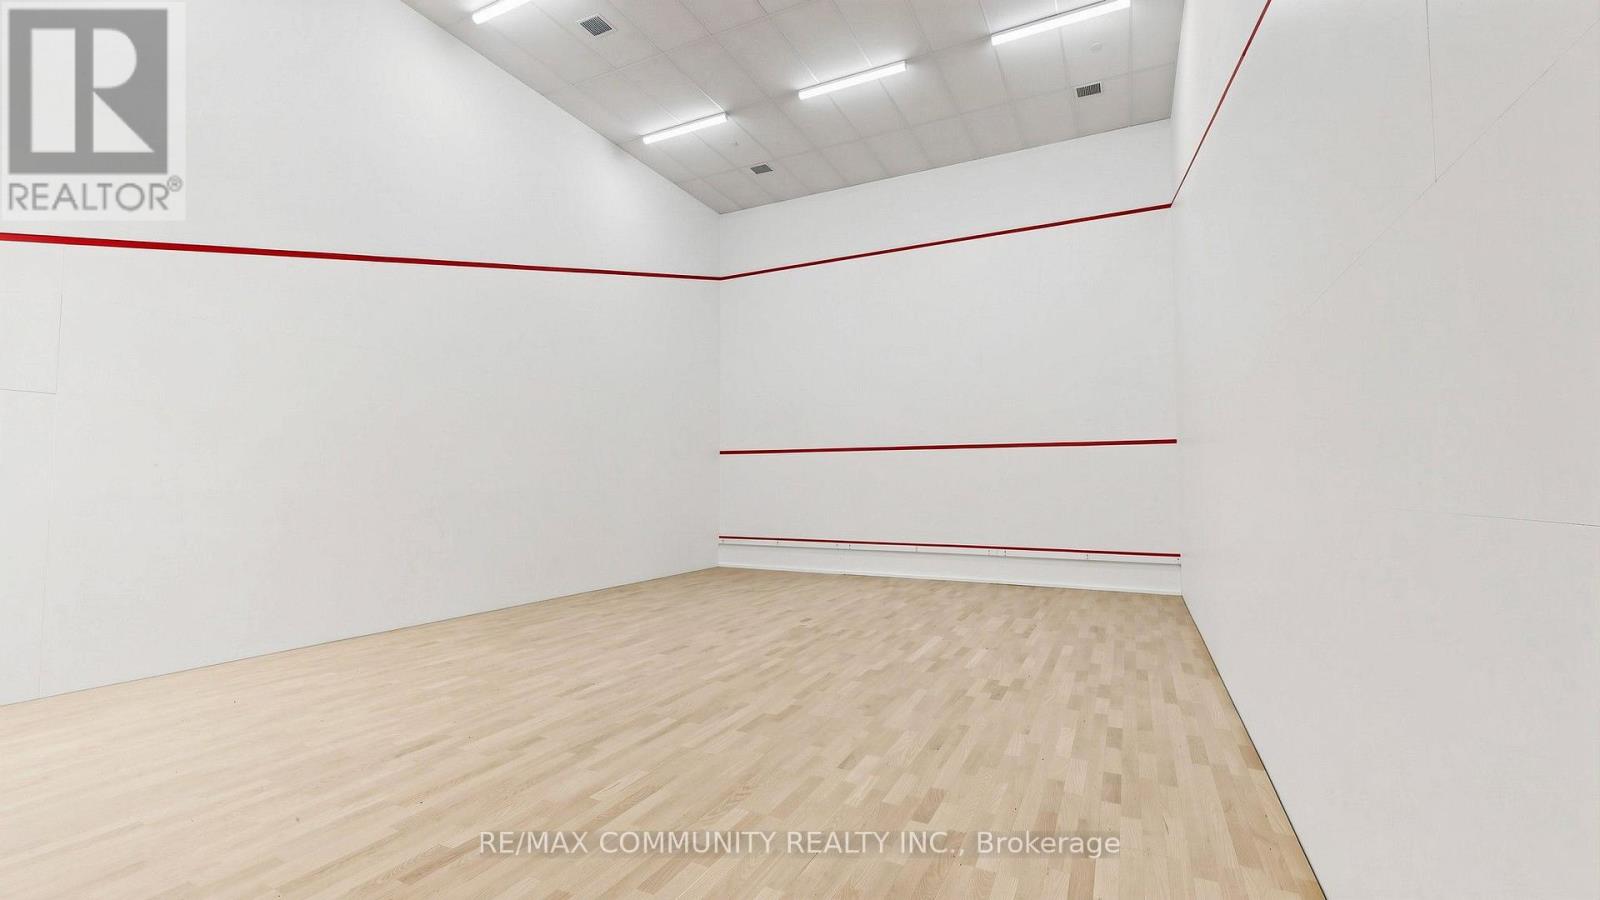
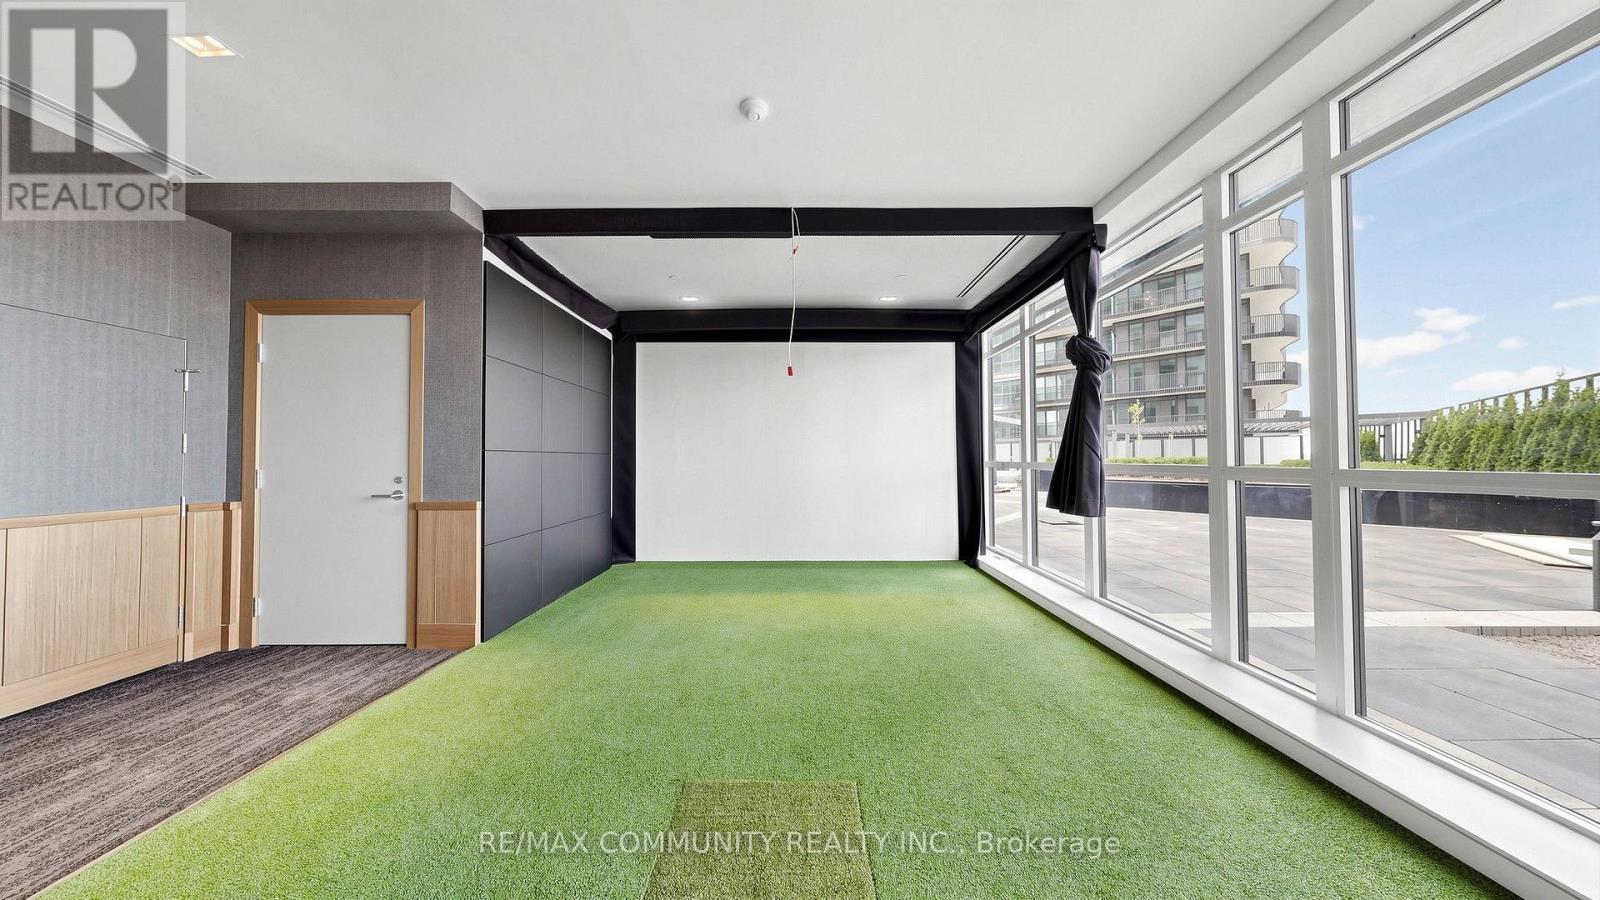
| Structure | Squash & Raquet Court |
| View Type | View |
Building
| Bathroom Total | 2 |
| Bedrooms Above Ground | 1 |
| Bedrooms Below Ground | 1 |
| Bedrooms Total | 2 |
| Age | New Building |
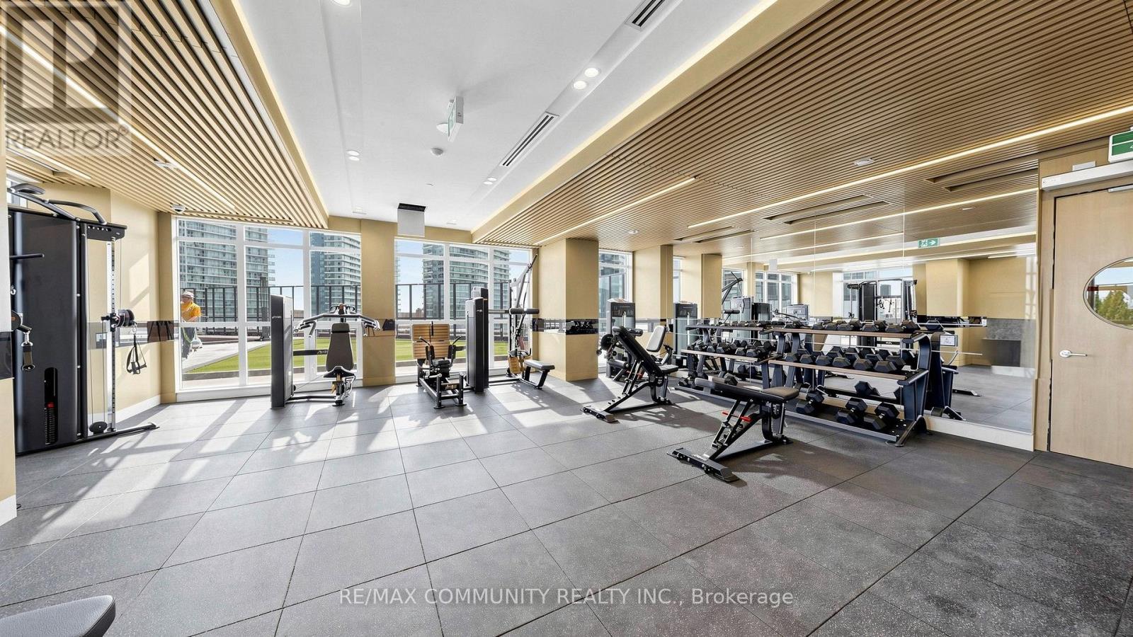
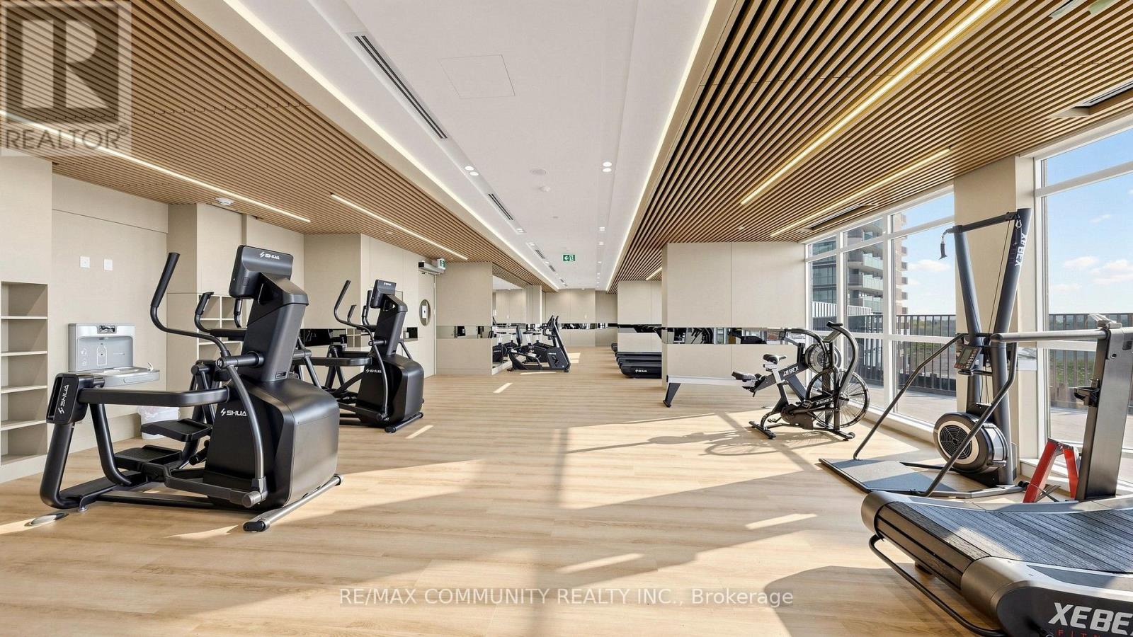
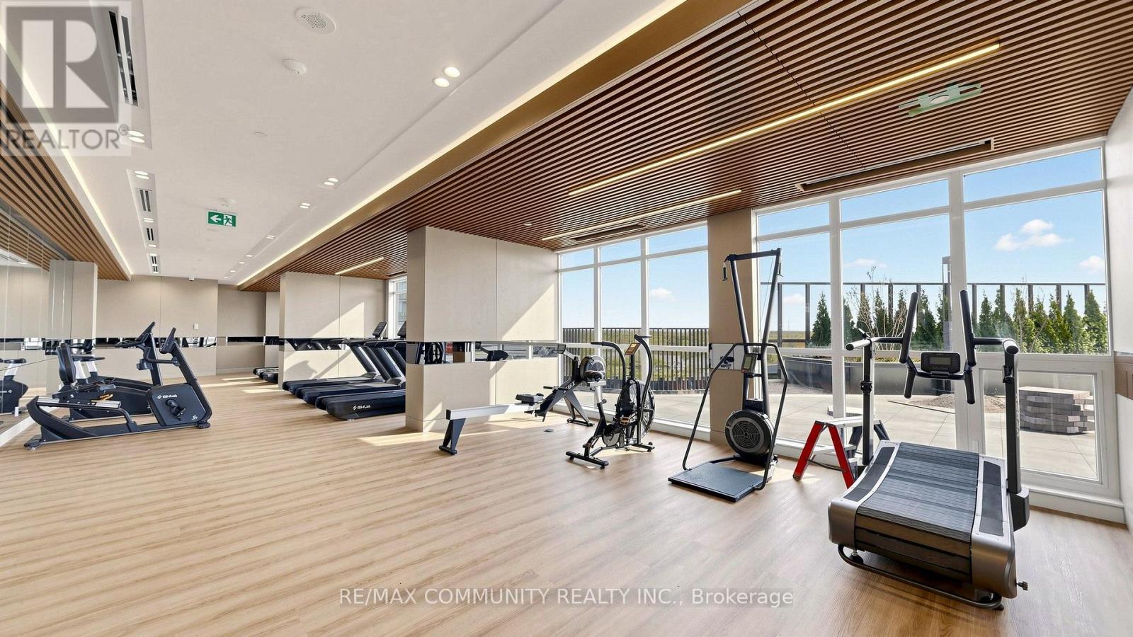
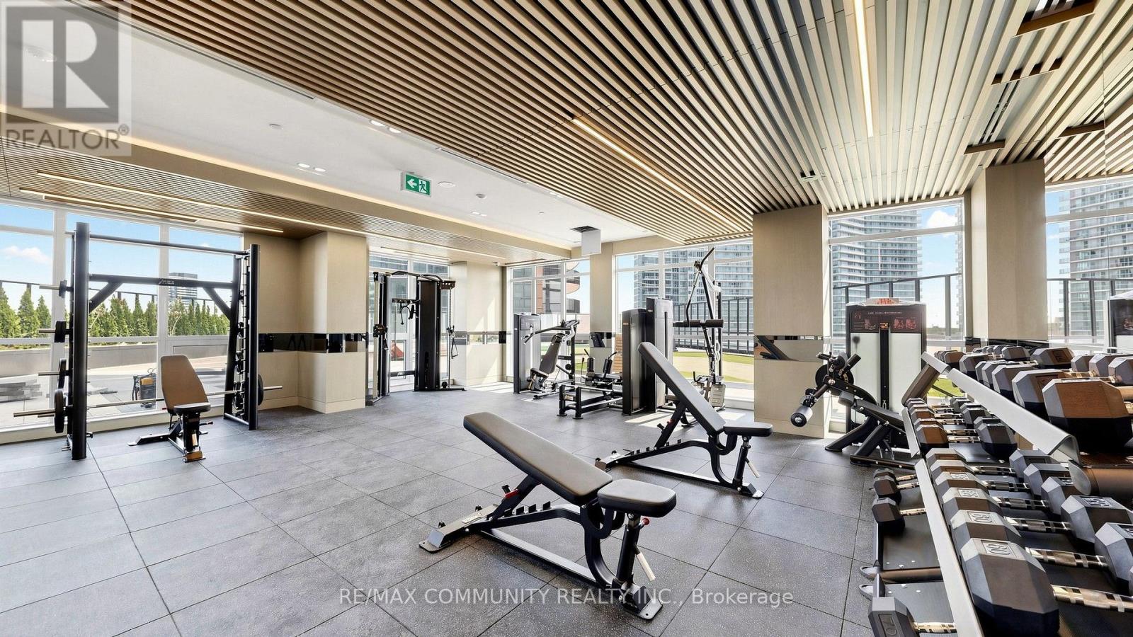
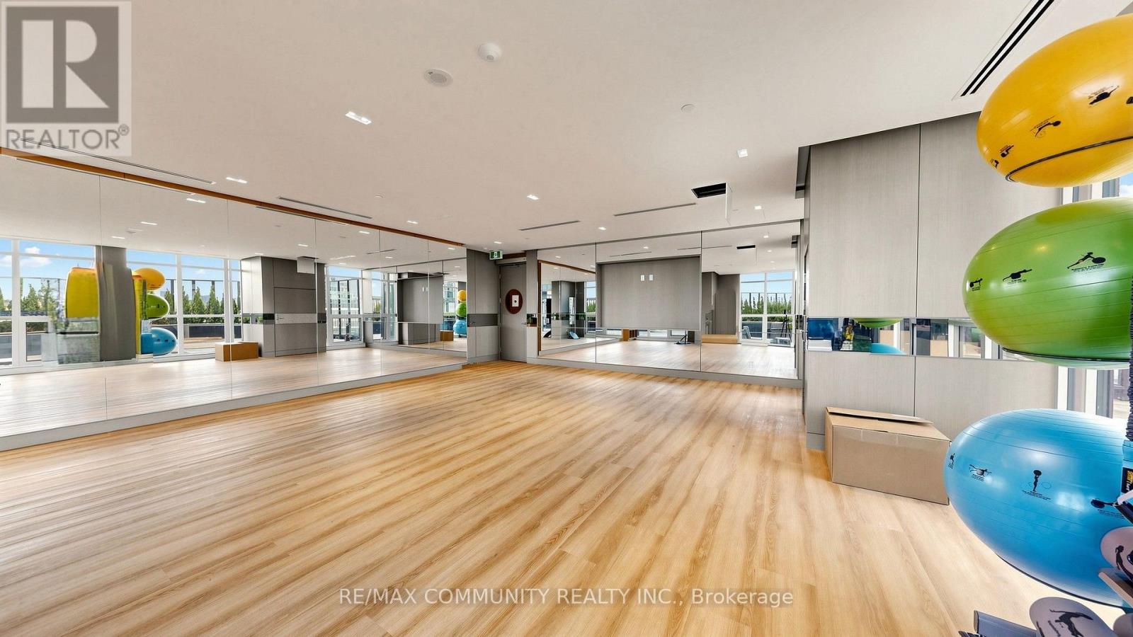
| Amenities | Car Wash, Exercise Centre, Party Room, Separate Electricity Meters, Storage - Locker |
| Appliances | Cooktop, Dishwasher, Dryer, Hood Fan, Microwave, Oven, Washer, Window Coverings, Refrigerator |
| Basement Type | None |
| Cooling Type | Central Air Conditioning |
| Exterior Finish | Brick |
| Flooring Type | Laminate |
| Foundation Type | Brick |
| Heating Fuel | Natural Gas |
| Heating Type | Forced Air |
| Size Interior | 600 - 699 Ft2 |
| Type | Apartment |
Parking
| Underground | |
| Garage |
Land
| Acreage | No |
| Land Amenities | Hospital, Schools |
Rooms
| Level | Type | Length | Width | Dimensions |
|---|---|---|---|---|
| Flat | Living Room | 4.77 m | 3.07 m | 4.77 m x 3.07 m |
| Flat | Dining Room | 4.77 m | 3.07 m | 4.77 m x 3.07 m |
| Flat | Kitchen | 4.77 m | 3.07 m | 4.77 m x 3.07 m |
| Flat | Primary Bedroom | 2.96 m | 2.75 m | 2.96 m x 2.75 m |
| Flat | Den | 2.79 m | 2.21 m | 2.79 m x 2.21 m |


282 Consumers Road Unit 10
Toronto, Ontario M2J 1P8
(416) 287-2222
(416) 282-4488

The trademarks REALTOR®, REALTORS®, and the REALTOR® logo are controlled by The Canadian Real Estate Association (CREA) and identify real estate professionals who are members of CREA. The trademarks MLS®, Multiple Listing Service® and the associated logos are owned by The Canadian Real Estate Association (CREA) and identify the quality of services provided by real estate professionals who are members of CREA. The trademark DDF® is owned by The Canadian Real Estate Association (CREA) and identifies CREA's Data Distribution Facility (DDF®)
August 12 2026 10:26:29
Toronto Regional Real Estate Board
RE/MAX Community Realty Inc.