
55 Summer Breeze Drive Prince Edward County, Ontario K0K 1L0

$2,700 Monthly
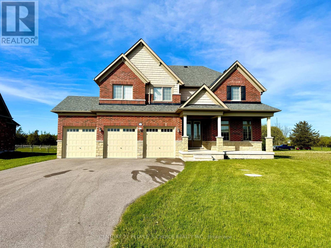
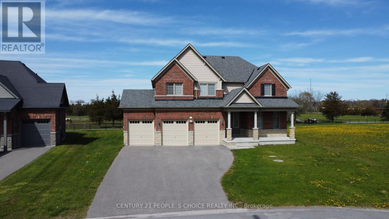
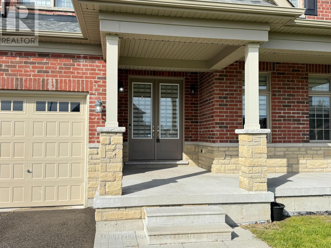
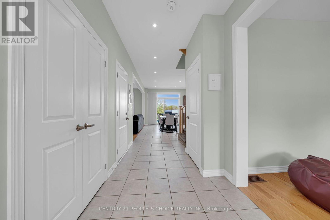
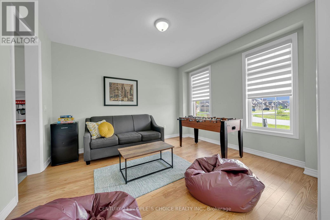
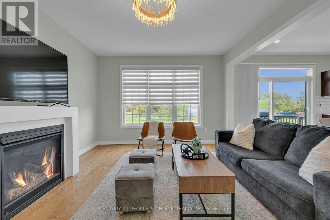
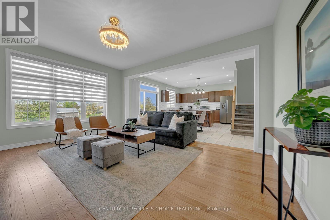
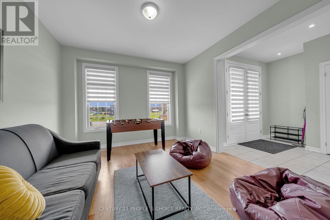
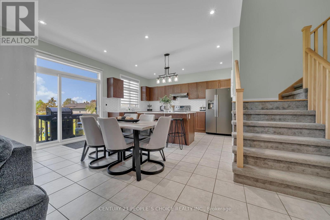
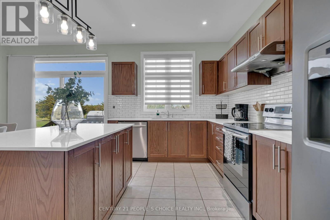
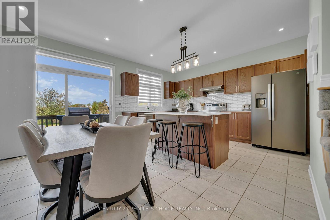
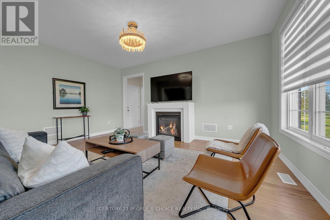
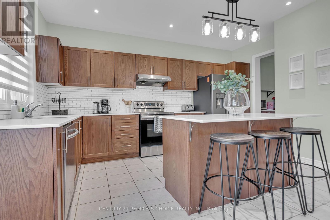
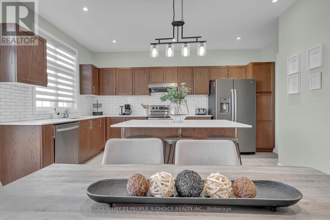
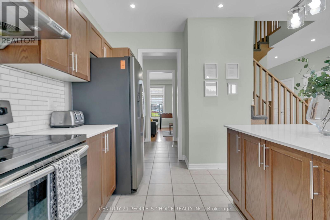
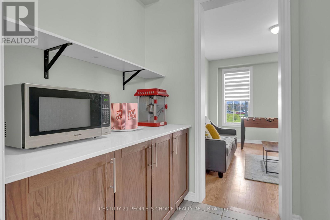
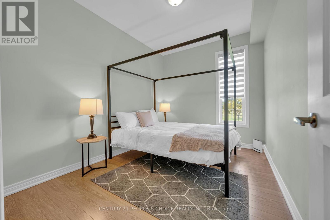
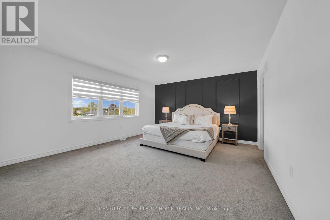
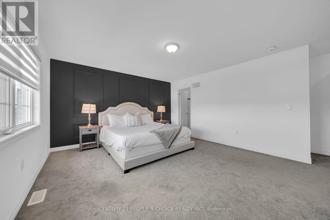
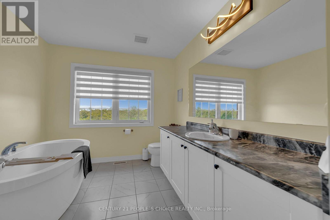
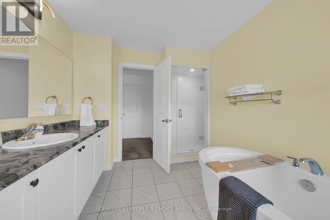
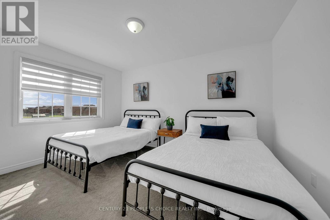
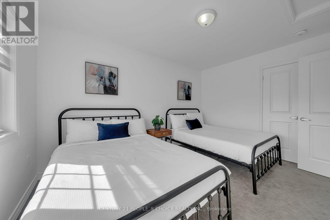
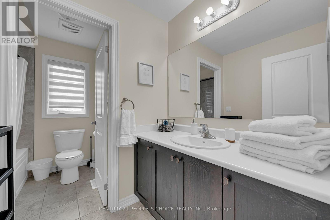
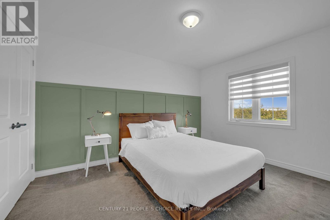
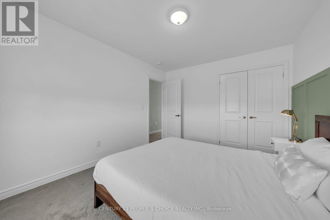
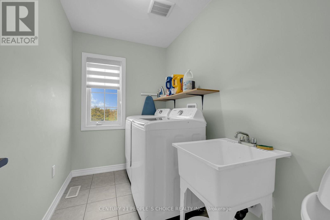
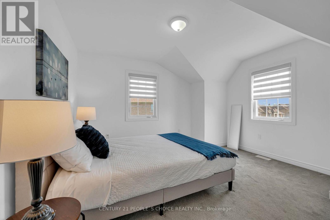
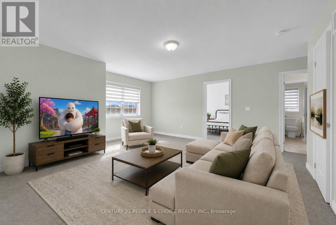
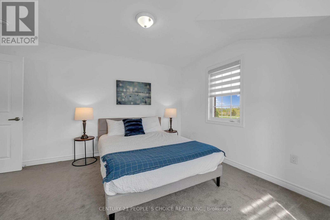
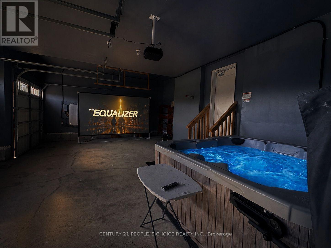
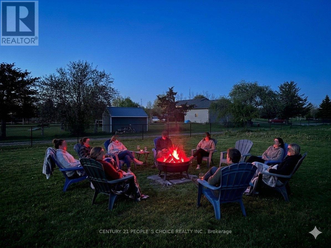
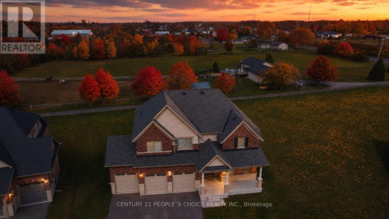
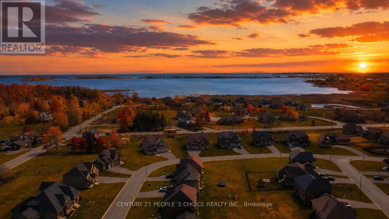
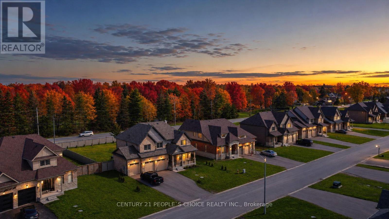
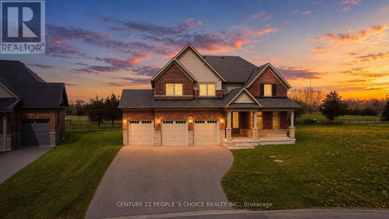
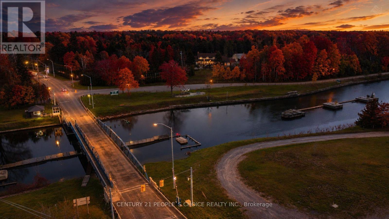
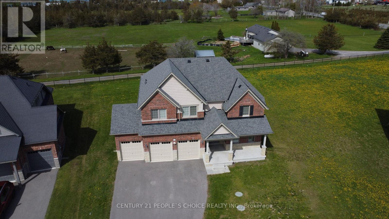
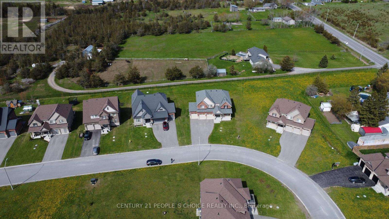
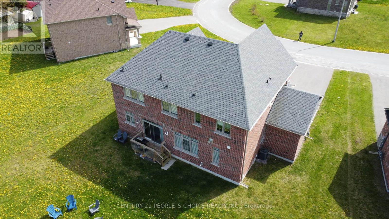
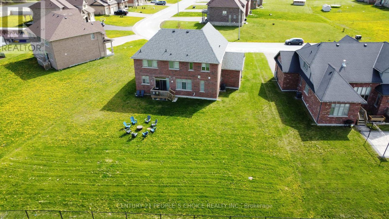
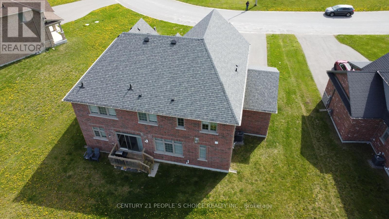
SHORT TERM RENTAL FROM NOVEMBER 1ST TO APRIL 30TH. All-Brick, Well-Maintained Detached Home Featuring 4+1 Bedrooms, a 3-Car Garage, and Parking for Over 7 Vehicles, Situated on a Large Premium Pie-Shaped Lot with No Subdivision Behind. This Exceptional Property Offers Numerous Upgrades, Including Extended Casement Windows, an Extended Front & Patio Doors, and a Spacious Second-Floor Family Room. The Main Floor Features a Large Den That Can Easily Be Converted into an Additional Bedroom. The Gourmet Kitchen Boasts Quartz Countertops, an Undermount Sink, Stylish Backsplash, Pantry, Servery, s/s Kitchen exhaust fan and Stainless-Steel Appliances. Meticulously Maintained in Pristine Condition, This Home Also Features Custom Paint, Second-Floor Laundry, a Hot Tub, Home Theatre. The Second Family room virtually staged. The house conveniently Located Minutes from Hwy 401, Getaway To Prince Edward County Where You Can Explore The Restaurants, Antiques, Golf Course, Vineyards. Wellers Bay, Lake Ontario For Sports & Boat Enthusiasts. Explore Sandbanks, Presqu'ile & North Beach Provincial Parks. The Rent $ 2700 including utilities, Hi-speed internet, and cable TV. House is furnished and come with all kitchen utensils. (id:55460)
Property Details
| MLS® Number | X13831600 |
| Property Type | Single Family |
| Community Name | Ameliasburgh |
| Amenities Near By | Place Of Worship |
| Communication Type | High Speed Internet |
| Community Features | School Bus |
| Features | Flat Site, Dry |
| Parking Space Total | 6 |
Building
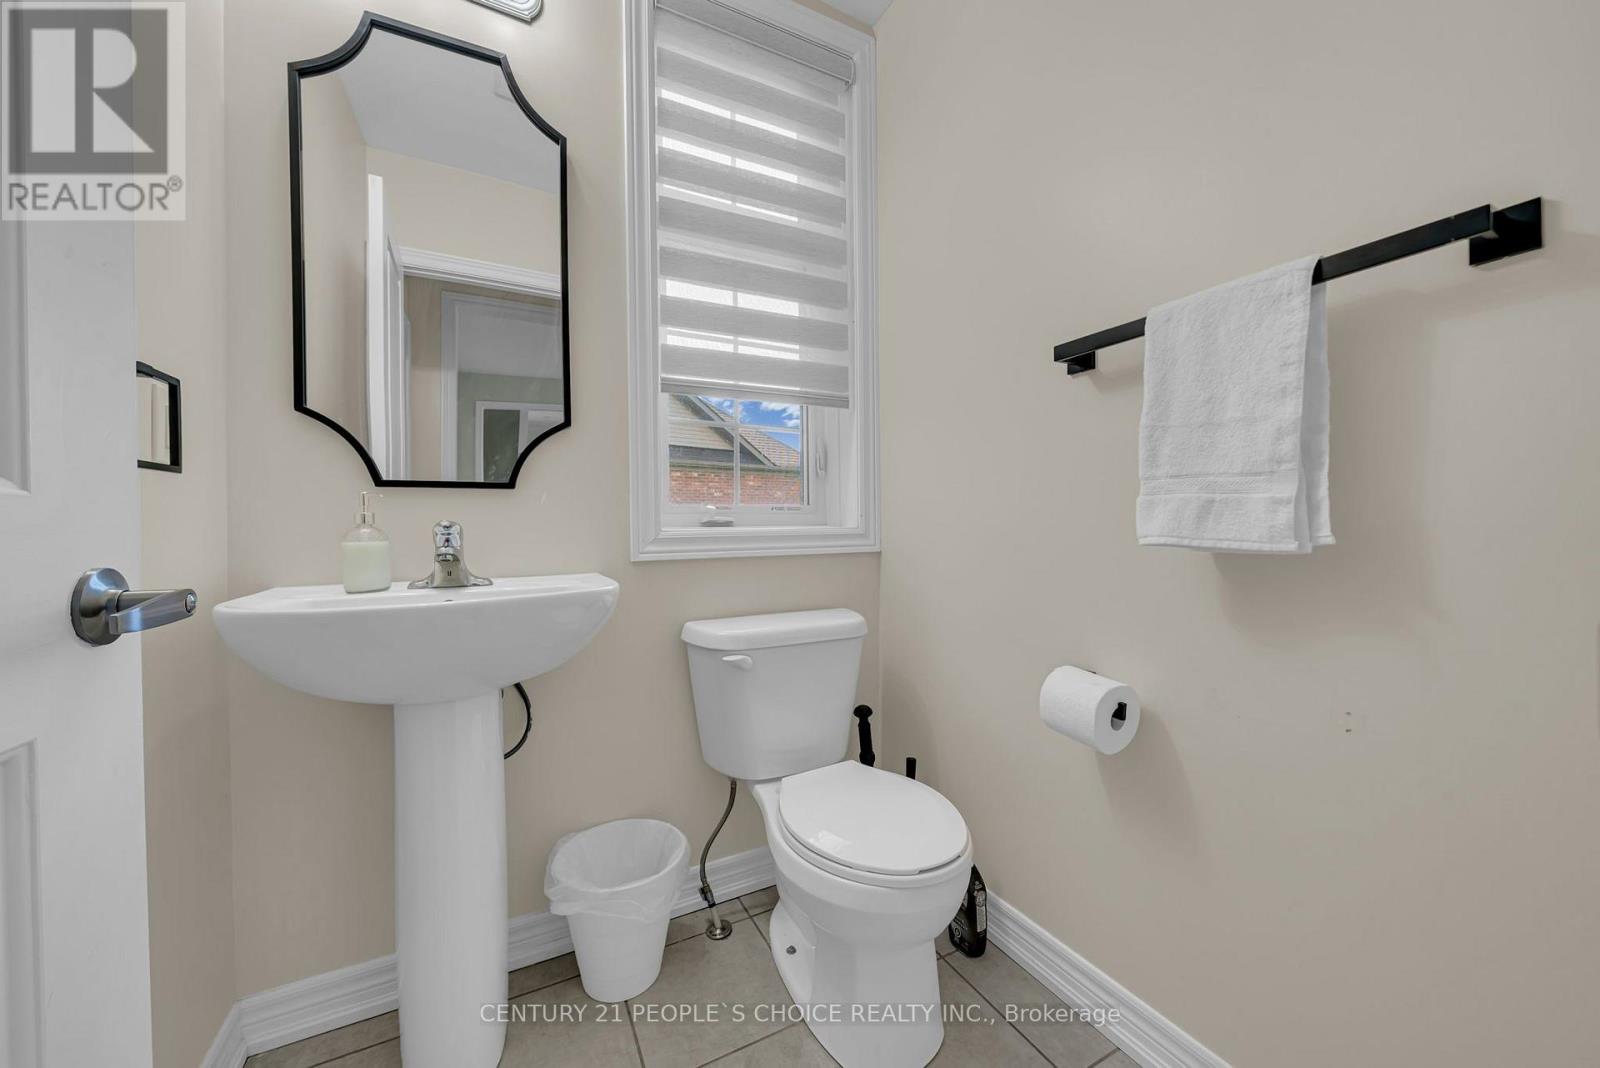
| Bathroom Total | 3 |
| Bedrooms Above Ground | 4 |
| Bedrooms Below Ground | 1 |
| Bedrooms Total | 5 |
| Age | 6 To 15 Years |
| Amenities | Fireplace(s) |
| Appliances | Home Theatre |
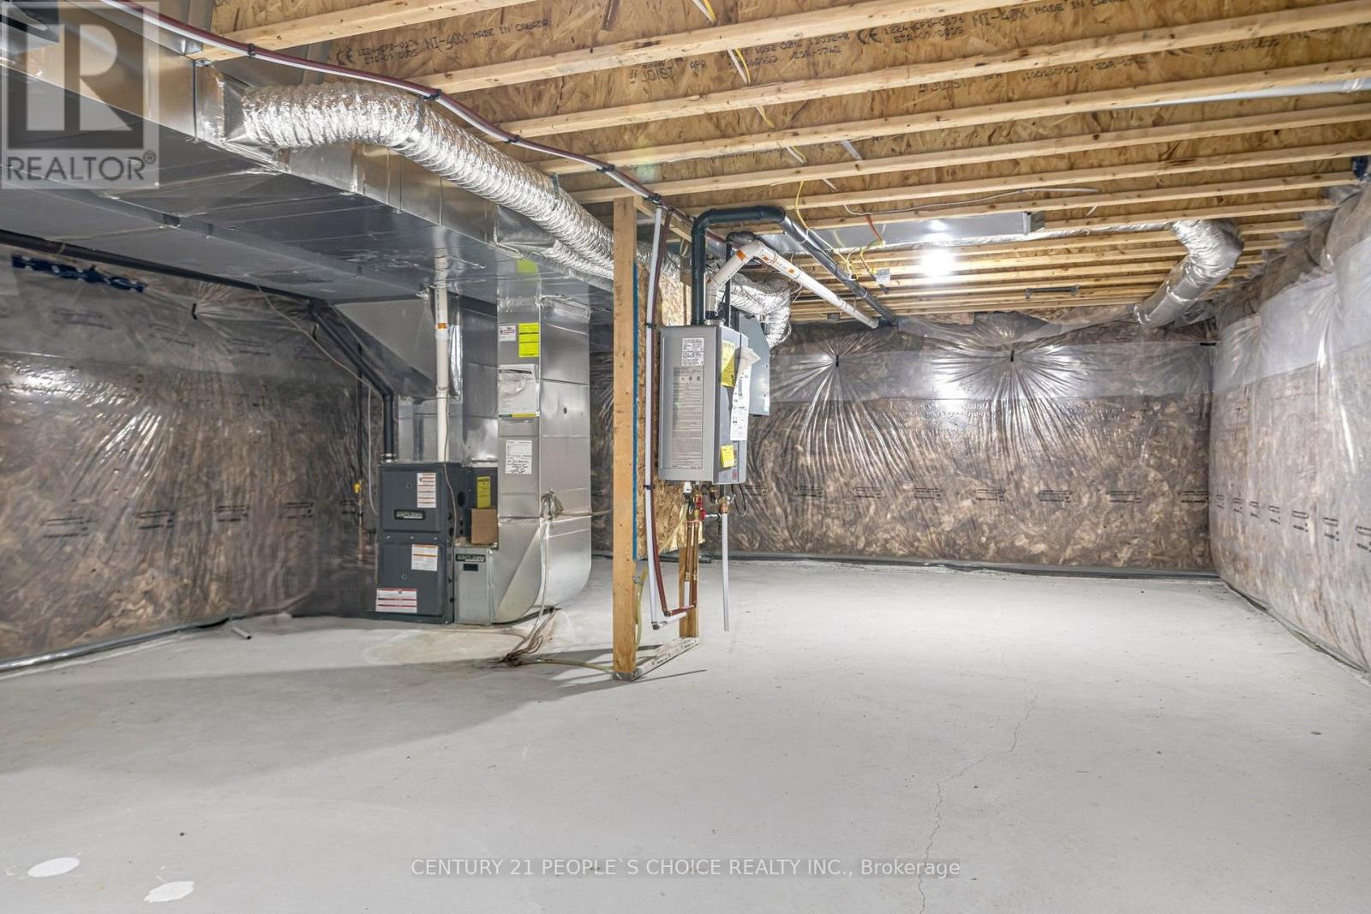
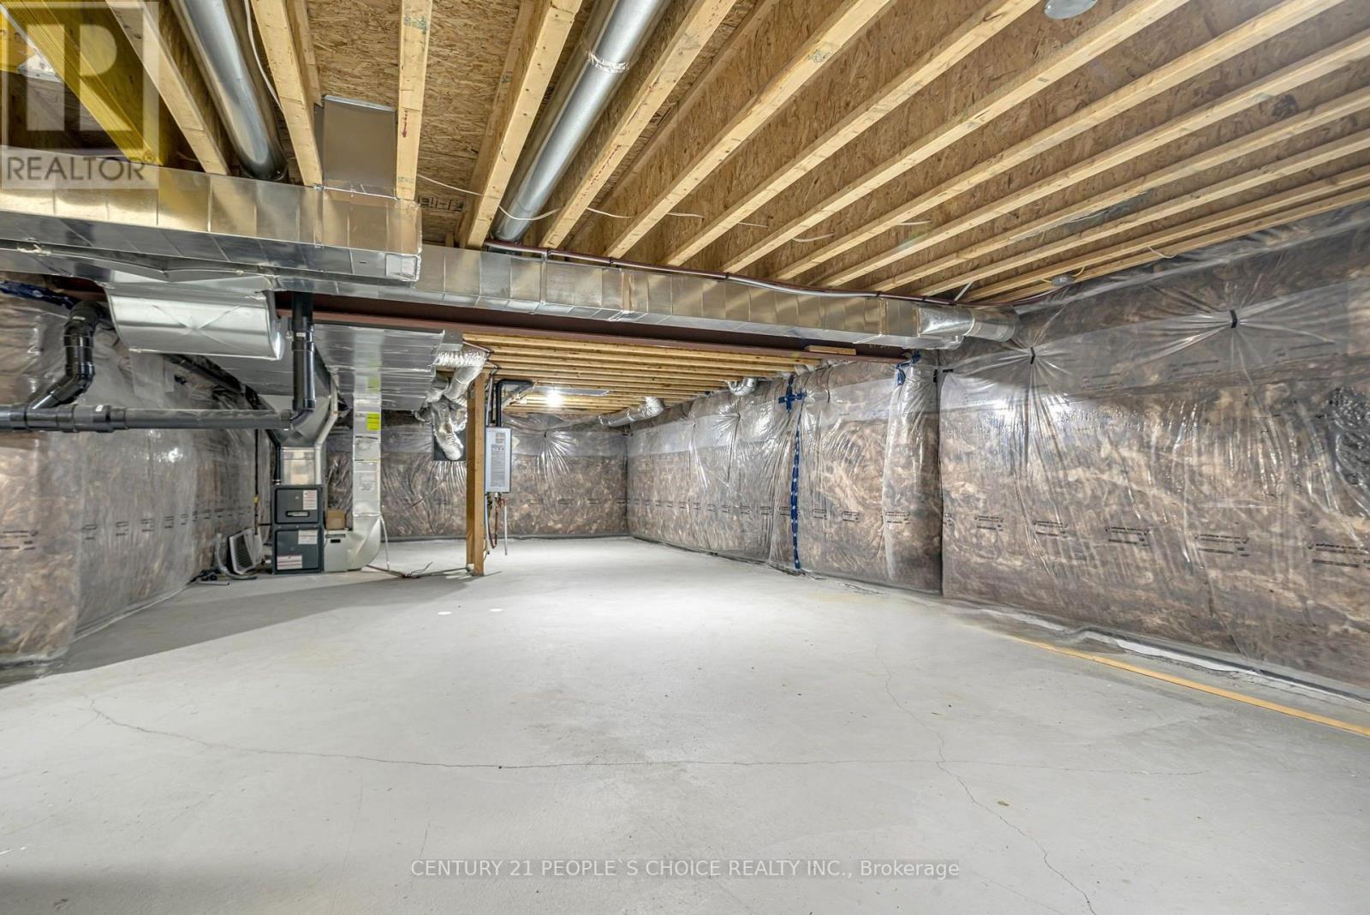
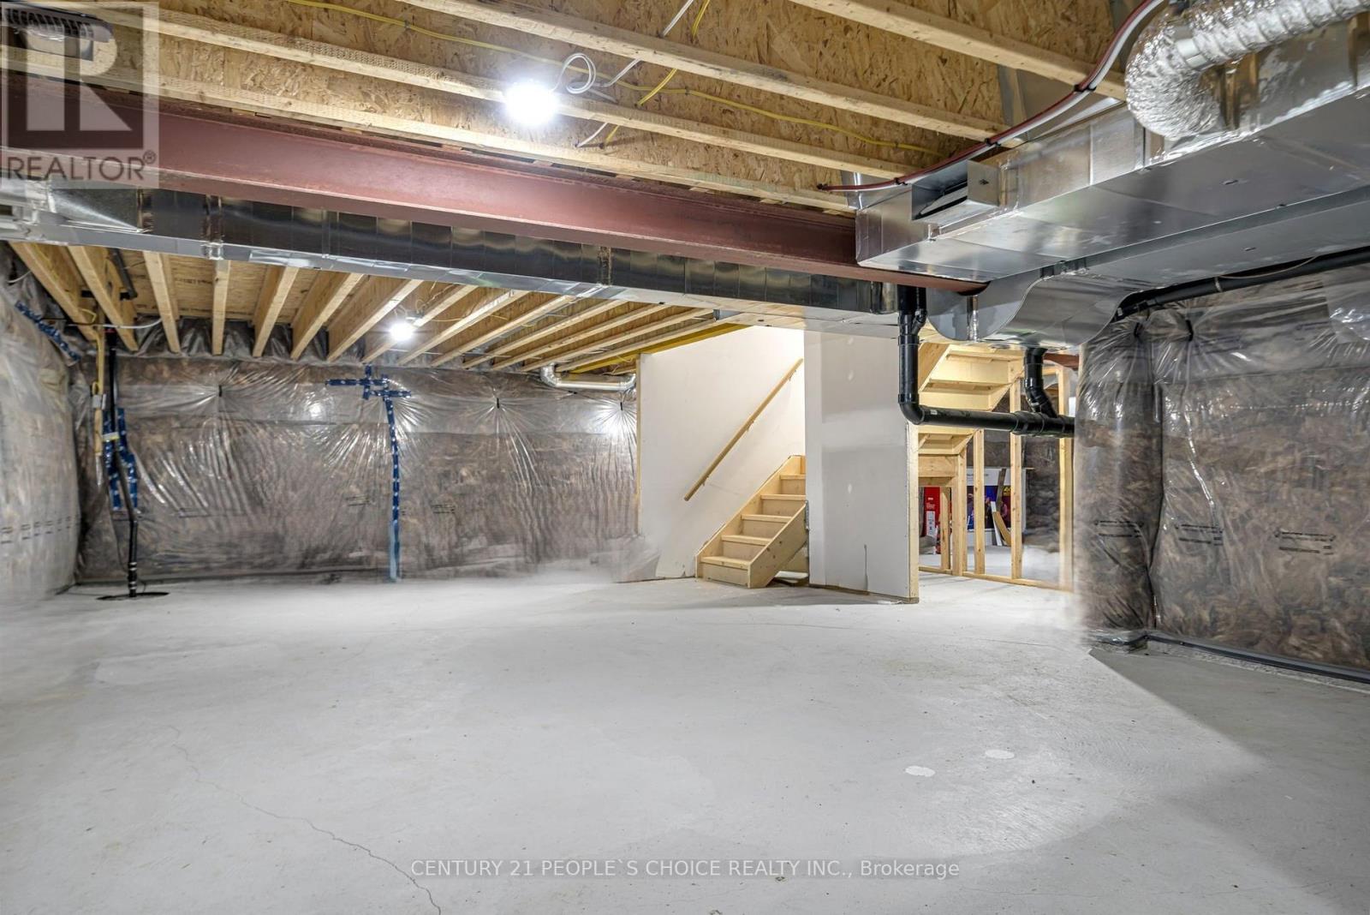
| Basement Development | Unfinished |
| Basement Type | N/a (unfinished), None |
| Construction Style Attachment | Detached |
| Cooling Type | Central Air Conditioning |
| Exterior Finish | Brick |
| Fire Protection | Smoke Detectors |
| Fireplace Present | Yes |
| Fireplace Total | 1 |
| Flooring Type | Concrete, Hardwood, Ceramic, Carpeted |
| Foundation Type | Concrete |
| Half Bath Total | 1 |
| Heating Fuel | Natural Gas |
| Heating Type | Forced Air |
| Stories Total | 2 |
| Size Interior | 2,500 - 3,000 Sqft |
| Type | House |
| Utility Water | Municipal Water |
Parking
| Garage |
Land
| Acreage | No |
| Land Amenities | Place Of Worship |
| Sewer | Sanitary Sewer |
| Size Depth | 172 Ft |
| Size Frontage | 66 Ft ,2 In |
| Size Irregular | 66.2 X 172 Ft |
| Size Total Text | 66.2 X 172 Ft|under 1/2 Acre |
| Soil Type | Heavy |
Rooms
| Level | Type | Length | Width | Dimensions |
|---|---|---|---|---|
| Second Level | Primary Bedroom | 4.82 m | 4.27 m | 4.82 m x 4.27 m |
| Second Level | Bedroom 2 | 3.17 m | 3.97 m | 3.17 m x 3.97 m |
| Second Level | Bedroom 3 | 3.17 m | 3.97 m | 3.17 m x 3.97 m |
| Second Level | Bedroom 4 | 3.54 m | 3.05 m | 3.54 m x 3.05 m |
| Main Level | Kitchen | 2.6 m | 4.1 m | 2.6 m x 4.1 m |
| Main Level | Family Room | 4.8 m | 4.2 m | 4.8 m x 4.2 m |
| Main Level | Living Room | 3.65 m | 3.35 m | 3.65 m x 3.35 m |
| Main Level | Eating Area | 3.4 m | 4.3 m | 3.4 m x 4.3 m |
| Main Level | Office | Measurements not available |
Utilities
| Cable | Installed |
| Electricity | Installed |
| Sewer | Installed |


1780 Albion Road Unit 2 & 3
Toronto, Ontario M9V 1C1
(416) 742-8000
(416) 742-8001

The trademarks REALTOR®, REALTORS®, and the REALTOR® logo are controlled by The Canadian Real Estate Association (CREA) and identify real estate professionals who are members of CREA. The trademarks MLS®, Multiple Listing Service® and the associated logos are owned by The Canadian Real Estate Association (CREA) and identify the quality of services provided by real estate professionals who are members of CREA. The trademark DDF® is owned by The Canadian Real Estate Association (CREA) and identifies CREA's Data Distribution Facility (DDF®)
September 26 2026 02:07:27
Toronto Regional Real Estate Board
Century 21 People's Choice Realty Inc.