
55 Mcgraw Avenue Brampton, Ontario L6X 3M5

$3,300 Monthly
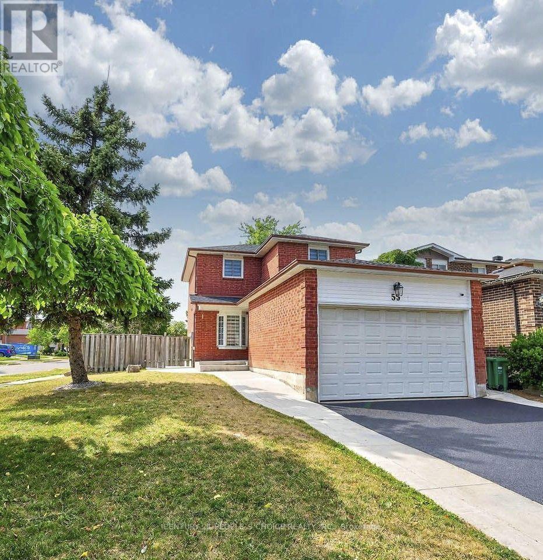
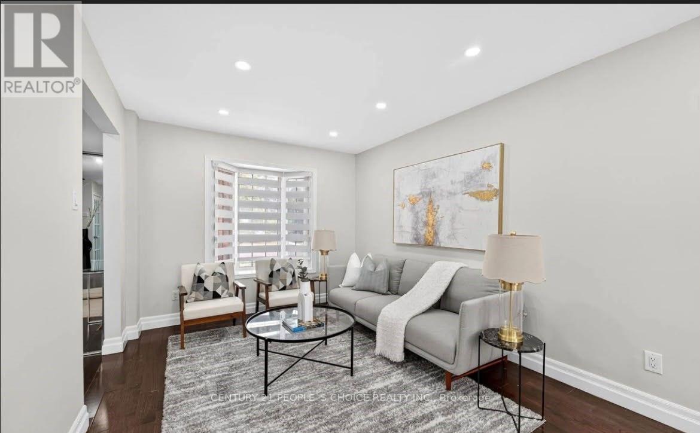
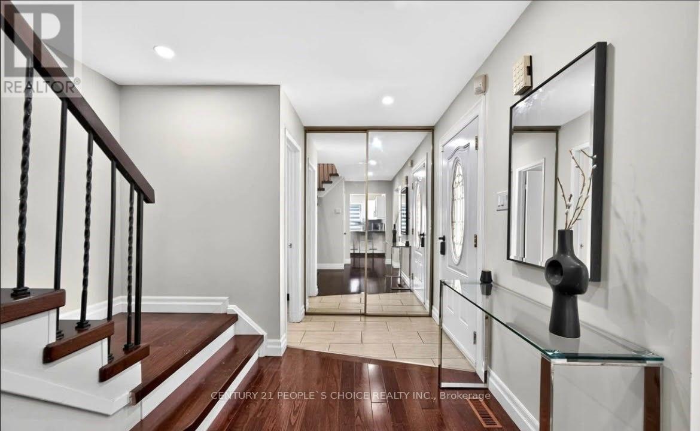
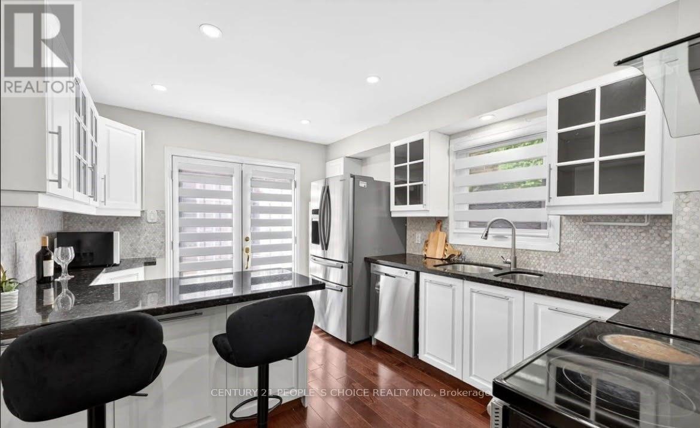
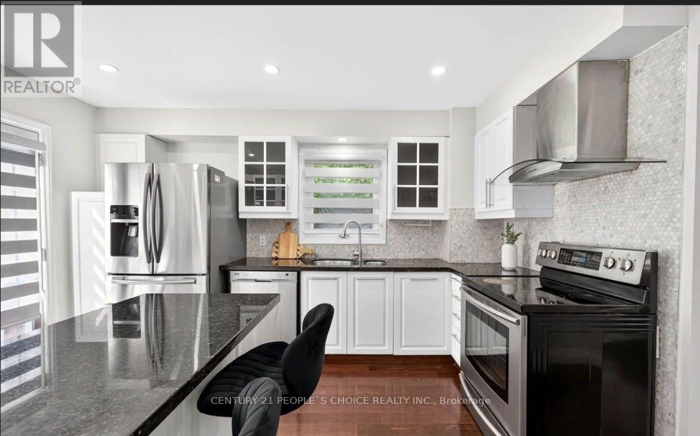
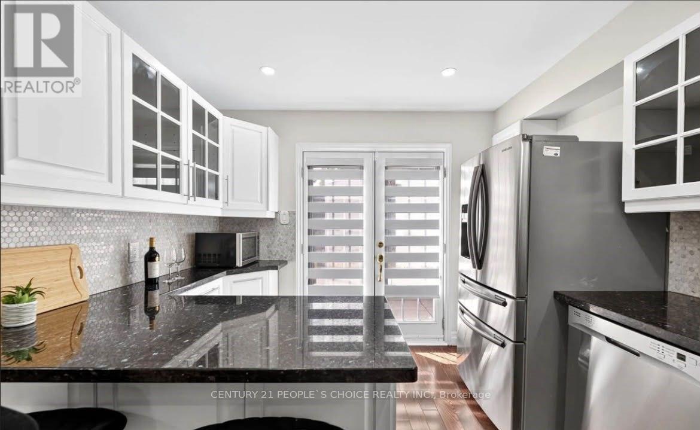
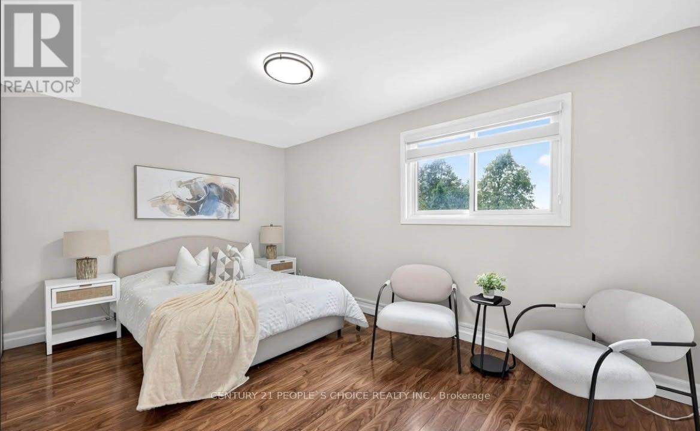
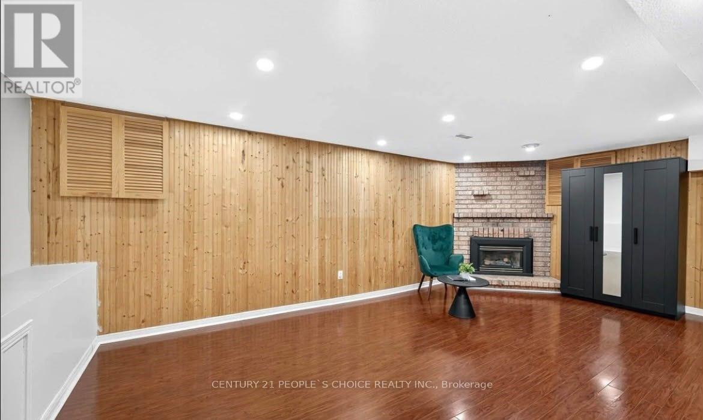
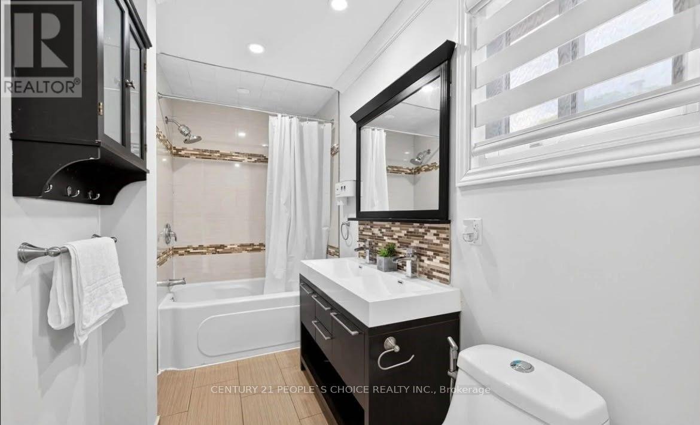
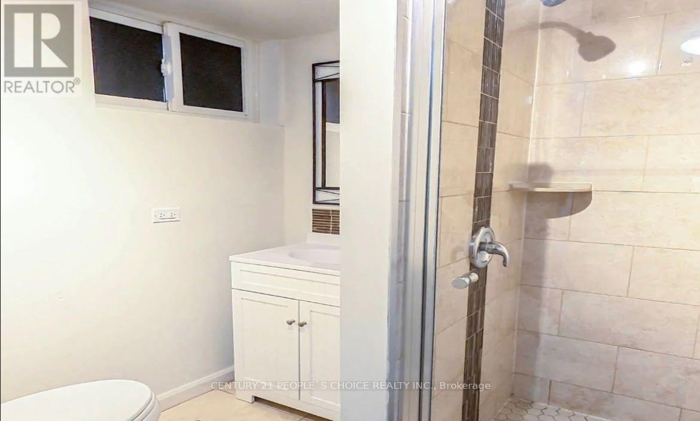
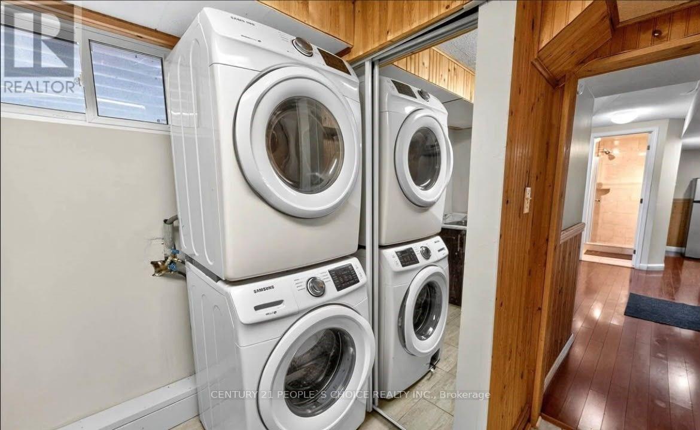
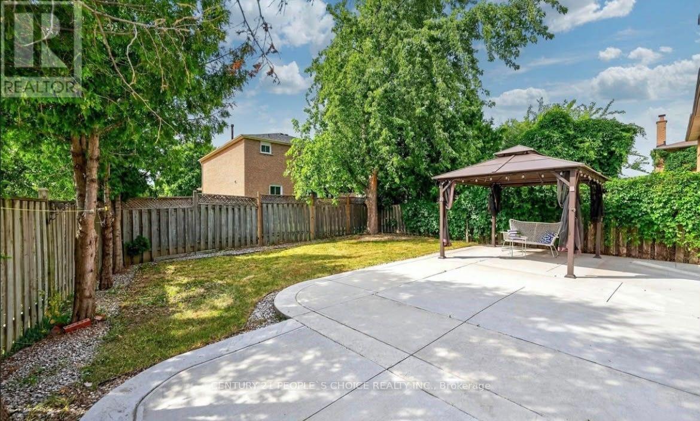
Stunning Corner Lot Home With Exceptional Curb Appeal Is Available For Lease! Enjoy Over 2000 Sq Ft Of Finished Living Space Featuring A Bright Open-concept Main Floor With A Stylish Kitchen, Granite Counters, Stainless Steel Appliances, White Cabinetry, And A Functional Island. The Upper Level Offers Three Spacious Bedrooms With Custom Closets And Upgraded Baths. The Finished Basement Includes A Separate Entrance, An Additional Bedroom, And A Full Bath Perfect For In-laws Or Extra Living Space. Plus a Double Garage and Parking for 6 cars . Conveniently Located Close To Parks, Schools, Shopping, And All Amenities .Previous photo's use while staged. (id:55460)
Property Details
| MLS® Number | W14170288 |
| Property Type | Single Family |
| Community Name | Brampton West |
| Equipment Type | Water Heater |
| Parking Space Total | 6 |
| Rental Equipment Type | Water Heater |
Building
| Bathroom Total | 3 |
| Bedrooms Above Ground | 3 |
| Bedrooms Below Ground | 1 |
| Bedrooms Total | 4 |
| Appliances | All |
| Basement Development | Finished |
| Basement Features | Separate Entrance |
| Basement Type | N/a (finished), N/a |
| Construction Style Attachment | Detached |
| Cooling Type | Central Air Conditioning |
| Exterior Finish | Brick, Brick Facing |
| Flooring Type | Laminate |
| Foundation Type | Poured Concrete |
| Half Bath Total | 1 |
| Heating Fuel | Natural Gas |
| Heating Type | Forced Air |
| Stories Total | 2 |
| Size Interior | 1,100 - 1,500 Sqft |
| Type | House |
| Utility Water | Municipal Water |
Parking
| Attached Garage | |
| Garage |
Land
| Acreage | No |
| Sewer | Sanitary Sewer |
| Size Depth | 109 Ft ,8 In |
| Size Frontage | 46 Ft ,1 In |
| Size Irregular | 46.1 X 109.7 Ft |
| Size Total Text | 46.1 X 109.7 Ft |
Rooms
| Level | Type | Length | Width | Dimensions |
|---|---|---|---|---|
| Second Level | Primary Bedroom | 4.06 m | 3.04 m | 4.06 m x 3.04 m |
| Second Level | Bedroom 2 | 3.04 m | 2.83 m | 3.04 m x 2.83 m |
| Second Level | Bedroom 3 | 3.13 m | 2.75 m | 3.13 m x 2.75 m |
| Basement | Recreational, Games Room | 6.53 m | 3.6 m | 6.53 m x 3.6 m |
| Ground Level | Living Room | 3.65 m | 3.03 m | 3.65 m x 3.03 m |
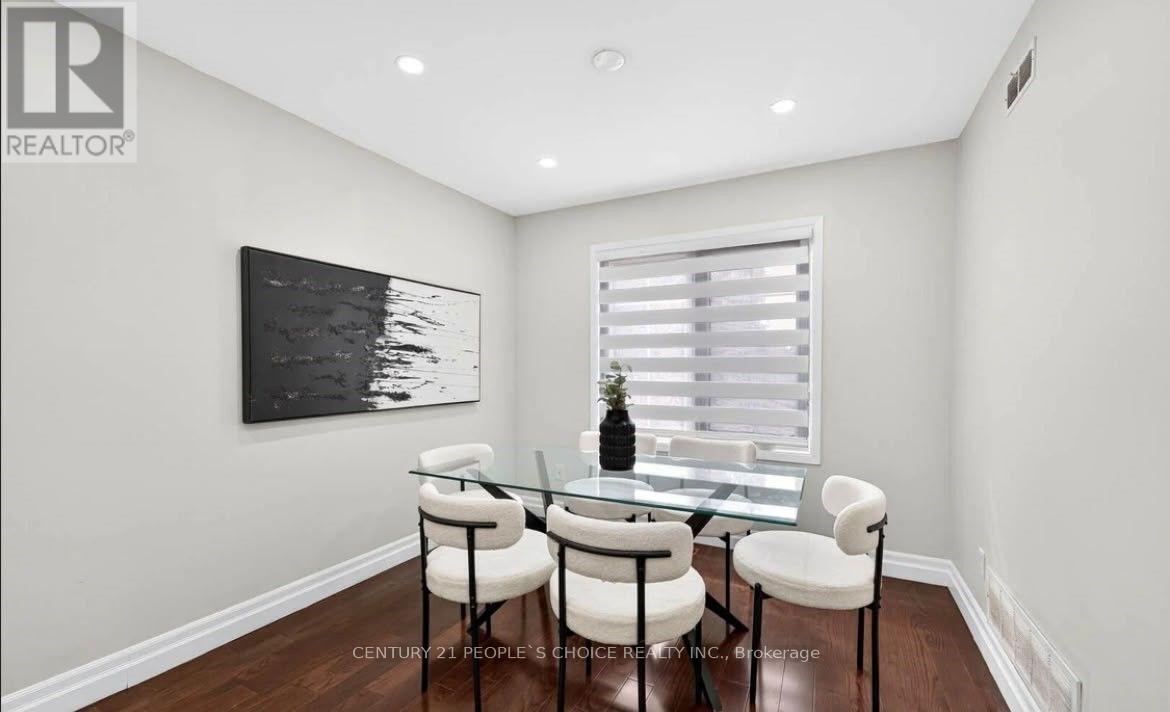
| Ground Level | Dining Room | 3.65 m | 3.03 m | 3.65 m x 3.03 m |
| Ground Level | Kitchen | 4.06 m | 2.84 m | 4.06 m x 2.84 m |
https://www.realtor.ca/real-estate/30502653/55-mcgraw-avenue-brampton-brampton-west-brampton-west

Broker
(416) 845-6683
(416) 845-6683
jaswinderdayal.com/
linkedin.com/in/jaswinder-dayal-902a80158

1780 Albion Road Unit 2 & 3
Toronto, Ontario M9V 1C1
(416) 742-8000
(416) 742-8001

The trademarks REALTOR®, REALTORS®, and the REALTOR® logo are controlled by The Canadian Real Estate Association (CREA) and identify real estate professionals who are members of CREA. The trademarks MLS®, Multiple Listing Service® and the associated logos are owned by The Canadian Real Estate Association (CREA) and identify the quality of services provided by real estate professionals who are members of CREA. The trademark DDF® is owned by The Canadian Real Estate Association (CREA) and identifies CREA's Data Distribution Facility (DDF®)
November 12 2026 05:34:20
Toronto Regional Real Estate Board
Century 21 People's Choice Realty Inc.