
55 Duggan Street Aurora, Ontario L4G 0Y9

$3,850 Monthly
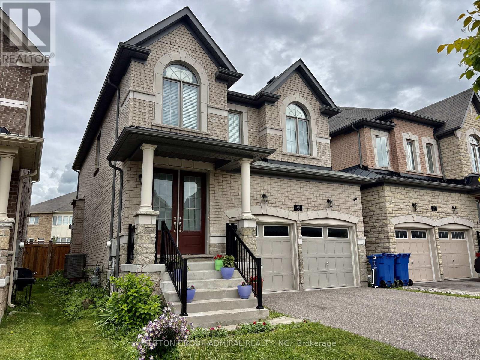
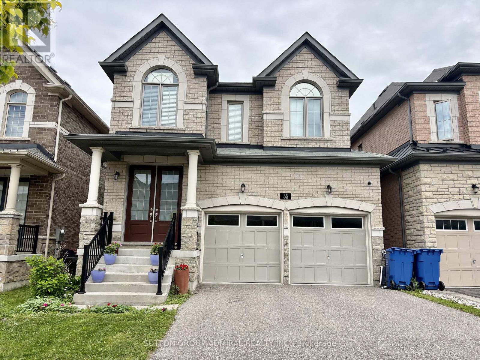
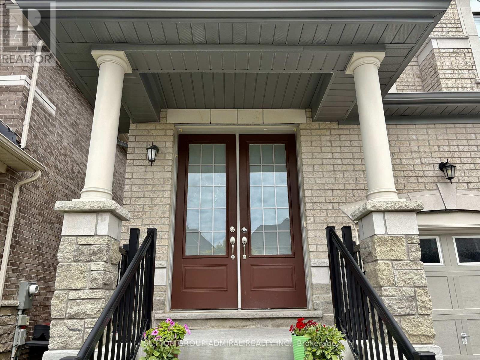
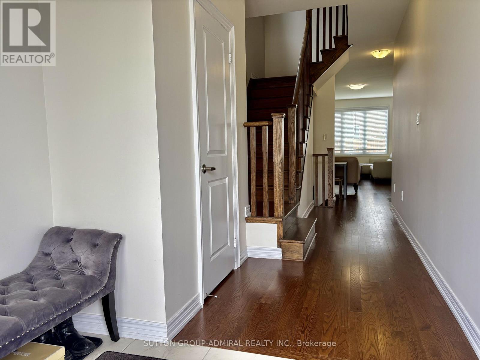
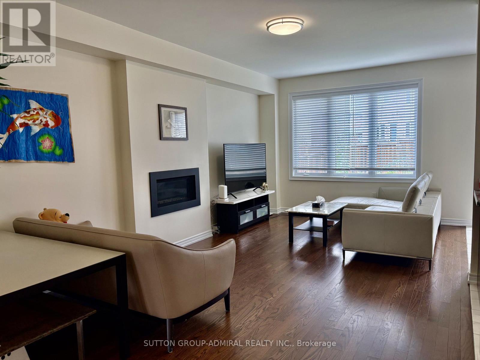
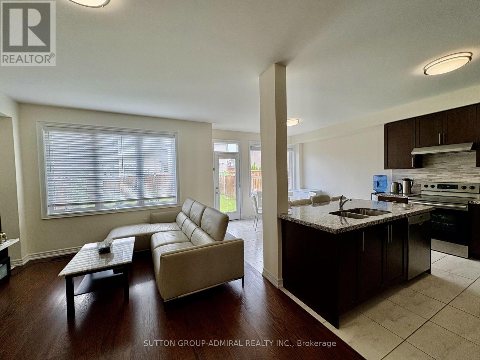
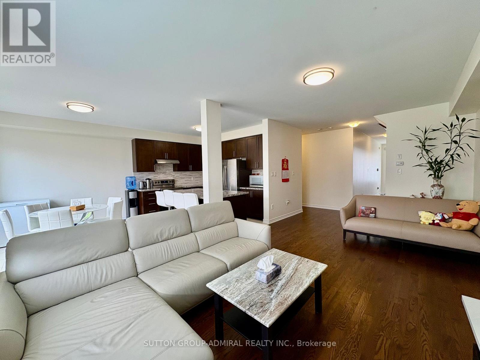
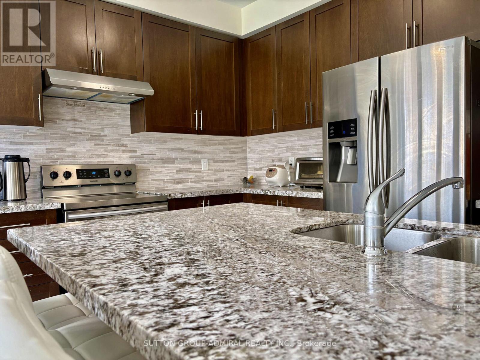
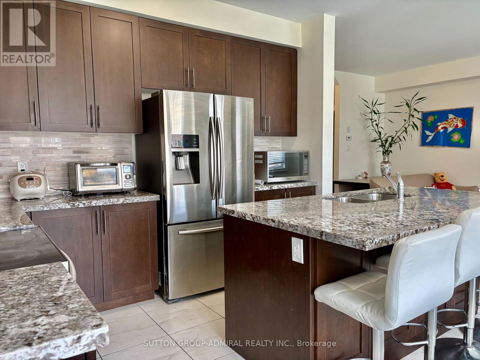
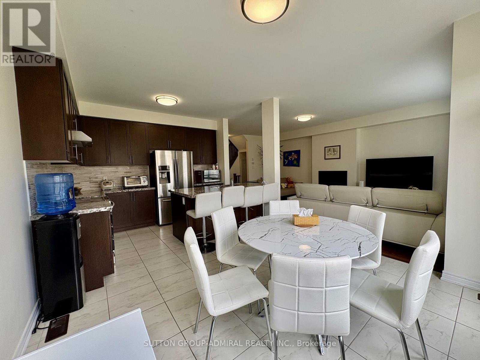
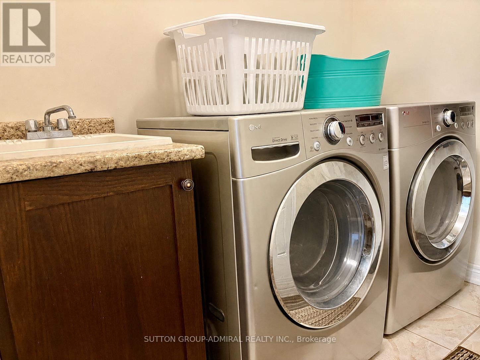
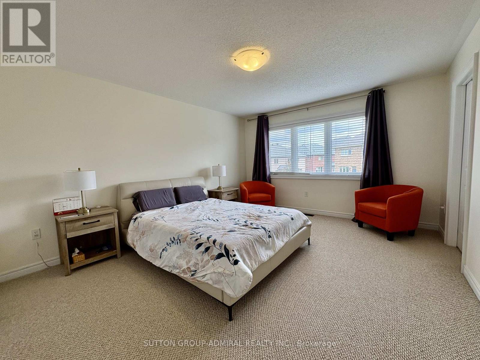
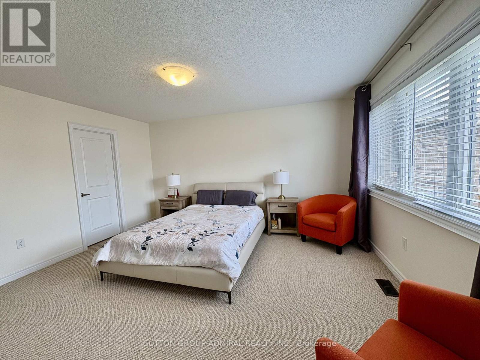
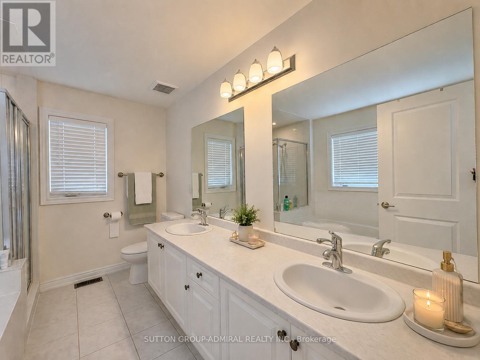
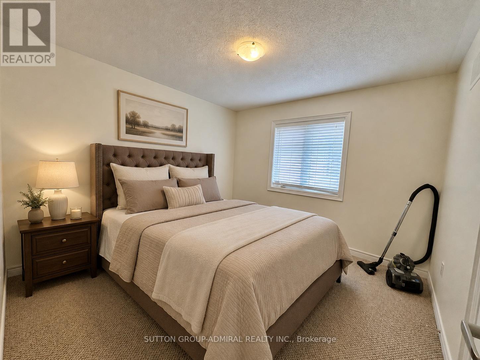
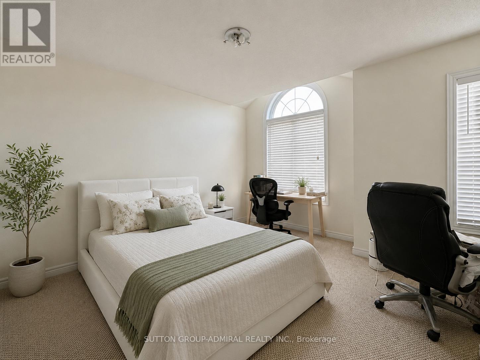
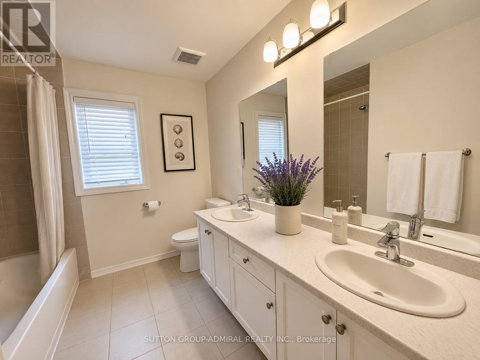
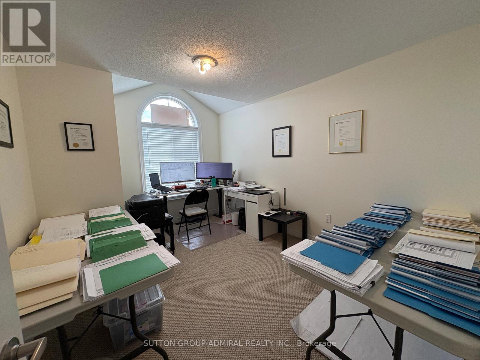
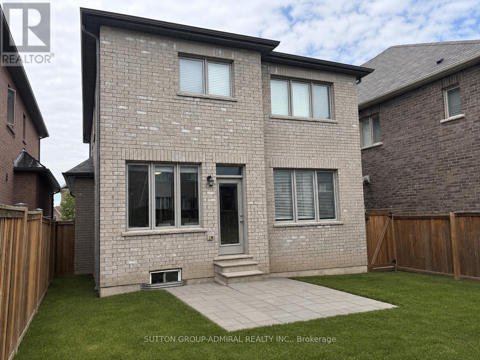
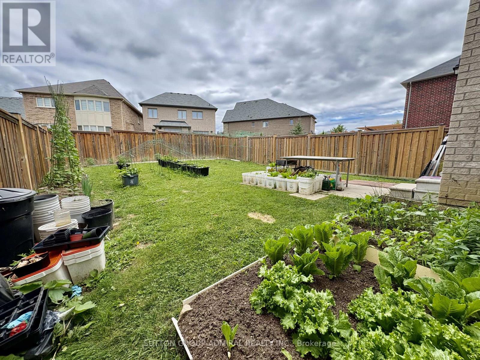
Beautiful detached 4 bedrooms and two car garage house with an oversized backyard.The main floor offers an open-concept layout with 9-foot ceilings, creating a bright and airy atmosphere throughout. Convenient interior access to the garage and a main-floor laundry add to everyday practicality.The modern kitchen is equipped with granite countertops and flows seamlessly into a large breakfast area, ideal for family gatherings. All four bedrooms are generously sized with large windows that fill the home with natural light.This home shows beautifully-fresh, spacious, and thoughtfully designed for comfortable living.Close To Schools, Transit, Walmart, Winners, Hwy 404. (id:55460)
Property Details
| MLS® Number | N13496834 |
| Property Type | Single Family |
| Community Name | Rural Aurora |
| Features | Carpet Free |
| Parking Space Total | 4 |
Building
| Bathroom Total | 3 |
| Bedrooms Above Ground | 4 |
| Bedrooms Total | 4 |
| Age | New Building |
| Appliances | All, Dishwasher, Dryer, Stove, Washer, Window Coverings, Refrigerator |
| Basement Development | Unfinished |
| Basement Type | N/a (unfinished) |
| Construction Style Attachment | Detached |
| Cooling Type | Central Air Conditioning |
| Exterior Finish | Brick |
| Fireplace Present | Yes |
| Flooring Type | Hardwood, Ceramic, Carpeted |
| Foundation Type | Poured Concrete |
| Half Bath Total | 1 |
| Heating Fuel | Natural Gas |
| Heating Type | Forced Air |
| Stories Total | 2 |
| Size Interior | 2,000 - 2,500 Ft2 |
| Type | House |
| Utility Water | Municipal Water |
Parking
| Garage |
Land
| Acreage | No |
| Sewer | Sanitary Sewer |
| Size Depth | 110 Ft |
| Size Frontage | 34 Ft |
| Size Irregular | 34 X 110 Ft |
| Size Total Text | 34 X 110 Ft |
Rooms
| Level | Type | Length | Width | Dimensions |
|---|---|---|---|---|
| Second Level | Primary Bedroom | 4.57 m | 3.93 m | 4.57 m x 3.93 m |
| Second Level | Bedroom 2 | 3.2 m | 3.04 m | 3.2 m x 3.04 m |
| Second Level | Bedroom 3 | 3.84 m | 3.35 m | 3.84 m x 3.35 m |
| Second Level | Bedroom 4 | 3.35 m | 3.35 m | 3.35 m x 3.35 m |
| Main Level | Family Room | 6.09 m | 3.65 m | 6.09 m x 3.65 m |
| Main Level | Kitchen | 3.68 m | 2.74 m | 3.68 m x 2.74 m |
| Main Level | Eating Area | 3.68 m | 3.04 m | 3.68 m x 3.04 m |
https://www.realtor.ca/real-estate/29961878/55-duggan-street-aurora-rural-aurora
Salesperson
(416) 739-7200
1206 Centre Street
Thornhill, Ontario L4J 3M9
(416) 739-7200
(416) 739-9367
www.suttongroupadmiral.com/

The trademarks REALTOR®, REALTORS®, and the REALTOR® logo are controlled by The Canadian Real Estate Association (CREA) and identify real estate professionals who are members of CREA. The trademarks MLS®, Multiple Listing Service® and the associated logos are owned by The Canadian Real Estate Association (CREA) and identify the quality of services provided by real estate professionals who are members of CREA. The trademark DDF® is owned by The Canadian Real Estate Association (CREA) and identifies CREA's Data Distribution Facility (DDF®)
June 27 2026 02:04:30
Toronto Regional Real Estate Board
Sutton Group-Admiral Realty Inc.