
547 - 26 Gibbs Road Toronto, Ontario M9B 0E3

$2,500 Monthly
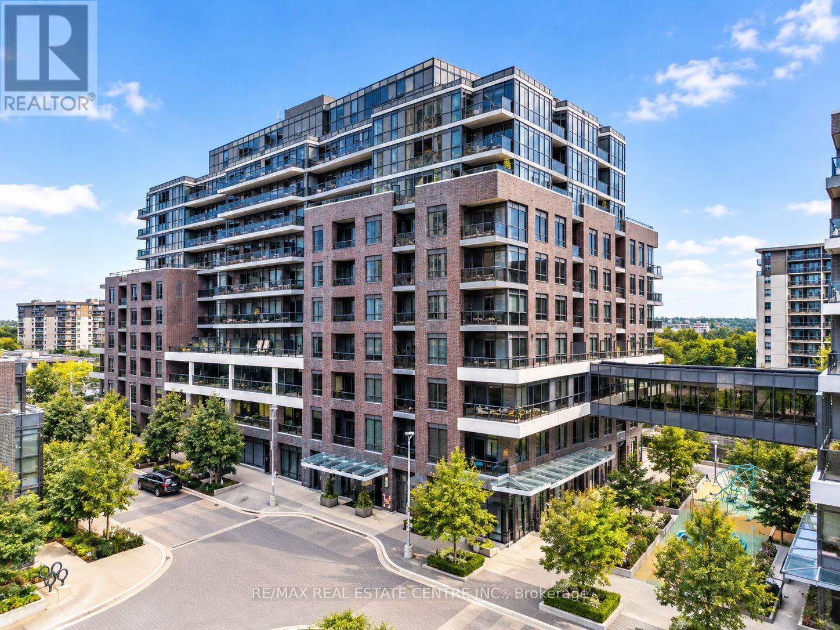
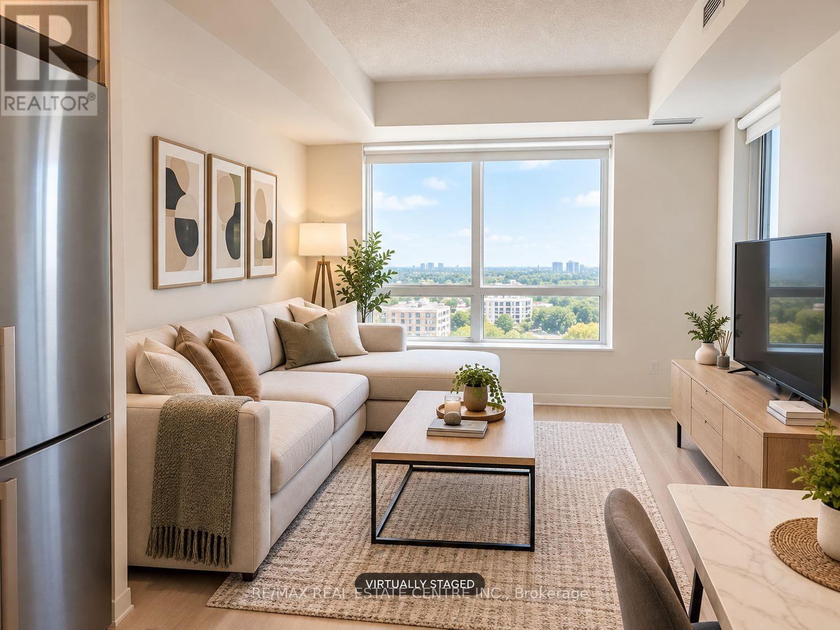
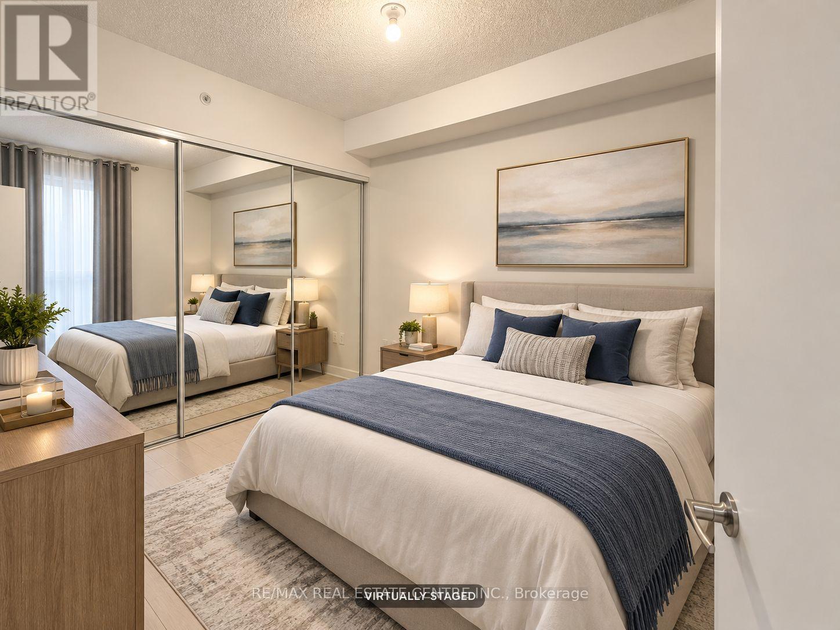
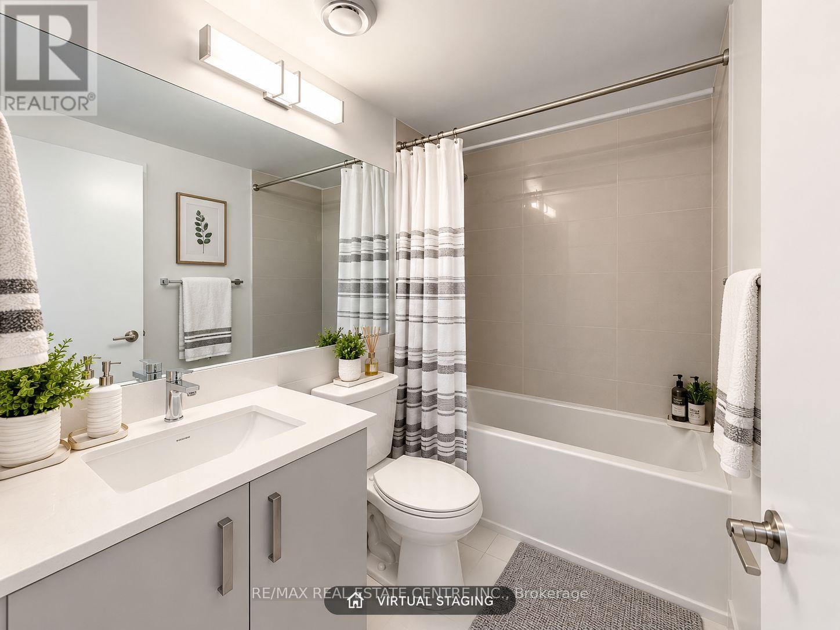
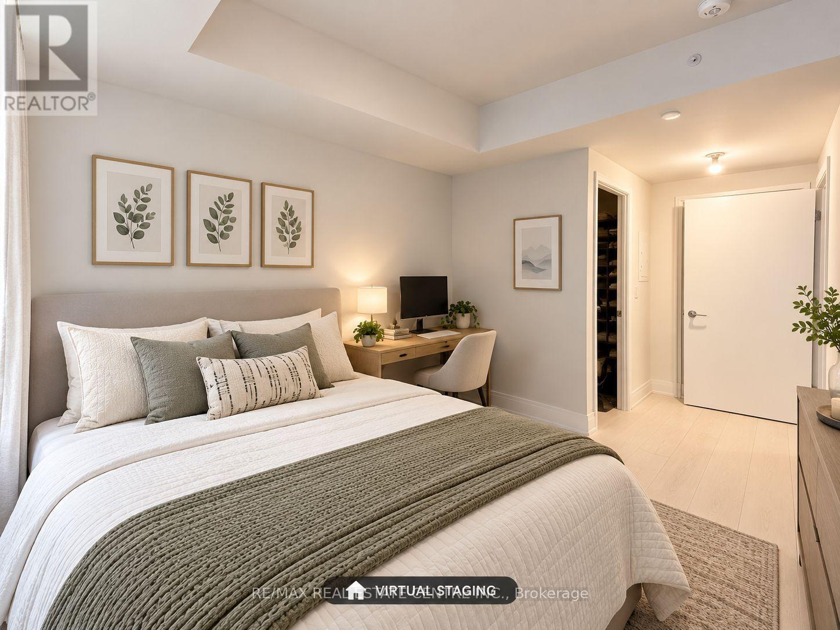
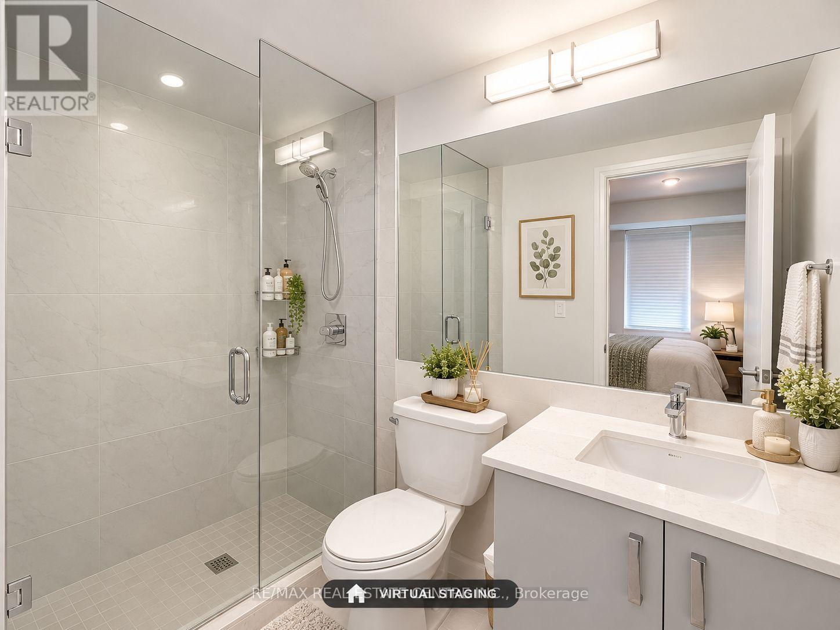
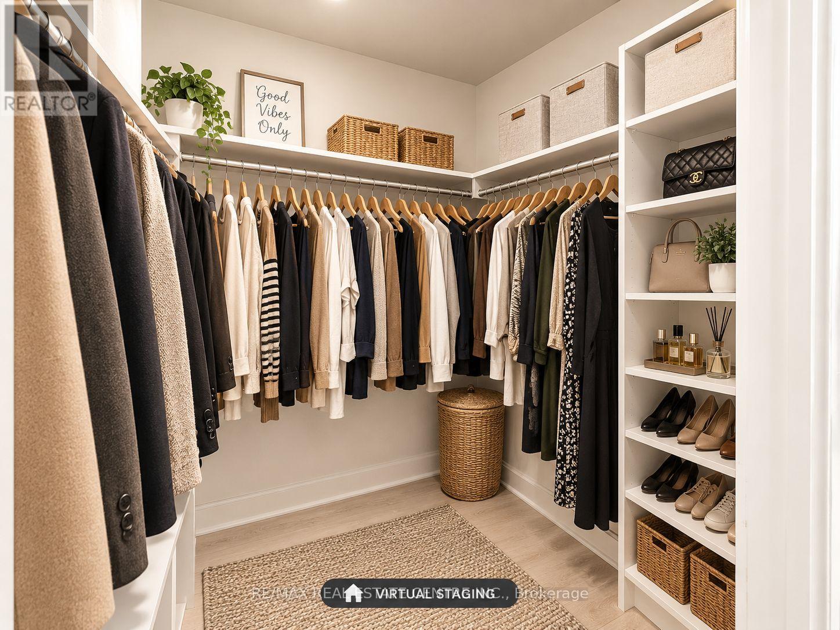
Welcome to 26 Gibbs Road! Discover comfortable and convenient living in this inviting 2-bedroom, 2-bathroom residence, complete with 1 dedicated parking space. Featuring a practical layout with two bedrooms and two bathrooms, this home offers a great opportunity for professionals, couples, or small families seeking a comfortable place to call home. Enjoy the convenience of having your own parking space and a functional living environment suited to everyday living. Don't miss this opportunity to lease a home that combines comfort and convenience. (id:55460)
Property Details
| MLS® Number | W14117026 |
| Property Type | Single Family |
| Community Name | Islington-City Centre West |
| Community Features | Pets Allowed With Restrictions |
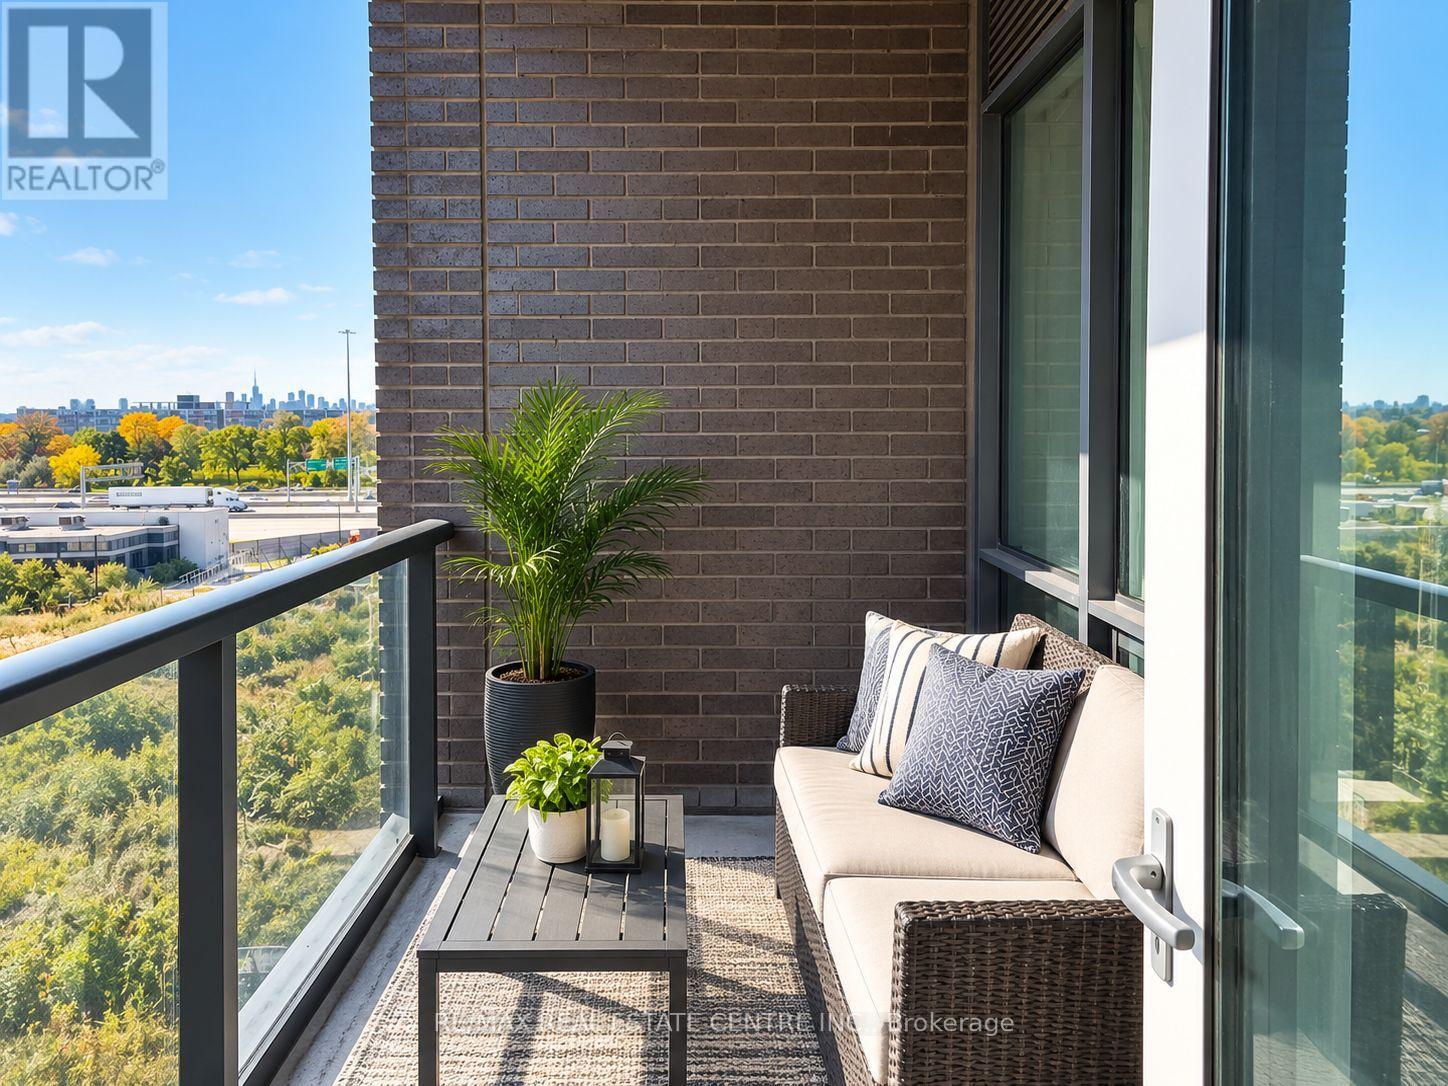
| Features | Lighting, Balcony, Trash Compactor, In Suite Laundry |
| Parking Space Total | 1 |
| Pool Type | Outdoor Pool |
| View Type | City View |
Building
| Bathroom Total | 2 |
| Bedrooms Above Ground | 2 |
| Bedrooms Total | 2 |
| Age | 0 To 5 Years |
| Amenities | Party Room, Exercise Centre, Visitor Parking, Separate Electricity Meters |
| Appliances | Barbeque, Water Heater - Tankless, Water Meter, Water Softener, Blinds, Dryer, Microwave, Stove, Washer, Refrigerator |
| Basement Type | None |
| Cooling Type | Central Air Conditioning |
| Exterior Finish | Brick, Concrete |
| Fire Protection | Security System, Security Guard |
| Foundation Type | Poured Concrete |
| Heating Fuel | Electric |
| Heating Type | Heat Pump |
| Size Interior | 600 - 699 Sqft |
| Type | Apartment |
Parking
| Underground | |
| Garage |
Land
| Acreage | No |
Rooms
| Level | Type | Length | Width | Dimensions |
|---|---|---|---|---|
| Main Level | Living Room | 3.2 m | 3.05 m | 3.2 m x 3.05 m |
| Main Level | Dining Room | 3.2 m | 3.05 m | 3.2 m x 3.05 m |
| Main Level | Kitchen | 3.48 m | 3.05 m | 3.48 m x 3.05 m |
| Main Level | Primary Bedroom | 3.05 m | 2.74 m | 3.05 m x 2.74 m |
| Main Level | Bedroom | 2.95 m | 2.49 m | 2.95 m x 2.49 m |

Salesperson
(416) 721-6984
www.facebook.com/sellitlikechiragnanda
www.linkedin.com/in/chiragnanda/

720 Guelph Line Unit B
Burlington, Ontario L7R 3M2
(905) 333-3500
(905) 333-3616

The trademarks REALTOR®, REALTORS®, and the REALTOR® logo are controlled by The Canadian Real Estate Association (CREA) and identify real estate professionals who are members of CREA. The trademarks MLS®, Multiple Listing Service® and the associated logos are owned by The Canadian Real Estate Association (CREA) and identify the quality of services provided by real estate professionals who are members of CREA. The trademark DDF® is owned by The Canadian Real Estate Association (CREA) and identifies CREA's Data Distribution Facility (DDF®)
October 26 2026 05:06:42
Toronto Regional Real Estate Board
RE/MAX Real Estate Centre Inc.