
5405 Wellington Rd 52 Erin, Ontario N0B 1T0

$2,249,000
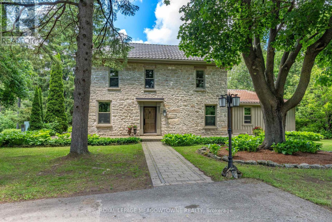
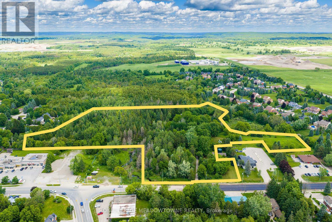
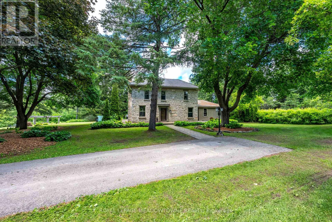
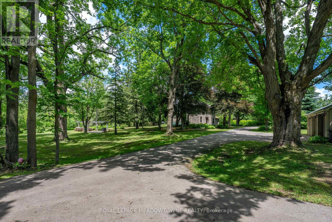
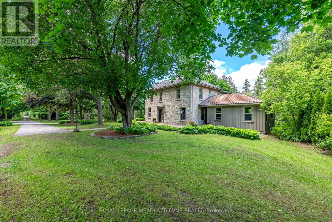
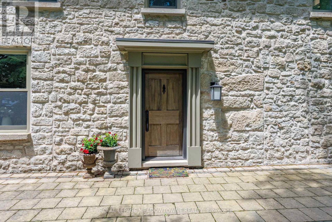
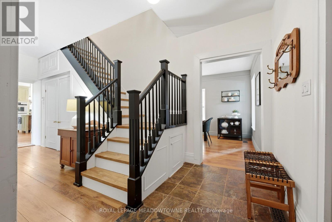
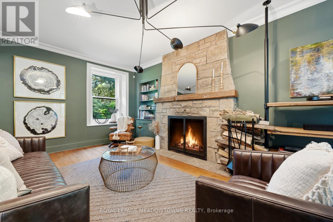
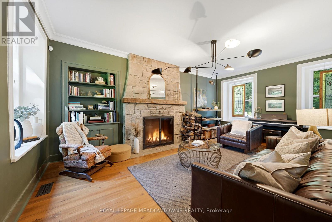
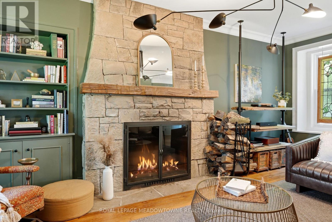
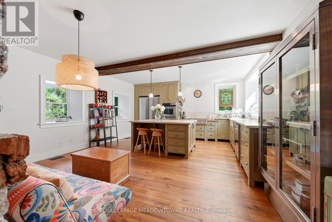
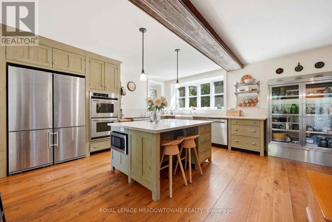
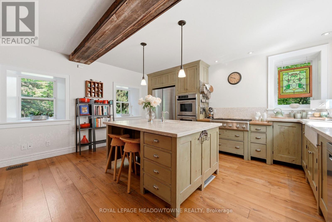
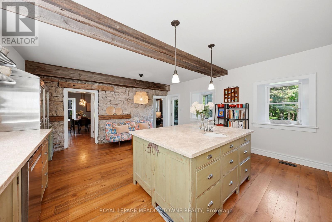
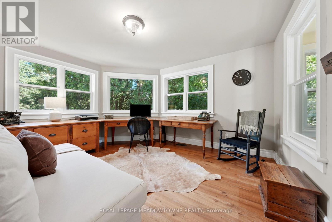
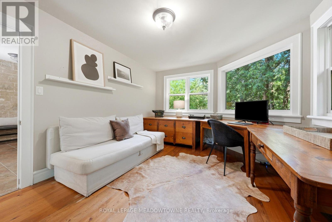
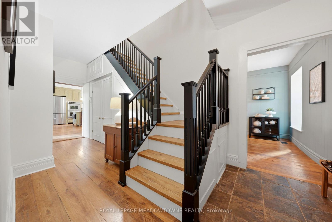
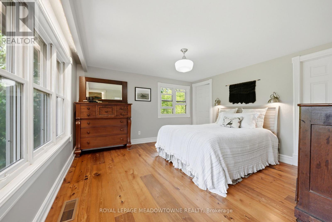
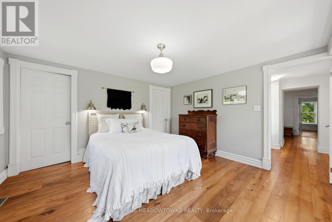
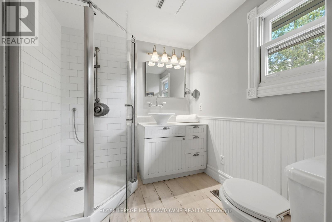
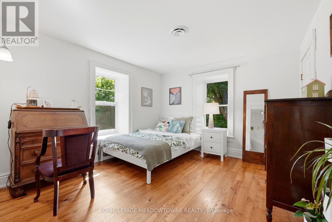
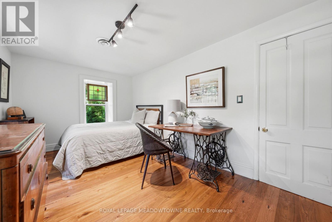
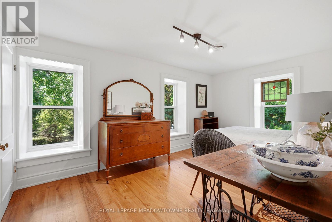
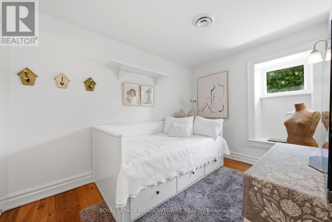
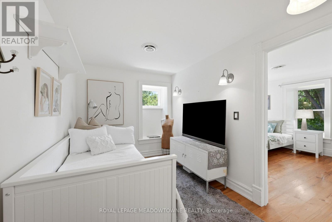
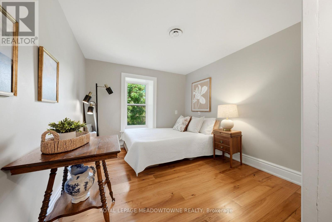
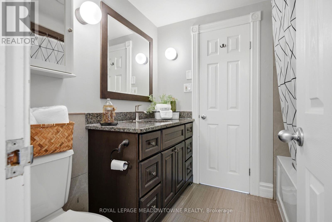
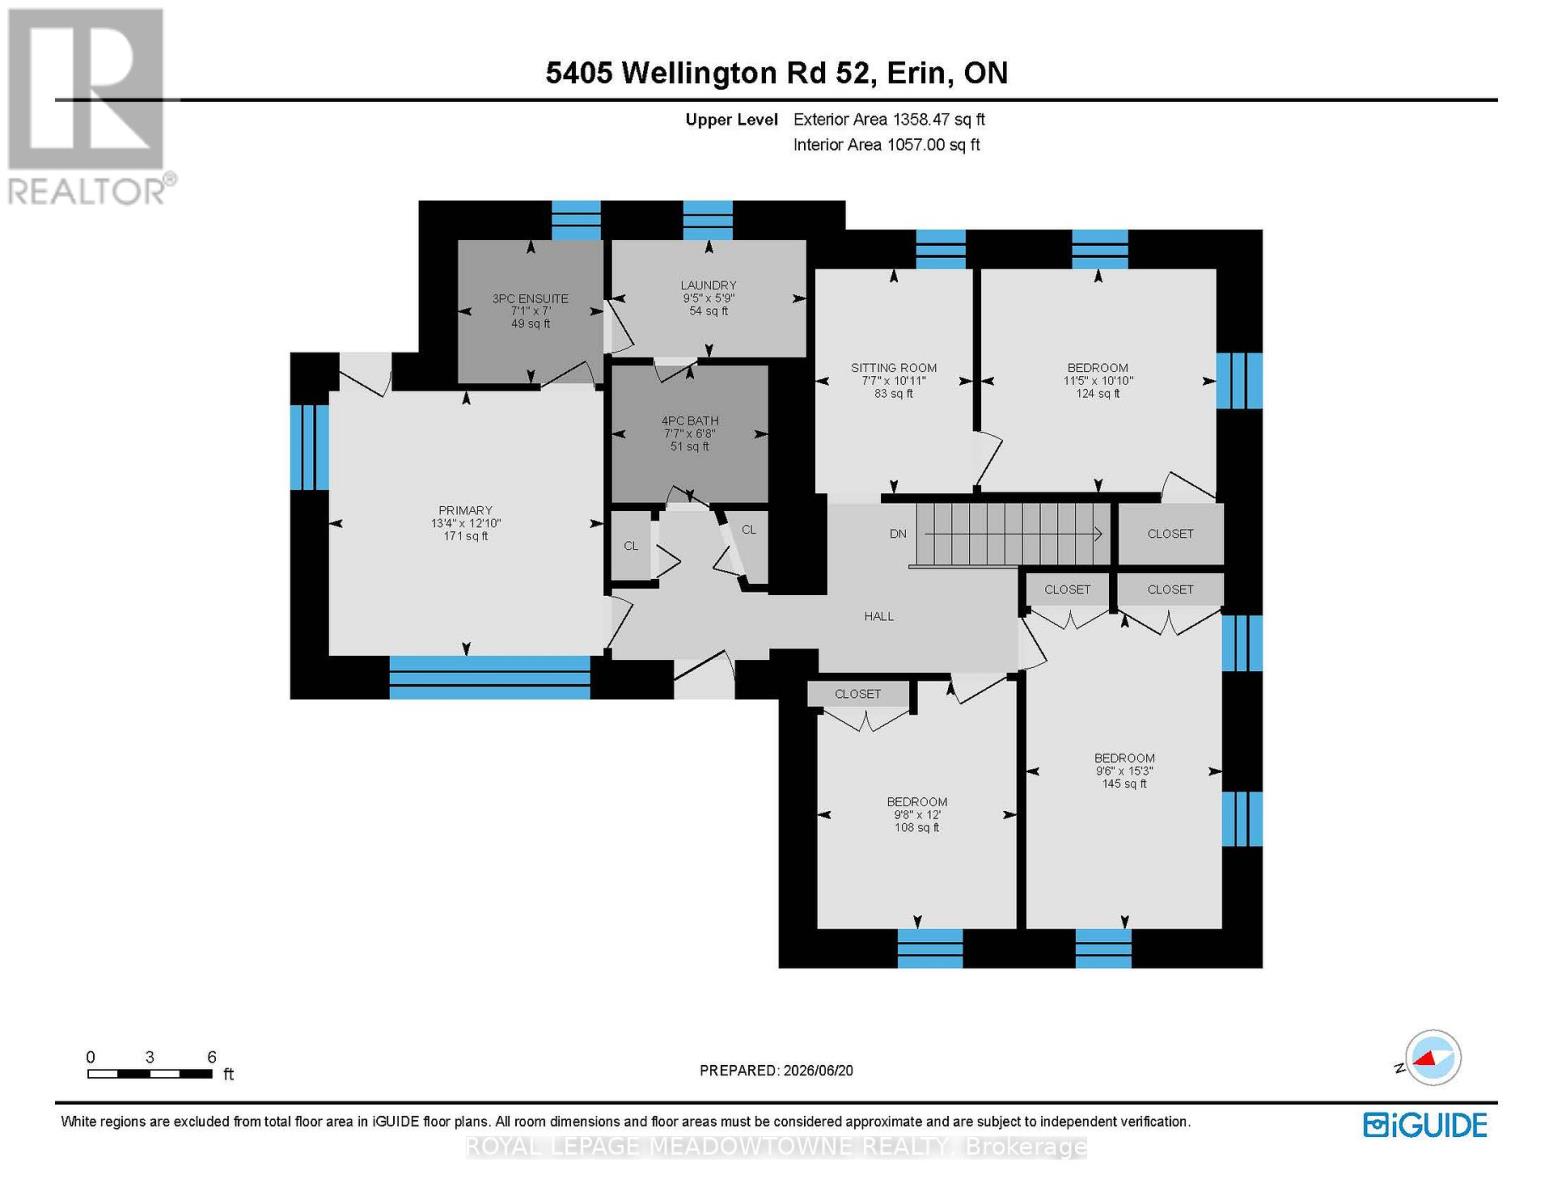
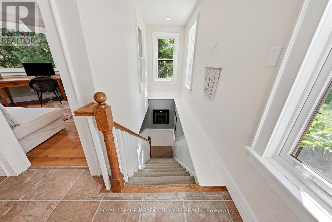
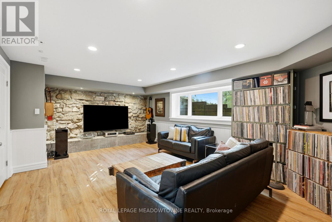
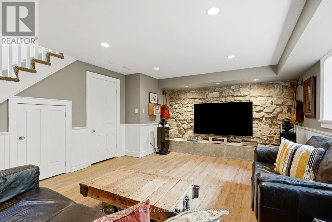
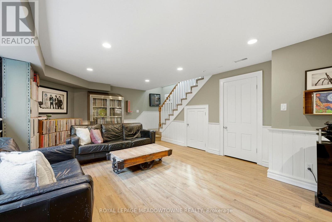
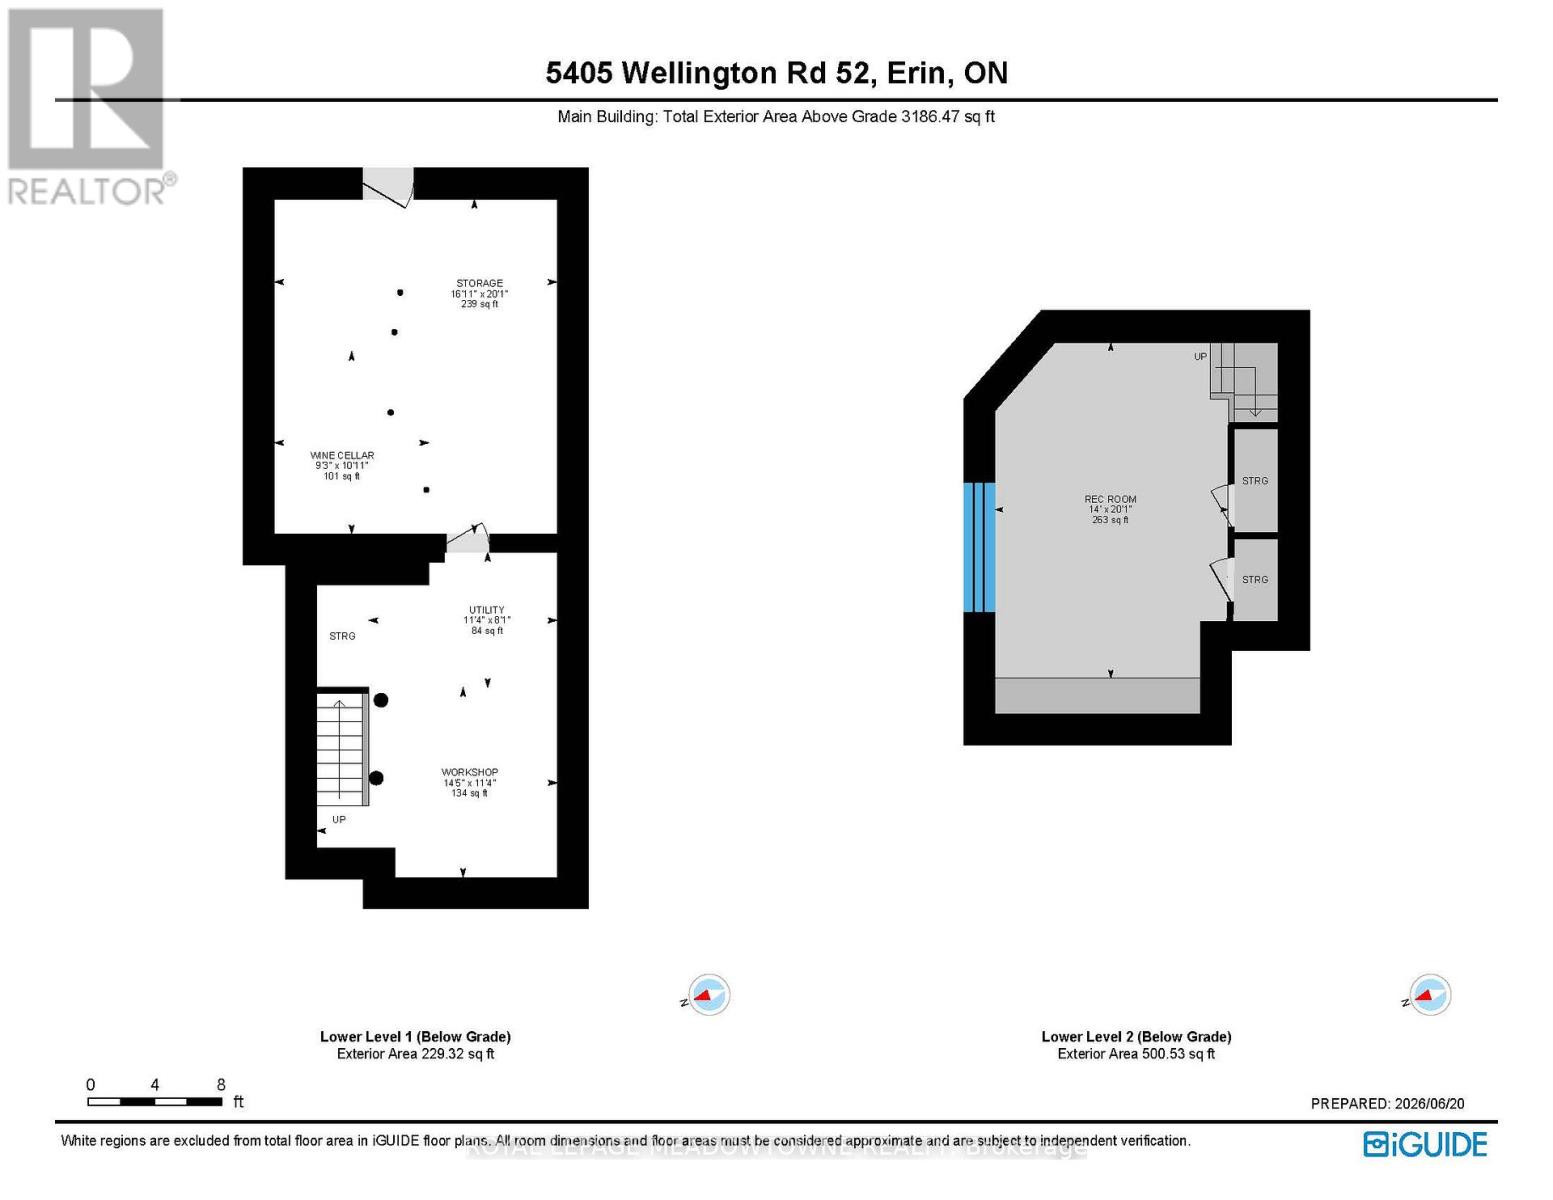
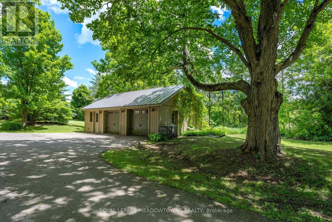
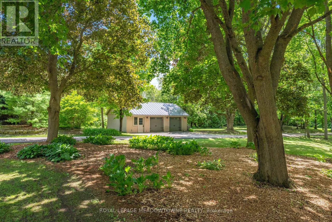
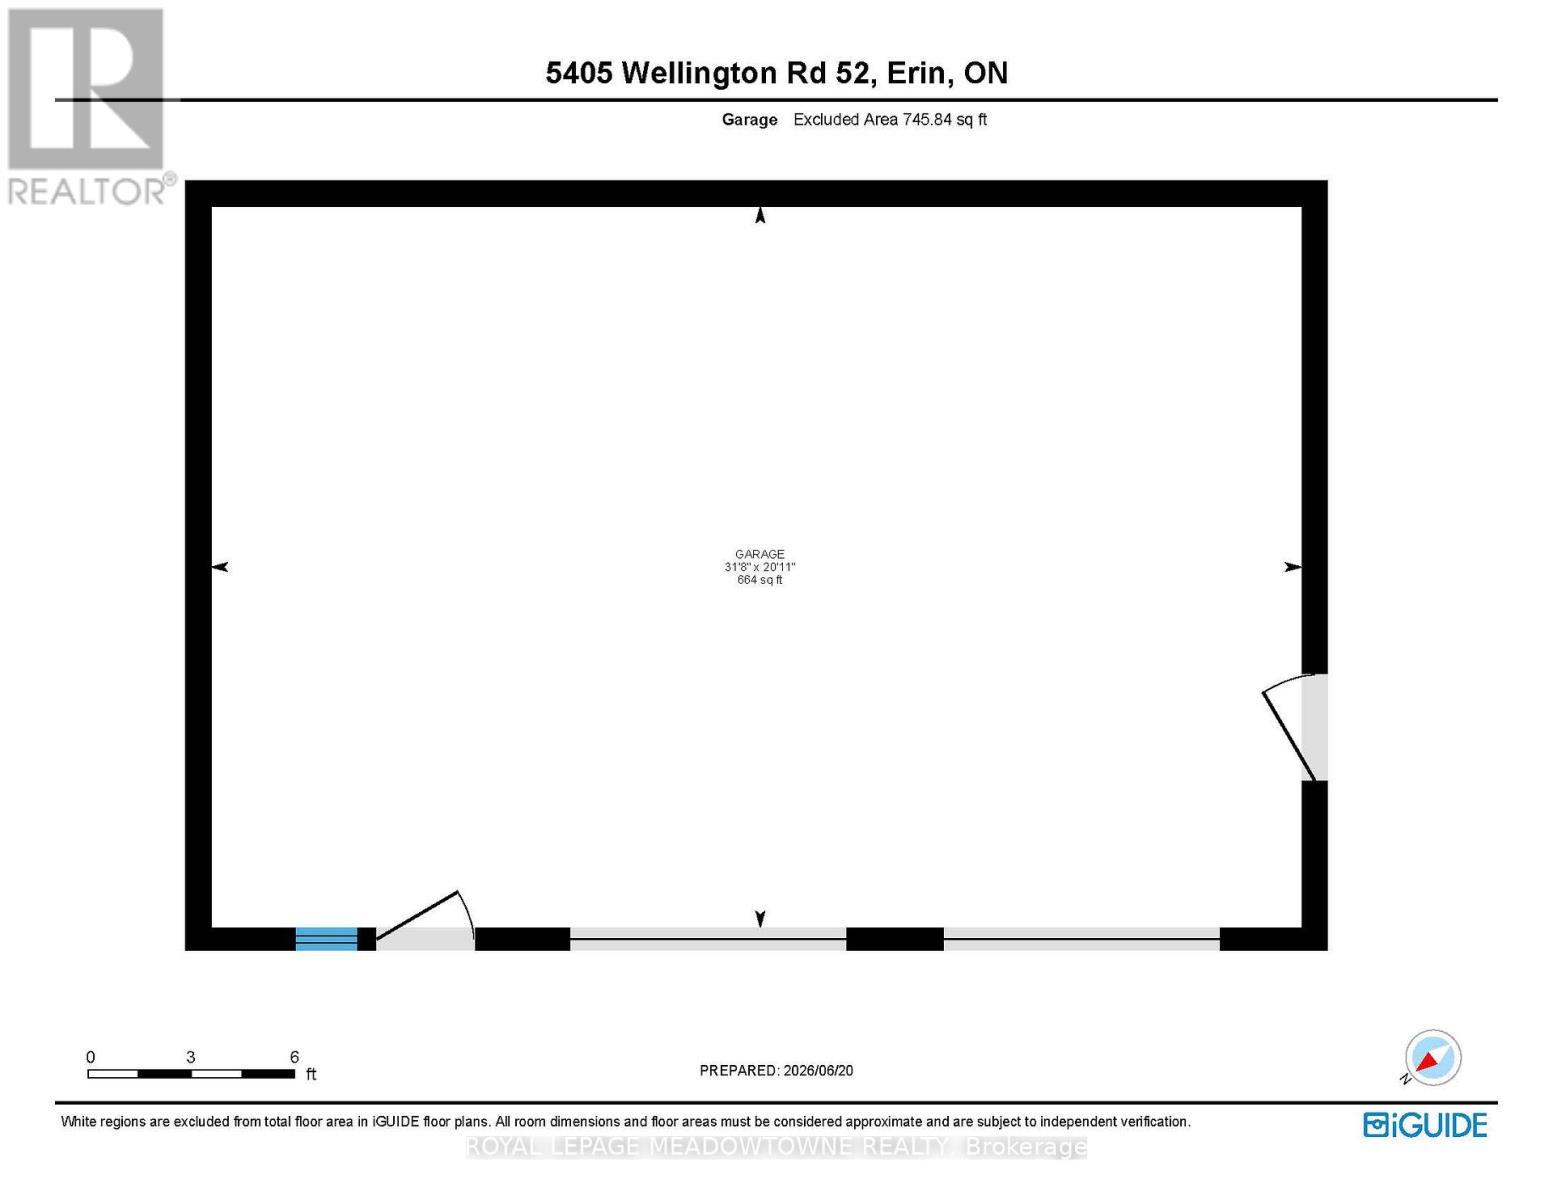
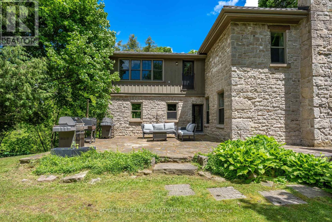
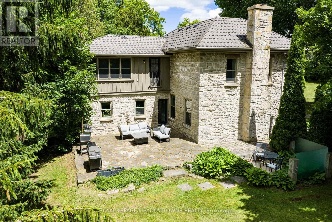
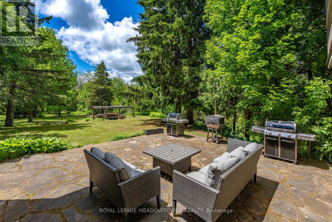
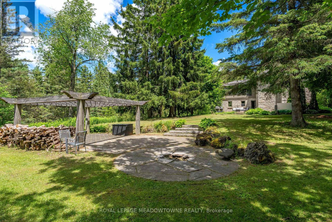
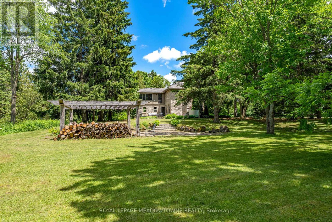
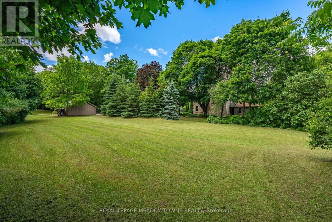
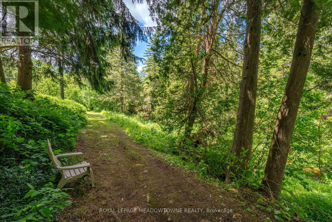
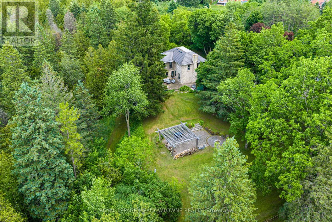
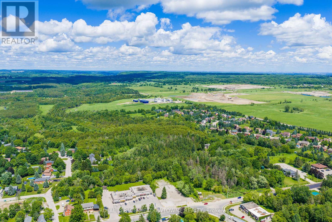
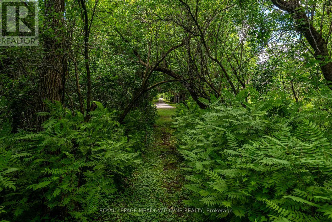
Set at the end of a long, private lane, this remarkable almost 13-acre property, with 2+ acres added to the property size in 2021, is one of Erin's best-kept secrets & offers an exceptional blend of privacy, natural beauty & the convenience of being just a short walk from town. Mature trees, rolling landscapes & a peaceful creek create a truly idyllic setting surrounding this beautifully restored circa-1850 stone home. Thoughtfully renovated while preserving its timeless character, the home offers inviting spaces designed for both everyday living & entertaining. The main floor features a versatile office with custom built-ins, perfect for working from home, a children's study or an additional bedroom. The inviting living room centres around a stunning wood-burning fireplace, creating a cozy space in every season. At the heart of the home, the custom eat-in kitchen impresses with stainless steel appliances, large centre island & striking wood-beamed ceilings. Multiple walkouts extend the living space outdoors, leading to a terrace, pergola & fire pit area where you can entertain, unwind & take in the tranquil surroundings. Upstairs, 4 spacious bedrooms feature hardwood flooring, along with 2 full bathrooms. The primary suite offers a private 3pc ensuite, while the fourth bedroom boasts a charming sitting area that adds versatility and character. The original basement provides an ideal workshop with direct outdoor access, while the newer lower level offers an expansive family room-perfect for movie nights, entertaining or relaxing together. Adding to the appeal is an oversized detached two-car garage, ample parking and a long, winding driveway. And despite the peaceful, private setting, downtown Erin is just a leisurely walk away for coffee, dining, shopping, fitness and everyday conveniences. Whether you envision a family home, country retreat or private sanctuary, this exceptional property offers space, character and nature without sacrificing in-town convenience. (id:55460)
Property Details
| MLS® Number | X13684622 |
| Property Type | Single Family |
| Community Name | Erin |
| Amenities Near By | Golf Nearby, Park |
| Equipment Type | Water Heater, Propane Tank |
| Features | Wooded Area, Conservation/green Belt |
| Parking Space Total | 12 |
| Rental Equipment Type | Water Heater, Propane Tank |
| Structure | Patio(s) |
Building
| Bathroom Total | 3 |
| Bedrooms Above Ground | 4 |
| Bedrooms Total | 4 |
| Age | 100+ Years |
| Amenities | Fireplace(s) |
| Appliances | Water Softener, Oven - Built-in, Garage Door Opener Remote(s), Water Treatment, Dishwasher, Dryer, Garage Door Opener, Oven, Gas Stove(s), Washer, Window Coverings, Refrigerator |
| Basement Development | Finished |
| Basement Type | N/a (finished) |
| Construction Style Attachment | Detached |
| Cooling Type | None |
| Exterior Finish | Stone, Wood |
| Fireplace Present | Yes |
| Fireplace Total | 1 |
| Flooring Type | Hardwood |
| Foundation Type | Stone |
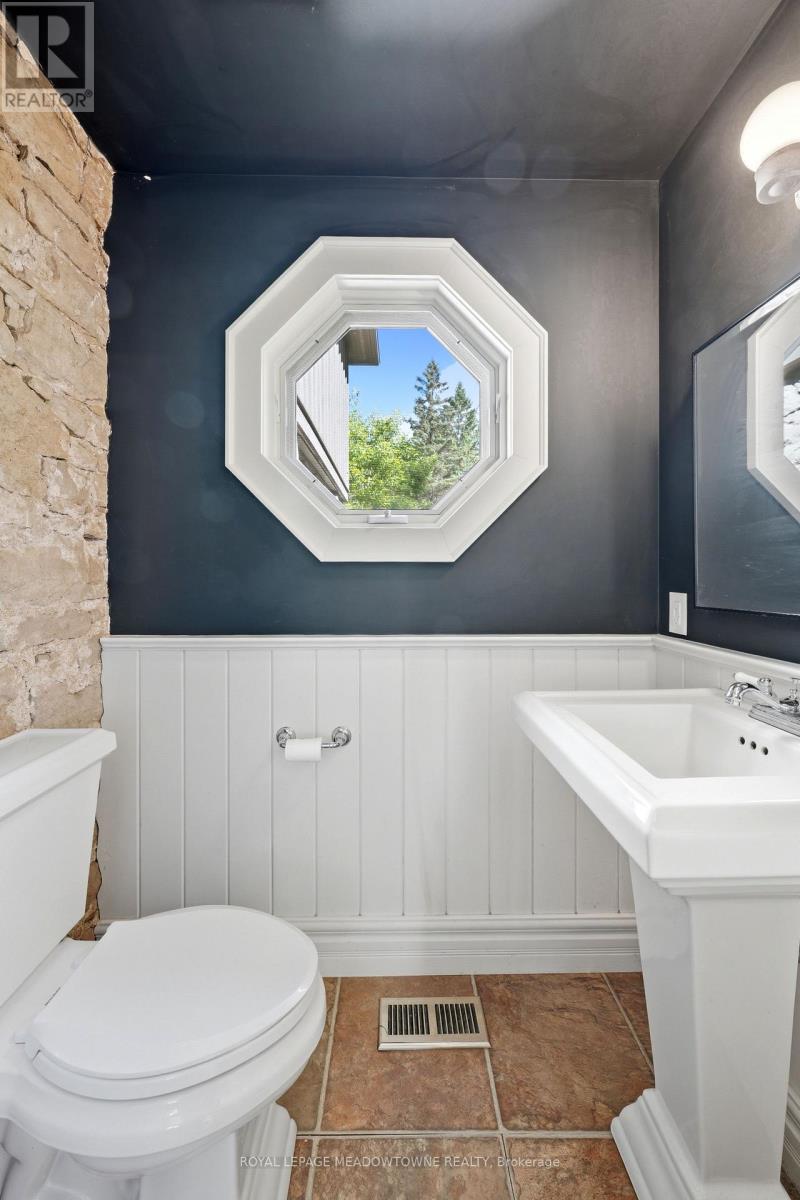
| Half Bath Total | 1 |
| Heating Fuel | Propane |
| Heating Type | Forced Air |
| Stories Total | 2 |
| Size Interior | 3,000 - 3,500 Ft2 |
| Type | House |
| Utility Water | Drilled Well |
Parking
| Detached Garage | |
| Garage |
Land
| Acreage | Yes |
| Land Amenities | Golf Nearby, Park |
| Landscape Features | Landscaped |
| Sewer | Septic System |
| Size Frontage | 189 Ft ,8 In |
| Size Irregular | 189.7 Ft ; 13.34 Acres |
| Size Total Text | 189.7 Ft ; 13.34 Acres|10 - 24.99 Acres |
| Zoning Description | R1/ep1 |
Rooms
| Level | Type | Length | Width | Dimensions |
|---|---|---|---|---|
| Second Level | Bedroom 4 | 3.48 m | 3.3 m | 3.48 m x 3.3 m |
| Second Level | Bedroom 2 | 3.65 m | 2.95 m | 3.65 m x 2.95 m |
| Second Level | Sitting Room | 3.32 m | 2.32 m | 3.32 m x 2.32 m |
| Second Level | Laundry Room | 2.88 m | 1.74 m | 2.88 m x 1.74 m |
| Second Level | Bedroom 3 | 4.65 m | 2.9 m | 4.65 m x 2.9 m |
| Second Level | Primary Bedroom | 4.06 m | 3.91 m | 4.06 m x 3.91 m |
| Lower Level | Recreational, Games Room | 6.12 m | 4.26 m | 6.12 m x 4.26 m |
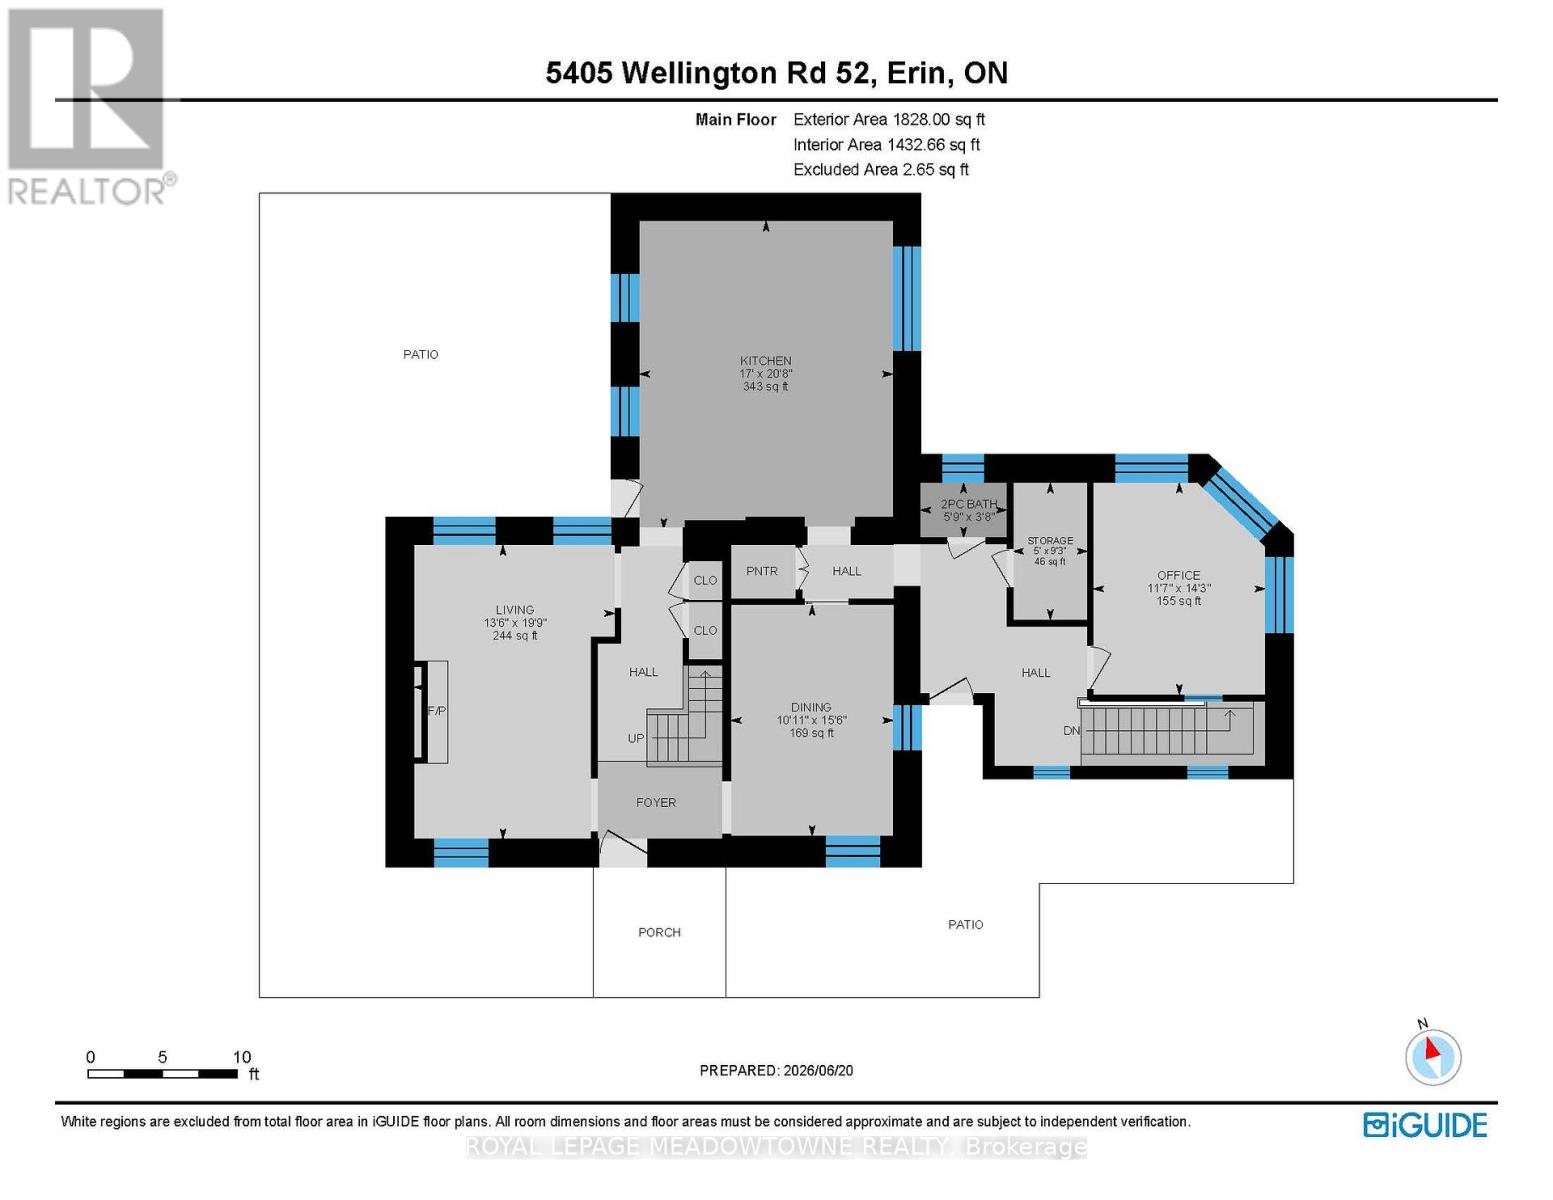
| Main Level | Living Room | 6.3 m | 4.11 m | 6.3 m x 4.11 m |
| Main Level | Office | 4.34 m | 3.52 m | 4.34 m x 3.52 m |
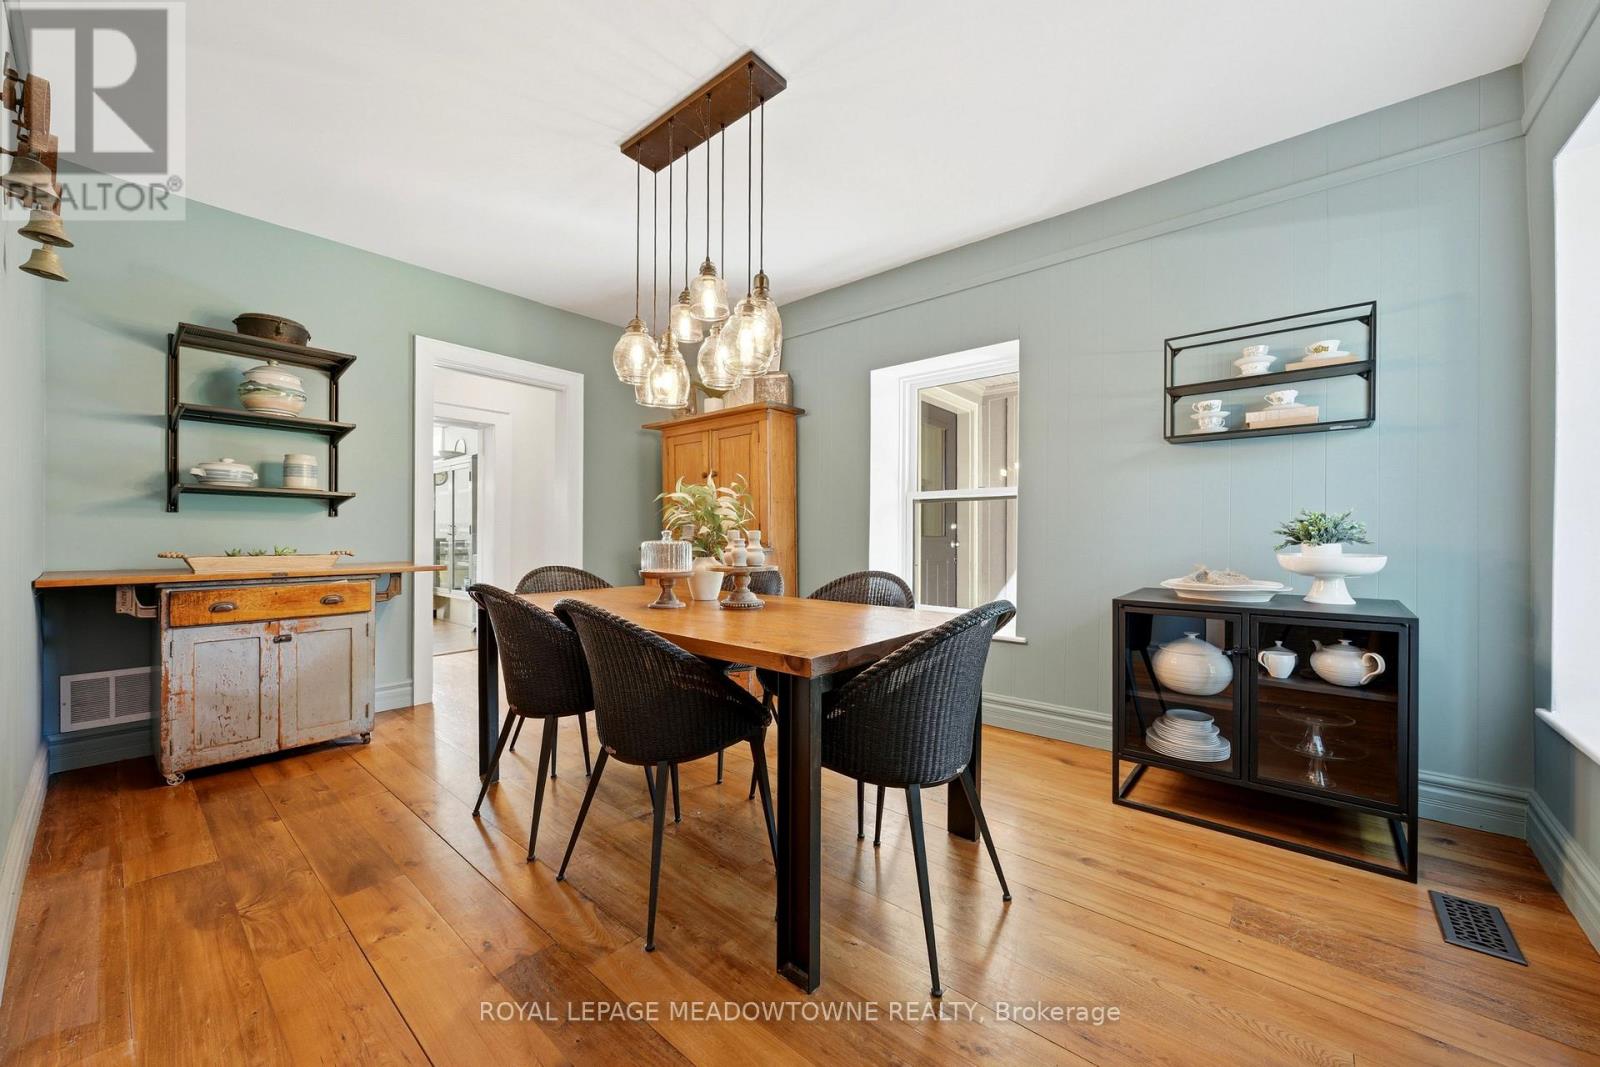
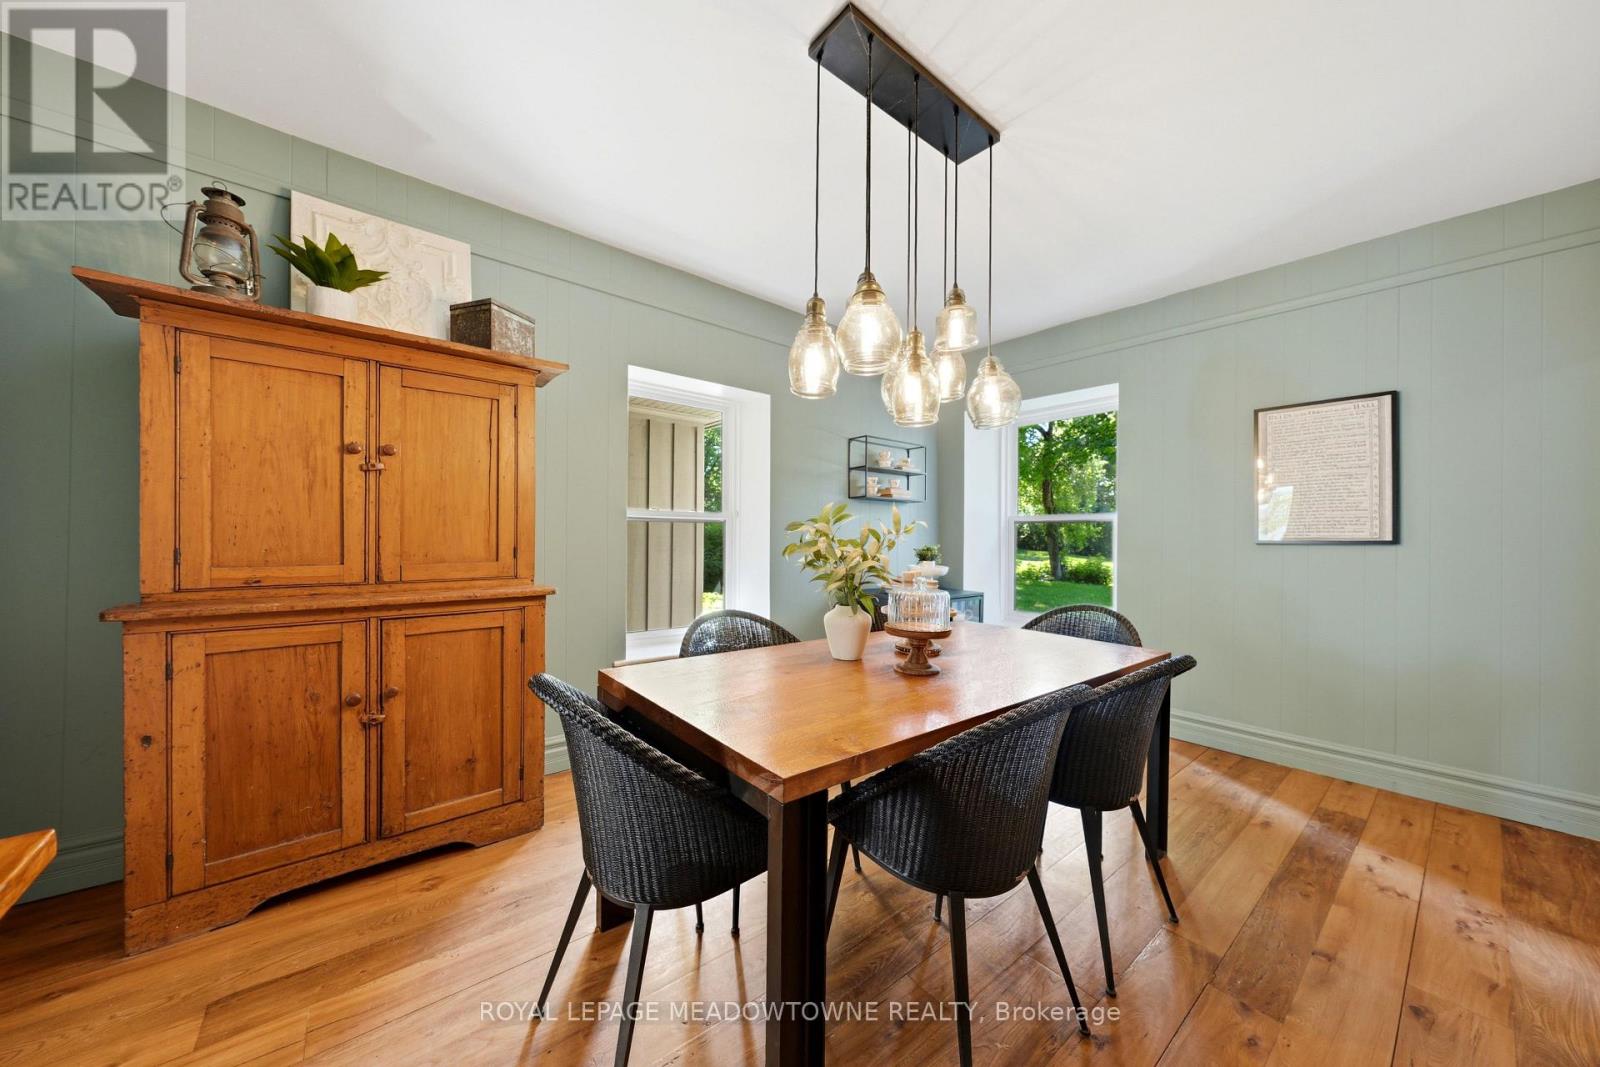
| Main Level | Dining Room | 4.72 m | 3.32 m | 4.72 m x 3.32 m |
| Main Level | Kitchen | 6.3 m | 5.19 m | 6.3 m x 5.19 m |
Utilities
| Cable | Installed |
| Electricity | Installed |
https://www.realtor.ca/real-estate/30165710/5405-wellington-rd-52-erin-erin

Salesperson
(905) 877-9545
(905) 873-2718
www.hillsteam.com/
www.facebook.com/HillsTeamRoyalLePage/

324 Guelph Street Suite 12
Georgetown, Ontario L7G 4B5
(905) 877-8262

324 Guelph Street Suite 12
Georgetown, Ontario L7G 4B5
(905) 877-8262

The trademarks REALTOR®, REALTORS®, and the REALTOR® logo are controlled by The Canadian Real Estate Association (CREA) and identify real estate professionals who are members of CREA. The trademarks MLS®, Multiple Listing Service® and the associated logos are owned by The Canadian Real Estate Association (CREA) and identify the quality of services provided by real estate professionals who are members of CREA. The trademark DDF® is owned by The Canadian Real Estate Association (CREA) and identifies CREA's Data Distribution Facility (DDF®)
August 18 2026 11:02:53
Toronto Regional Real Estate Board
Royal LePage Meadowtowne Realty