
54 Maple Grove Avenue Richmond Hill, Ontario L4E 2V5

$1,849,000
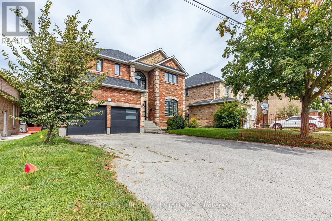
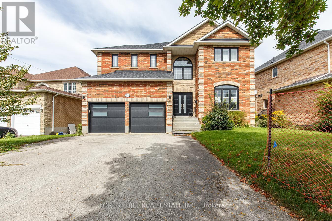
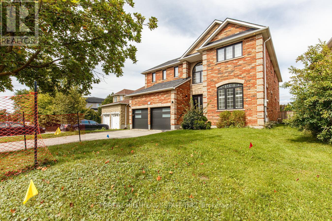
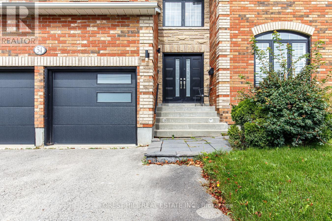
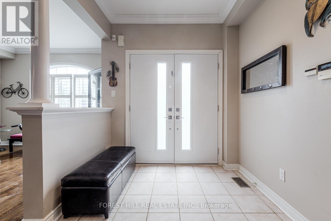
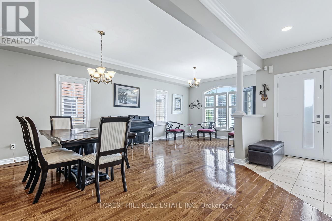
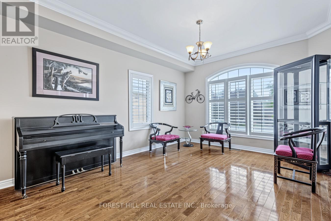
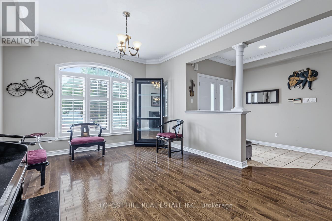
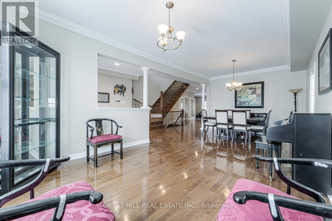
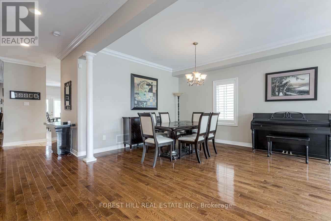
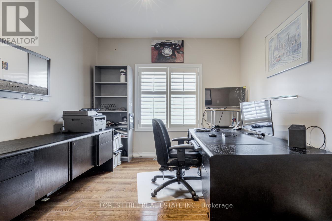
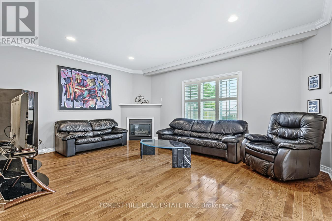
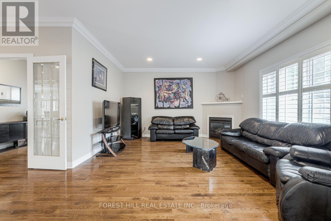
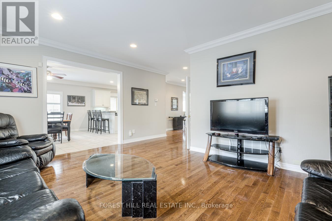
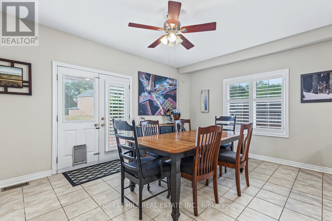
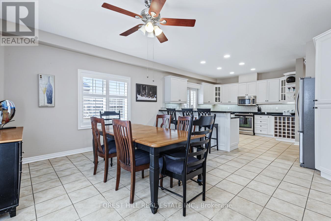
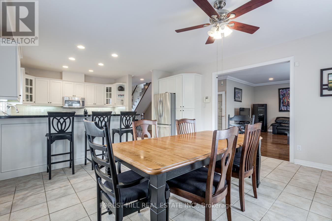
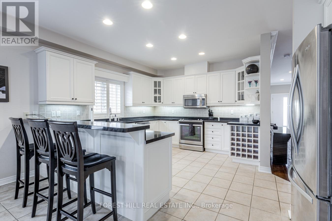
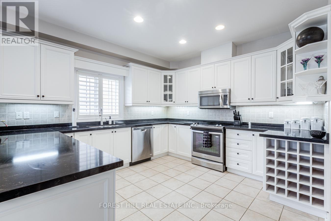
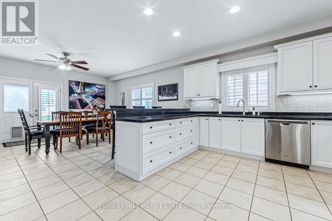
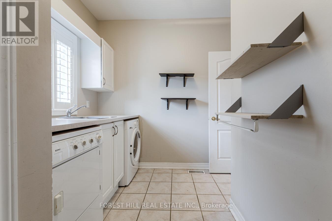
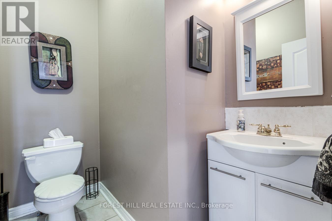
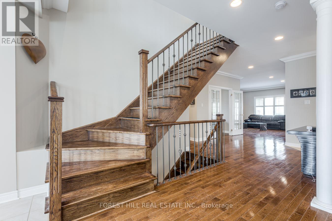
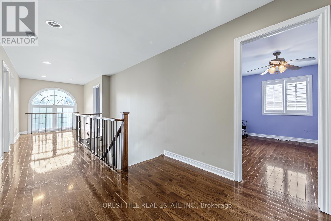
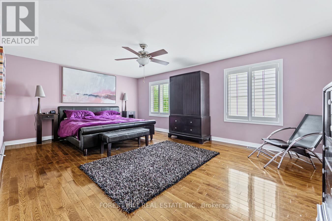
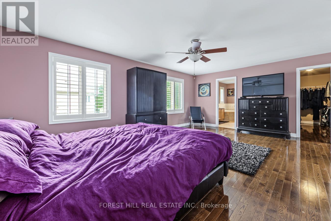
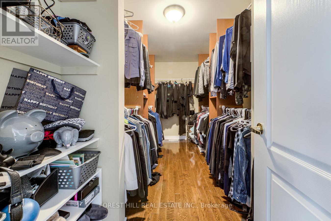
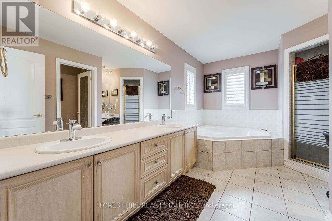
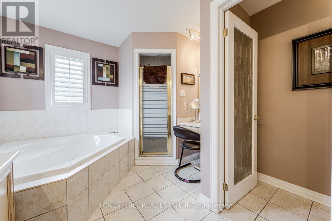
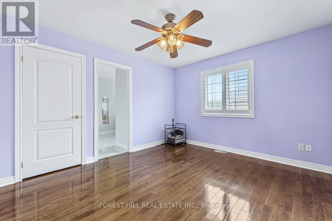
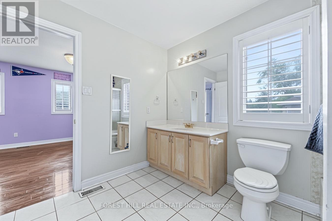
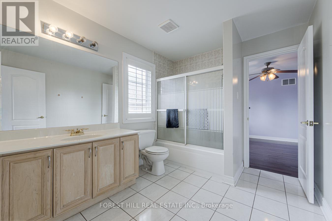
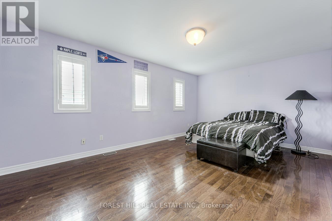
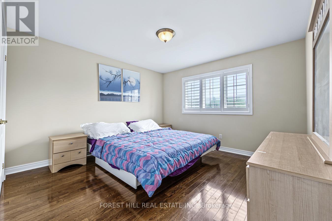
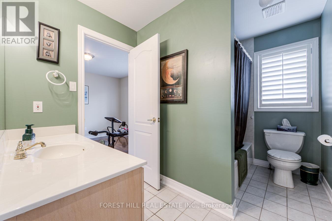
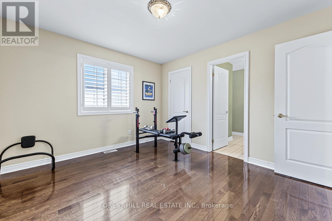
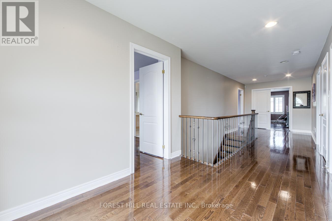
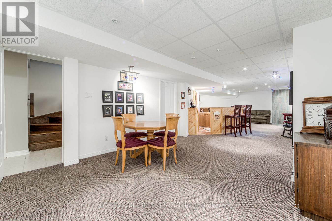
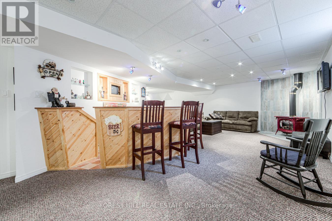
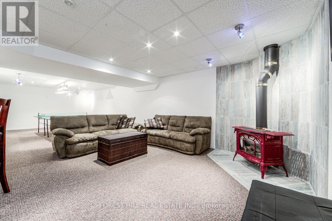
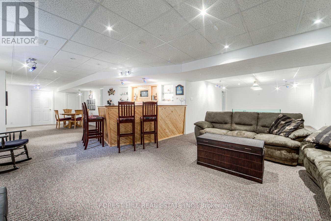
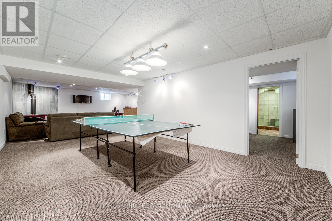
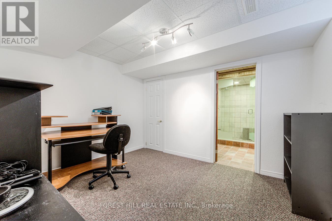
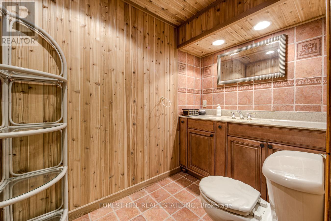
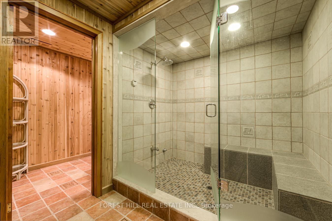
Welcome to 54 Maple Grove Avenue, an exceptional family residence offering an impressive 5,000+sq. ft. of finished living space and a fantastic layout designed for both everyday family life and effortless entertaining. Rarely offered, this spacious five-bedroom home features a highly sought-after main-floor office, generous principal rooms, and plenty of space for a growing family. The beautifully finished basement extends the living space even further, providing versatile room for recreation, media, exercise, hobbies or a home gym. With multiple living areas and thoughtfully designed spaces throughout, this is a home that can comfortably accommodate every stage of family life. Set in the sought-after Oak Ridges community of Richmond Hill, Maple Grove Avenue is surrounded by established residential streets, parks, trails and natural green space. The area offers a wonderful family-oriented lifestyle with convenient access to schools, shopping, dining and recreational facilities, while nearby Lake Wilcox and the Oak Ridges Moraine provide abundant opportunities to enjoy the outdoors. A rare opportunity to own a truly spacious home in a desirable Richmond Hill neighbourhood - an ideal place to put down roots, raise a family and enjoy for years to come. (id:55460)
Property Details
| MLS® Number | N13848284 |
| Property Type | Single Family |
| Community Name | Oak Ridges |
| Amenities Near By | Hospital, Place Of Worship, Schools |
| Equipment Type | Water Heater - Gas, Water Heater |
| Parking Space Total | 4 |
| Rental Equipment Type | Water Heater - Gas, Water Heater |
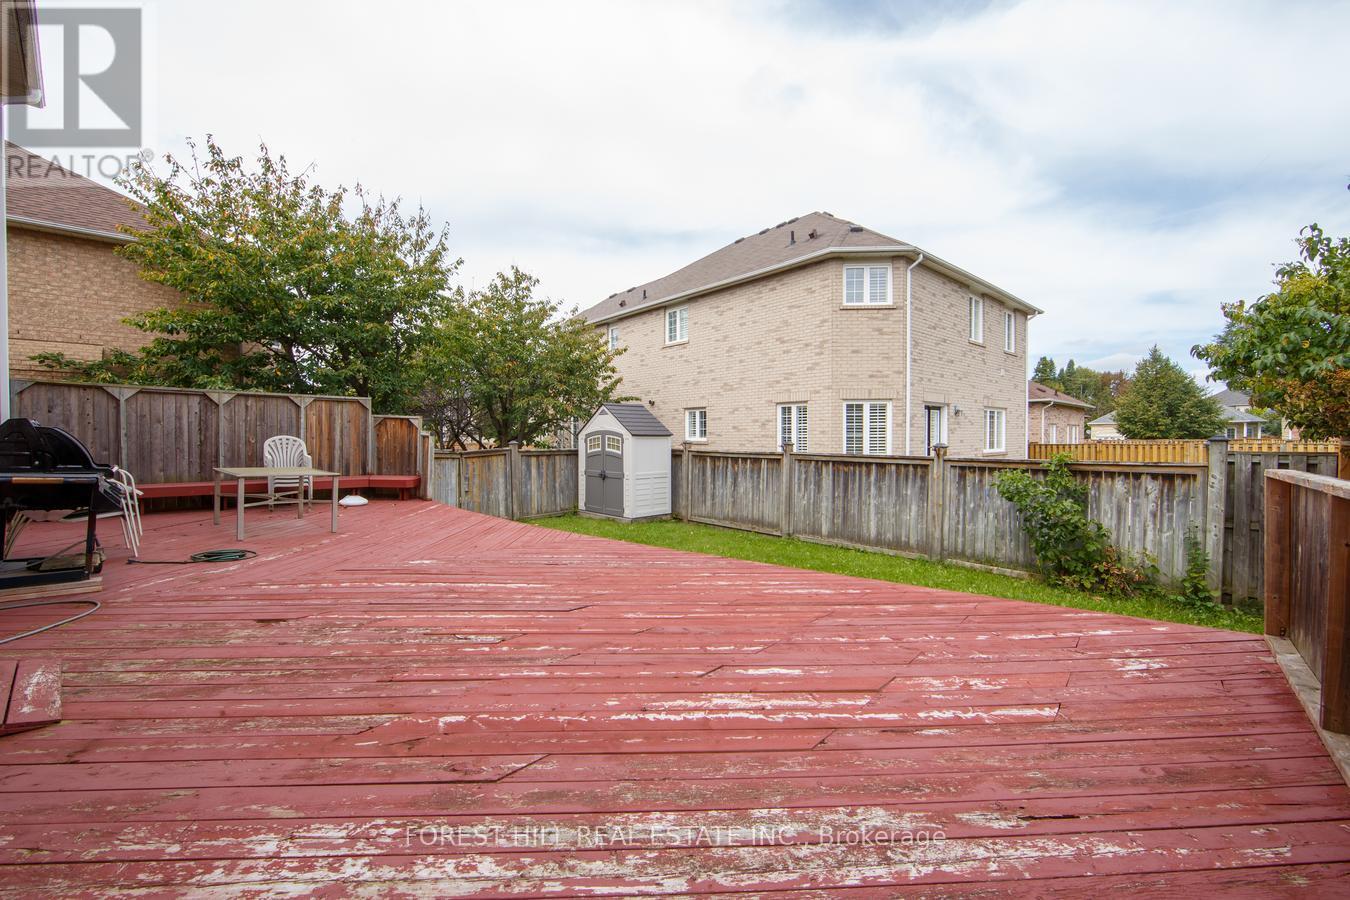
| Structure | Deck |
Building
| Bathroom Total | 5 |
| Bedrooms Above Ground | 5 |
| Bedrooms Below Ground | 1 |
| Bedrooms Total | 6 |
| Age | 16 To 30 Years |
| Amenities | Fireplace(s) |
| Appliances | Dishwasher, Dryer, Microwave, Hood Fan, Stove, Washer |
| Basement Development | Finished |
| Basement Type | N/a (finished) |
| Construction Style Attachment | Detached |
| Cooling Type | Central Air Conditioning |
| Exterior Finish | Brick |
| Fireplace Present | Yes |
| Flooring Type | Hardwood, Carpeted, Ceramic |
| Foundation Type | Concrete |
| Half Bath Total | 1 |
| Heating Fuel | Natural Gas |
| Heating Type | Forced Air |
| Stories Total | 2 |
| Size Interior | 3,500 - 5,000 Sqft |
| Type | House |
| Utility Water | Municipal Water |
Parking
| Garage |
Land
| Acreage | No |
| Fence Type | Fenced Yard |
| Land Amenities | Hospital, Place Of Worship, Schools |
| Sewer | Sanitary Sewer |
| Size Depth | 112 Ft |
| Size Frontage | 56 Ft ,3 In |
| Size Irregular | 56.3 X 112 Ft |
| Size Total Text | 56.3 X 112 Ft|under 1/2 Acre |
| Zoning Description | Res |
Rooms
| Level | Type | Length | Width | Dimensions |
|---|---|---|---|---|
| Second Level | Bedroom 5 | 5.53 m | 3.55 m | 5.53 m x 3.55 m |
| Second Level | Primary Bedroom | 6.19 m | 4.99 m | 6.19 m x 4.99 m |
| Second Level | Bedroom 2 | 3.9 m | 3.38 m | 3.9 m x 3.38 m |
| Second Level | Bedroom 3 | 3.62 m | 3.38 m | 3.62 m x 3.38 m |
| Second Level | Bedroom 4 | 3.63 m | 4.51 m | 3.63 m x 4.51 m |
| Basement | Recreational, Games Room | 6.27 m | 3.84 m | 6.27 m x 3.84 m |
| Basement | Bedroom | 3.56 m | 3.05 m | 3.56 m x 3.05 m |
| Basement | Other | 6.27 m | 3.84 m | 6.27 m x 3.84 m |
| Basement | Other | 2.85 m | 4.24 m | 2.85 m x 4.24 m |
| Main Level | Living Room | 7.21 m | 3.51 m | 7.21 m x 3.51 m |
| Main Level | Dining Room | 7.21 m | 3.51 m | 7.21 m x 3.51 m |
| Main Level | Family Room | 5.39 m | 5.36 m | 5.39 m x 5.36 m |
| Main Level | Kitchen | 8.05 m | 4.75 m | 8.05 m x 4.75 m |
| Main Level | Laundry Room | 3.41 m | 2.7 m | 3.41 m x 2.7 m |
| Main Level | Office | 3.17 m | 2.47 m | 3.17 m x 2.47 m |
Utilities
| Cable | Installed |
| Electricity | Installed |
| Sewer | Installed |

Salesperson
(416) 785-1500
www.gtasales.com/
www.facebook.com/pages/GTAsales/353347631408191
twitter.com/gtasales
www.linkedin.com/pub/andre-levy-bencheton/1/98a/512

439 Spadina Road Unit 210
Toronto, Ontario M5P 2W3
(416) 785-1500
(416) 785-8100
www.foresthillcentral.com/

The trademarks REALTOR®, REALTORS®, and the REALTOR® logo are controlled by The Canadian Real Estate Association (CREA) and identify real estate professionals who are members of CREA. The trademarks MLS®, Multiple Listing Service® and the associated logos are owned by The Canadian Real Estate Association (CREA) and identify the quality of services provided by real estate professionals who are members of CREA. The trademark DDF® is owned by The Canadian Real Estate Association (CREA) and identifies CREA's Data Distribution Facility (DDF®)
October 01 2026 03:34:10
Toronto Regional Real Estate Board
Forest Hill Real Estate Inc.