
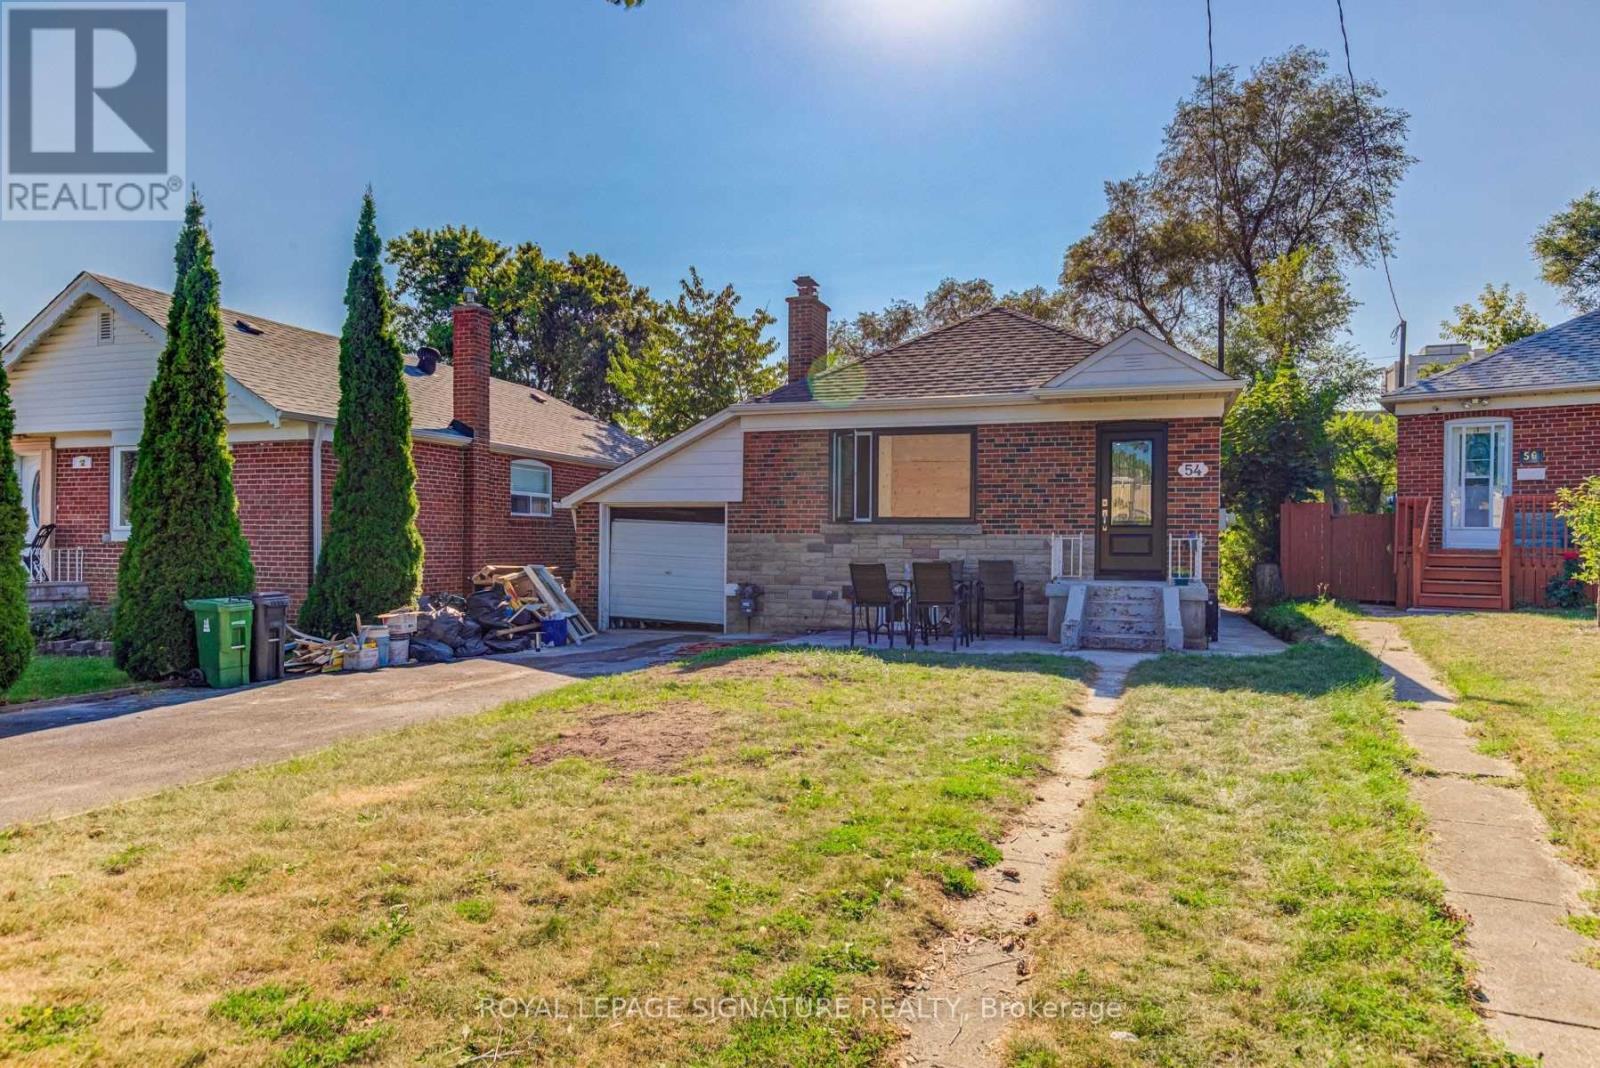
54 Inniswood Drive Toronto, Ontario M1R 1E5

$1,900 Monthly
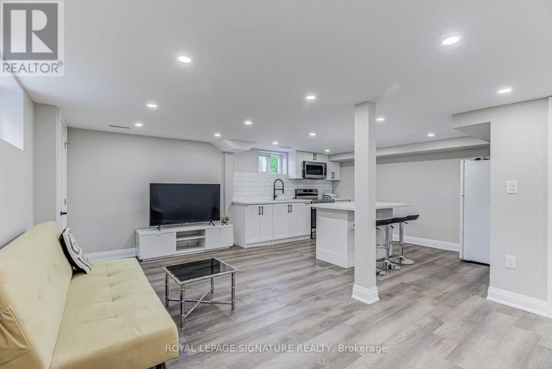
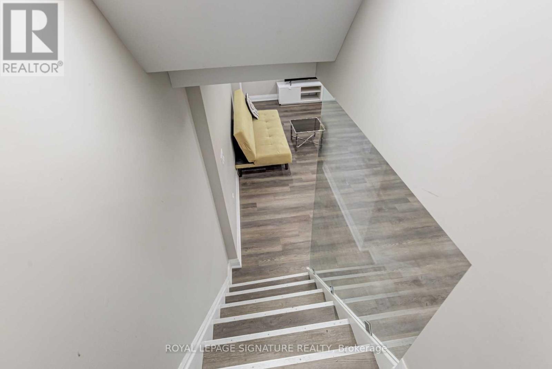
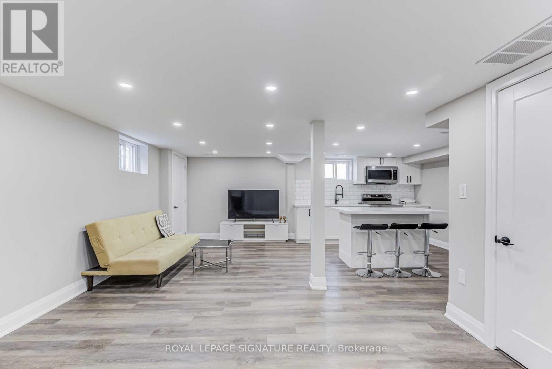
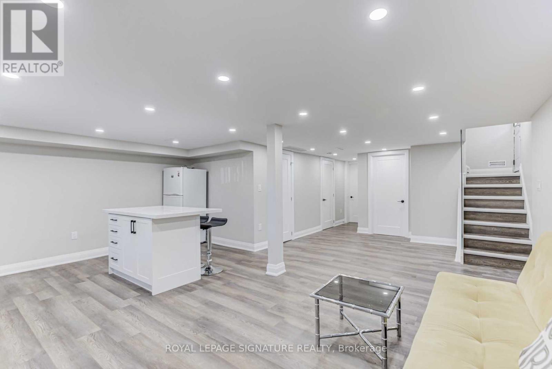
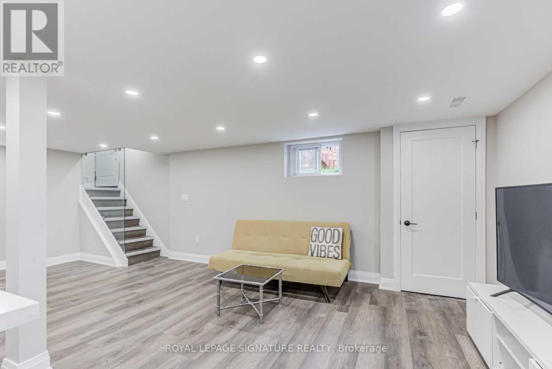
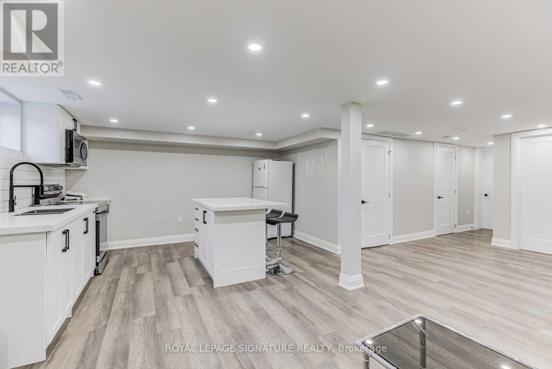
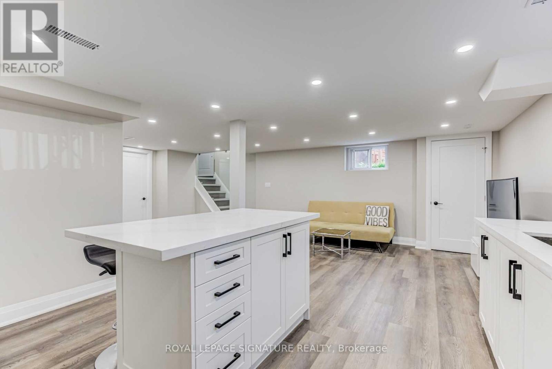
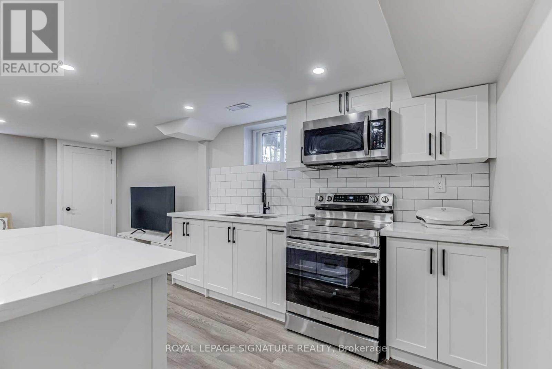
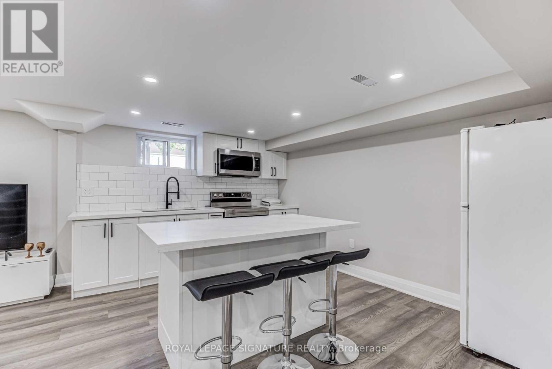
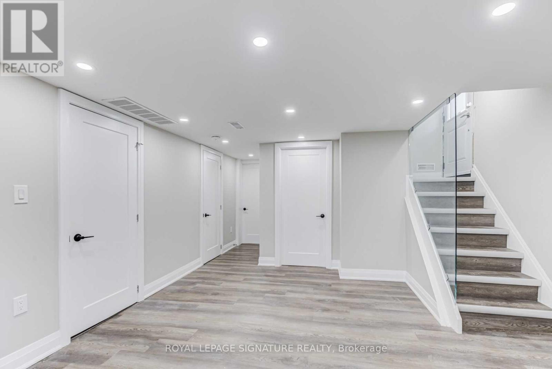
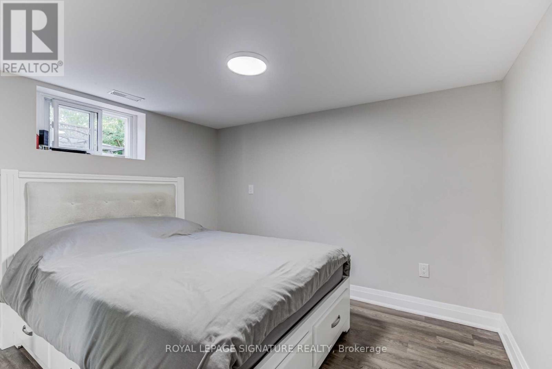
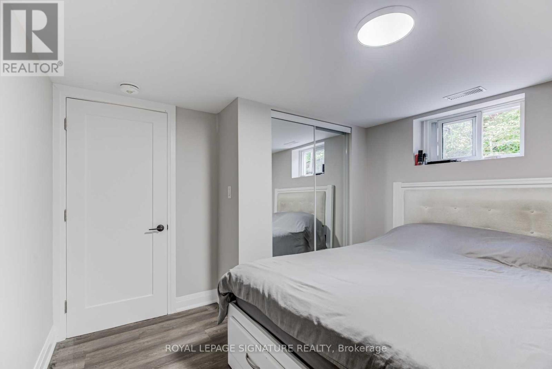
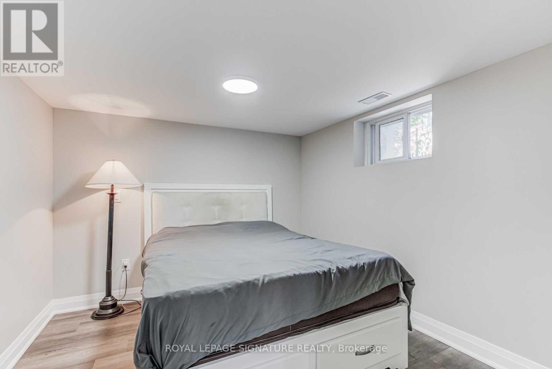
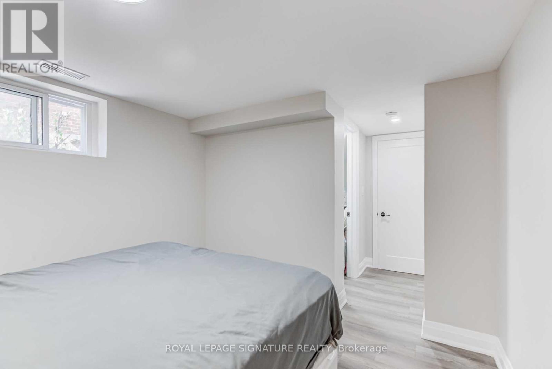
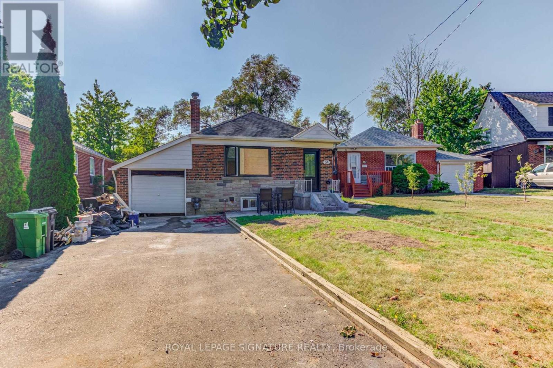
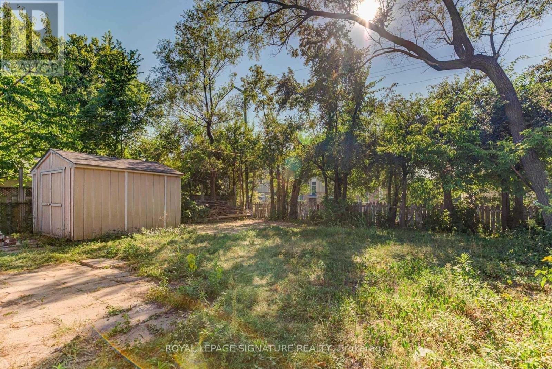
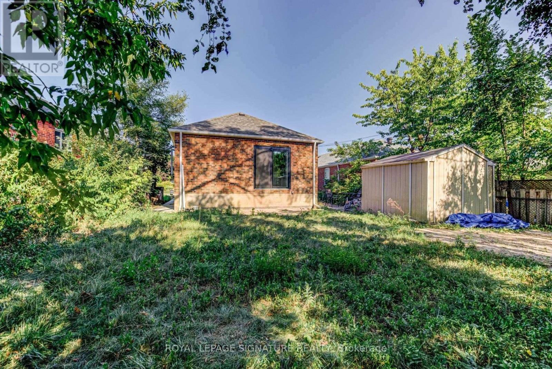
Welcome to 54 Inniswood Drive, where modern style and comfortable living come together in this beautifully renovated 2-bedroom basement apartment. Thoughtfully designed with a bright, open-concept layout and contemporary finishes throughout, this inviting suite offers a fantastic opportunity to live in one of Toronto's established and convenient east-end communities.The spacious open-concept living, dining and kitchen area features sleek laminate flooring throughout, modern LED pot lights and multiple above-grade windows that bring in an abundance of natural light. The stylish contemporary kitchen is equipped with quartz countertops, a generous quartz centre island and ample cabinetry, offering both functionality and a polished modern aesthetic.Both bedrooms are generously sized and feature above-grade windows and large closets, providing comfortable living space and excellent storage. The thoughtful layout makes this basement apartment an ideal home for professionals, a couple or roommates seeking a clean, modern and move-in-ready space.Enjoy the added convenience of two parking spaces on the driveway, a rare and valuable feature in the city.Located in the desirable Wexford-Maryvale neighbourhood, this home is surrounded by established residential streets and offers excellent access to everyday amenities. Enjoy being close to parks, schools, grocery stores, restaurants, cafés, shops and a variety of local services. With TTC access just steps away, commuting throughout the city is convenient and straightforward. Major roads, transit connections and the many amenities along Lawrence Avenue East and Victoria Park Avenue are all within easy reach. (id:55460)
Property Details
| MLS® Number | E13754738 |
| Property Type | Single Family |
| Community Name | Wexford-Maryvale |
| Features | Carpet Free |
| Parking Space Total | 2 |
Building
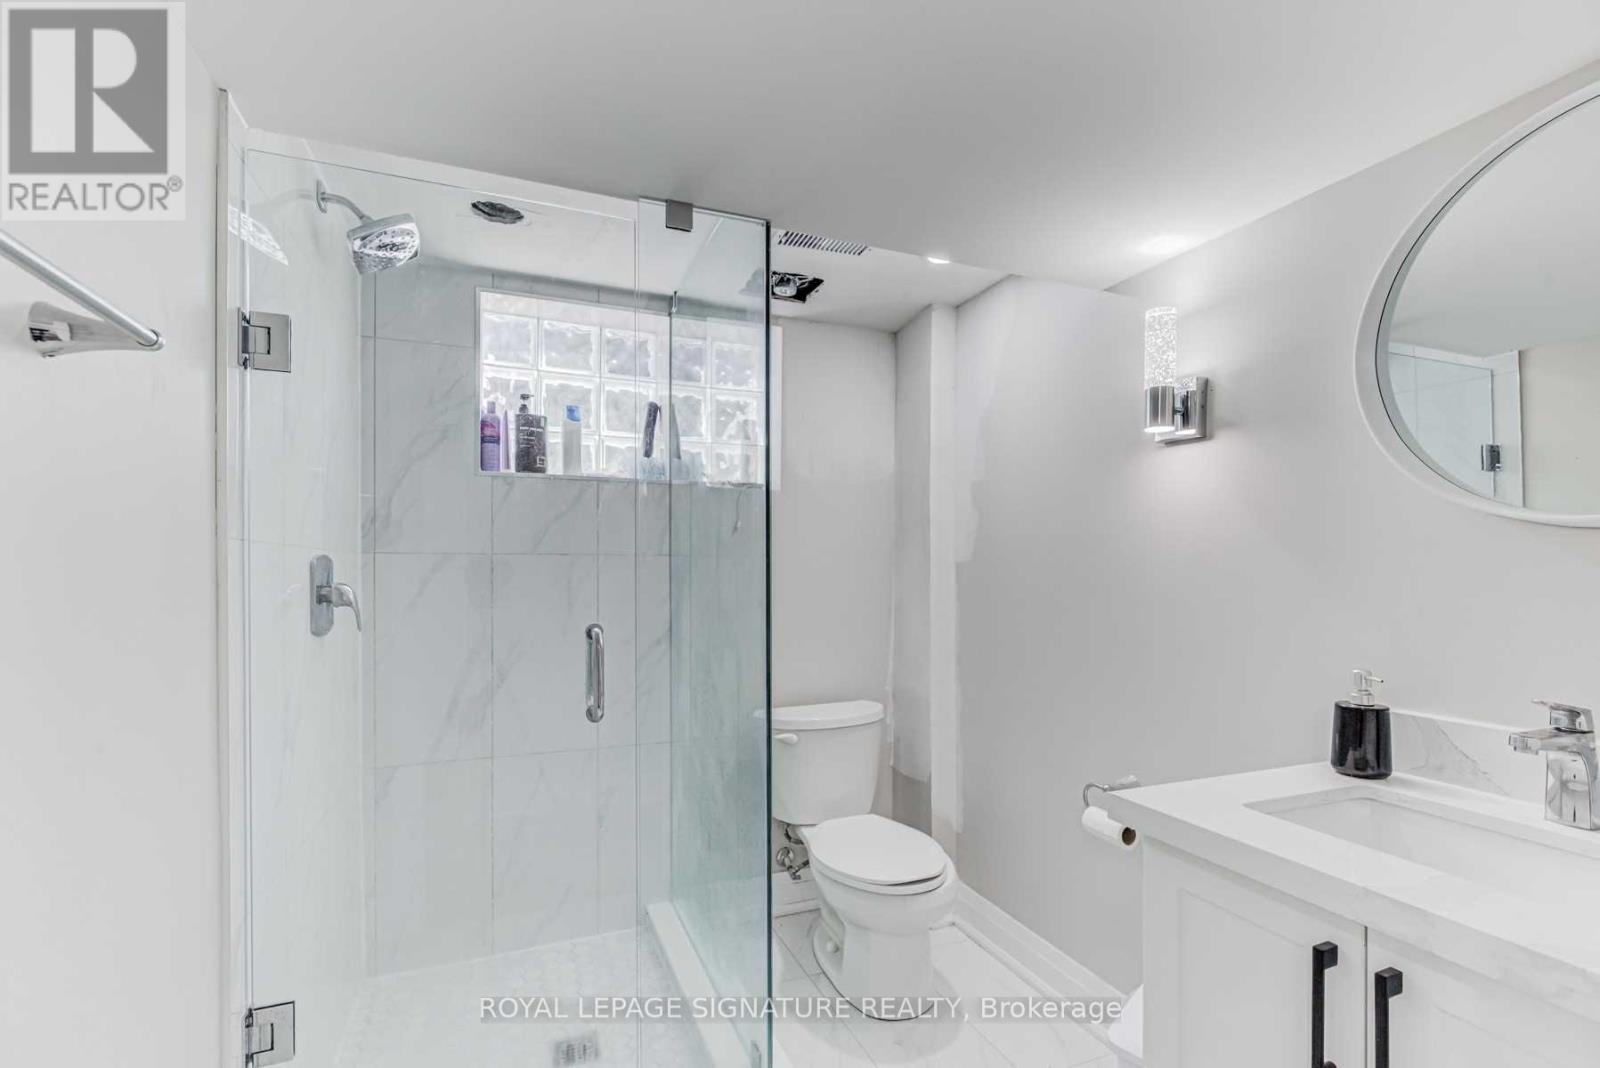
| Bathroom Total | 1 |
| Bedrooms Above Ground | 2 |
| Bedrooms Total | 2 |
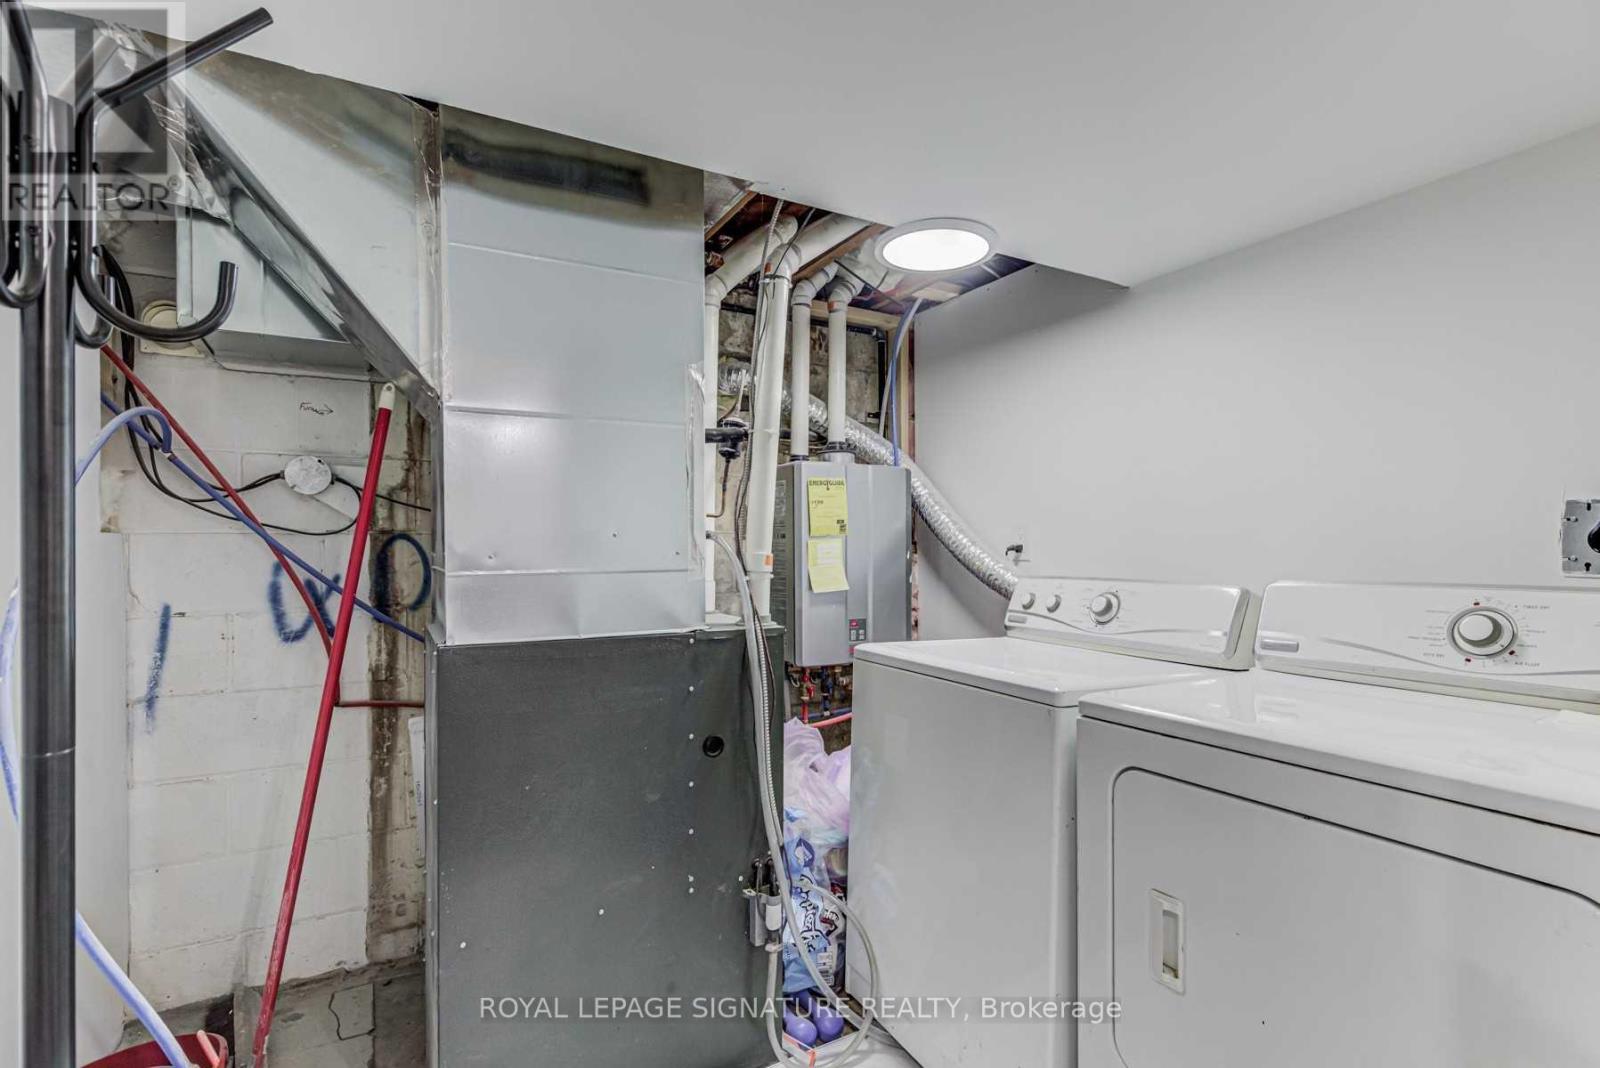
| Appliances | Dryer, Microwave, Stove, Washer, Refrigerator |
| Architectural Style | Bungalow |
| Basement Development | Finished |
| Basement Features | Apartment In Basement |
| Basement Type | N/a, N/a (finished) |
| Construction Style Attachment | Detached |
| Cooling Type | Central Air Conditioning |
| Exterior Finish | Brick |
| Flooring Type | Laminate |
| Foundation Type | Concrete |
| Heating Fuel | Natural Gas |
| Heating Type | Forced Air |
| Stories Total | 1 |
| Size Interior | 700 - 1,100 Ft2 |
| Type | House |
| Utility Water | Municipal Water |
Parking
| Attached Garage | |
| Garage |
Land
| Acreage | No |
| Sewer | Sanitary Sewer |
| Size Depth | 121 Ft ,4 In |
| Size Frontage | 36 Ft ,2 In |
| Size Irregular | 36.2 X 121.4 Ft |
| Size Total Text | 36.2 X 121.4 Ft |
Rooms
| Level | Type | Length | Width | Dimensions |
|---|---|---|---|---|
| Basement | Foyer | 3.2 m | 2.7 m | 3.2 m x 2.7 m |
| Basement | Living Room | 5.3 m | 2.8 m | 5.3 m x 2.8 m |
| Basement | Kitchen | 4 m | 3.2 m | 4 m x 3.2 m |
| Basement | Primary Bedroom | 3.2 m | 2.9 m | 3.2 m x 2.9 m |
| Basement | Bedroom 2 | 3.2 m | 3.2 m | 3.2 m x 3.2 m |

Broker
(416) 732-6847
www.kalemirealty.ca/
www.facebook.com/Ira-Kalemi-Realtor-112144370255760/

8 Sampson Mews Suite 201 The Shops At Don Mills
Toronto, Ontario M3C 0H5
(416) 443-0300
(416) 443-8619

Salesperson
(416) 732-4825
8 Sampson Mews Suite 201 The Shops At Don Mills
Toronto, Ontario M3C 0H5
(416) 443-0300
(416) 443-8619

The trademarks REALTOR®, REALTORS®, and the REALTOR® logo are controlled by The Canadian Real Estate Association (CREA) and identify real estate professionals who are members of CREA. The trademarks MLS®, Multiple Listing Service® and the associated logos are owned by The Canadian Real Estate Association (CREA) and identify the quality of services provided by real estate professionals who are members of CREA. The trademark DDF® is owned by The Canadian Real Estate Association (CREA) and identifies CREA's Data Distribution Facility (DDF®)
September 08 2026 06:56:06
Toronto Regional Real Estate Board
Royal LePage Signature Realty