
54 Horizon Street Brampton, Ontario L6P 2J2

$3,500 Monthly
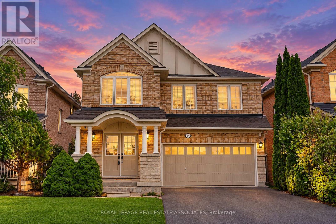
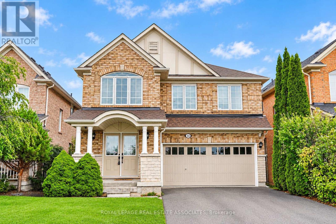
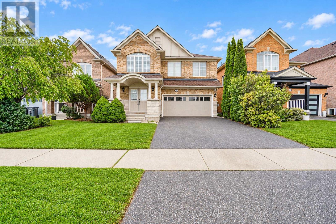
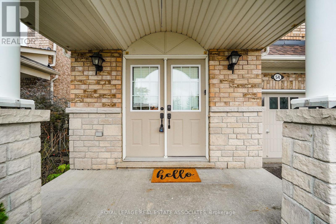
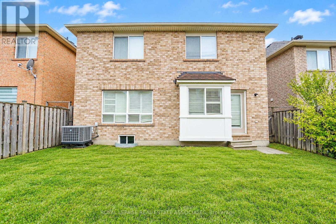
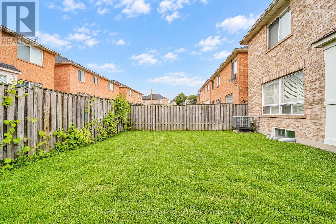
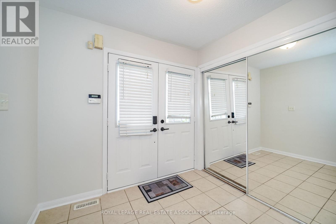
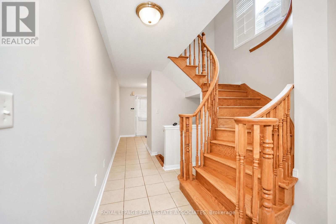
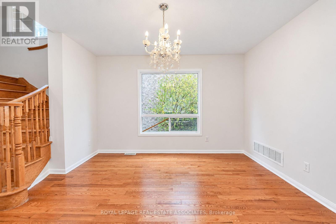
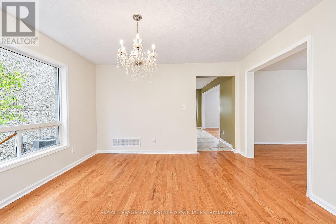
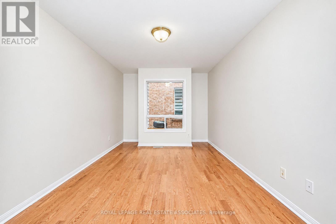
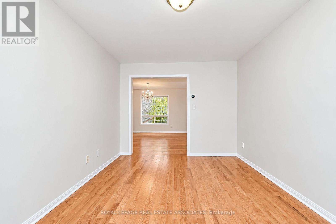
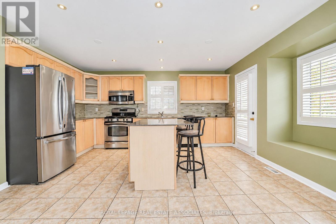
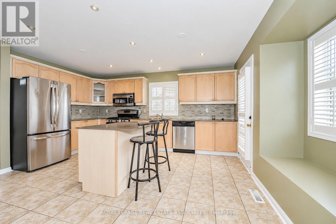
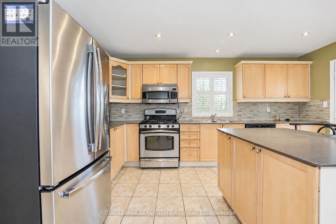
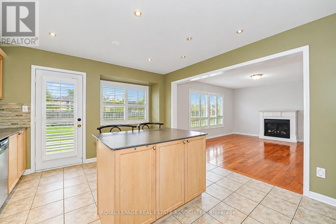
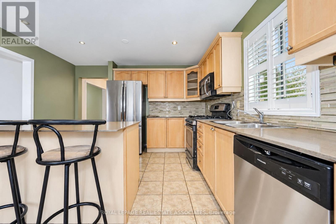
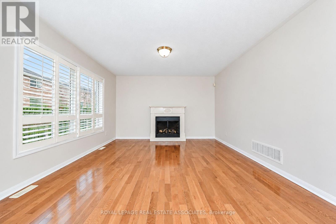
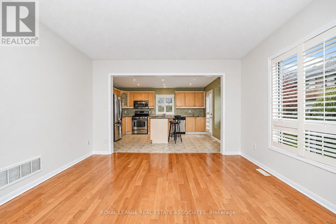
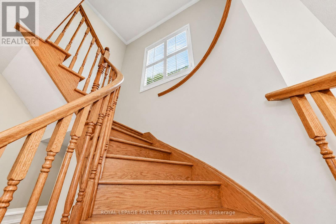
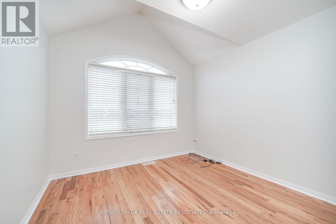
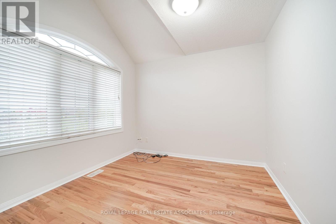
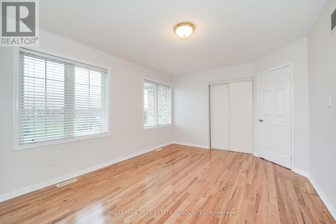
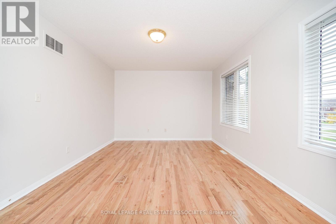
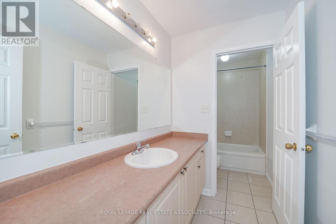
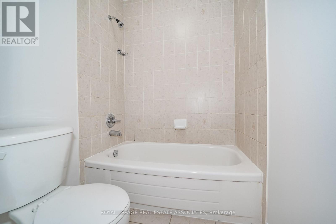
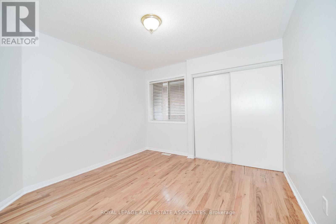
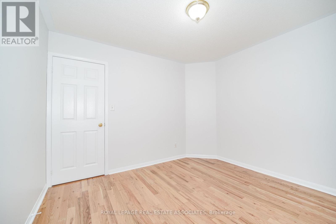
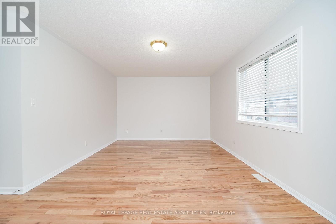
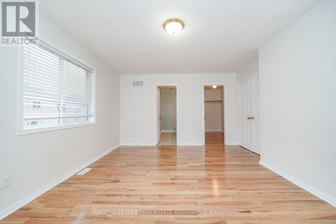
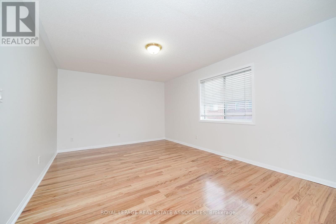
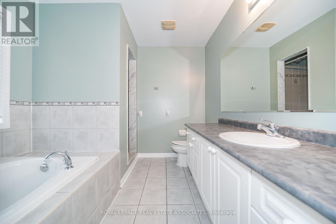
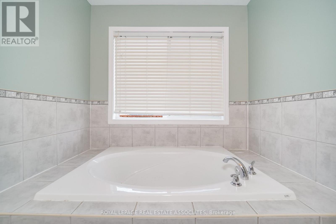
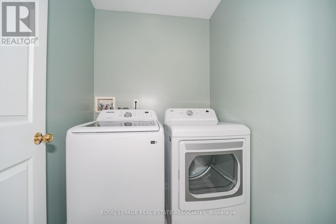
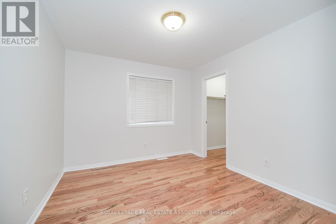
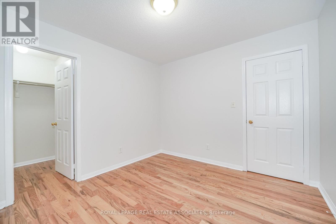
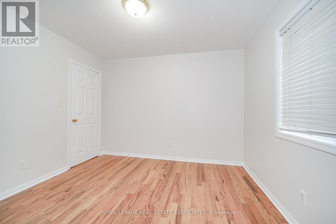
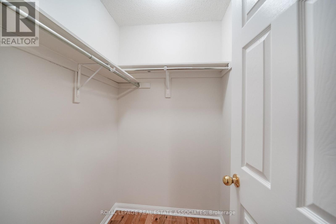
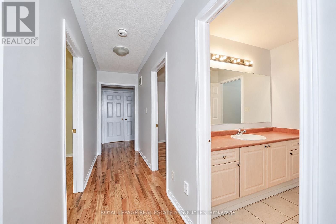
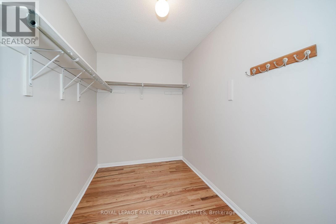
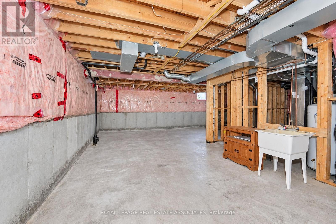
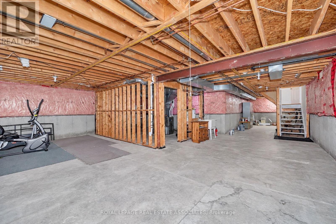
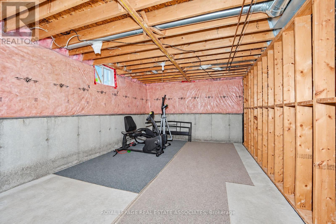
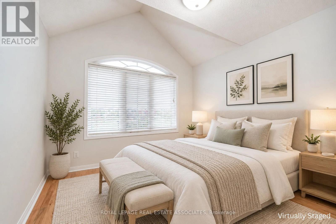
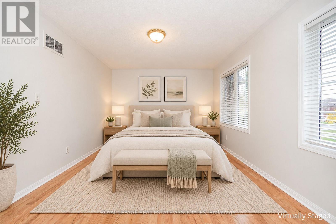
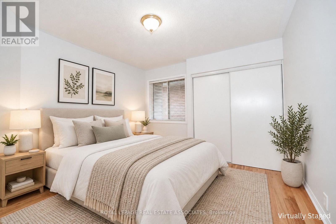
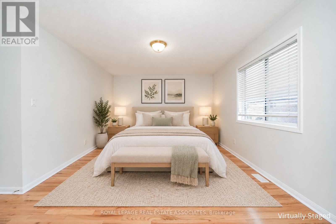
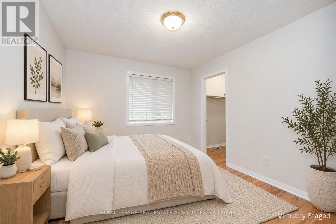
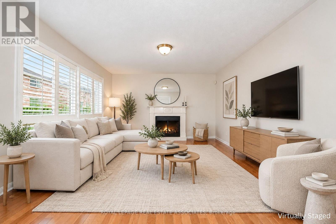
MAIN FLOOR ONLY! Five (5) Bedroom Executive Home In The Vales Of Castlemore! This Freshly Painted, Bright, Clean Home Has A Great Layout Perfect For A Busy Family. Large Eat-In Kitchen With Breakfast Area And Window Seat. Master Has A Walk-In Closet And Full Ensuite. Second Floor Laundry. Exclusive Use Of One (1) Garage Parking Space and One (1) Driveway Parking Space. Main Floor Tenant To Pay 70% Of All Utilities. Basement Not Included, Will Be Rented Separately. Close To Amenities Including New Hospital, Shopping, Transit And Hwy Access. Fronting On Horizon Park. Steps From School Bus Stops To Greenoble (Jk-5) & Greenbriar (Gr 6-8) (id:55460)
Property Details
| MLS® Number | W14096954 |
| Property Type | Single Family |
| Community Name | Vales of Castlemore |
| Parking Space Total | 2 |
Building
| Bathroom Total | 3 |
| Bedrooms Above Ground | 5 |
| Bedrooms Total | 5 |
| Appliances | Dishwasher, Dryer, Stove, Washer, Refrigerator |
| Basement Type | None |
| Construction Style Attachment | Detached |
| Cooling Type | Central Air Conditioning |
| Exterior Finish | Brick |
| Fireplace Present | Yes |
| Flooring Type | Carpeted, Hardwood, Ceramic |
| Foundation Type | Block |
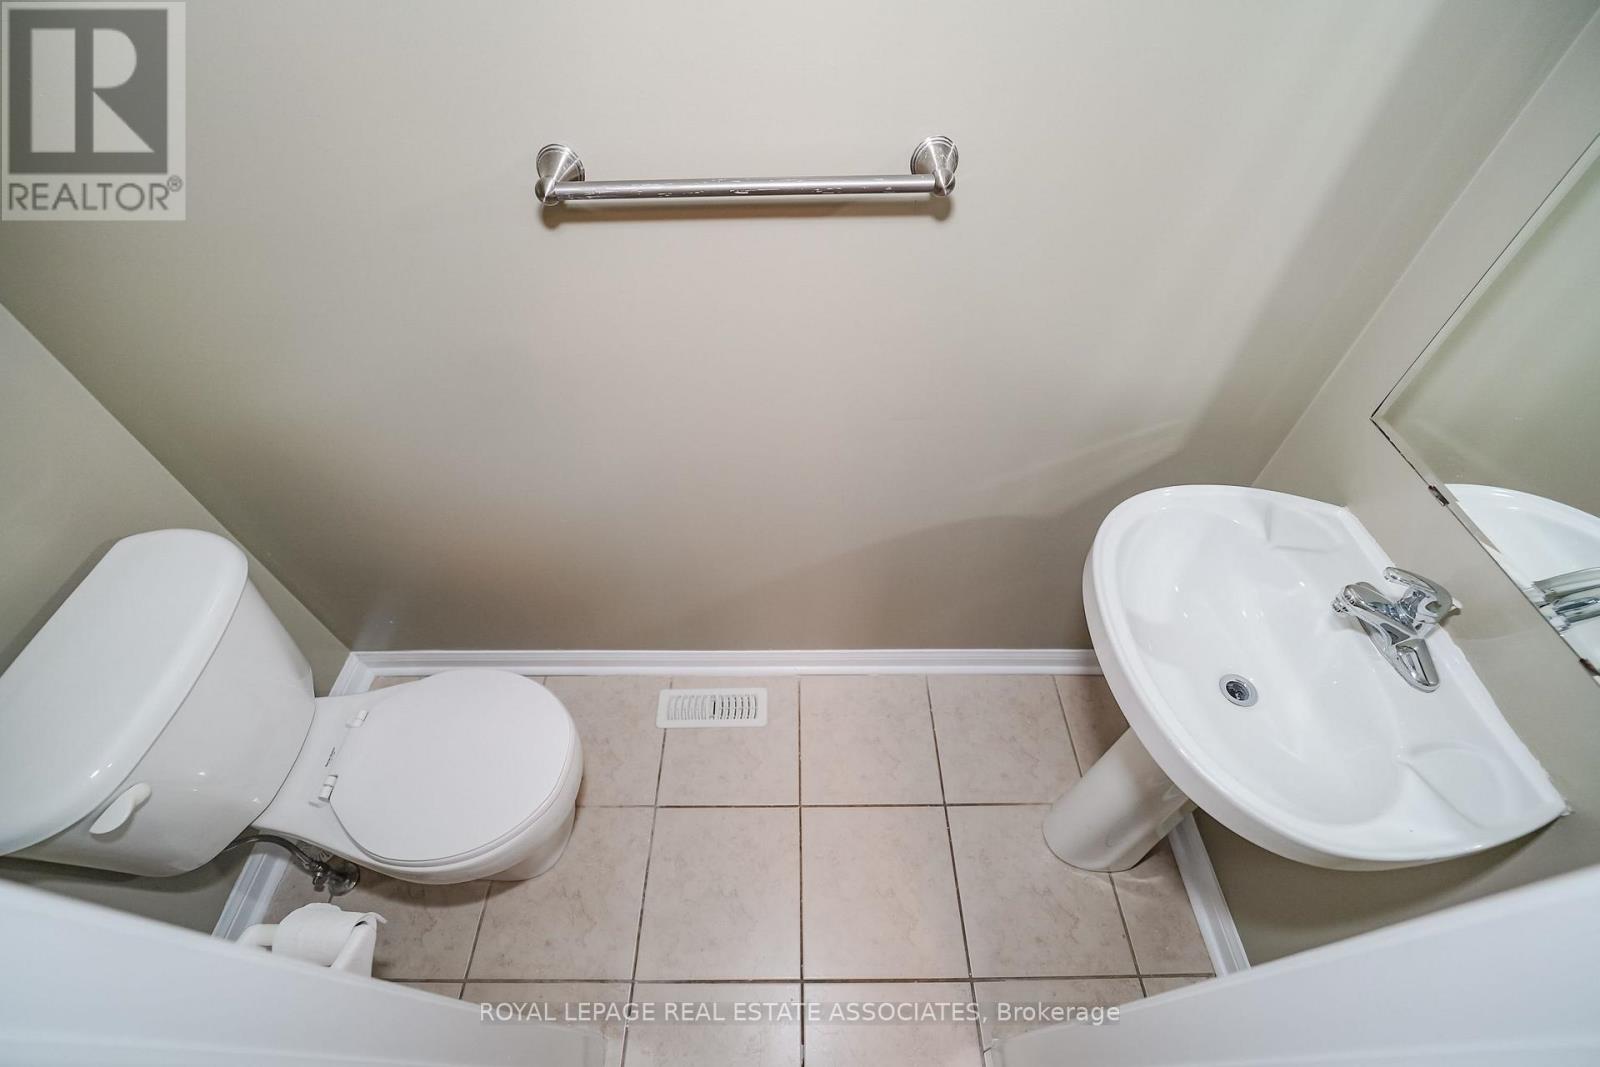
| Half Bath Total | 1 |
| Heating Fuel | Natural Gas |
| Heating Type | Forced Air |
| Stories Total | 2 |
| Size Interior | 2,000 - 2,500 Sqft |
| Type | House |
| Utility Water | Municipal Water |
Parking
| Attached Garage | |
| Garage |
Land
| Acreage | No |
| Sewer | Sanitary Sewer |
| Size Depth | 91 Ft |
| Size Frontage | 36 Ft |
| Size Irregular | 36 X 91 Ft |
| Size Total Text | 36 X 91 Ft |
Rooms
| Level | Type | Length | Width | Dimensions |
|---|---|---|---|---|
| Second Level | Bedroom 5 | Measurements not available | ||
| Second Level | Primary Bedroom | Measurements not available | ||
| Second Level | Bedroom 2 | Measurements not available | ||
| Second Level | Bedroom 3 | Measurements not available | ||
| Second Level | Bedroom 4 | Measurements not available | ||
| Main Level | Living Room | Measurements not available | ||
| Main Level | Dining Room | Measurements not available | ||
| Main Level | Kitchen | Measurements not available | ||
| Main Level | Eating Area | Measurements not available | ||
| Main Level | Family Room | Measurements not available |

Salesperson
(905) 812-8123
www.petersonteam.ca/
www.facebook.com/katepetersonteam
twitter.com/KPetersonTeam
www.linkedin.com/in/katepetersonteam

103 Lakeshore Rd E
Mississauga, Ontario L5G 1E2
(905) 812-8123

Salesperson
(905) 271-5151
petersonteam.ca/
facebook.com/katepetersonteam
twitter.com/KPetersonTeam
103 Lakeshore Rd E
Mississauga, Ontario L5G 1E2
(905) 812-8123

The trademarks REALTOR®, REALTORS®, and the REALTOR® logo are controlled by The Canadian Real Estate Association (CREA) and identify real estate professionals who are members of CREA. The trademarks MLS®, Multiple Listing Service® and the associated logos are owned by The Canadian Real Estate Association (CREA) and identify the quality of services provided by real estate professionals who are members of CREA. The trademark DDF® is owned by The Canadian Real Estate Association (CREA) and identifies CREA's Data Distribution Facility (DDF®)
October 20 2026 02:36:19
Toronto Regional Real Estate Board
Royal LePage Real Estate Associates