
54 - 1080 Walden Circle Mississauga, Ontario L5J 4J9

$3,400 Monthly
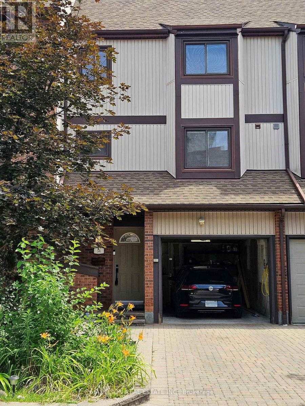
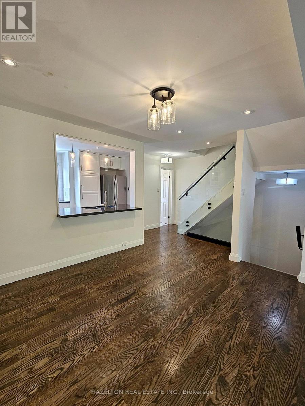
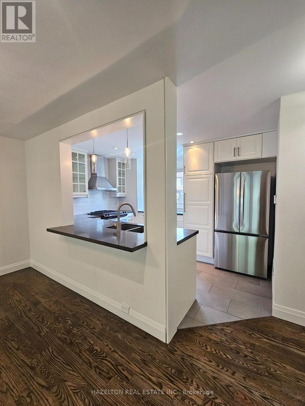
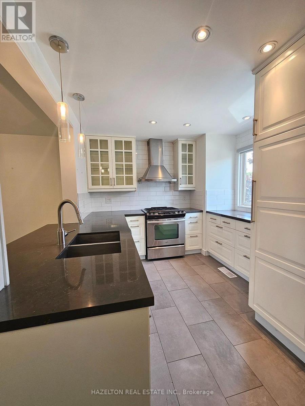
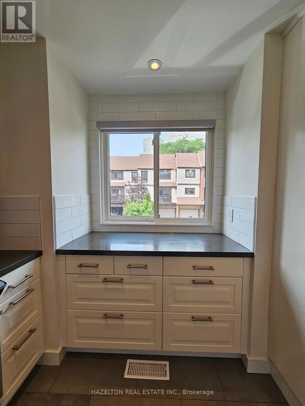

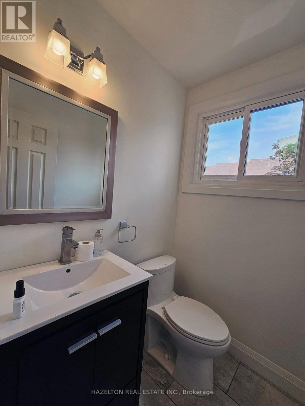
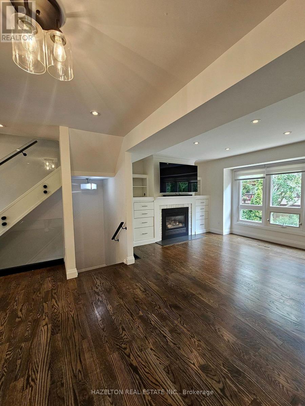
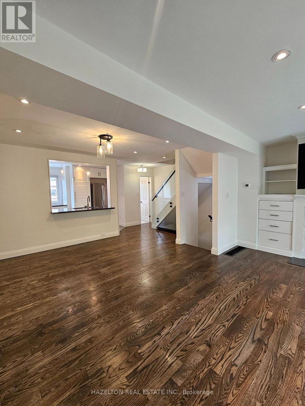
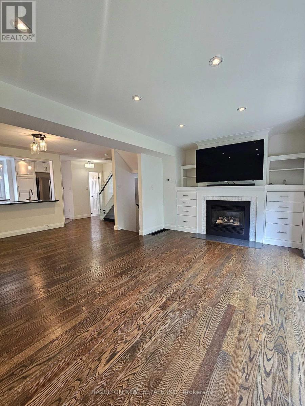
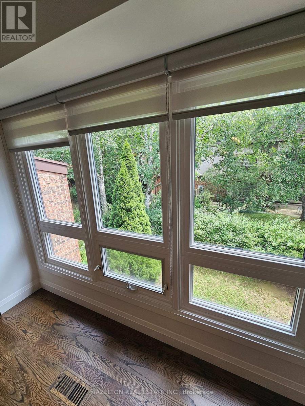
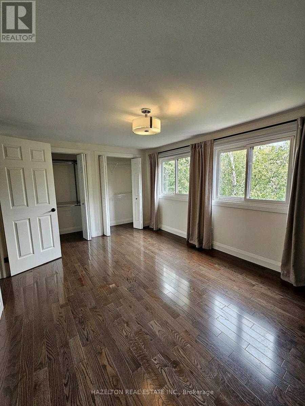
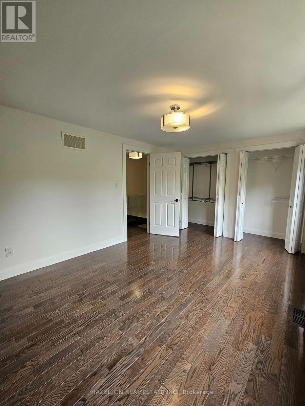
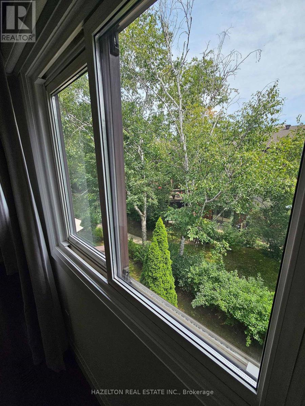
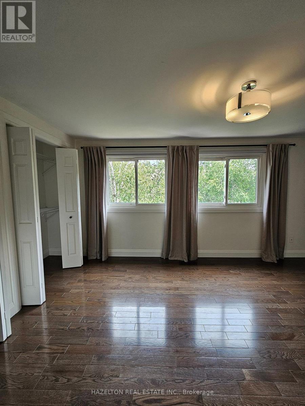
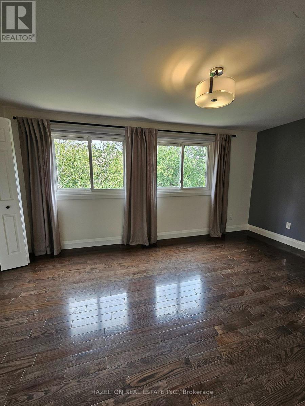
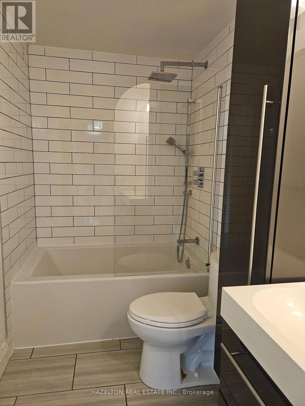
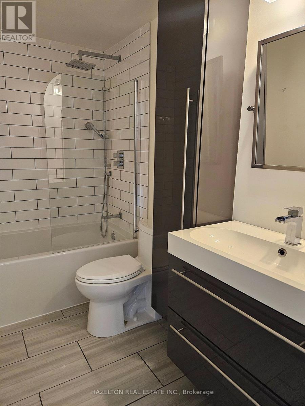
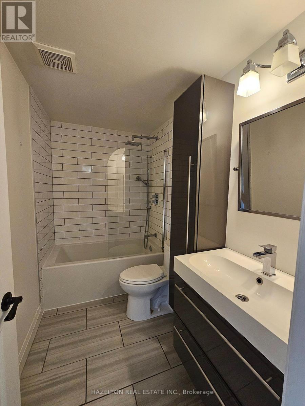
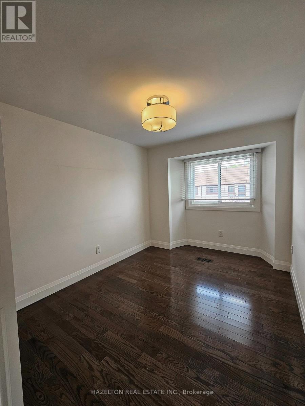
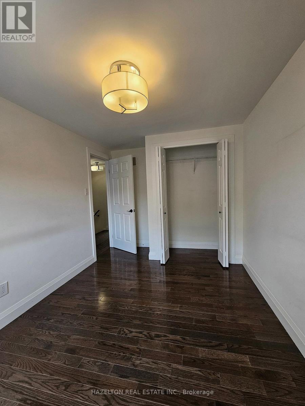
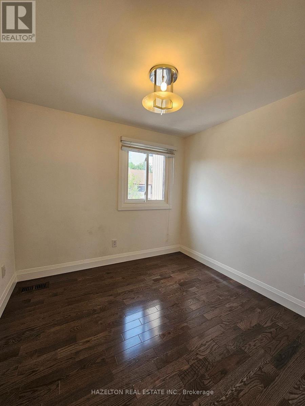
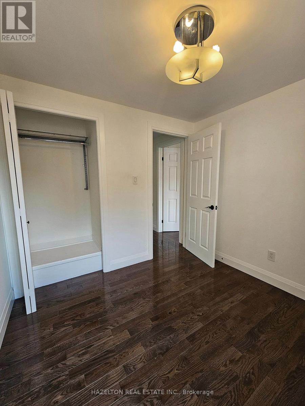
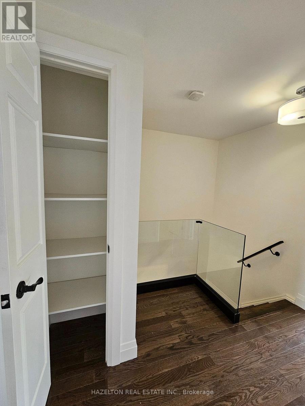
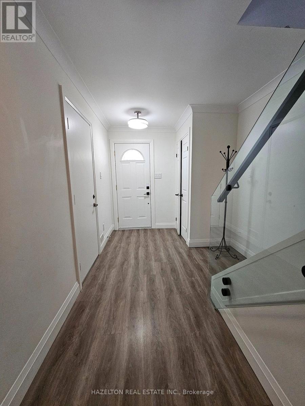
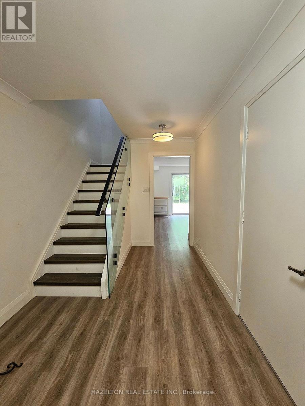
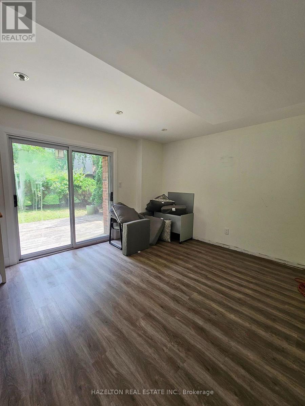
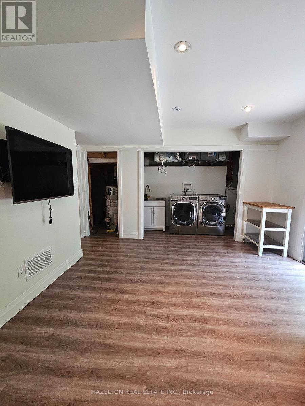
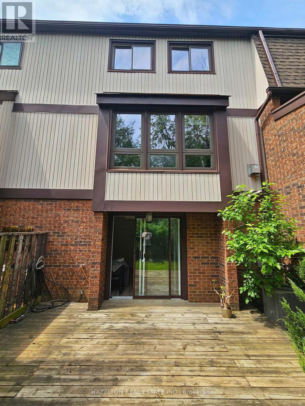
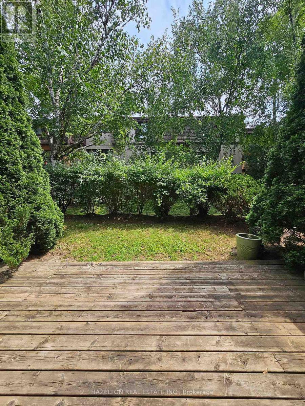
Welcome to this beautifully renovated 3-bedroom, 2-bathroom attached townhouse in the heart of desirable Clarkson! Offering an exceptional blend of style, space and convenience, this move-in-ready home features a modern kitchen with updated appliances, spacious principal rooms, and three generously sized bedrooms perfect for families, professionals or those working from home. Enjoy the convenience of a private garage plus front driveway parking for two vehicles, along with a fully fenced backyard ideal for entertaining, relaxing or family play. Situated in one of Mississauga's most established and family-friendly communities, this home is surrounded by mature trees, excellent schools, parks, and everyday conveniences. Just minutes to Clarkson GO Station, QEW, Highway 403 and Highway 407, commuting to downtown Toronto and across the GTA is effortless. Enjoy nearby shopping and dining at Clarkson Crossing, scenic waterfront trails and beaches at Rattray Marsh Conservation Area and Jack Darling Memorial Park, as well as easy access to Lake Ontario, community centers, libraries, and recreational facilities. A fantastic opportunity to lease a beautifully updated home in one of Mississauga's most sought-after neighborhoods. Access to Walden Club amenities - outdoor pool, tennis courts, rec center (id:55460)
Property Details
| MLS® Number | W13631296 |
| Property Type | Single Family |
| Community Name | Clarkson |
| Amenities Near By | Park, Public Transit, Schools |
| Community Features | Pets Allowed With Restrictions |
| Equipment Type | Water Heater |
| Features | Conservation/green Belt, Balcony, Carpet Free |
| Parking Space Total | 2 |
| Pool Type | Outdoor Pool |
| Rental Equipment Type | Water Heater |
| Structure | Squash & Raquet Court |
Building
| Bathroom Total | 2 |
| Bedrooms Above Ground | 3 |
| Bedrooms Total | 3 |
| Amenities | Exercise Centre, Sauna, Visitor Parking |
| Appliances | Dryer, Washer, Window Coverings |
| Basement Type | None |
| Cooling Type | Central Air Conditioning |
| Exterior Finish | Brick |
| Flooring Type | Carpeted, Tile, Hardwood |
| Half Bath Total | 1 |
| Heating Fuel | Natural Gas |
| Heating Type | Forced Air |
| Stories Total | 3 |
| Size Interior | 1,600 - 1,799 Ft2 |
| Type | Row / Townhouse |
Parking
| Garage |
Land
| Acreage | No |
| Land Amenities | Park, Public Transit, Schools |
| Surface Water | Lake/pond |
Rooms
| Level | Type | Length | Width | Dimensions |
|---|---|---|---|---|
| Second Level | Kitchen | 5.9 m | 2.6 m | 5.9 m x 2.6 m |
| Second Level | Dining Room | 4 m | 3.6 m | 4 m x 3.6 m |
| Second Level | Living Room | 3.9 m | 3.3 m | 3.9 m x 3.3 m |
| Third Level | Primary Bedroom | 4.4 m | 3.3 m | 4.4 m x 3.3 m |
| Third Level | Bedroom 2 | 4.4 m | 3 m | 4.4 m x 3 m |
| Third Level | Bedroom 3 | 3 m | 3 m | 3 m x 3 m |
| Main Level | Family Room | 4.2 m | 3.2 m | 4.2 m x 3.2 m |
| Main Level | Bathroom | 2 m | 2 m | 2 m x 2 m |
https://www.realtor.ca/real-estate/30106915/54-1080-walden-circle-mississauga-clarkson-clarkson
Salesperson
(416) 924-3779
3190 Harvester Rd #201a
Burlington, Ontario L7N 3T1
(416) 533-5888
(416) 533-5881
www.condostorecanada.com/

The trademarks REALTOR®, REALTORS®, and the REALTOR® logo are controlled by The Canadian Real Estate Association (CREA) and identify real estate professionals who are members of CREA. The trademarks MLS®, Multiple Listing Service® and the associated logos are owned by The Canadian Real Estate Association (CREA) and identify the quality of services provided by real estate professionals who are members of CREA. The trademark DDF® is owned by The Canadian Real Estate Association (CREA) and identifies CREA's Data Distribution Facility (DDF®)
August 03 2026 03:01:14
Toronto Regional Real Estate Board
The Condo Store Realty Inc.