
535 Upper Horning Road Hamilton, Ontario L9C 7P7

$799,999
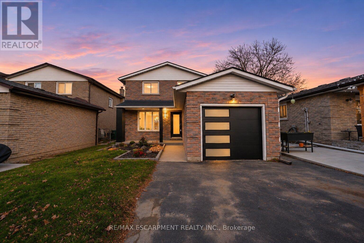
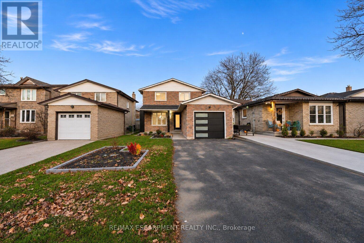
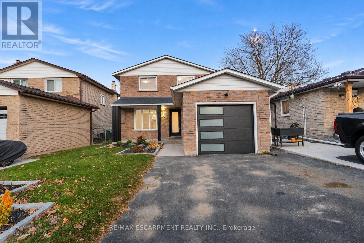
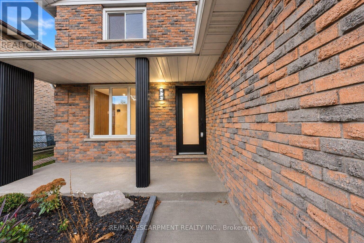
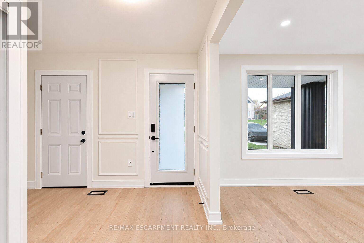
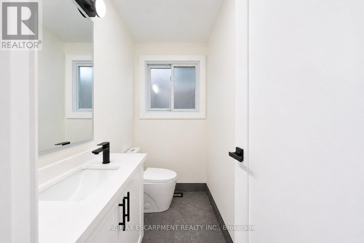
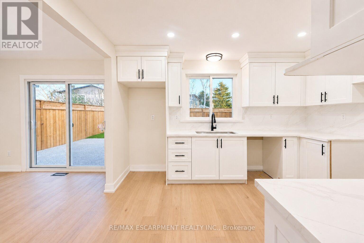
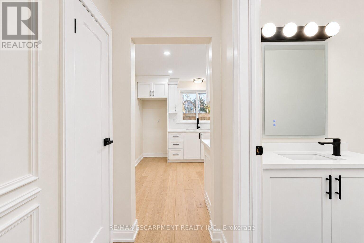
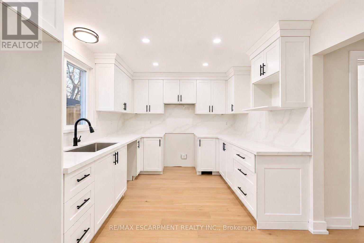
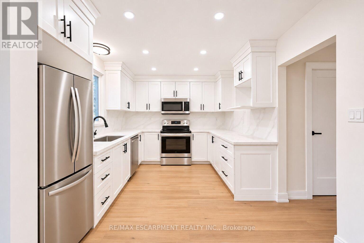
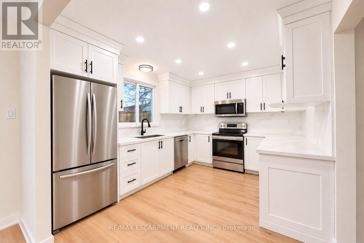
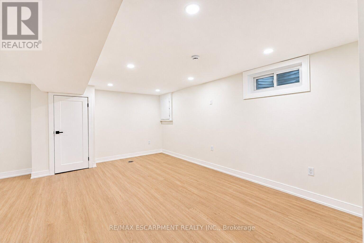
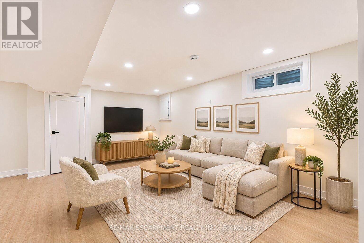
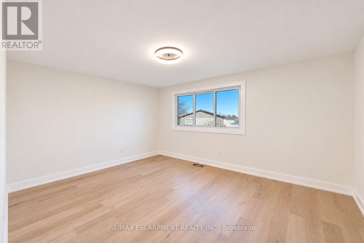
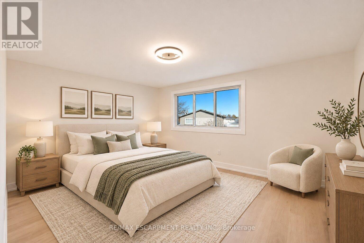
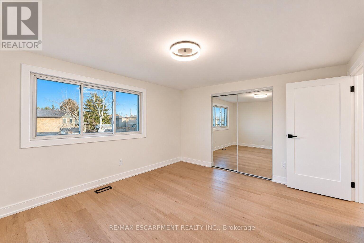
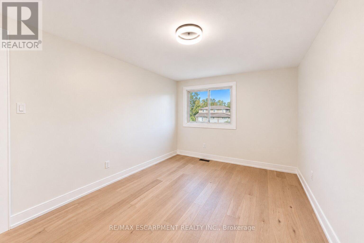
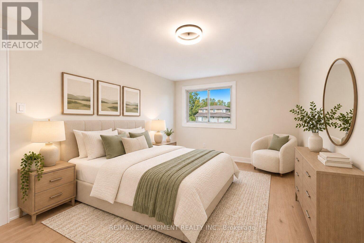
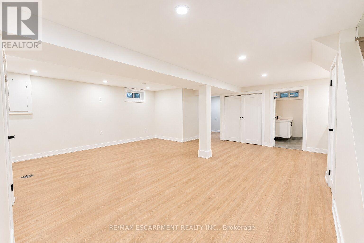
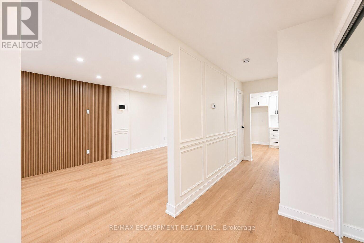
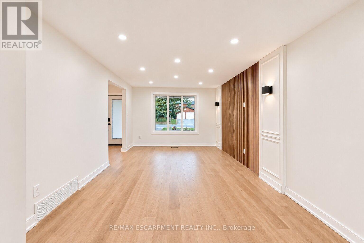
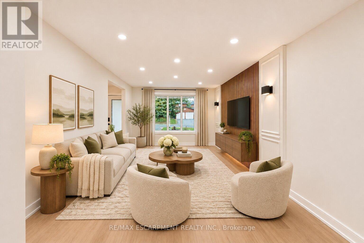
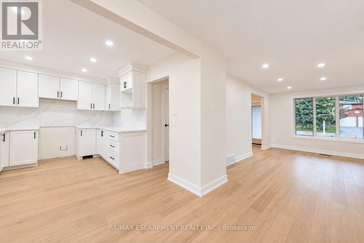
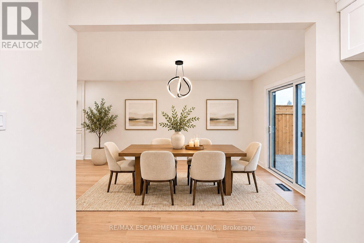
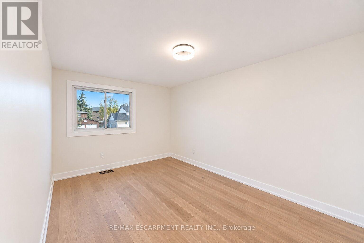
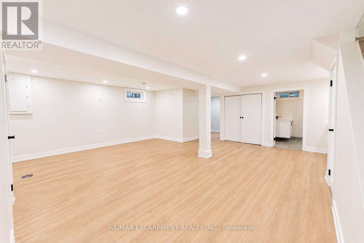
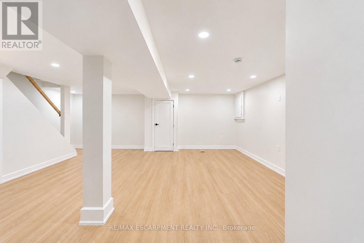
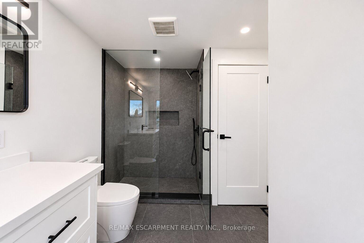
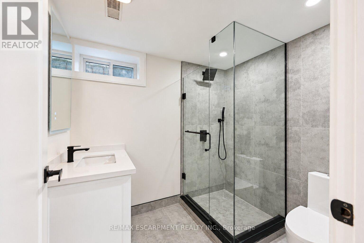
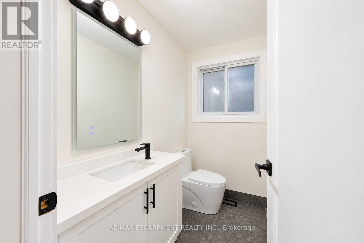
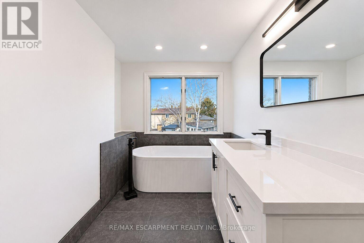
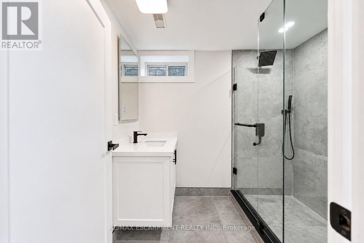
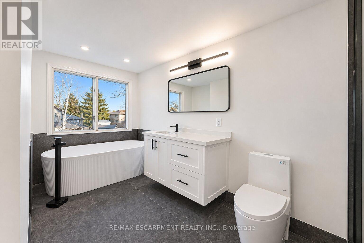
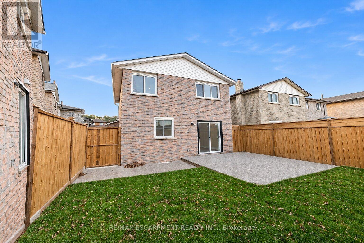
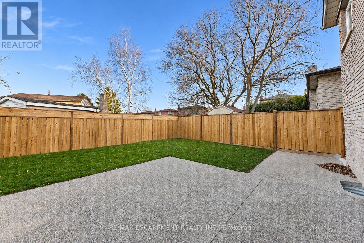
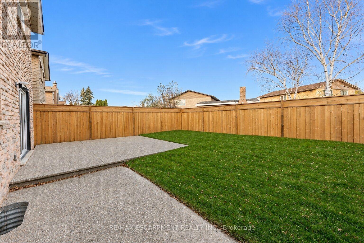
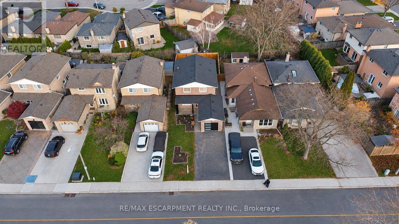
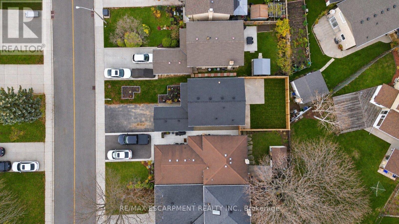
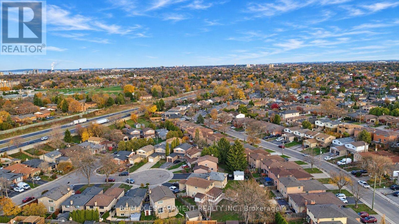
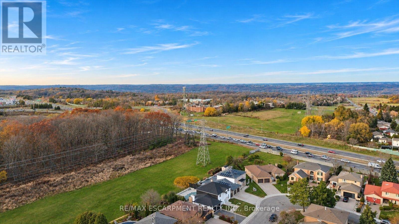
Welcome to 535 Upper Horning Road, a beautifully renovated home in the desirable Hamilton West Mountain neighbourhood! Thoughtfully redesigned with modern finishes and attention to detail throughout, this move-in-ready home offers the perfect combination of style, comfort, and functionality. Step inside to a bright and inviting interior featuring beautiful hardwood flooring, modern lighting, fresh paint, and elegant finishes throughout. At the heart of the home is a stunning custom kitchen featuring stylish cabinetry, quartz countertops, and a contemporary design perfect for everyday living and entertaining. Beautifully updated bathrooms showcase modern fixtures and tasteful finishes, while the fully finished lower level provides additional living and entertaining space, complete with a full bathroom and wet bar, ideal for hosting family and friends or accommodating extended family. Outside, enjoy refreshed landscaping and a welcoming backyard with plenty of space to relax or entertain. Conveniently situated near schools, parks, shopping, Ancaster amenities, and major highway access, this beautifully updated home offers exceptional comfort and convenience in an established family-friendly neighbourhood. A fantastic opportunity to own a truly move-in ready home! (id:55460)
Open House
This property has open houses!
2:00 pm
Ends at:4:00 pm
Property Details
| MLS® Number | X14201436 |
| Property Type | Single Family |
| Community Name | Gurnett |
| Amenities Near By | Park, Place Of Worship, Public Transit, Schools |
| Community Features | School Bus |
| Equipment Type | Water Heater |
| Features | Carpet Free |
| Parking Space Total | 3 |
| Rental Equipment Type | Water Heater |
Building
| Bathroom Total | 3 |
| Bedrooms Above Ground | 3 |
| Bedrooms Total | 3 |
| Age | 31 To 50 Years |
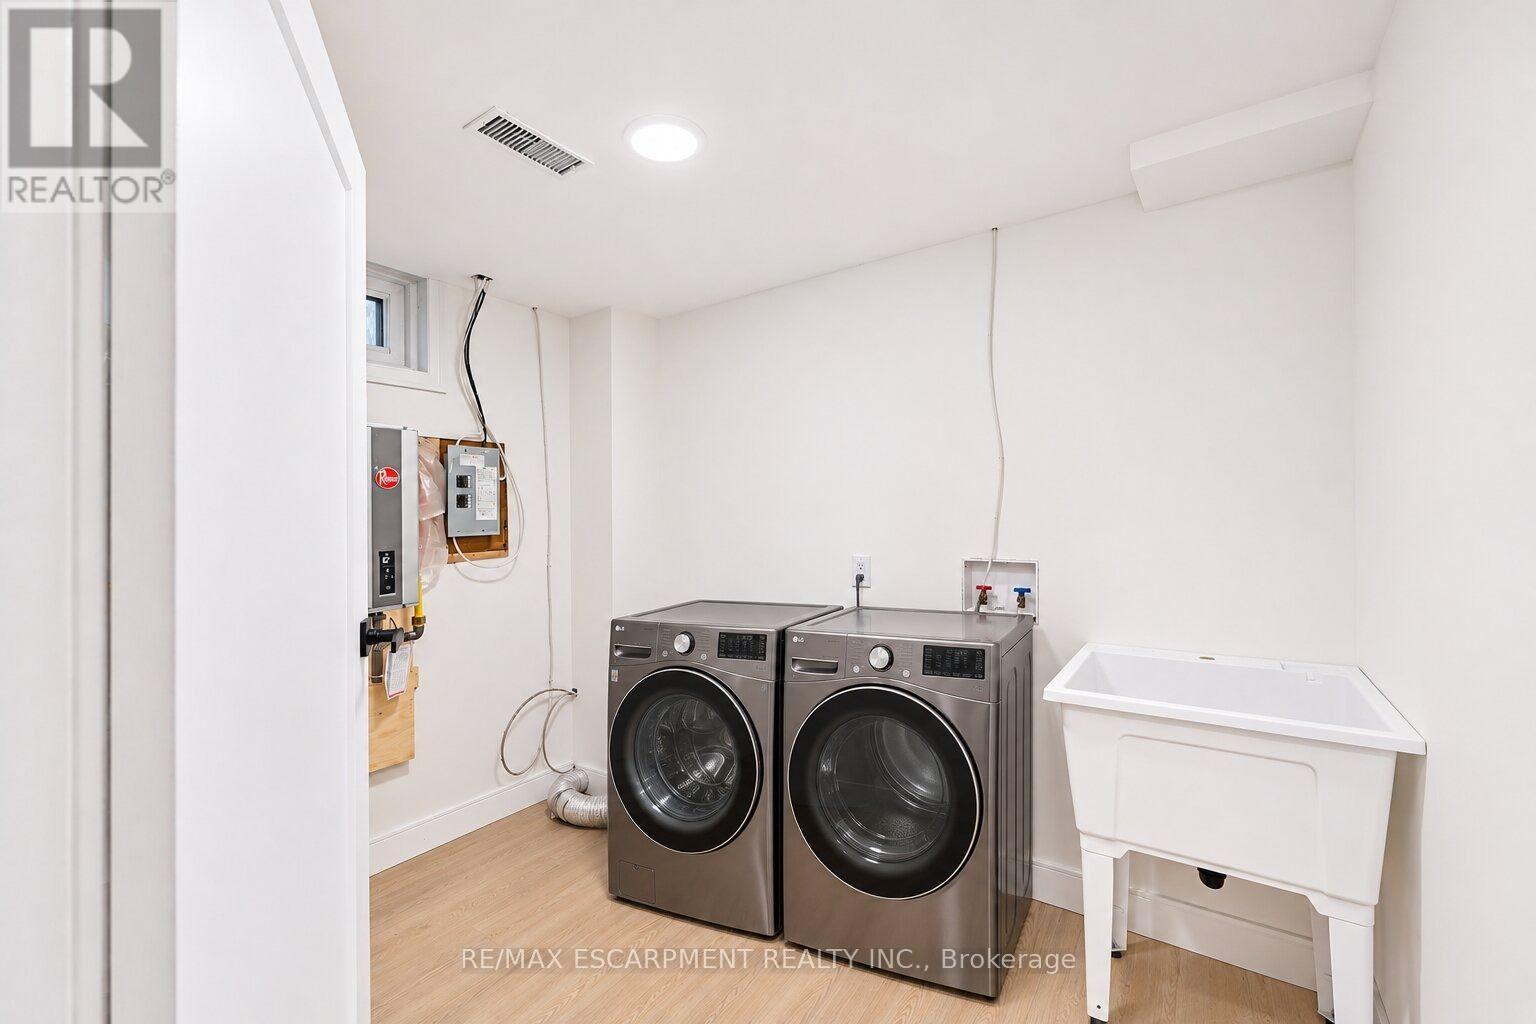
| Appliances | Water Heater |
| Basement Development | Finished |
| Basement Type | Full (finished) |
| Construction Style Attachment | Detached |
| Cooling Type | Central Air Conditioning |
| Exterior Finish | Aluminum Siding, Brick |
| Foundation Type | Concrete |
| Half Bath Total | 1 |
| Heating Fuel | Natural Gas |
| Heating Type | Forced Air |
| Stories Total | 2 |
| Size Interior | 1,100 - 1,500 Sqft |
| Type | House |
| Utility Water | Municipal Water |
Parking
| Attached Garage | |
| Garage |
Land
| Acreage | No |
| Land Amenities | Park, Place Of Worship, Public Transit, Schools |
| Sewer | Sanitary Sewer |
| Size Depth | 100 Ft |
| Size Frontage | 33 Ft |
| Size Irregular | 33 X 100 Ft |
| Size Total Text | 33 X 100 Ft |
Rooms
| Level | Type | Length | Width | Dimensions |
|---|---|---|---|---|
| Second Level | Bathroom | 3.96 m | 2.9 m | 3.96 m x 2.9 m |
| Second Level | Primary Bedroom | 4.19 m | 3.48 m | 4.19 m x 3.48 m |
| Second Level | Bedroom | 4.62 m | 4.62 m x Measurements not available | |
| Second Level | Bedroom | 3.43 m | 2.82 m | 3.43 m x 2.82 m |
| Basement | Recreational, Games Room | 6.73 m | 6.58 m | 6.73 m x 6.58 m |
| Basement | Bathroom | 2.24 m | 2.11 m | 2.24 m x 2.11 m |
| Main Level | Living Room | 5.11 m | 3.51 m | 5.11 m x 3.51 m |
| Main Level | Dining Room | 3.89 m | 3.18 m | 3.89 m x 3.18 m |
| Main Level | Kitchen | 3.99 m | 3.02 m | 3.99 m x 3.02 m |
| Main Level | Bathroom | 2.36 m | 1.12 m | 2.36 m x 1.12 m |
https://www.realtor.ca/real-estate/30535684/535-upper-horning-road-hamilton-gurnett-gurnett
Broker of Record
(905) 639-7676

2180 Itabashi Way #4b
Burlington, Ontario L7M 5A5
(905) 639-7676
(905) 681-9908
www.remaxescarpment.com/

The trademarks REALTOR®, REALTORS®, and the REALTOR® logo are controlled by The Canadian Real Estate Association (CREA) and identify real estate professionals who are members of CREA. The trademarks MLS®, Multiple Listing Service® and the associated logos are owned by The Canadian Real Estate Association (CREA) and identify the quality of services provided by real estate professionals who are members of CREA. The trademark DDF® is owned by The Canadian Real Estate Association (CREA) and identifies CREA's Data Distribution Facility (DDF®)
November 21 2026 06:06:56
Toronto Regional Real Estate Board
RE/MAX Escarpment Realty Inc.