
535 - 395 Dundas Street W Oakville, Ontario L6M 4M2

$2,100 Monthly
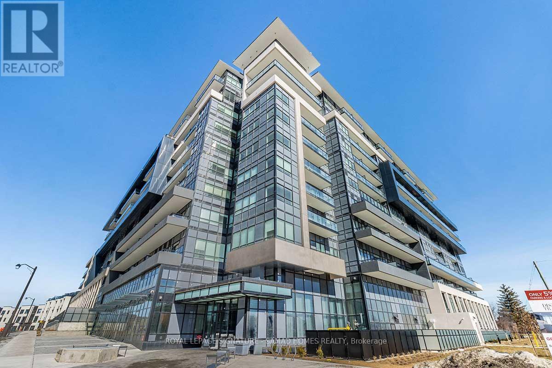
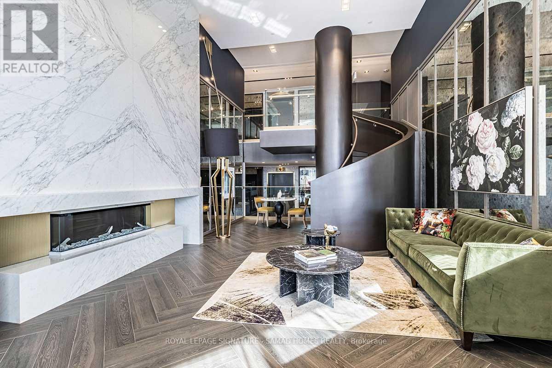
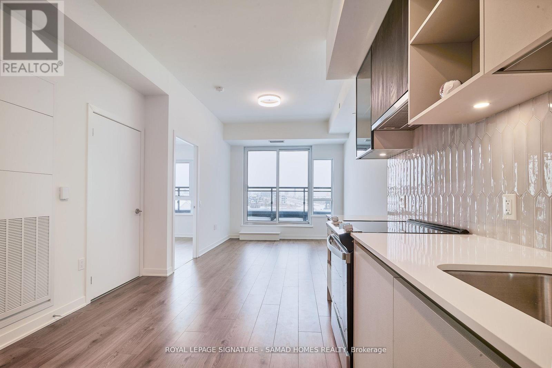
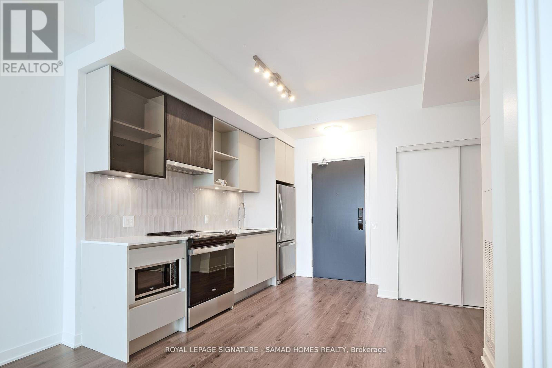
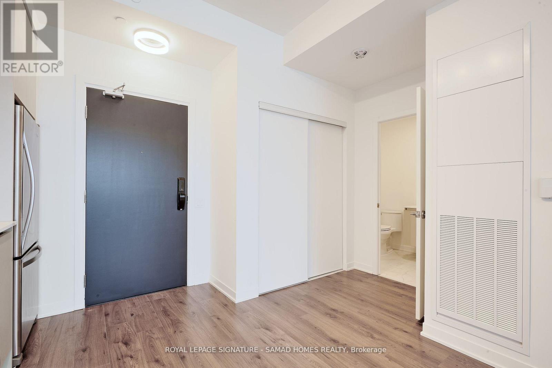
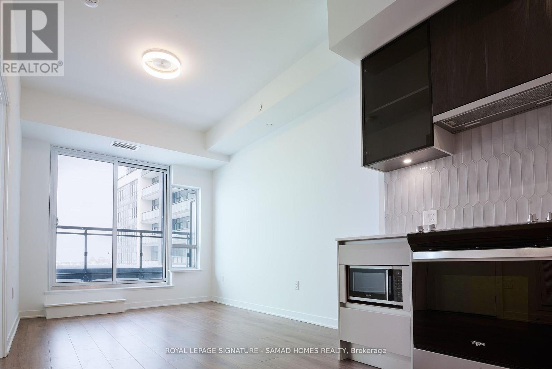
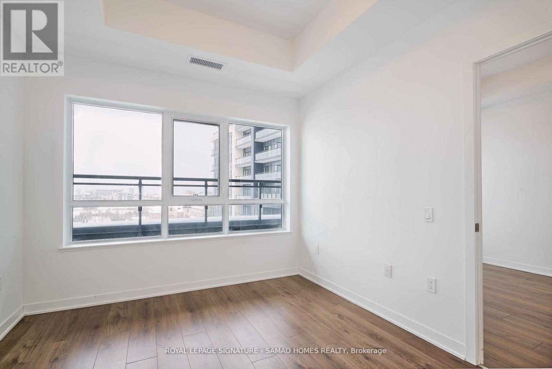
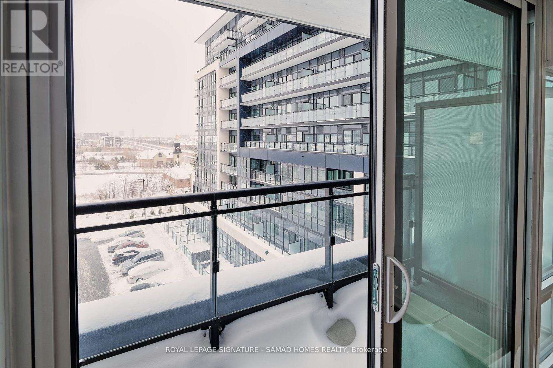
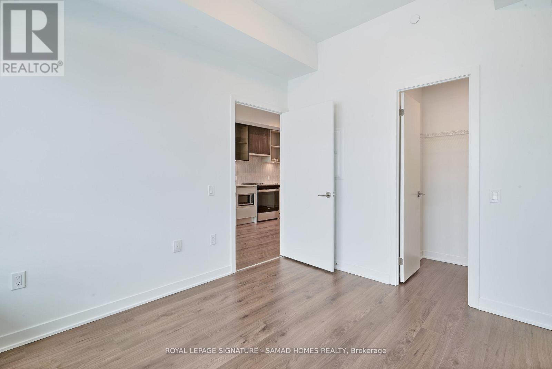
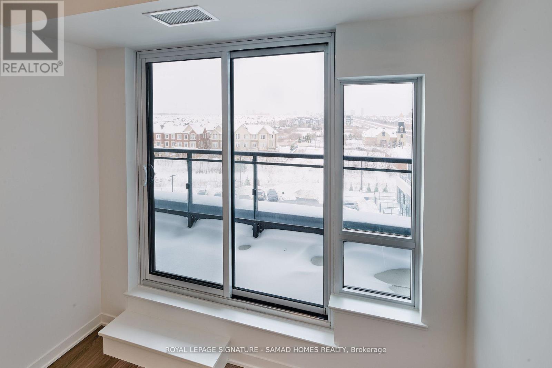
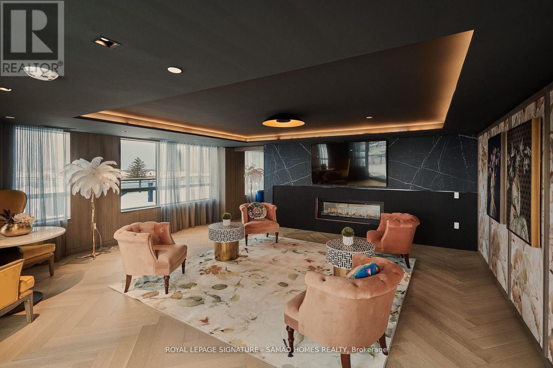
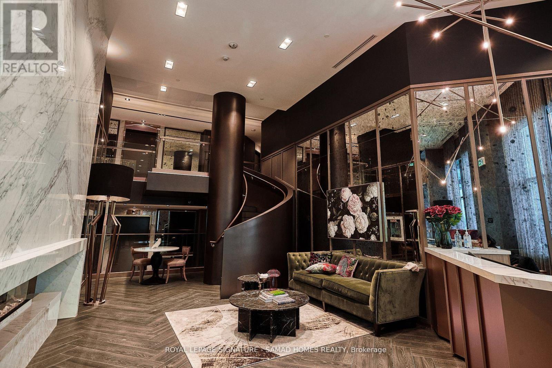
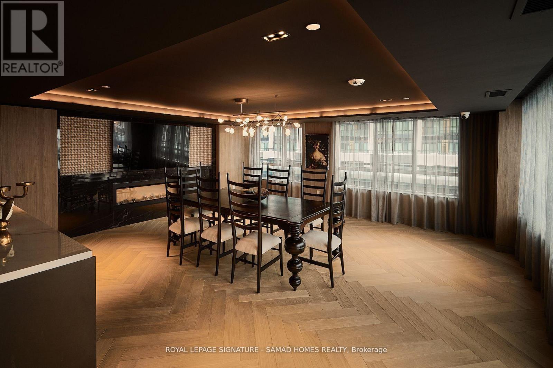
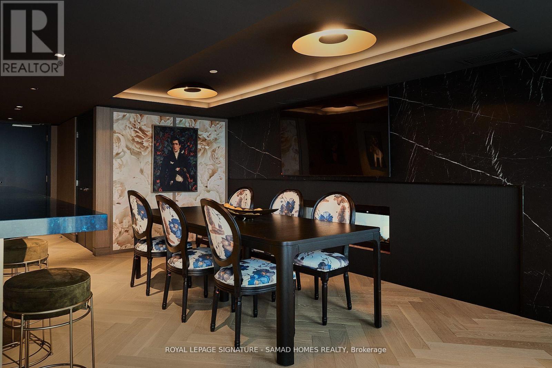
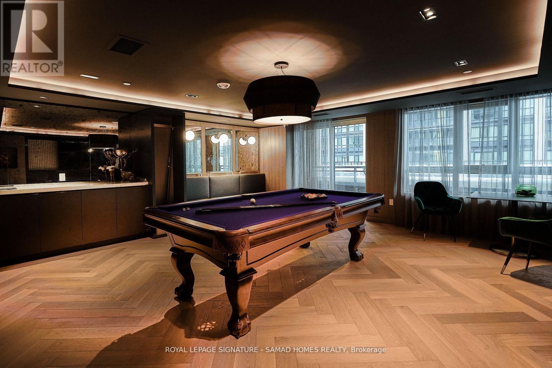
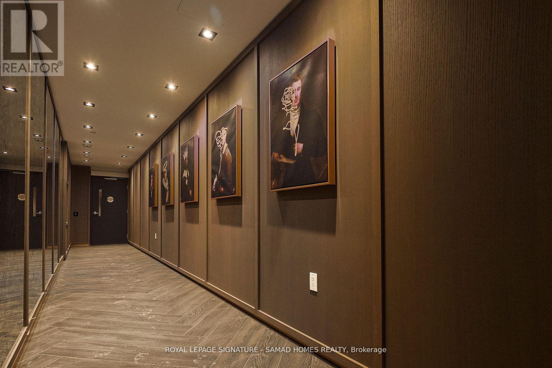
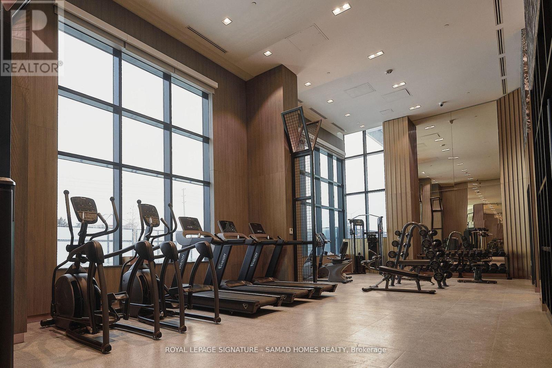
Step into a world of artistic flair and modern sophistication in this stunning designer suite at Distrikt Trailside 2.0. Tailor-made for creatives and urban tastemakers, this sunlit sanctuary boasts 9-foot ceilings, floor-to-ceiling windows, and a full balcony with unobstructed, breathtaking eastern sunrise views.Every detail is crafted for design-forward living, from the custom textured kitchen cabinetry to the seamless keyless entry. The spacious primary bedroom features a generous walk-in closet, serving as your private urban retreat.Beyond your suite, enjoy over 15,000 sq. ft. of curated amenities, including a state-of-the-art fitness studio, a luxury residence lounge, and a party-ready outdoor terrace. Nestled within a 6-acre community of trails and green spaces, this home effortlessly balances urban energy with tranquil escapes. Experience a lifestyle that redefines modern luxury! (id:55460)
Property Details
| MLS® Number | W13532130 |
| Property Type | Single Family |
| Community Name | 1008 - GO Glenorchy |
| Amenities Near By | Hospital, Park, Public Transit, Schools |
| Community Features | Pets Allowed With Restrictions |
| Features | Elevator, Balcony, Carpet Free |
| Parking Space Total | 1 |
Building
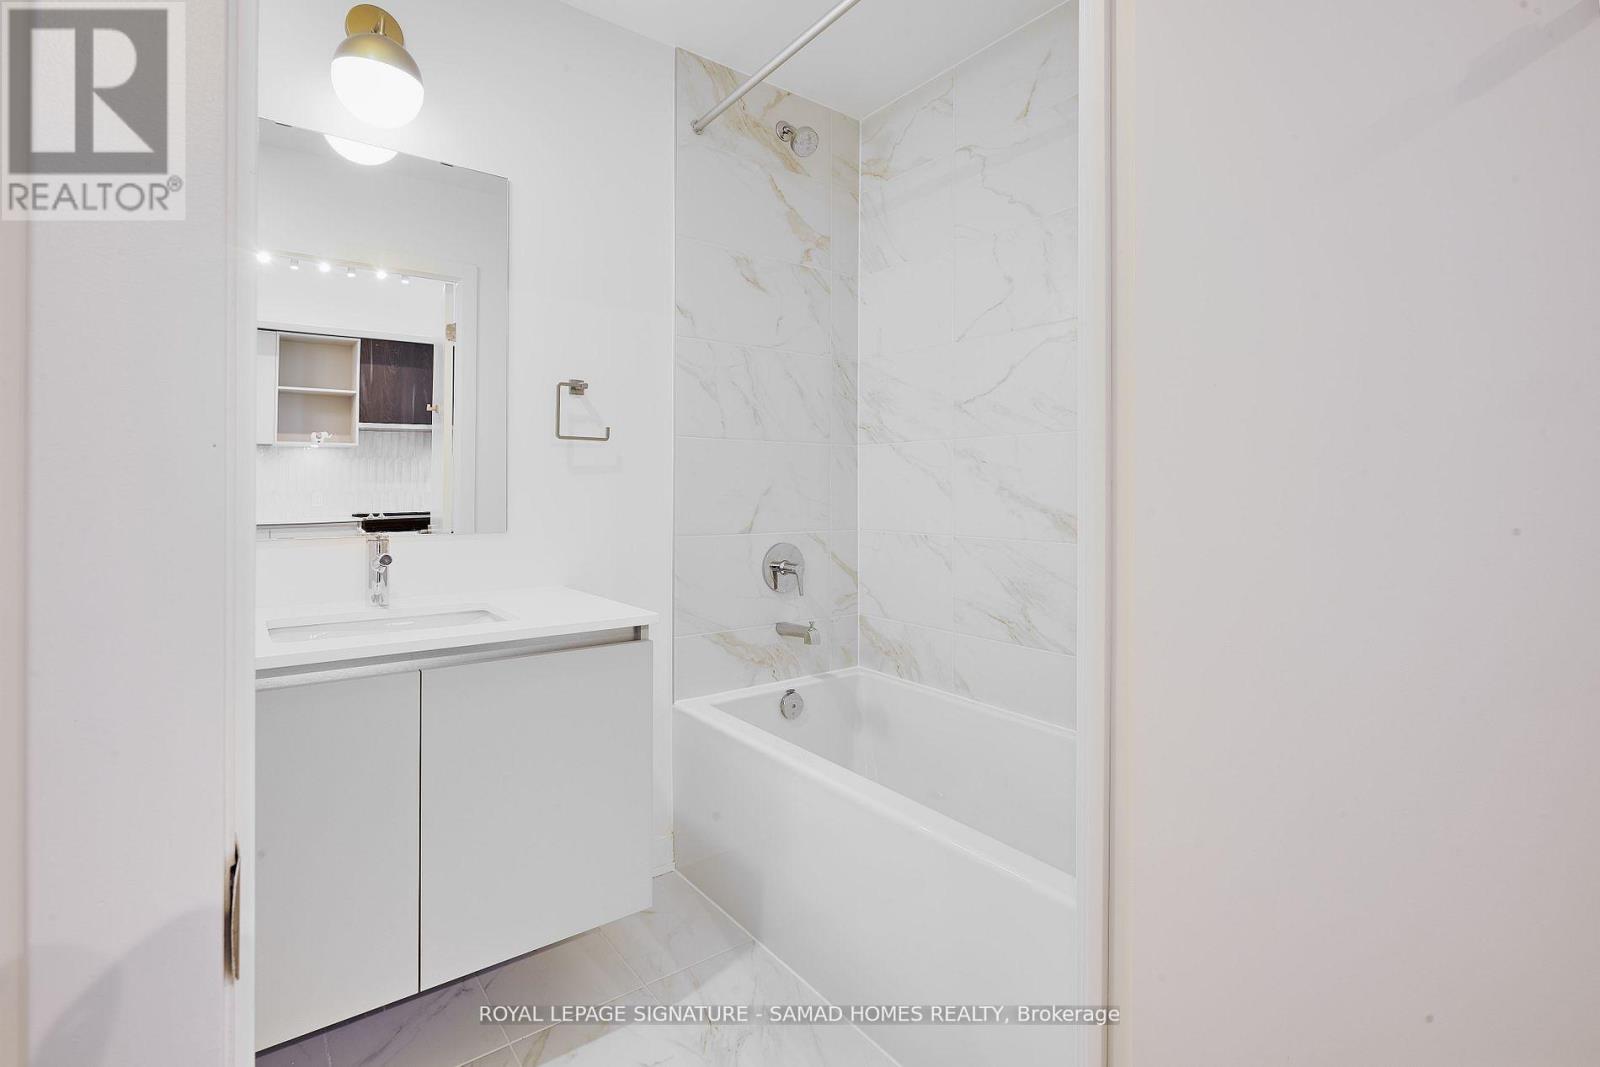
| Bathroom Total | 1 |
| Bedrooms Above Ground | 1 |
| Bedrooms Total | 1 |
| Amenities | Security/concierge, Exercise Centre, Party Room, Visitor Parking, Storage - Locker |
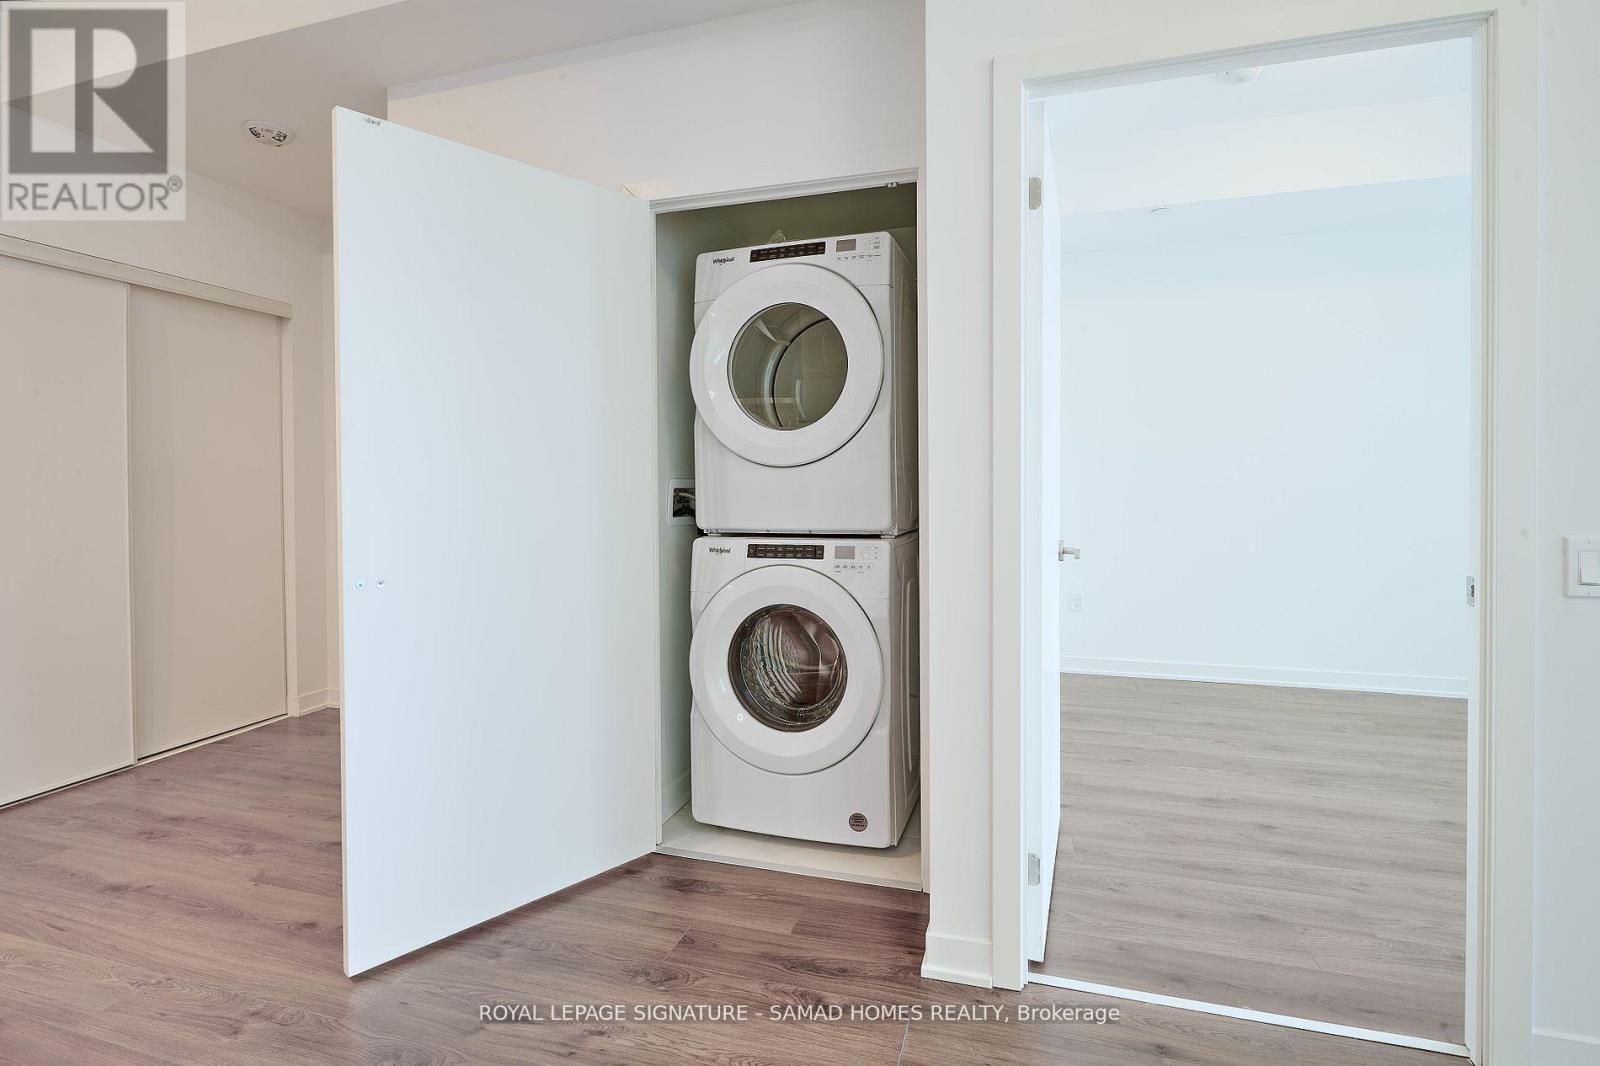
| Appliances | Central Vacuum, Dishwasher, Dryer, Microwave, Stove, Washer, Refrigerator |
| Basement Type | None |
| Cooling Type | Central Air Conditioning |
| Exterior Finish | Concrete |
| Heating Fuel | Natural Gas |
| Heating Type | Forced Air |
| Size Interior | 500 - 599 Ft2 |
| Type | Apartment |
Parking
| Underground | |
| Garage |
Land
| Acreage | No |
| Land Amenities | Hospital, Park, Public Transit, Schools |
Rooms
| Level | Type | Length | Width | Dimensions |
|---|---|---|---|---|
| Flat | Dining Room | 3.25 m | 3.5 m | 3.25 m x 3.5 m |
| Flat | Living Room | 3.04 m | 3.91 m | 3.04 m x 3.91 m |
| Flat | Primary Bedroom | 3.04 m | 3.17 m | 3.04 m x 3.17 m |

Salesperson
(416) 443-0300
9 Sampson Mews #201
Toronto, Ontario M3C 0H5
(416) 443-0300
(416) 443-8619
HTTP://www.samadhomes.com

Broker of Record
(416) 443-0300
9 Sampson Mews #201
Toronto, Ontario M3C 0H5
(416) 443-0300
(416) 443-8619
HTTP://www.samadhomes.com

The trademarks REALTOR®, REALTORS®, and the REALTOR® logo are controlled by The Canadian Real Estate Association (CREA) and identify real estate professionals who are members of CREA. The trademarks MLS®, Multiple Listing Service® and the associated logos are owned by The Canadian Real Estate Association (CREA) and identify the quality of services provided by real estate professionals who are members of CREA. The trademark DDF® is owned by The Canadian Real Estate Association (CREA) and identifies CREA's Data Distribution Facility (DDF®)
July 07 2026 03:38:32
Toronto Regional Real Estate Board
Royal LePage Signature - Samad Homes Realty